
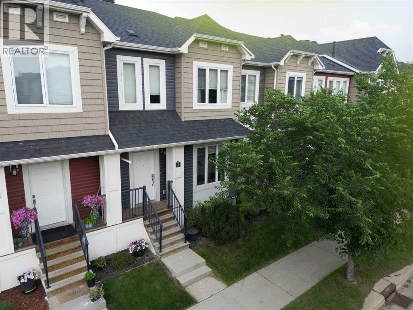
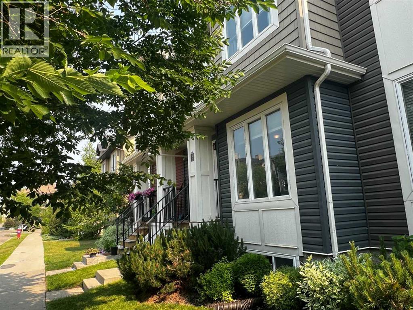
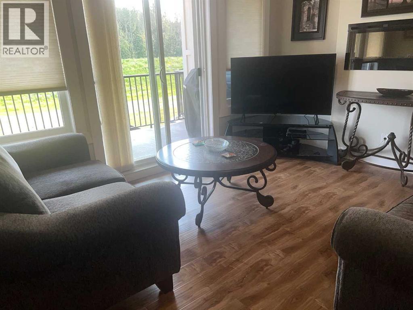
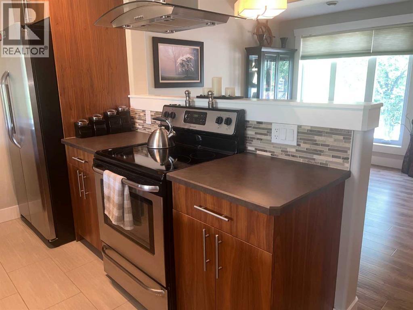
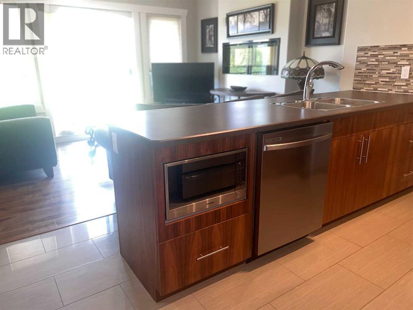
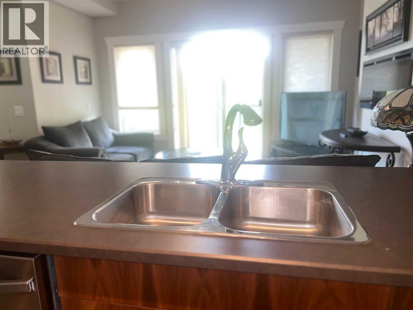
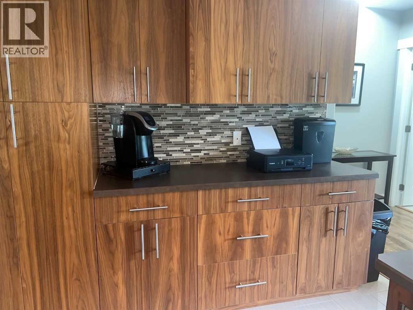
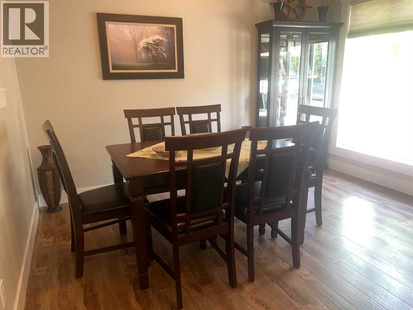
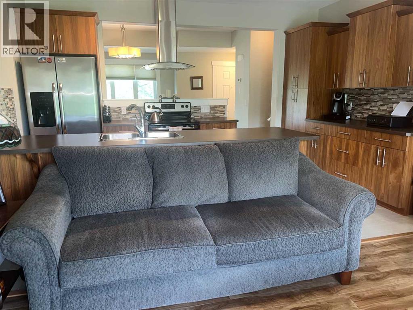
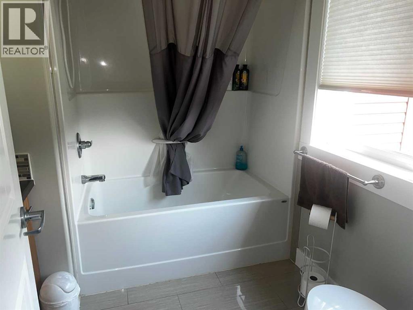
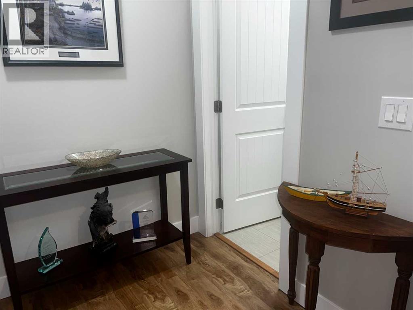
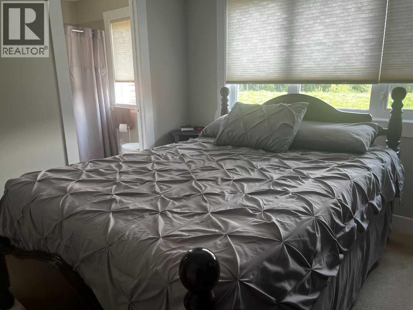
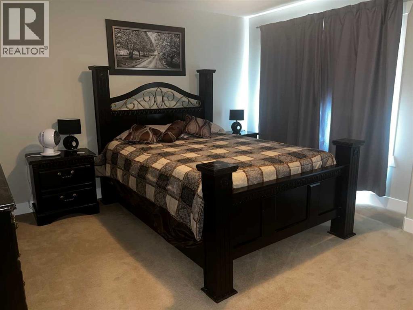
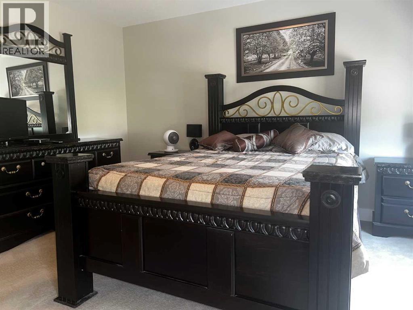
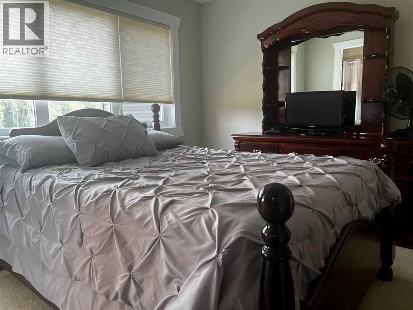
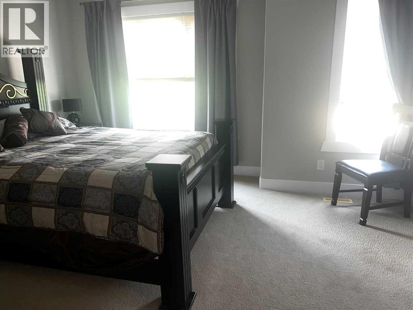
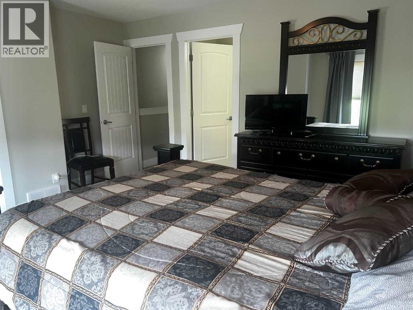
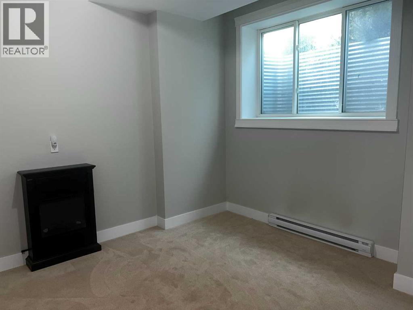
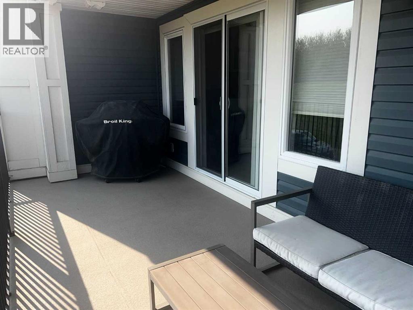
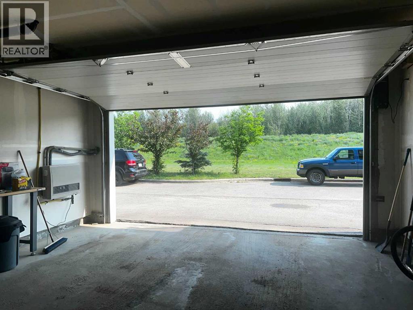
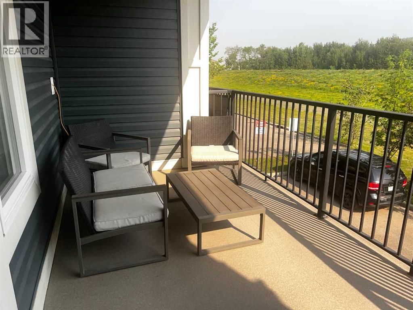
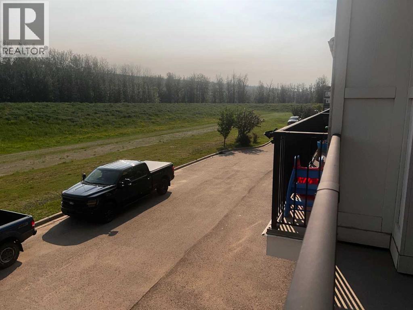
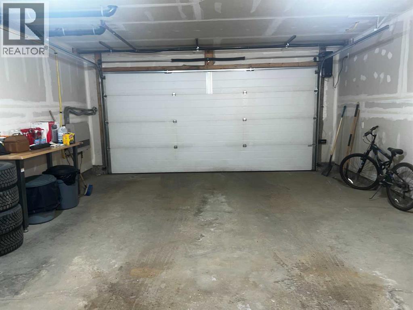
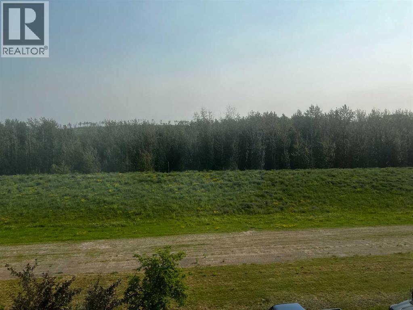
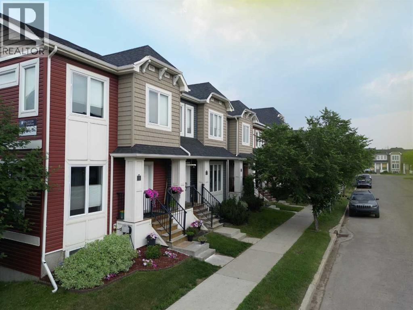
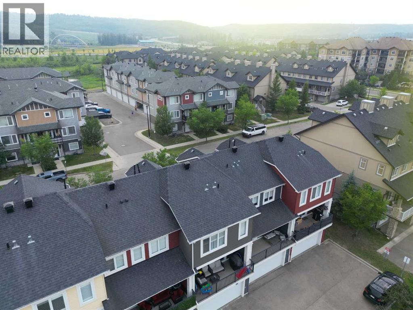
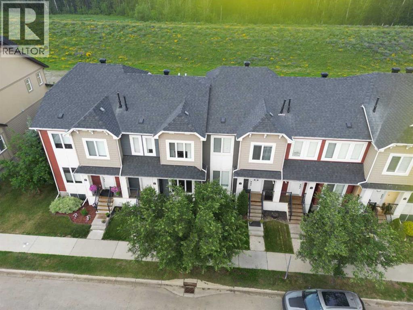
Meticulously maintained 2-bedroom condo in desirable Long Boat Landing, backing directly onto the greenbelt! This beautifully cared-for home features an open-concept main floor with a stylish kitchen showcasing modern cabinetry, upgraded appliances, and a thoughtfully designed coffee station that provides additional counter space and functionality.French doors open to a private balcony overlooking the tranquil greenbelt, creating the perfect setting to relax and unwind.Upstairs, you'll find two spacious bedrooms, each complete with its own private full ensuite—ideal for homeowners, guests, or roommates.The oversized heated attached garage offers direct access to the home, providing year-round comfort and convenience.Presented in exceptional condition, this move-in-ready property combines low-maintenance living with an active lifestyle, all in a sought-after location close to walking trails, parks, and amenities. (id:53676)
| Bathroom Total | 3 | Bedrooms Above Ground | 2 |
| Bedrooms Below Ground | 1 | Bedrooms Total | 3 |
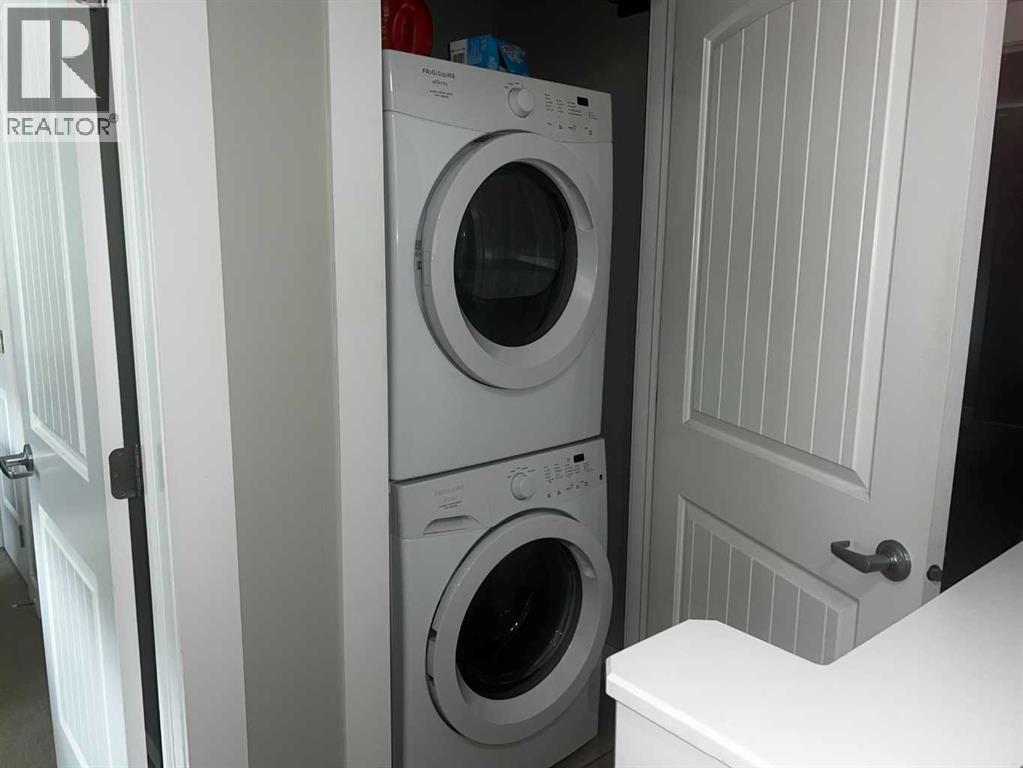
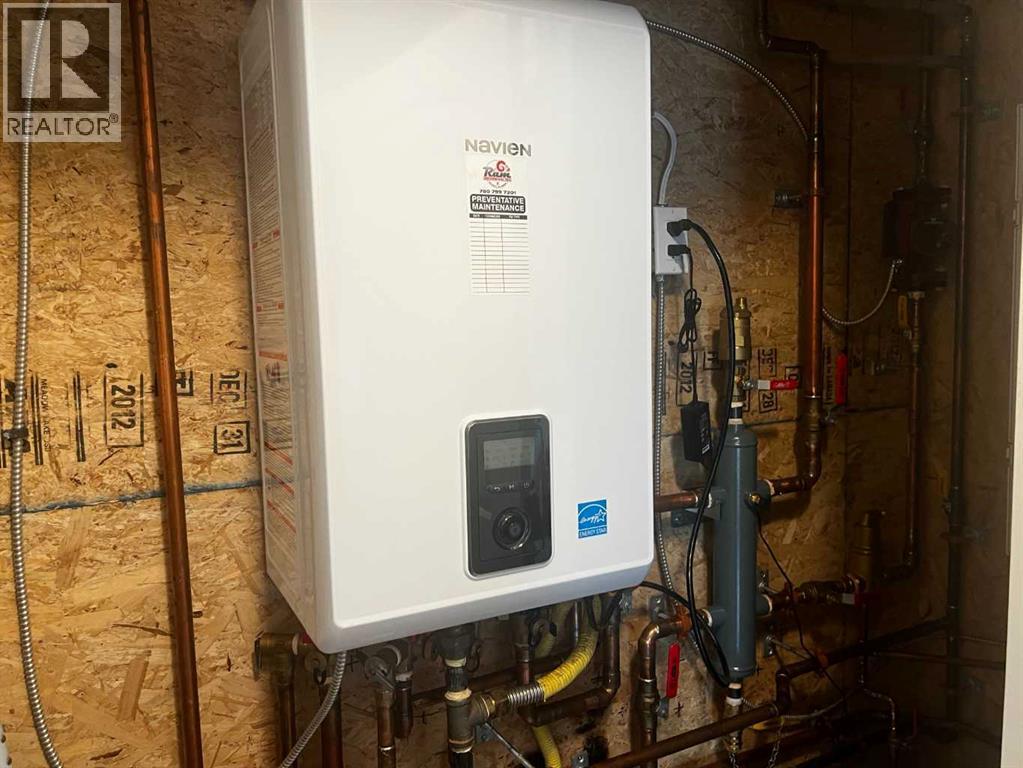
| Appliances | Dishwasher, Stove, Dryer, Microwave, Hood Fan, Washer/dryer Stack-up, Water Heater - Gas, Water Heater - Tankless | Basement Development | Finished |
| Basement Features | Separate Entrance | Basement Type | Partial (finished) |
| Constructed Date | 2014 | Construction Style Attachment | Attached |
| Cooling Type | None | Exterior Finish | Vinyl Siding |
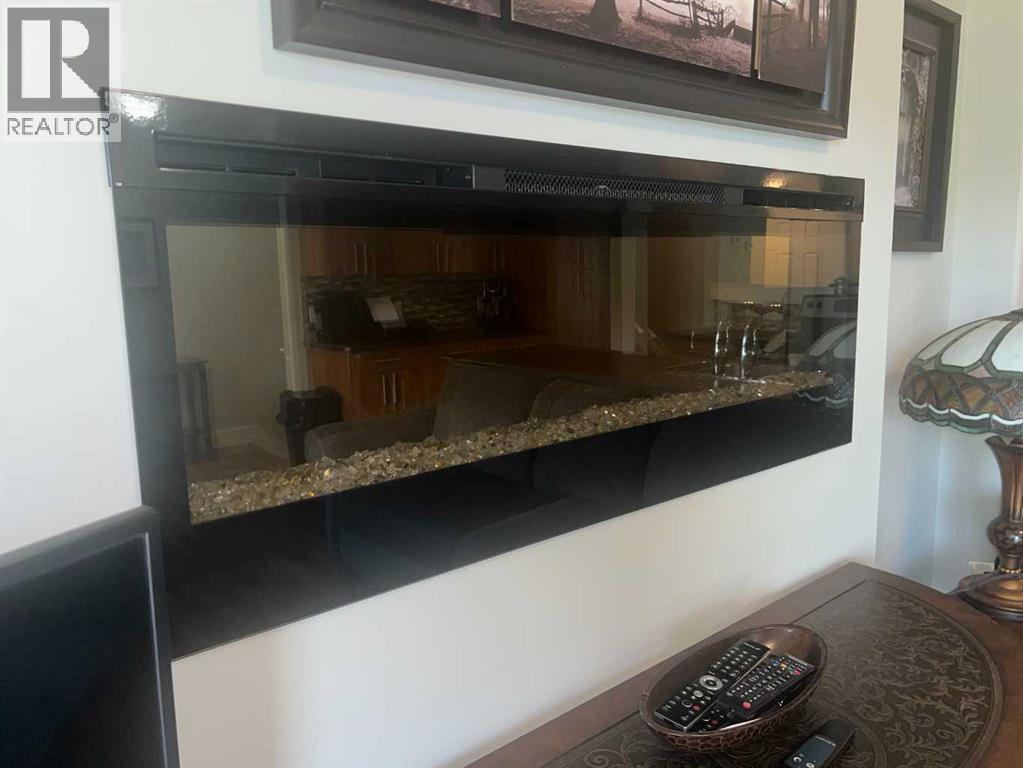
| Fireplace Present | Yes | Fireplace Total | 1 |
| Flooring Type | Carpeted, Laminate, Tile | Foundation Type | Poured Concrete |
| Half Bath Total | 1 | Stories Total | 2 |
| Size Interior | 1188 Sqft | Total Finished Area | 1188 Sqft |
| Type | Row / Townhouse |
| Attached Garage | 2 |
| Acreage | No | Fence Type | Not Fenced |
| Land Amenities | Schools | Size Total Text | Unknown |
| Zoning Description | Lblr4 |
| Level | Type | Dimensions |
|---|---|---|
| Second Level | Primary Bedroom | 1.00 M x 1.00 M |
| Second Level | Primary Bedroom | 1.00 M x 1.00 M |
| Second Level | 4pc Bathroom | .00 M x .00 M |
| Second Level | 4pc Bathroom | .00 M x .00 M |
| Basement | Bedroom | 1.00 M x 1.00 M |
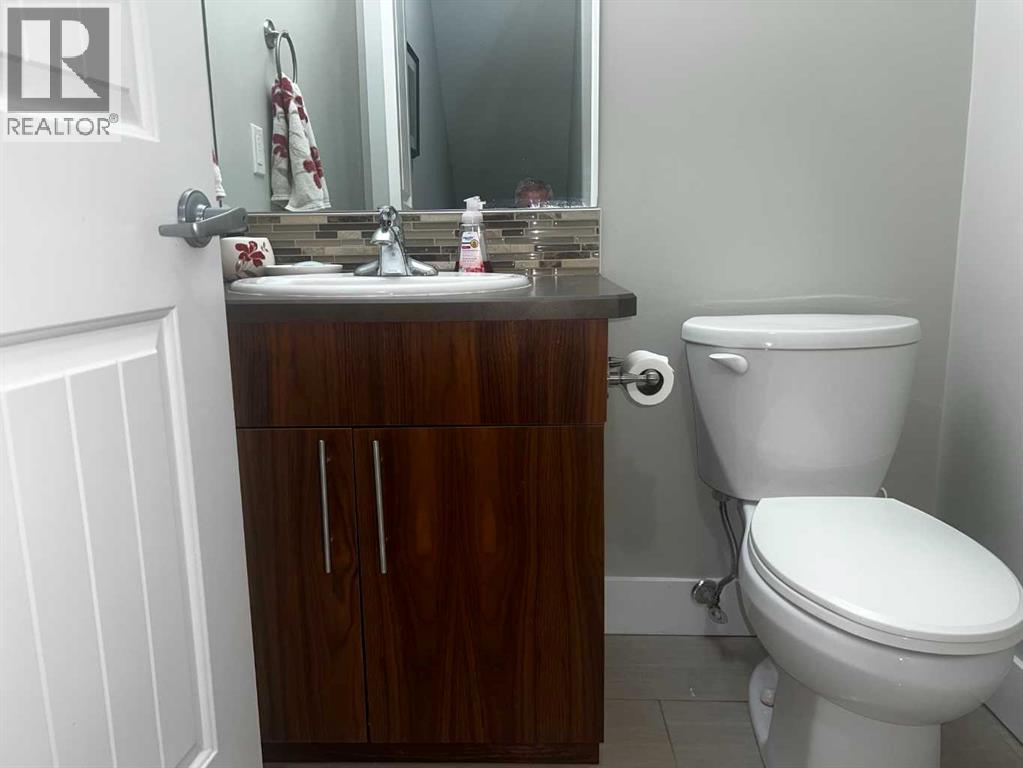
| Main Level | 2pc Bathroom | .00 M x .00 M |

Start Your Mortgage Application
