
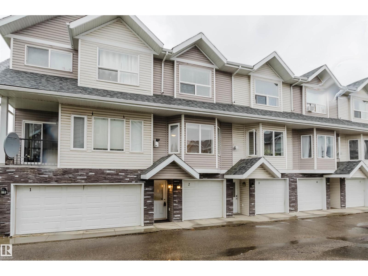
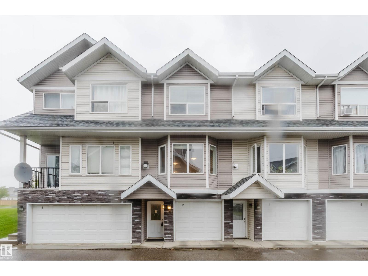
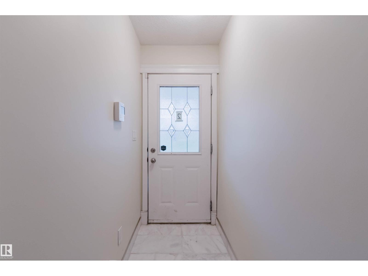
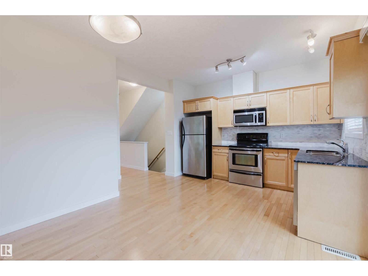
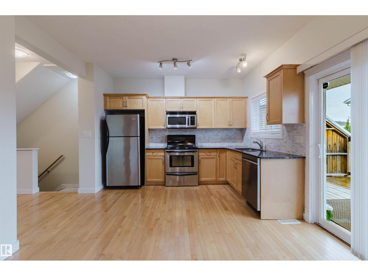
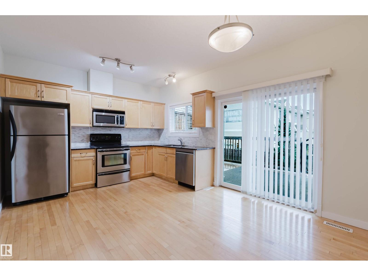
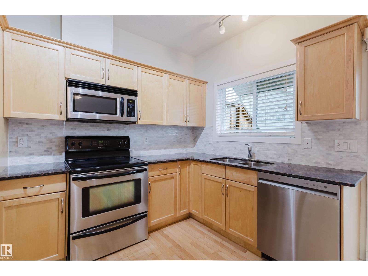
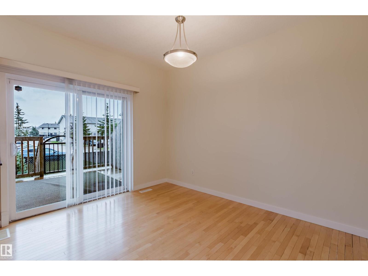
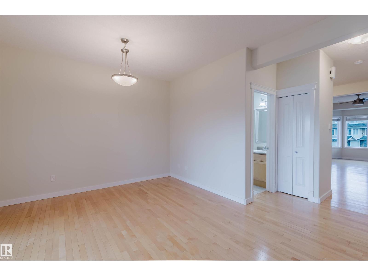
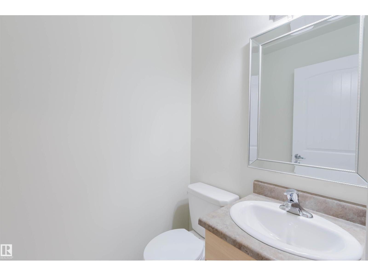
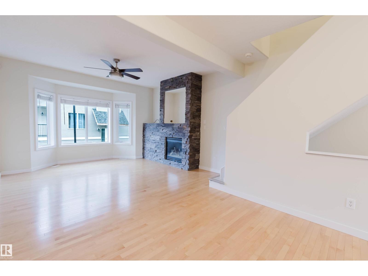
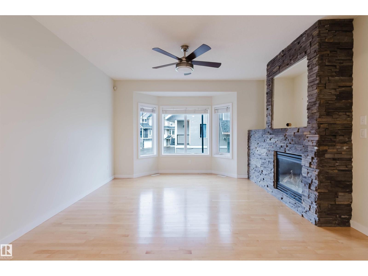
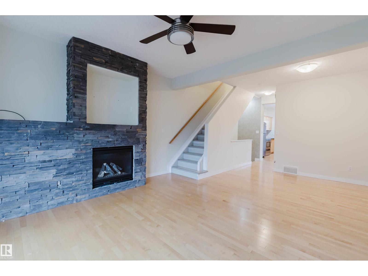
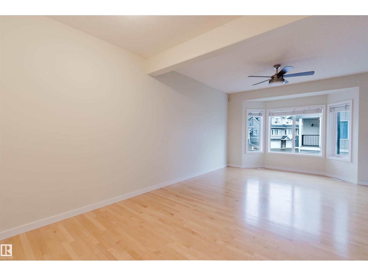
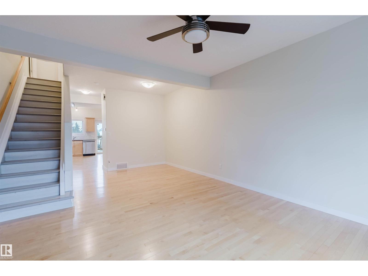
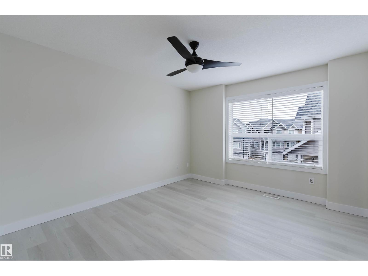
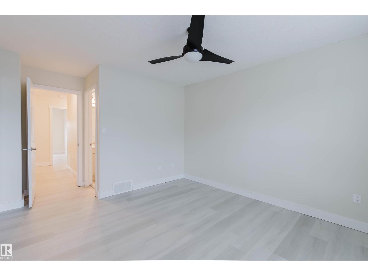
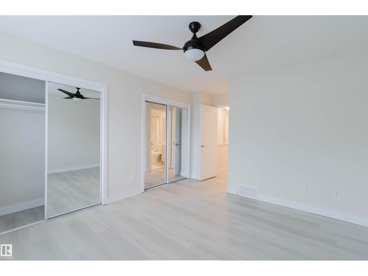
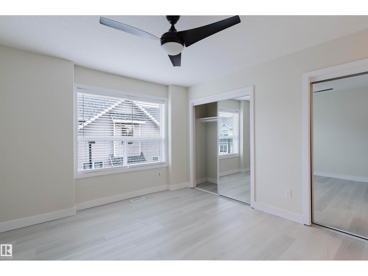
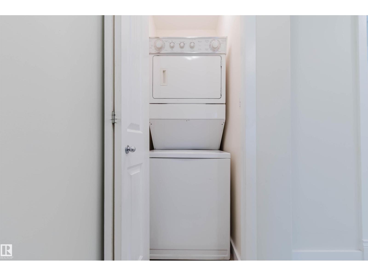
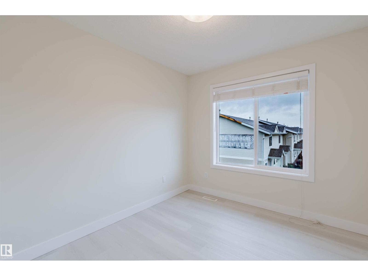
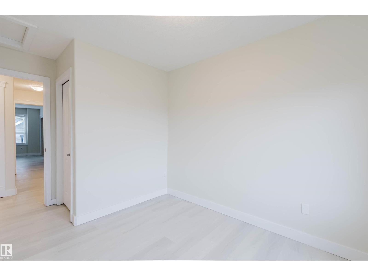
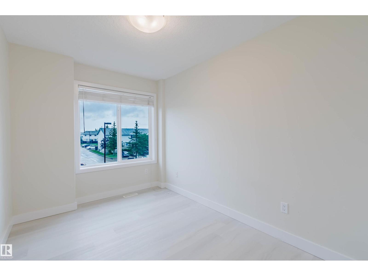
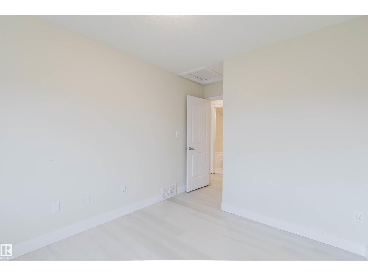
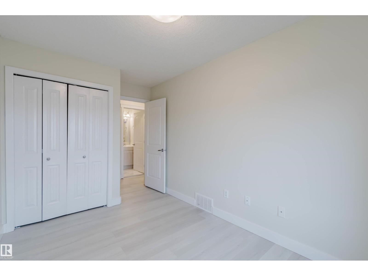
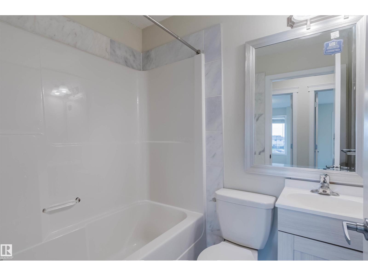
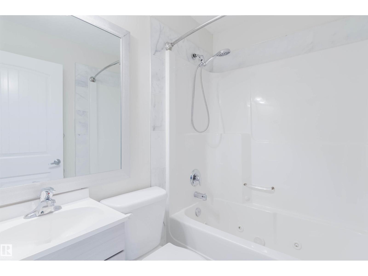
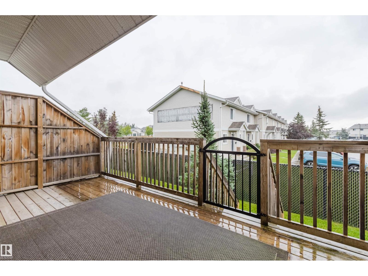
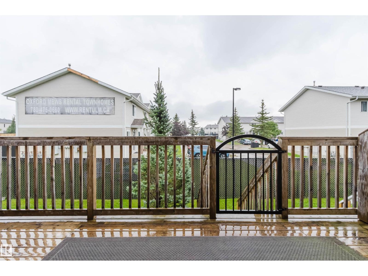
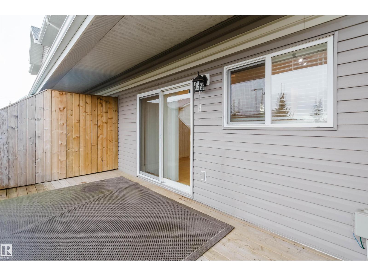
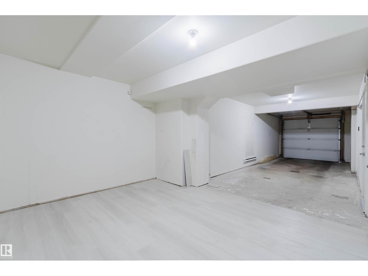
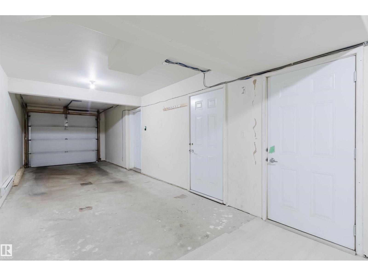
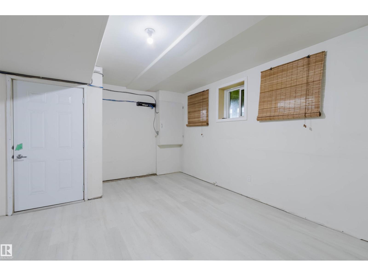
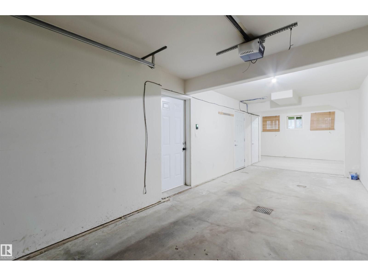
Modern and stylish townhouse in the desirable community of Cumberland! This well-maintained 3-bedroom, 2.5-bath home offers an open-concept layout with rich maple hardwood flooring and a cozy gas fireplace. The upgraded kitchen features granite countertops, stainless steel appliances, and a spacious dining area. A large sliding door leads to a private deck, perfect for relaxing or summer BBQs. Upstairs you’ll find three generous bedrooms, including a primary suite with his-and-hers closets and a 4-piece ensuite, plus an additional 4-piece bathroom and convenient upper-floor laundry. Additional features include Low-E windows, a high-efficiency furnace and hot water tank, roughed-in air conditioning, upper level laminate flooring, and an attached tandem double parking garage. Close to transit, schools, shopping, golf, restaurants, playgrounds, and all amenities! (id:53676)
| Bathroom Total | 3 | Bedrooms Total | 3 |
| Appliances | Dishwasher, Dryer, Microwave Range Hood Combo, Refrigerator, Stove, Washer | Basement Development | Other, See Remarks |
| Basement Type | None (other, See Remarks) | Constructed Date | 2008 |
| Construction Style Attachment | Attached | Half Bath Total | 1 |
| Heating Type | Forced Air | Stories Total | 3 |
| Size Interior | 1382 Sqft | Type | Row / Townhouse |
| Attached Garage |
| Acreage | No | Land Amenities | Playground, Public Transit, Schools, Shopping |
| Size Irregular | 242.32 | Size Total | 242.32 M2 |
| Size Total Text | 242.32 M2 |
| Level | Type | Dimensions |
|---|---|---|
| Main Level | Living Room | Measurements not available |
| Main Level | Dining Room | Measurements not available |
| Main Level | Kitchen | Measurements not available |
| Upper Level | Primary Bedroom | Measurements not available |
| Upper Level | Bedroom 2 | Measurements not available |
| Upper Level | Bedroom 3 | Measurements not available |

Start Your Mortgage Application
