
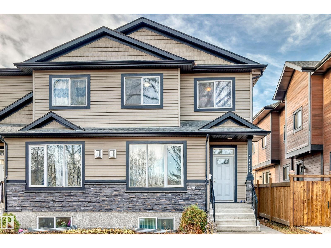
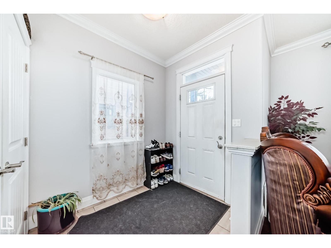
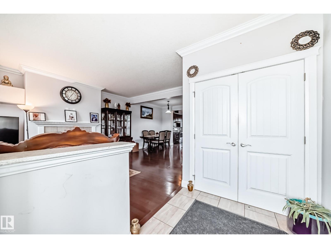
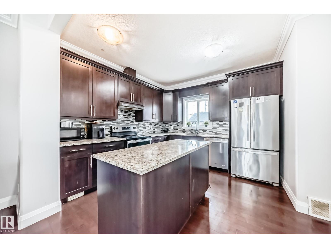
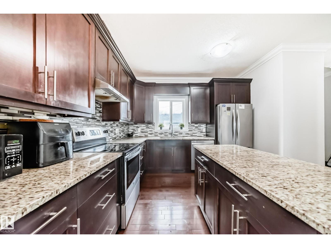
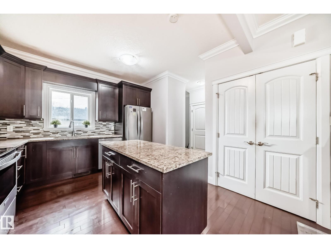
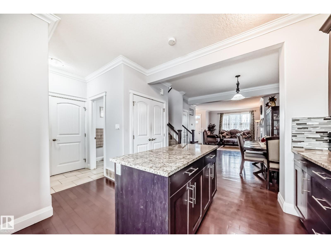
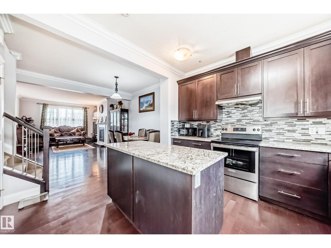
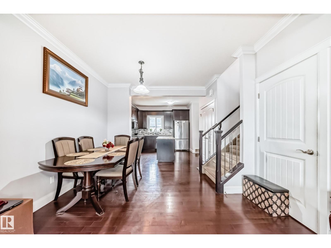
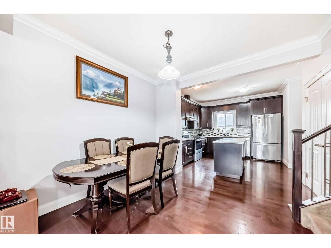
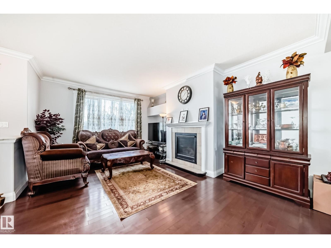
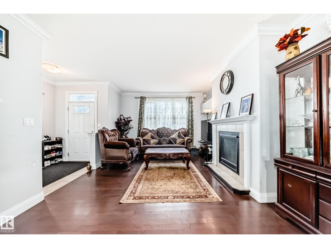
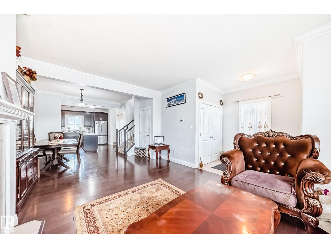
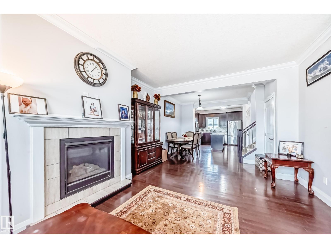
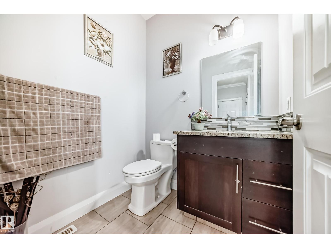
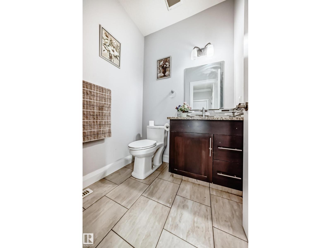
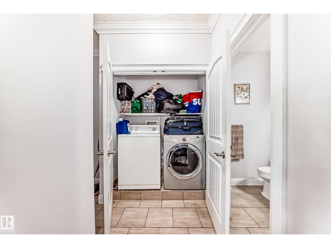
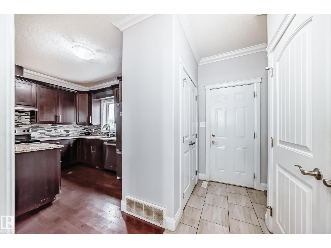
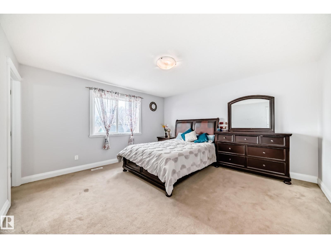
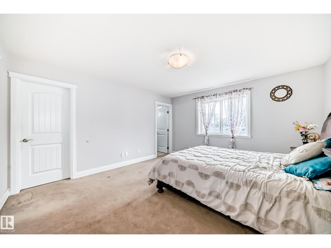
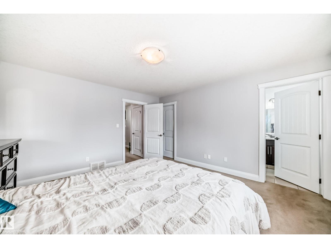
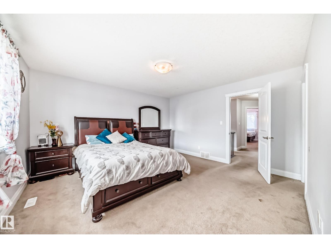
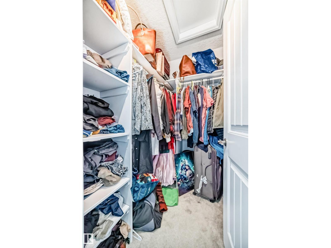
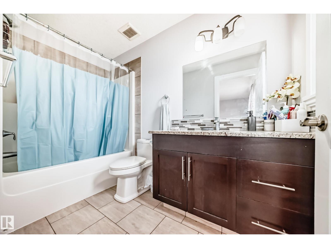
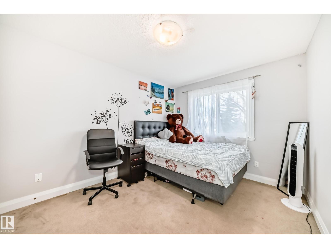
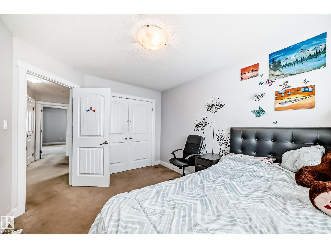
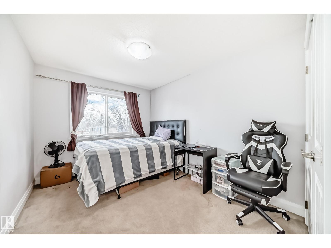
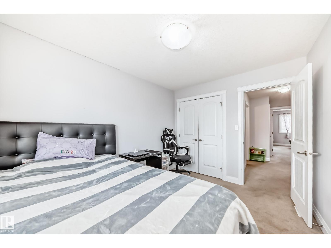
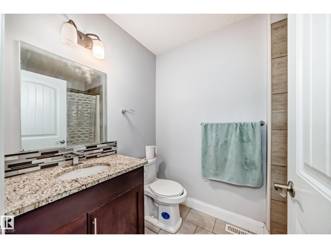
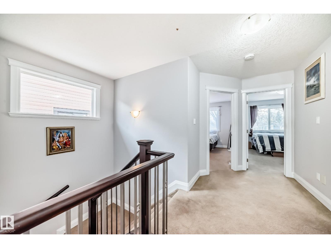
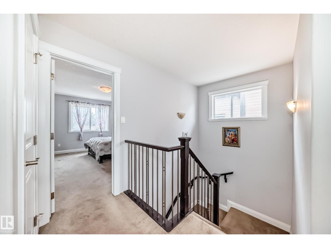
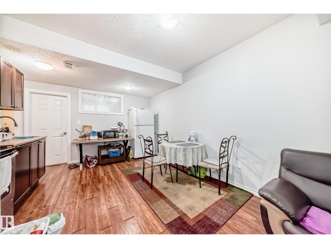
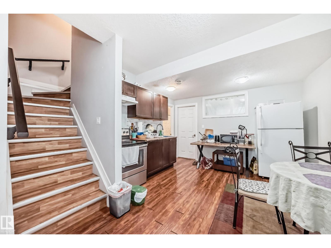
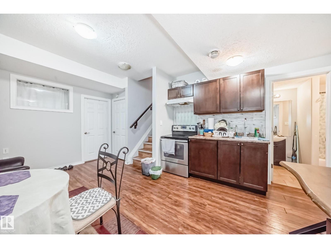
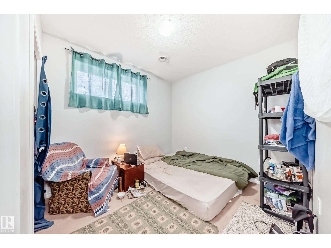
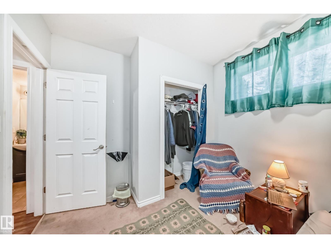
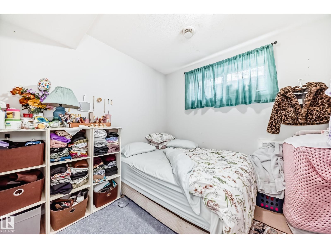
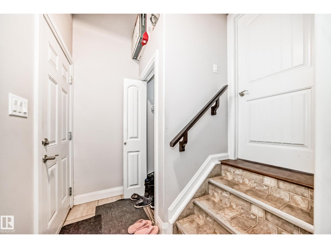
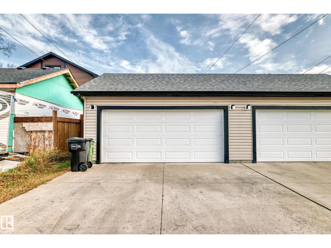
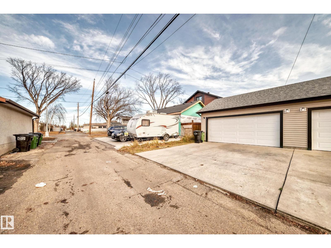
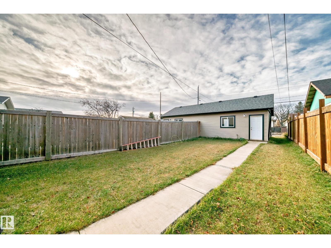
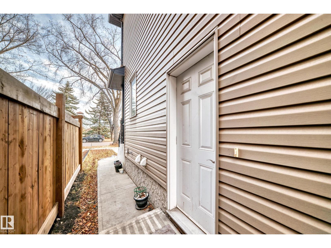
This 1585 sqft, 5 BEDROOMS and 3.5 BATHS, half duplex with fully finished basement and SIDE ENTRANCE is located minutes from downtown, NAIT, kingsway mall and LRT with easy access to major roadways, school, shopping and other amenities. Main floor features open concept living with dark maple kitchen, granite countertop, lots of cabinataries, gas fireplacel, stainless steel appliances, 9 ft ceiling and big island. Upstairs, a big size master bedroom offers walking closet with wood built shelves and 4 pc-ensuite. There are other two decent size bedrooms and another 4 pc bathroom. Fully finished basement with side entrance has kitchen, living area and 2 bedrooms as well as 3 pc bath. Ideal for frist time home buyer or investor. GOOD Luck! (id:53676)
| Bathroom Total | 4 | Bedrooms Total | 5 |
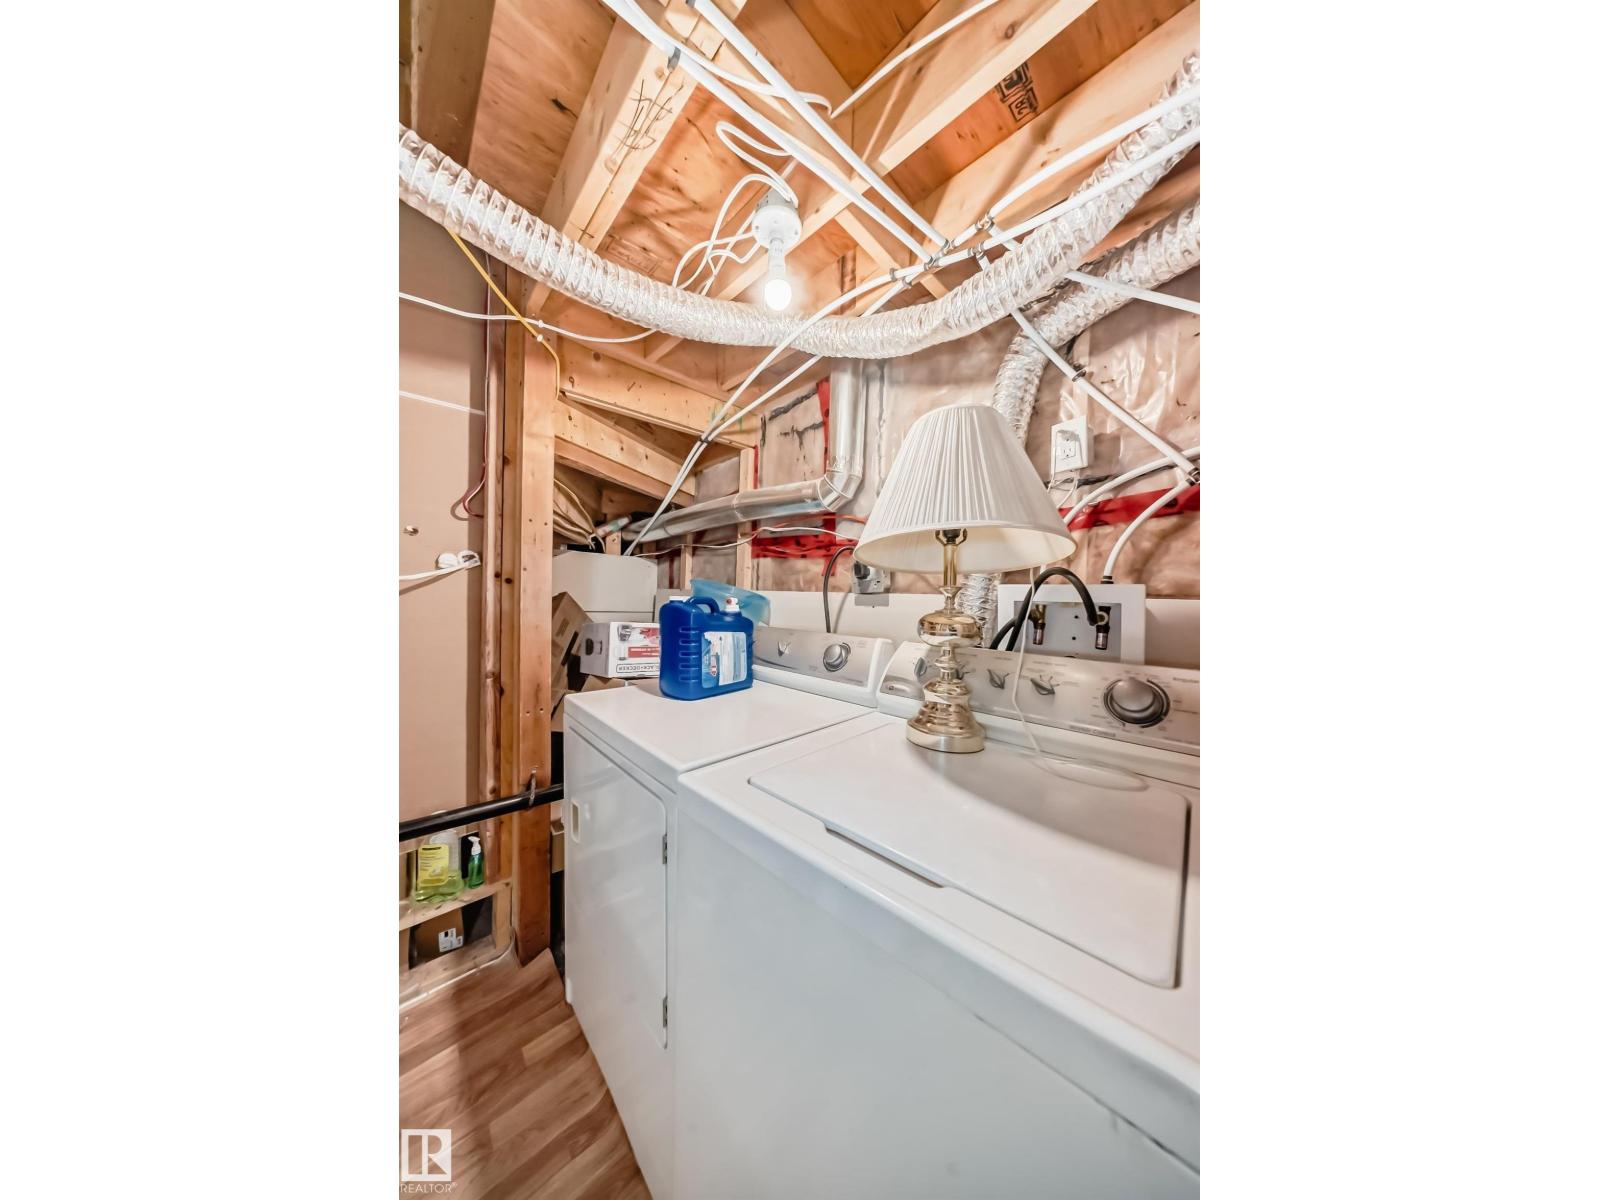
| Appliances | Dishwasher, Garage Door Opener Remote(s), Garage Door Opener, Hood Fan, Dryer, Two Refrigerators, Two Stoves, Two Washers | Basement Development | Finished |
| Basement Type | Full (finished) | Constructed Date | 2015 |
| Construction Style Attachment | Semi-detached | Fire Protection | Smoke Detectors |
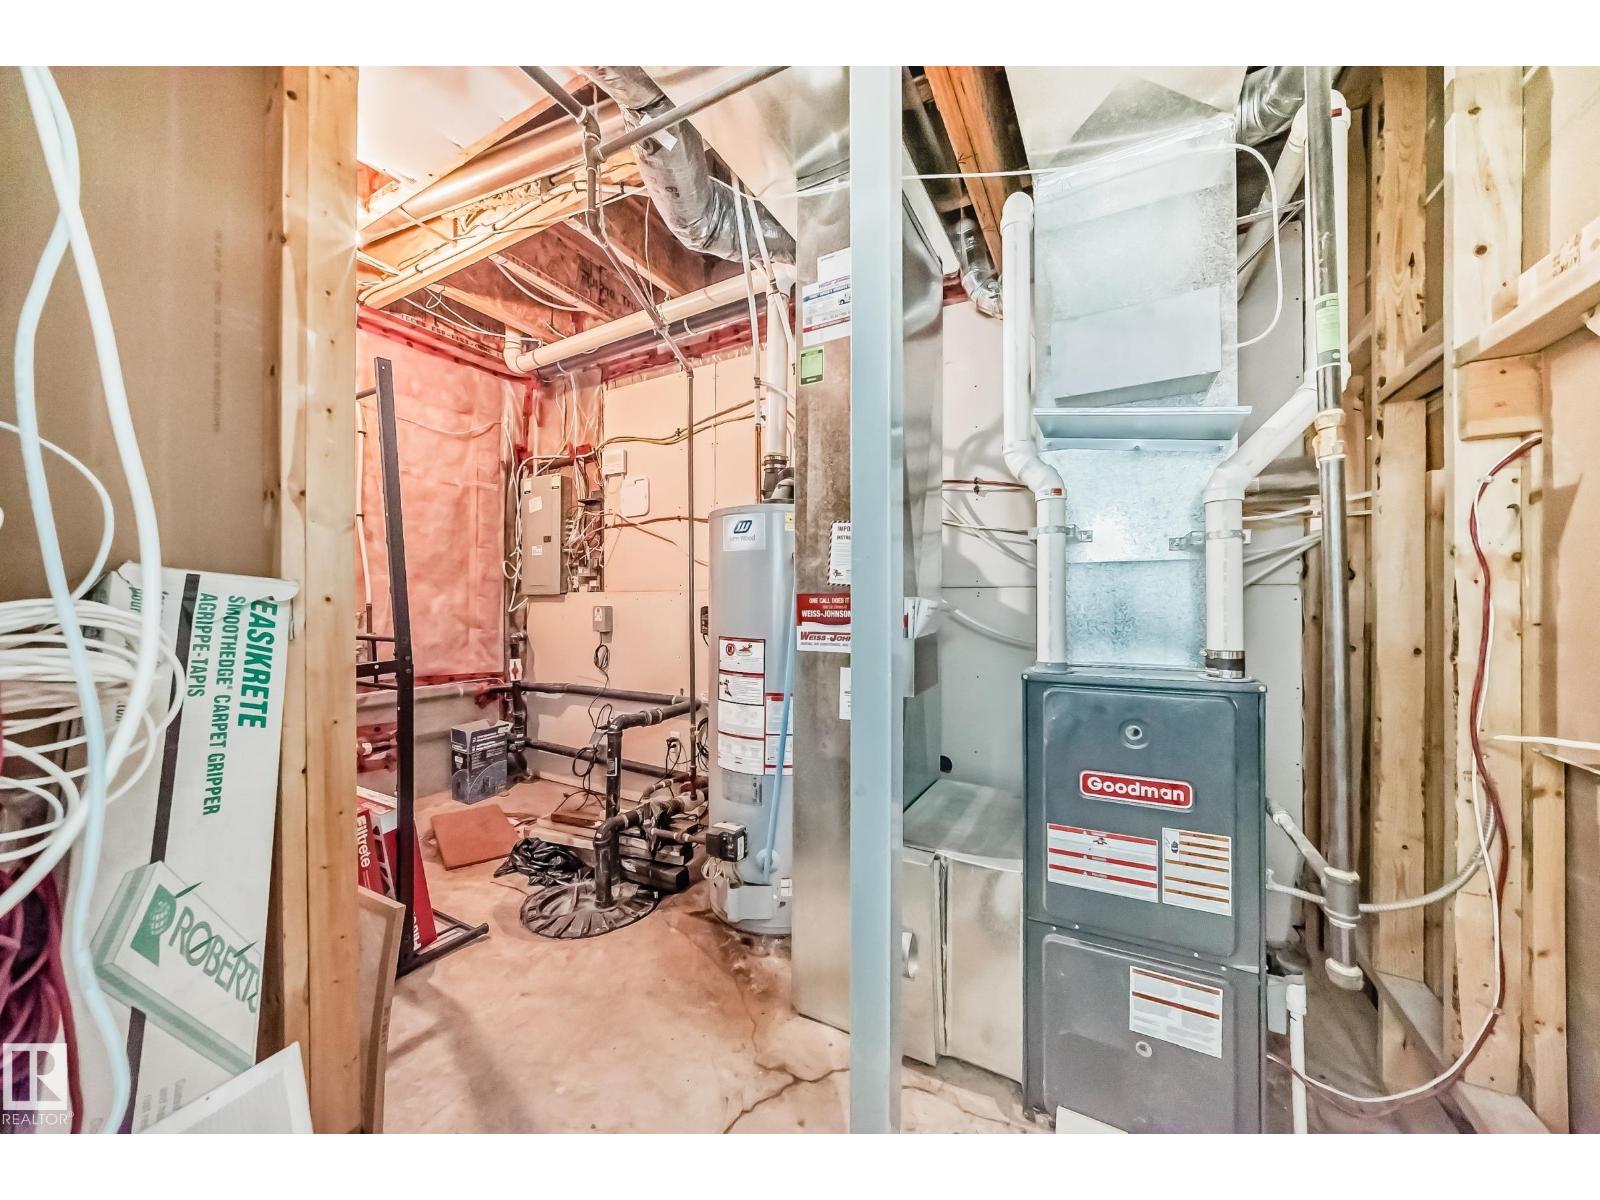
| Half Bath Total | 1 | Heating Type | Forced Air |
| Stories Total | 2 | Size Interior | 1585 Sqft |
| Type | Duplex |
| Detached Garage |
| Acreage | No | Fence Type | Fence |
| Land Amenities | Playground, Public Transit, Schools | Size Irregular | 348.85 |
| Size Total | 348.85 M2 | Size Total Text | 348.85 M2 |
| Level | Type | Dimensions |
|---|---|---|
| Basement | Bedroom 4 | Measurements not available |
| Basement | Bedroom 5 | Measurements not available |
| Main Level | Living Room | Measurements not available |
| Main Level | Dining Room | Measurements not available |
| Main Level | Kitchen | Measurements not available |
| Upper Level | Primary Bedroom | Measurements not available |
| Upper Level | Bedroom 2 | Measurements not available |
| Upper Level | Bedroom 3 | Measurements not available |

Start Your Mortgage Application
