
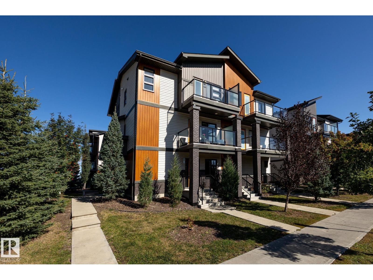
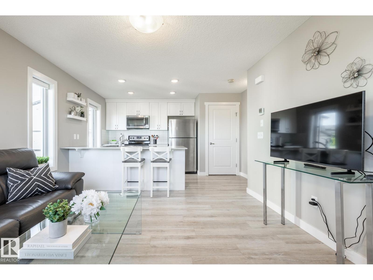
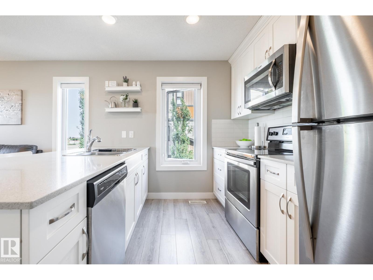
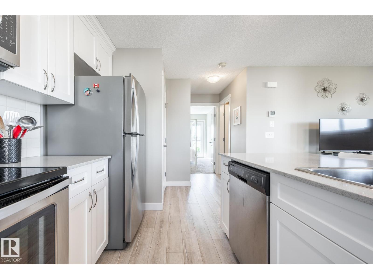
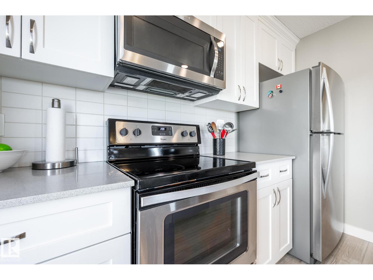
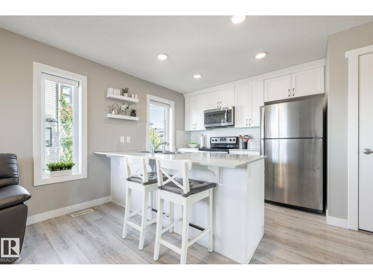
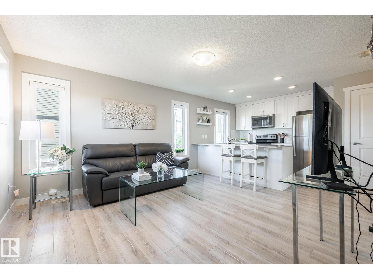
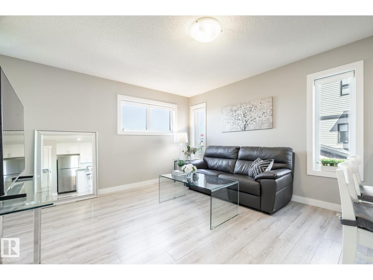
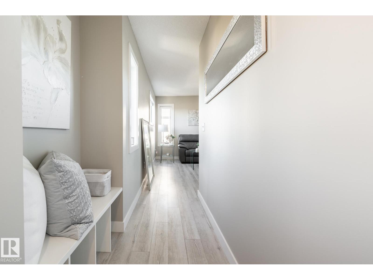
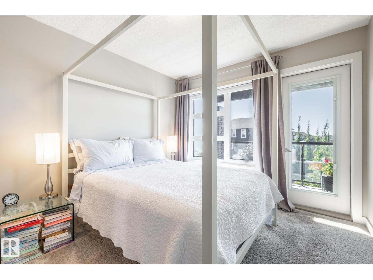
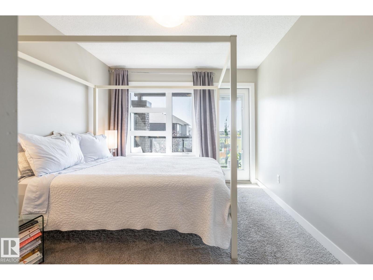
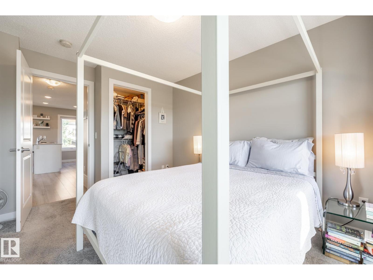
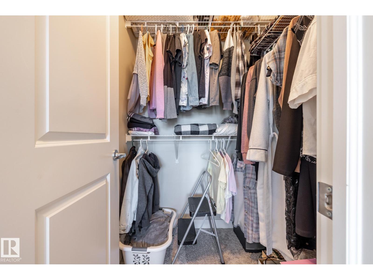
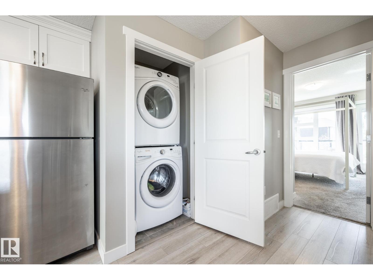
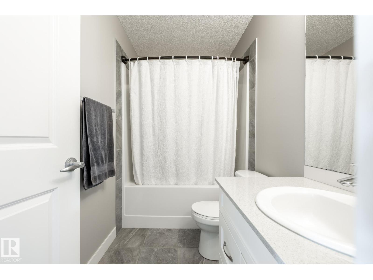
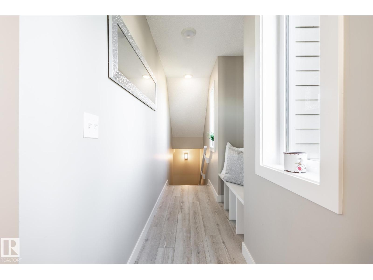
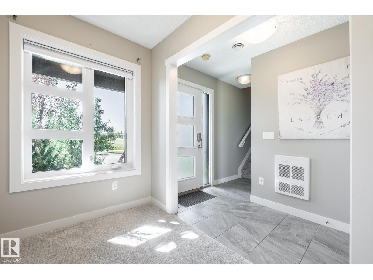
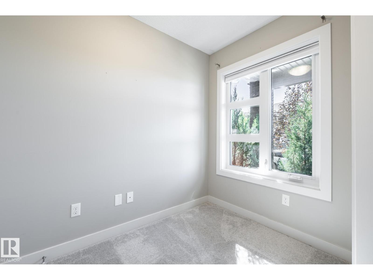
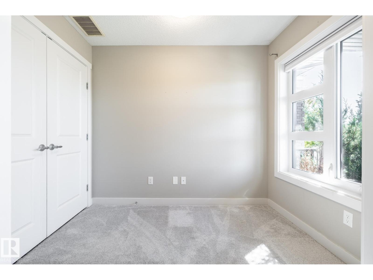
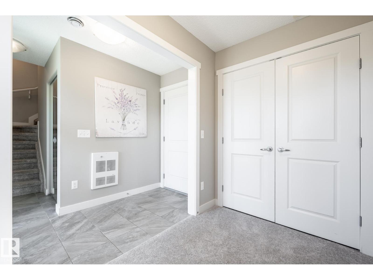
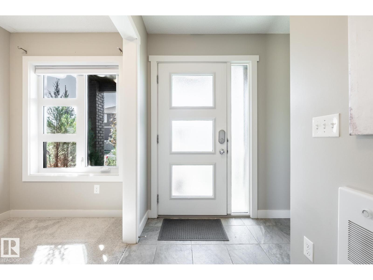
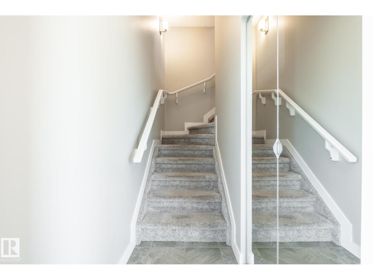
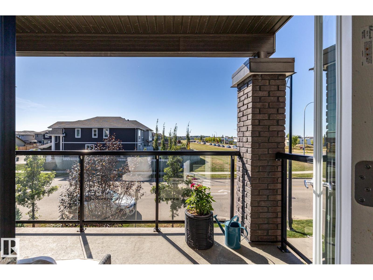
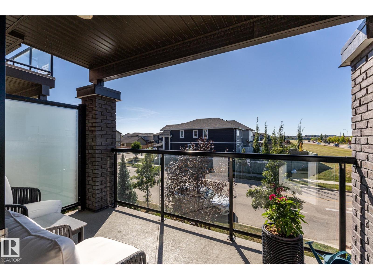
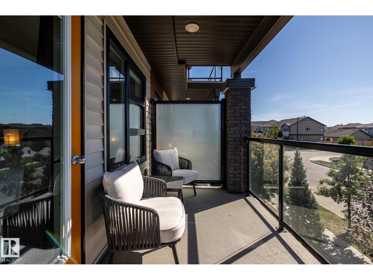
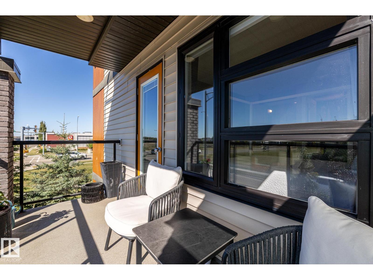
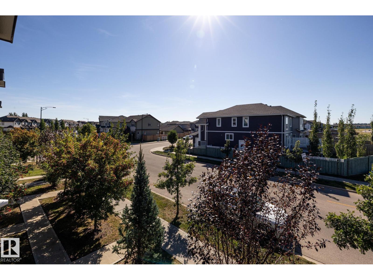
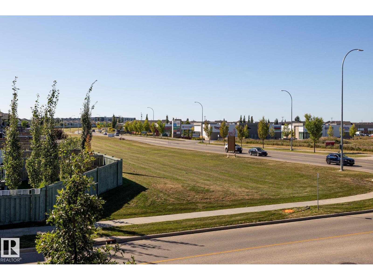
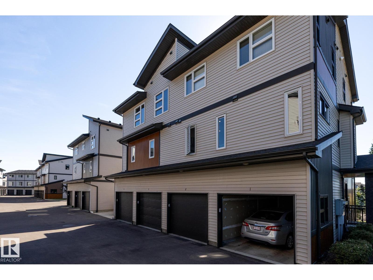
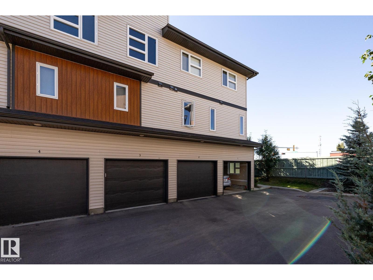
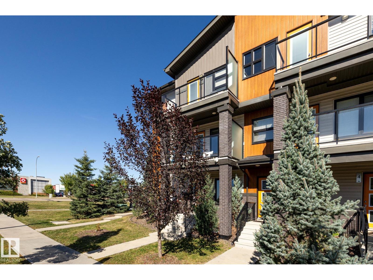
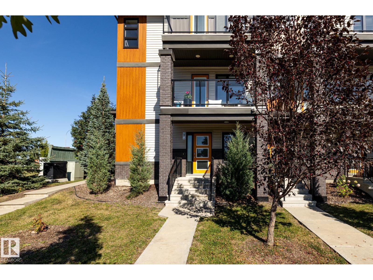
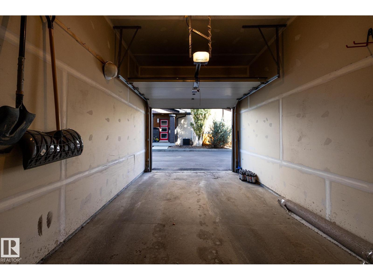
$259,900 & LOOK WHAT YOU GET! Your own SINGLE ATTACHED GARAGE, a separate den, front porch and a covered balcony with an open view! This bright and beautifully maintained one-bedroom + den townhouse is a fantastic first home with so much more than you might expect at this price. The street-facing location is a big bonus, with parking right out front and a much more open feel than most townhomes. Inside, the spacious main living area is filled with natural light and features a modern white kitchen with island, stainless steel appliances and plenty of storage. The bedroom is a great size with a walk-in closet, while the separate den gives you a proper home office or valuable extra space. Step outside onto the covered balcony and enjoy the open view with no one in front. Even the complex itself is impressive, beautifully landscaped and exceptionally well cared for. Clean, move-in ready and just a really great little home with the garage, outdoor space and extras that are hard to find at this price! (id:53676)
| Bathroom Total | 1 | Bedrooms Total | 1 |
| Amenities | Vinyl Windows | Appliances | Dishwasher, Garage Door Opener Remote(s), Garage Door Opener, Microwave Range Hood Combo, Refrigerator, Washer/dryer Stack-up, Stove, Window Coverings |
| Basement Type | None | Constructed Date | 2017 |
| Construction Style Attachment | Attached | Heating Type | Forced Air |
| Stories Total | 2 | Size Interior | 870 Sqft |
| Type | Row / Townhouse |
| Attached Garage |
| Acreage | No | Land Amenities | Airport, Golf Course, Playground, Schools, Shopping |
| Size Irregular | 121.52 | Size Total | 121.52 M2 |
| Size Total Text | 121.52 M2 |
| Level | Type | Dimensions |
|---|---|---|
| Main Level | Den | 1.7 m x 2.72 m |
| Main Level | Utility Room | Measurements not available |
| Upper Level | Living Room | 3.81 m x 3.65 m |
| Upper Level | Kitchen | 2.61 m x 5.44 m |
| Upper Level | Primary Bedroom | 3.05 m x 3.89 m |
| Upper Level | Laundry Room | Measurements not available |

Start Your Mortgage Application
