
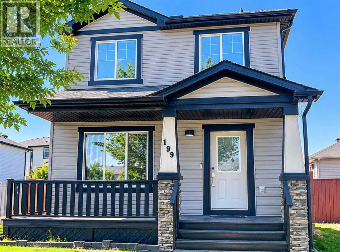
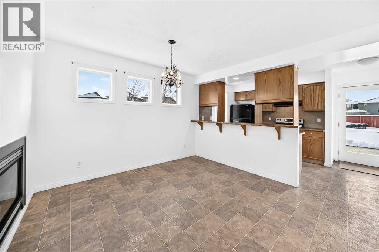
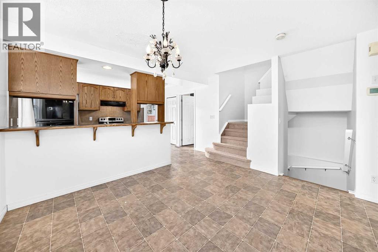
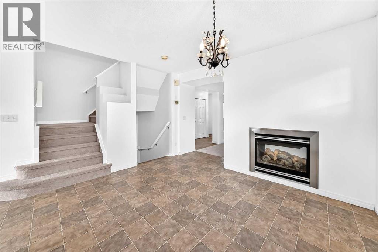
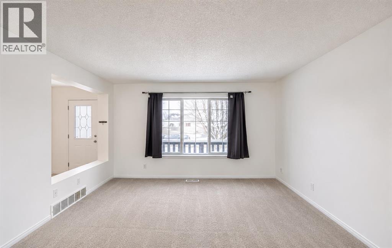
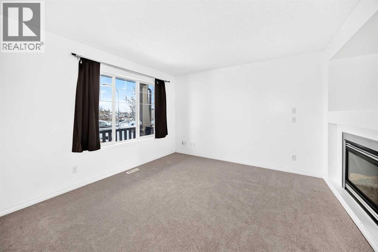
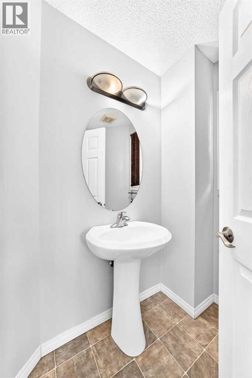
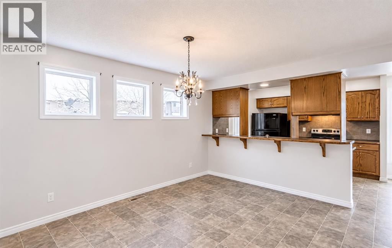
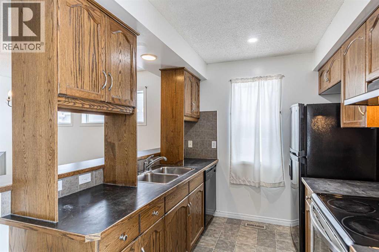
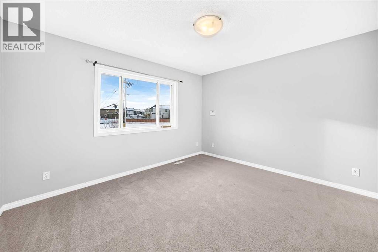
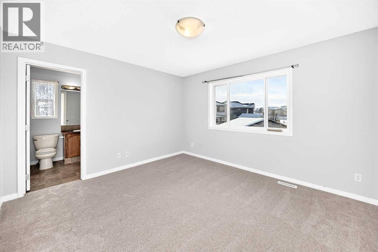
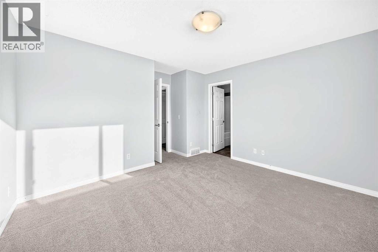
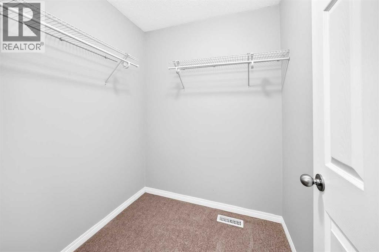
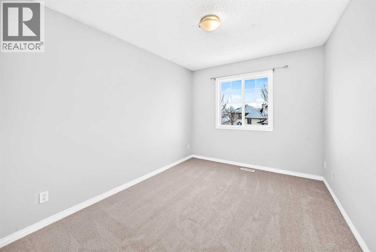
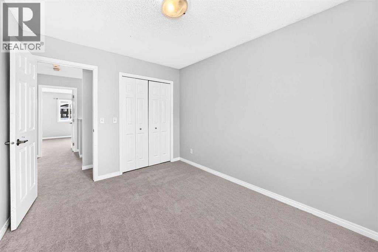
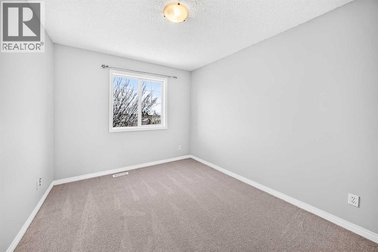
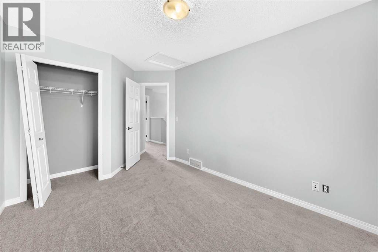
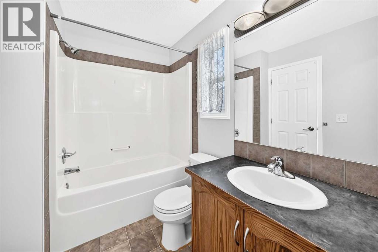
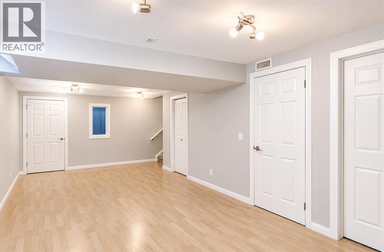
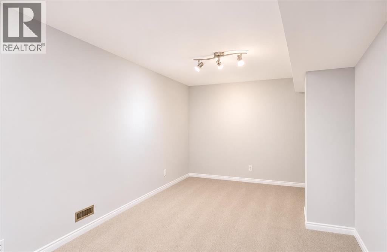
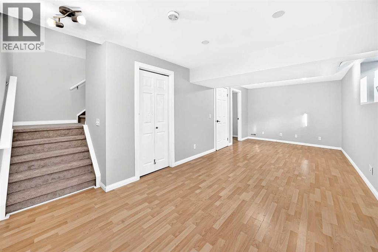
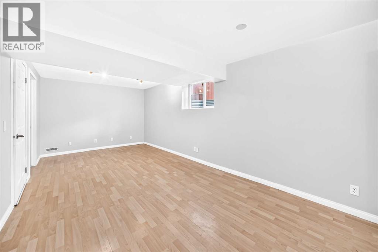

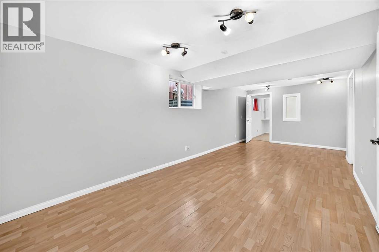
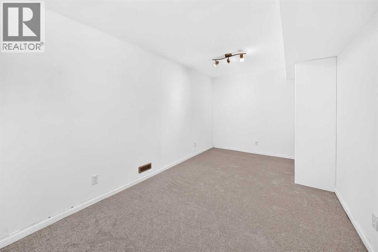
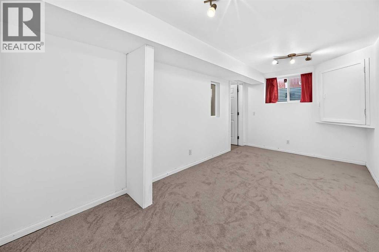
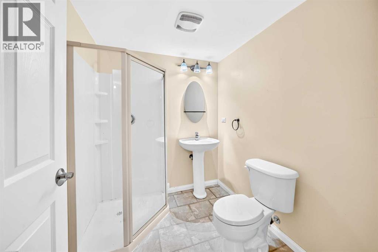
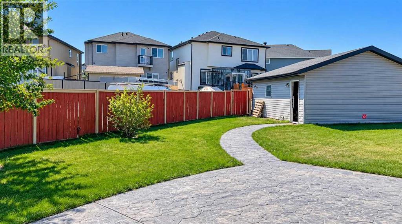
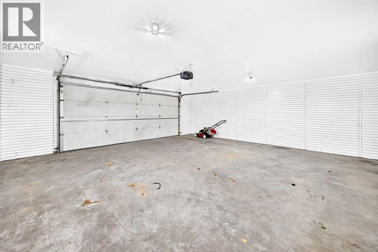
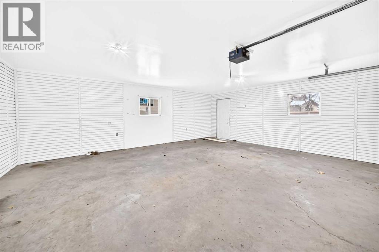
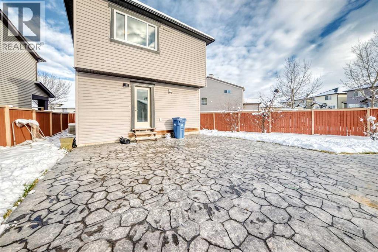
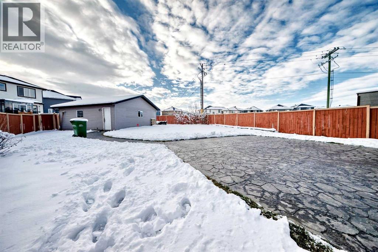
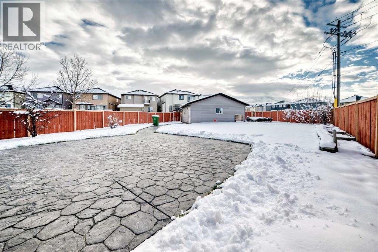
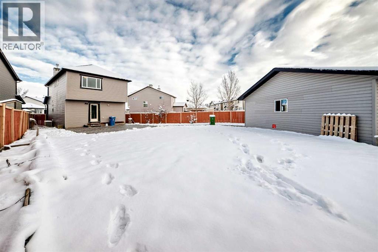
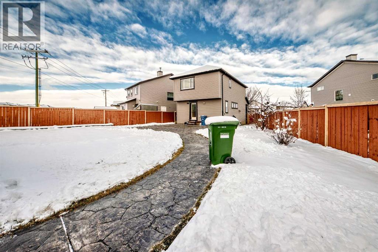
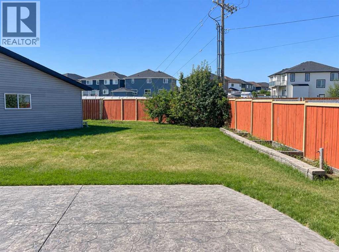
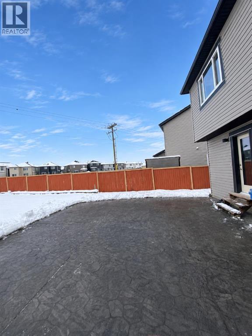
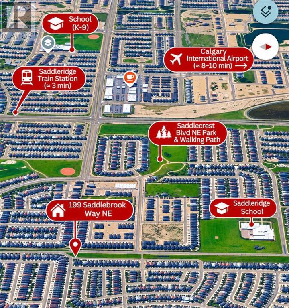
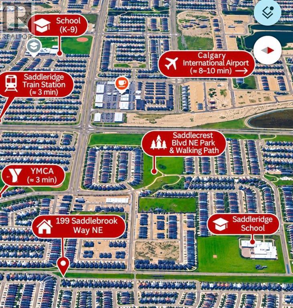
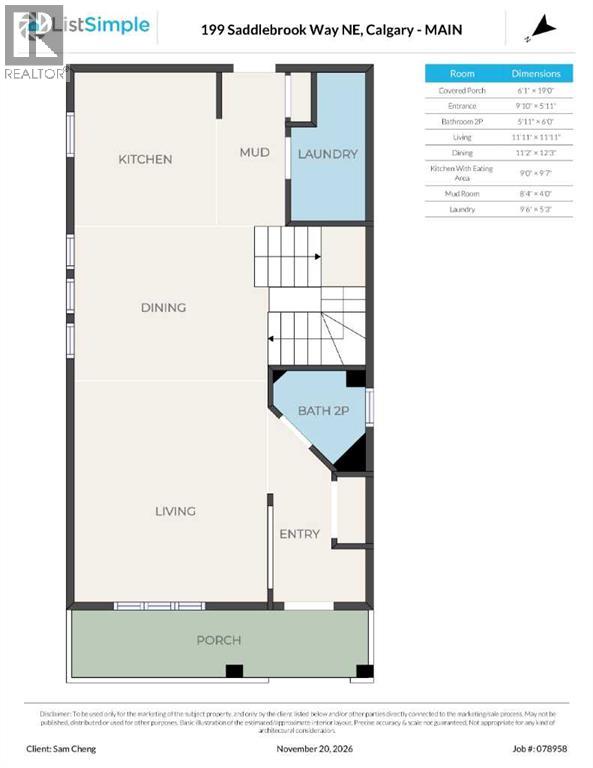
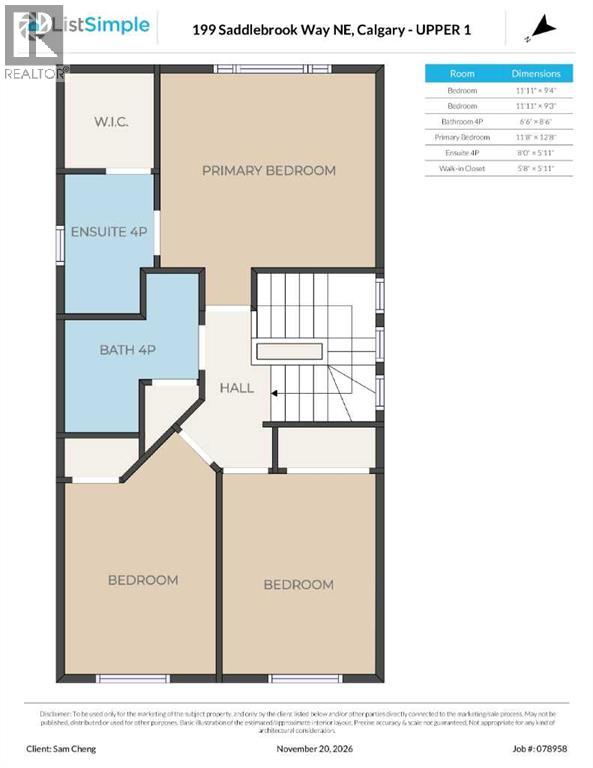
This beautifully maintained two-story sits on a rare, huge pie-shaped lot t. From the outside, you'll see the massive 23-by-23 double detached garage with two remotes and dedicated exercise space. Inside, the bright main floor has a spacious living room and kitchen dining area connected by a stunning double-sided two-way fireplace. The kitchen opens right out to the huge backyard with a large concrete patio, perfect for entertaining. There's also a convenient half bath near the entrance and a flexible space for your own touch. Upstairs has three generous bedrooms, including a primary with a four-piece ensuite, plus two other good-sized bedrooms sharing a main four-piece bath. Downstairs is a fully developed basement with a bedroom, full bath, and big rec space. The home feels fresh and move-in ready with new carpet and new paint throughout. This is a standout in NE Calgary. (id:53676)
| Bathroom Total | 4 | Bedrooms Above Ground | 3 |
| Bedrooms Below Ground | 1 | Bedrooms Total | 4 |
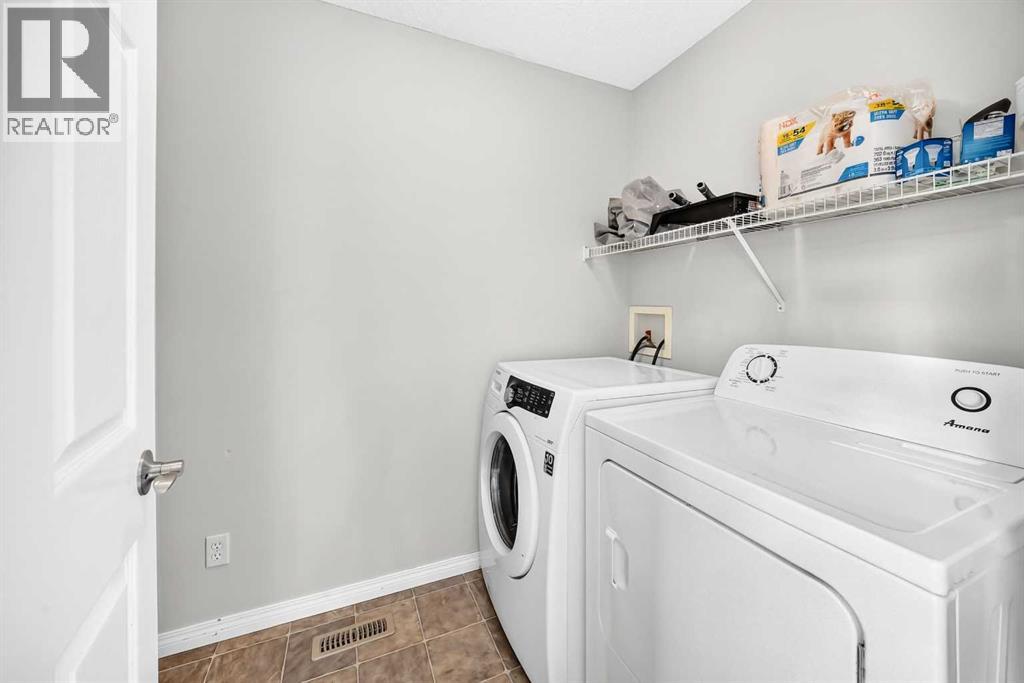
| Appliances | Washer, Refrigerator, Oven - Electric, Dryer, Hood Fan, Window Coverings, Garage Door Opener | Basement Development | Finished |
| Basement Type | Full (finished) | Constructed Date | 2006 |
| Construction Material | Wood Frame | Construction Style Attachment | Detached |
| Cooling Type | None | Exterior Finish | Stone, Vinyl Siding |
| Fireplace Present | Yes | Fireplace Total | 1 |
| Flooring Type | Carpeted, Laminate | Foundation Type | Poured Concrete |
| Half Bath Total | 1 | Heating Fuel | Natural Gas |
| Heating Type | Other, Forced Air | Stories Total | 2 |
| Size Interior | 1444 Sqft | Total Finished Area | 1443.7 Sqft |
| Type | House |
| Detached Garage | 2 |
| Acreage | No | Fence Type | Fence |
| Land Amenities | Playground, Schools, Shopping | Landscape Features | Landscaped |
| Size Frontage | 5.36 M | Size Irregular | 650.00 |
| Size Total | 650 M2|4,051 - 7,250 Sqft | Size Total Text | 650 M2|4,051 - 7,250 Sqft |
| Zoning Description | R-1n |
| Level | Type | Dimensions |
|---|---|---|
| Second Level | Primary Bedroom | 12.67 Ft x 11.67 Ft |
| Second Level | 4pc Bathroom | 8.08 Ft x 5.92 Ft |
| Second Level | Bedroom | 11.92 Ft x 9.25 Ft |
| Second Level | Bedroom | 11.92 Ft x 9.33 Ft |
| Second Level | 4pc Bathroom | 8.50 Ft x 6.50 Ft |
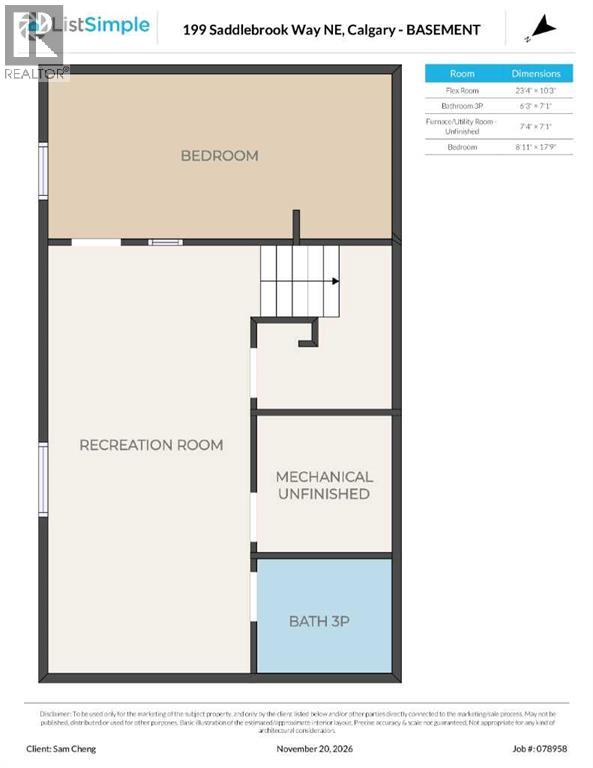
| Lower Level | Bedroom | 18.00 Ft x 8.92 Ft |
| Lower Level | 3pc Bathroom | 7.08 Ft x 6.25 Ft |
| Lower Level | Other | 7.42 Ft x 7.08 Ft |
| Lower Level | Recreational, Games Room | 23.33 Ft x 10.67 Ft |
| Main Level | Living Room | 11.92 Ft x 11.92 Ft |
| Main Level | Kitchen | 9.08 Ft x 7.75 Ft |
| Main Level | Dining Room | 12.25 Ft x 10.50 Ft |
| Main Level | 2pc Bathroom | 5.92 Ft x 5.92 Ft |
| Main Level | Laundry Room | 9.25 Ft x 5.25 Ft |

Start Your Mortgage Application


