fbpx

198 Dawson Harbour Hill, Chestermere, Alberta T1X 2S4 New

MLS® # A2331379

$629,990

Property Size 1634
Bedrooms 3
Bathrooms 3
Year Built 2023
Garages 4

Description

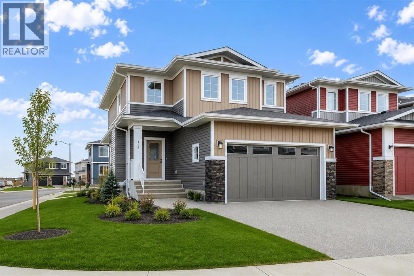
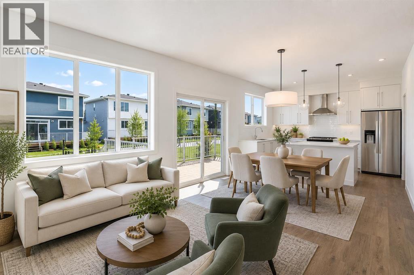
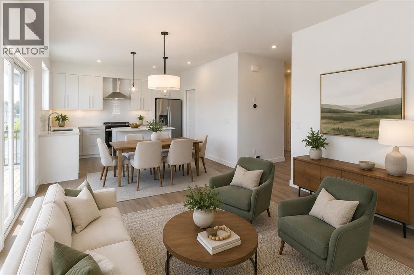
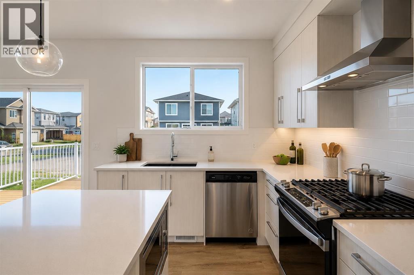
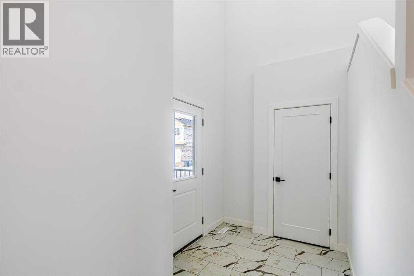
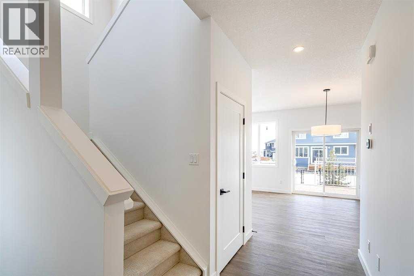
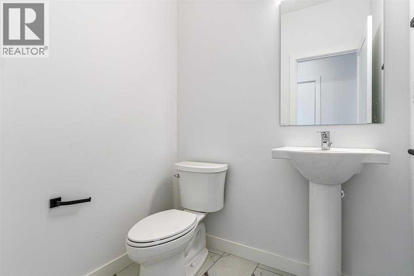
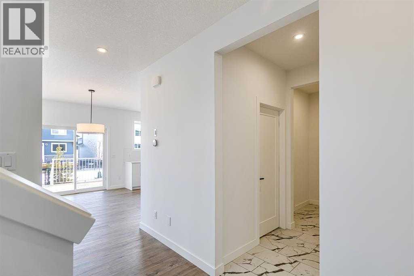
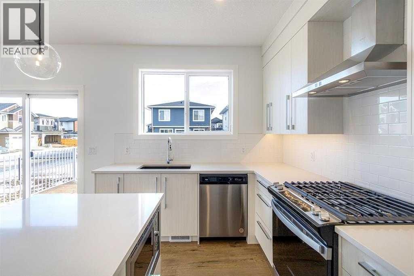
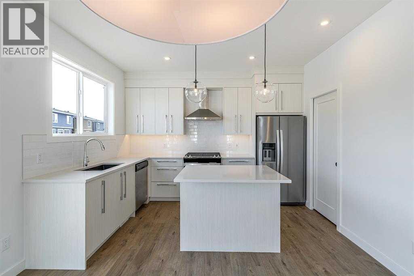
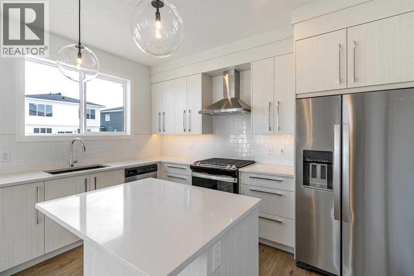
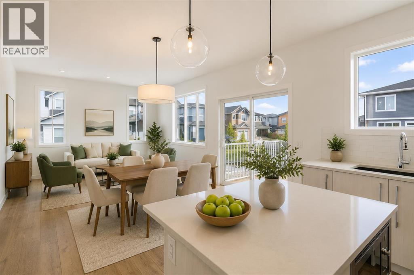
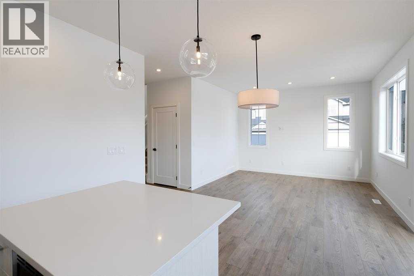
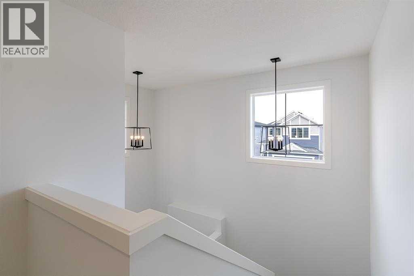
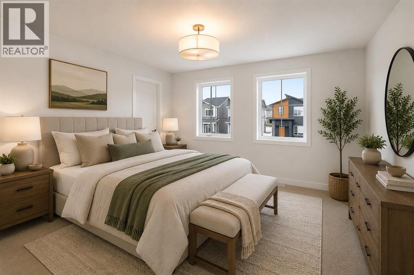
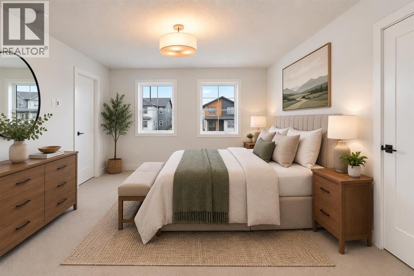
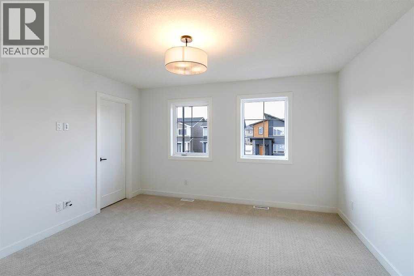
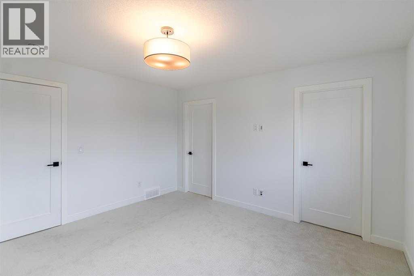
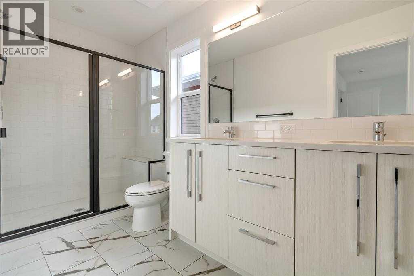
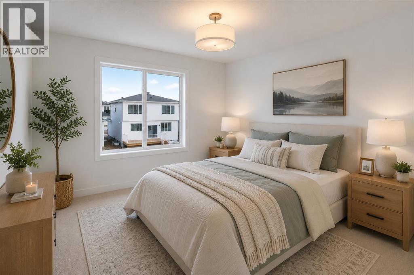
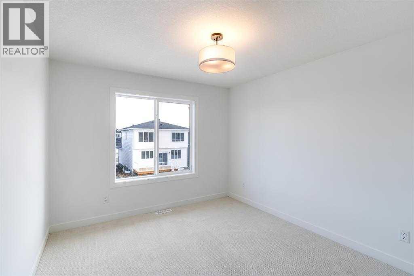
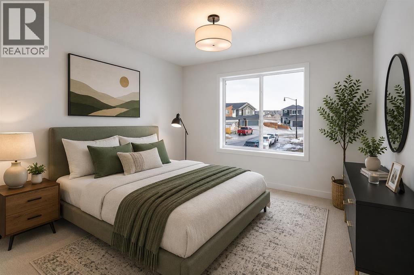
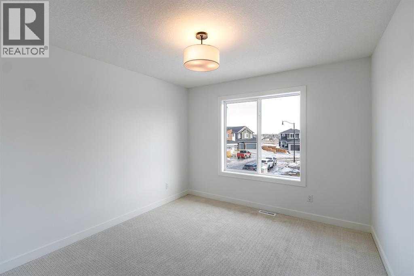
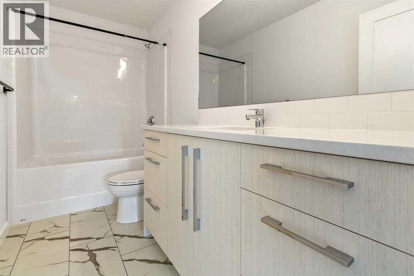
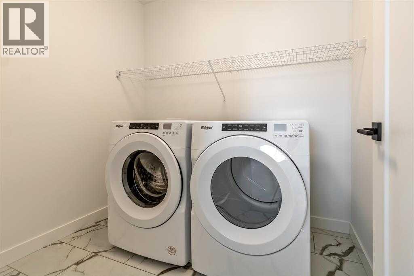
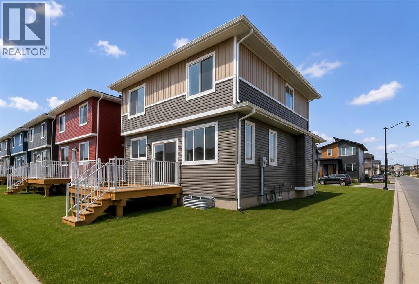
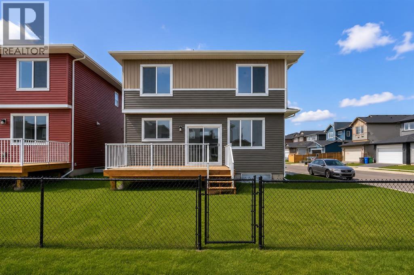
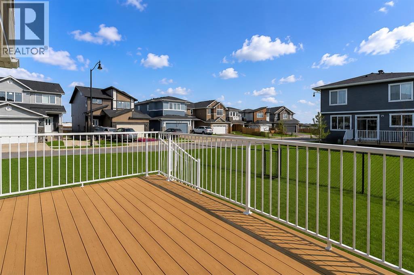
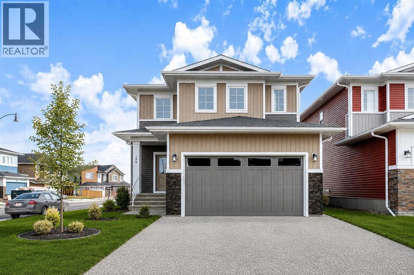
CORNER & CONVENTIONAL LOT | PREMIUM COMMUNITY | BACKING TO GREEN BELT | 2023 BUILT | Freshly Painted, Experience the perfect blend of modern elegance and lakeside living in the highly sought after community of Dawson Landing! This beautifully maintained 2 storey home offers over 1,634 SQ.FT. of thoughtfully designed above grade living space, showcasing contemporary finishes, an open concept layout, and exceptional functionality for today's lifestyle. Step inside to luxury vinyl flooring and a bright, welcoming main level featuring a spacious living room, an inviting dining area, and a stunning chef inspired kitchen complete with a massive centre island with seating, stainless steel appliances, abundant cabinetry, generous counter space, and a walk through pantry. A convenient 2 piece bath and rear mudroom lead to the backyard, where a finished deck creates the perfect setting for summer BBQs and outdoor entertaining. Upstairs, you'll find a spacious primary retreat featuring a walk in closet and a luxurious 4 piece ensuite with dual sinks and a stand up shower. Two additional generously sized bedrooms, another full 4 piece bathroom, and a convenient upper level laundry room with sink complete the second floor. The unfinished basement offers endless possibilities to customize additional living space to suit your family's needs. The double attached garage provides ample parking and storage. Ideally located on a quiet street just minutes from Chestermere Lake, parks, scenic walking pathways, schools, shopping, and everyday amenities, this home offers the perfect balance of comfort, convenience, and an active outdoor lifestyle. Whether you're a growing family or first time buyer, this exceptional property is truly move in ready and one you won't want to miss! (id:53676)

PROPERTY FEATURES

  • MLS® Number A2331379
  • Price $629,990
  • Bedrooms: 3
  • Bathrooms: 3
  • Square Footage: 1634 sqft
  • Property Type: House
  • Community Name: Dawson's Landing
  • Amenities Near By Schools, Shopping, Water Nearby
  • Community Features Lake Privileges
  • Features No Animal Home, No Smoking Home
  • Parking Space Total 4
  • Plan 2210163
  • Structure Deck

Open House

This property has open houses!

July
26
Sunday
Starts at:

2:00 pm

Ends at:

4:00 pm

Realtor Sharandeep Kaur 587-284-2630 is host

Buildings

Bathroom Total 3 Bedrooms Above Ground 3
Bedrooms Total 3 Appliances Washer, Refrigerator, Gas Stove(s), Dryer, Microwave, Hood Fan
Basement Development Unfinished Basement Type Full (unfinished)
Constructed Date 2023 Construction Material Poured Concrete
Construction Style Attachment Detached Cooling Type None
Exterior Finish Concrete, Vinyl Siding Flooring Type Carpeted, Ceramic Tile, Vinyl Plank
Foundation Type Poured Concrete Half Bath Total 1
Heating Type Central Heating Stories Total 2
Size Interior 1634 Sqft Total Finished Area 1634.11 Sqft
Type House

Parking

Concrete
Attached Garage 2
Street

Land

Acreage No Fence Type Not Fenced, Partially Fenced
Land Amenities Schools, Shopping, Water Nearby Landscape Features Lawn
Size Frontage 11.61 M Size Irregular 3496.00
Size Total 3496 Sqft|0-4,050 Sqft Size Total Text 3496 Sqft|0-4,050 Sqft
Zoning Description R-c1

Rooms

Level Type Dimensions
Main Level 2pc Bathroom 5.75 Ft x 4.75 Ft
Main Level Living Room 12.42 Ft x 9.83 Ft
Main Level Kitchen 12.42 Ft x 8.58 Ft
Main Level Dining Room 12.42 Ft x 8.58 Ft
Upper Level 4pc Bathroom 10.67 Ft x 4.92 Ft
Upper Level 4pc Bathroom 11.42 Ft x 5.42 Ft
Upper Level Bedroom 11.75 Ft x 10.42 Ft
Upper Level Bedroom 11.75 Ft x 10.58 Ft
Upper Level Primary Bedroom 13.17 Ft x 12.92 Ft
Upper Level Laundry Room 7.25 Ft x 6.17 Ft

BROKERAGE

  • Office: Exp Realty

Start Your Mortgage Application

Schedule a Tour

Do you have questions?

Call or text today, we are here to help!

587-719-1004

Scroll to Top