
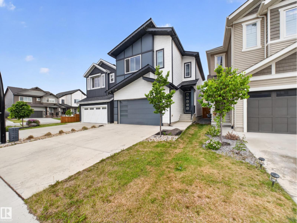
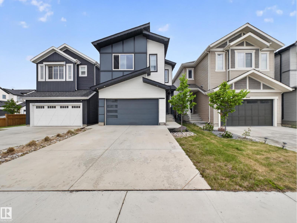
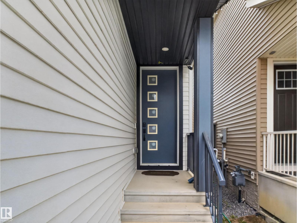
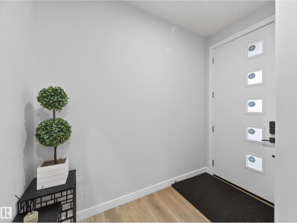
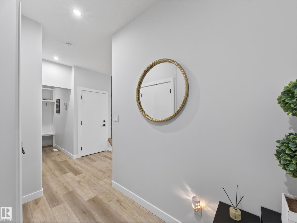
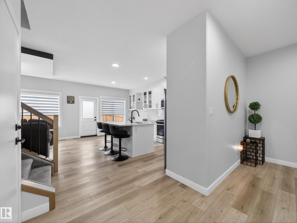
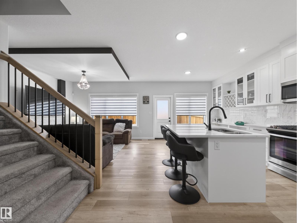
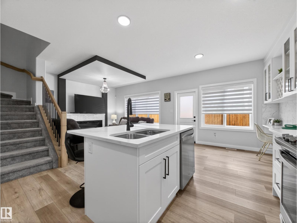
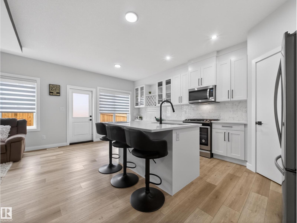
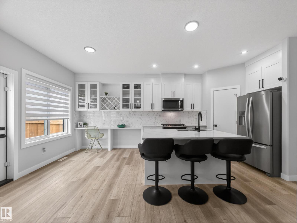
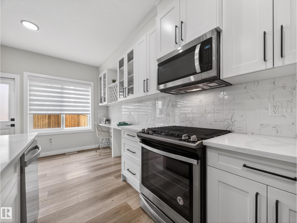
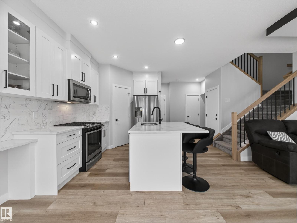
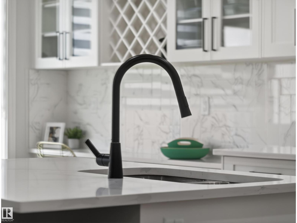
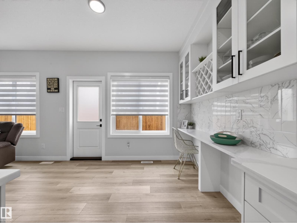
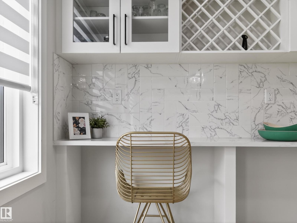
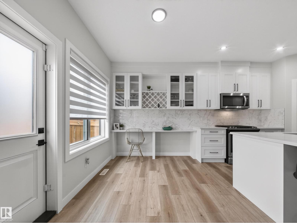
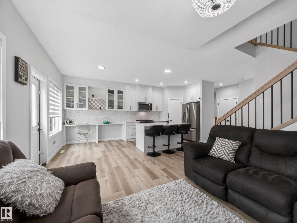
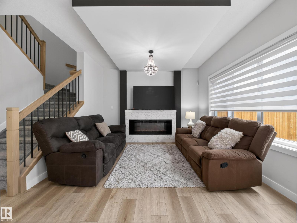
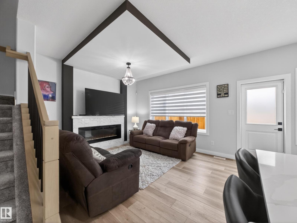
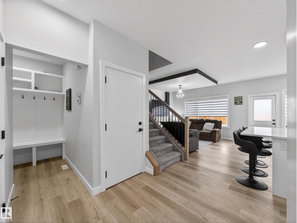
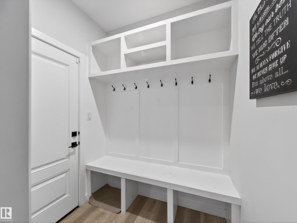
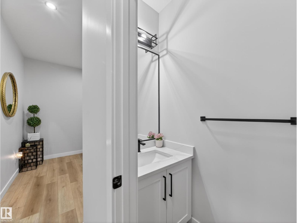
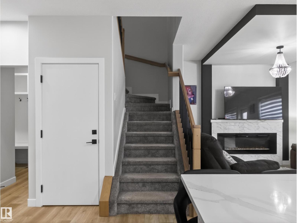
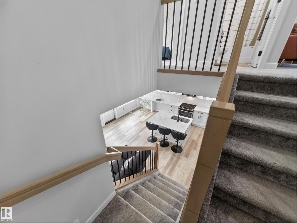
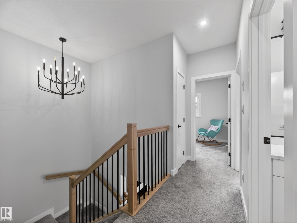
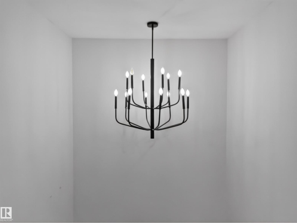
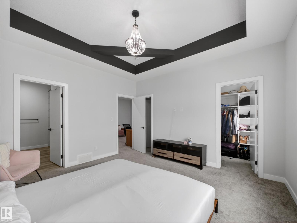
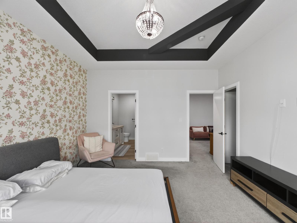
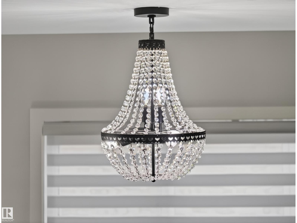
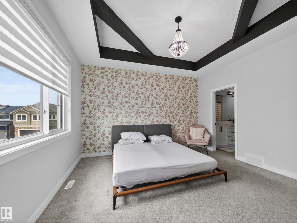
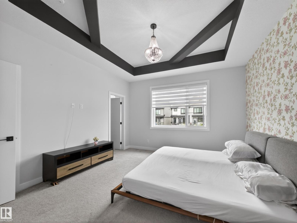
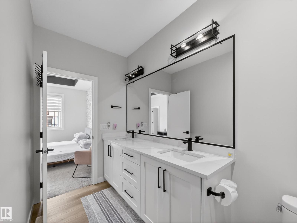
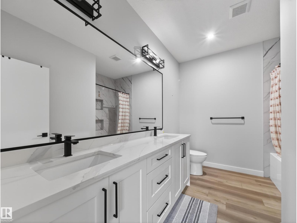
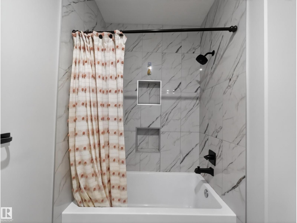
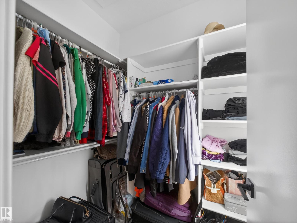
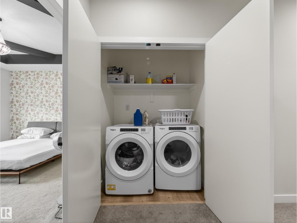
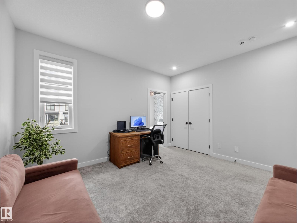
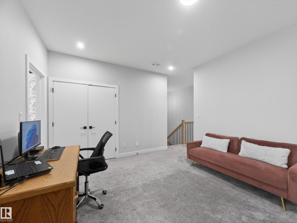
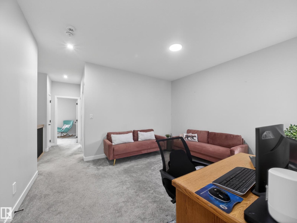
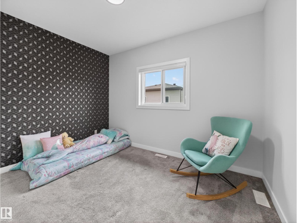
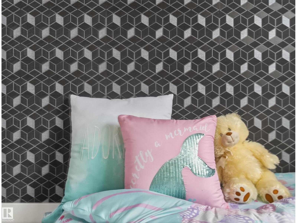
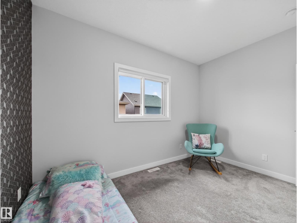
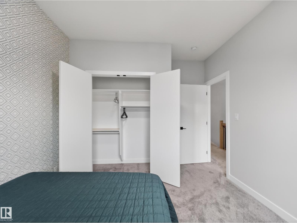
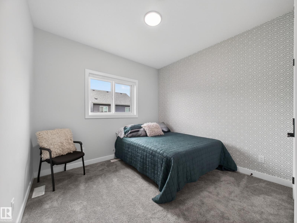
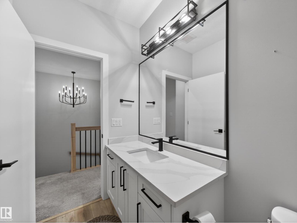
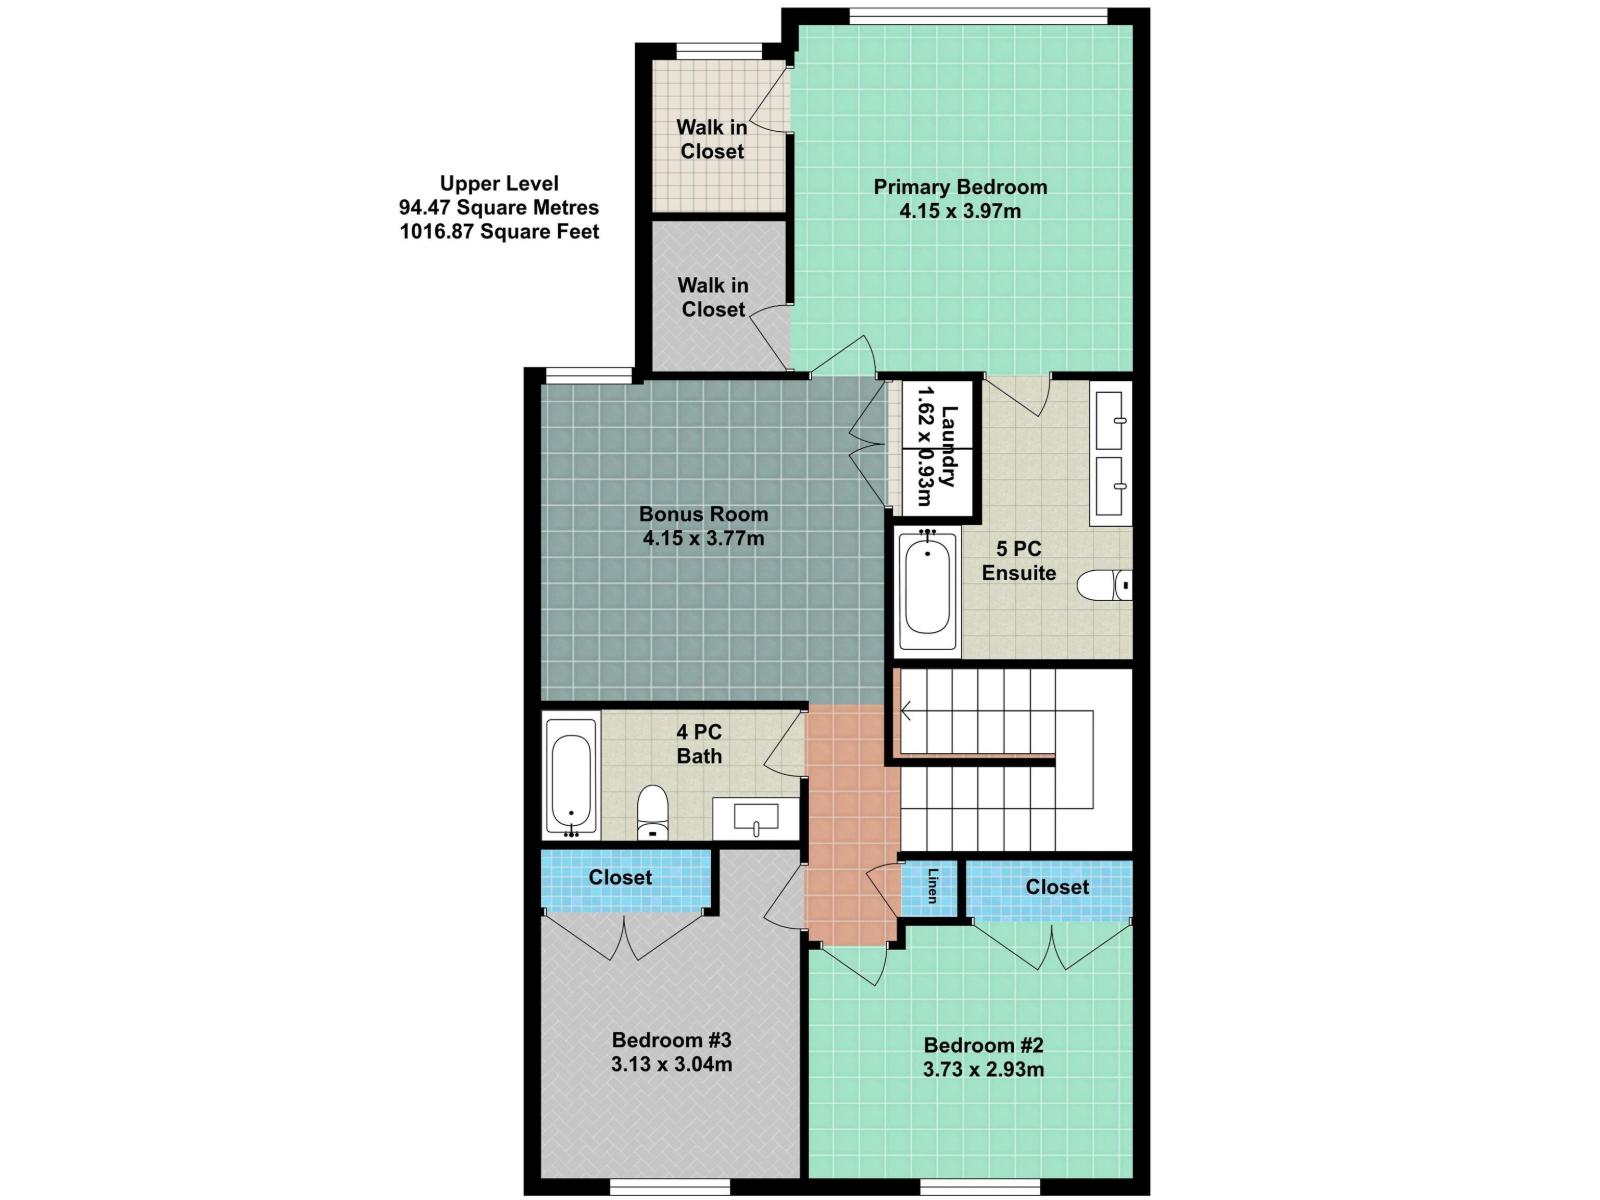
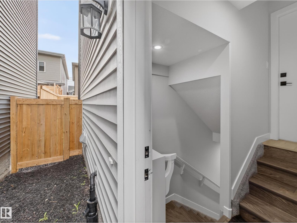
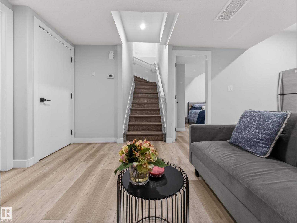
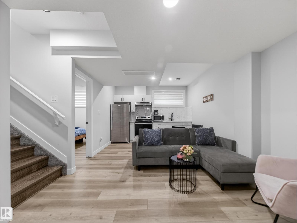
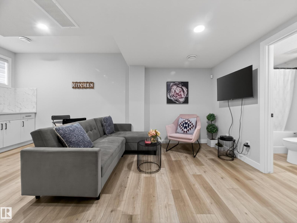
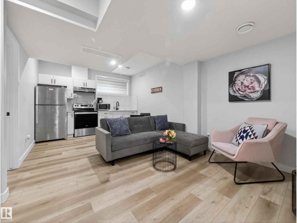
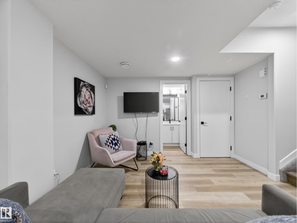
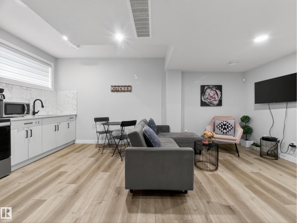
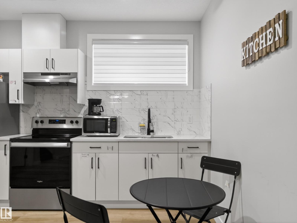
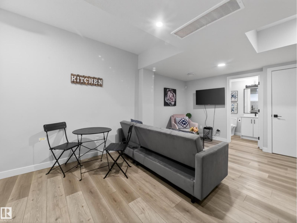
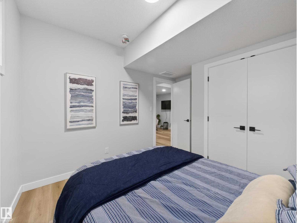
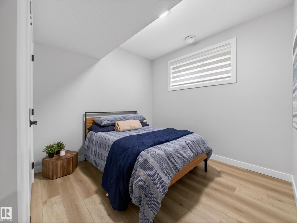
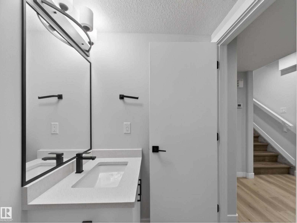
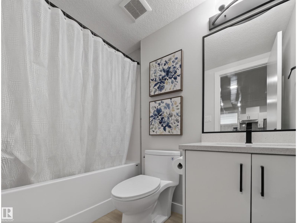
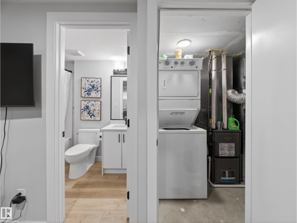
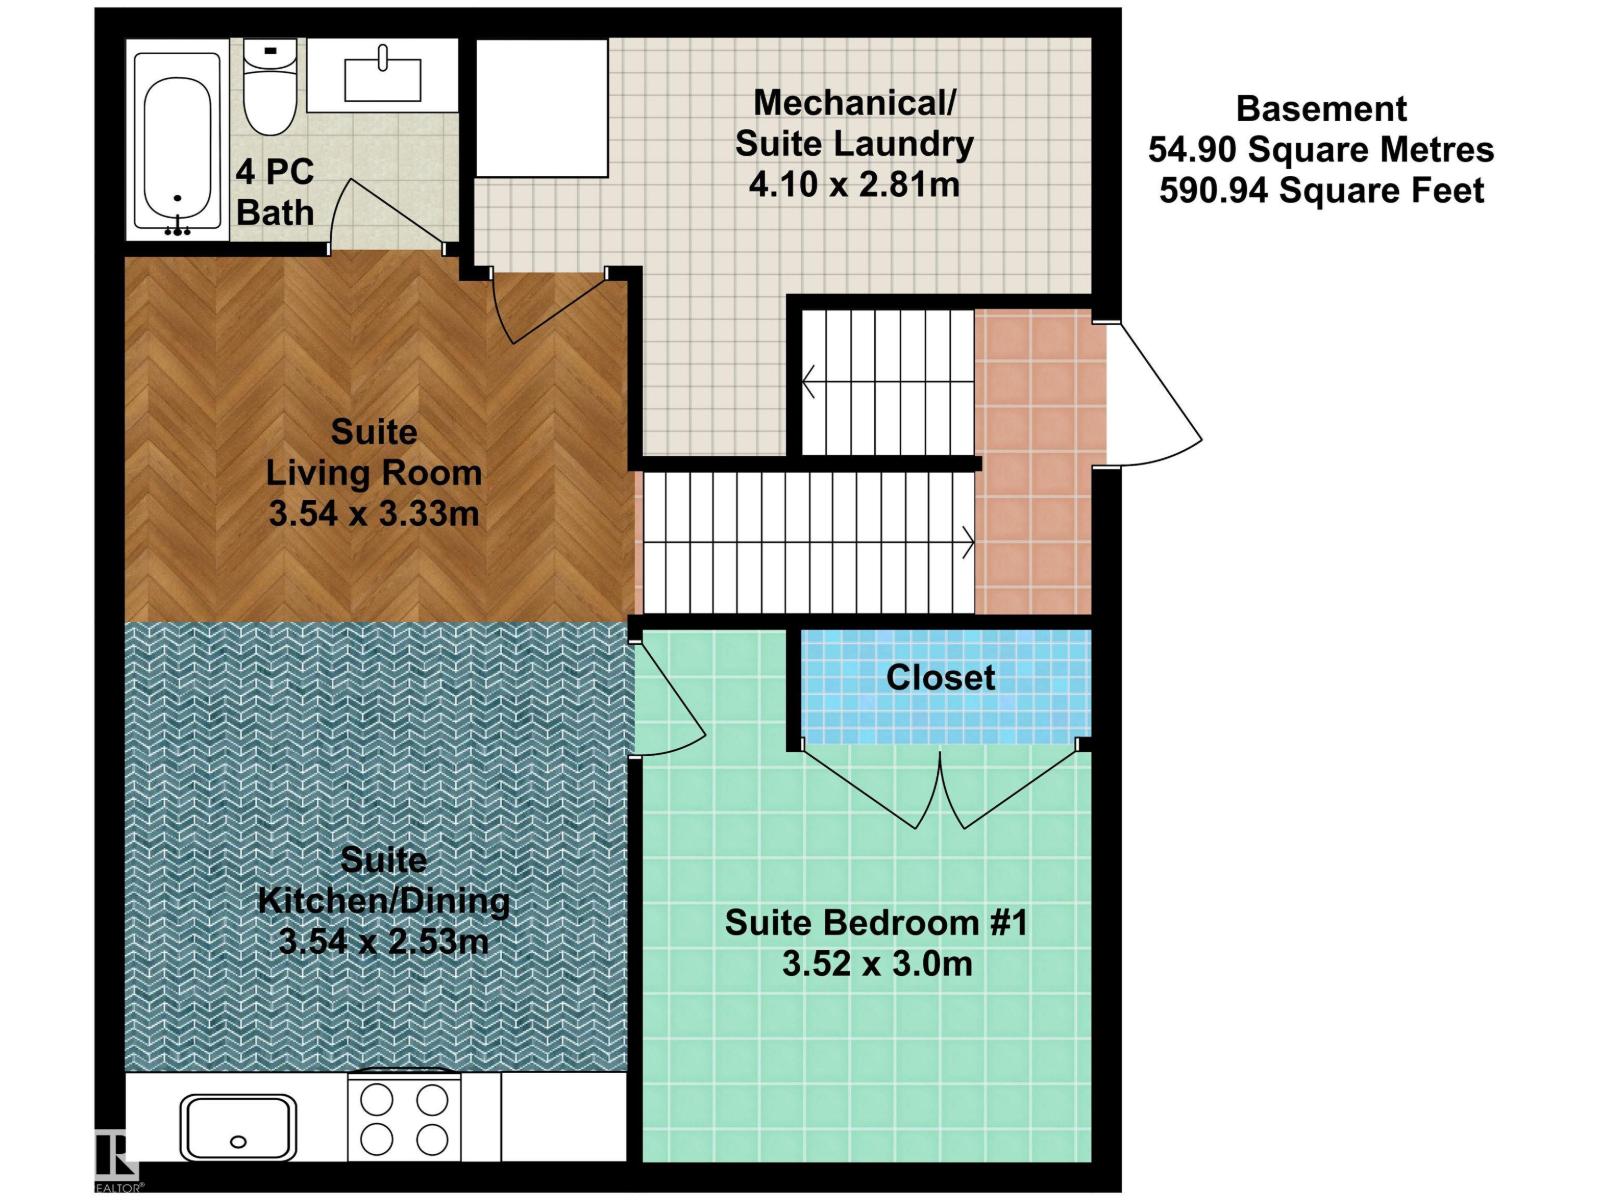
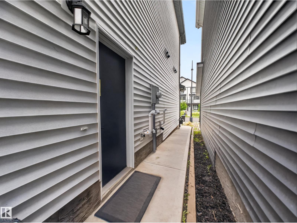
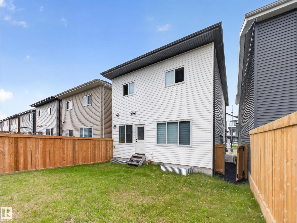
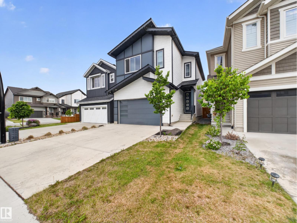
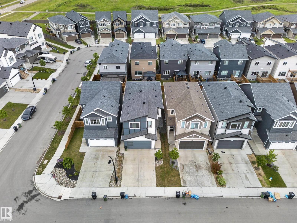
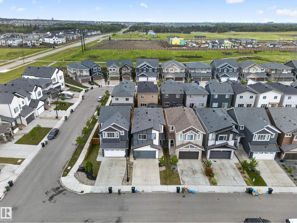
This stunning 4-bedroom, 3.5-bath home is located in the desirable community of Uplands, offering over 2,260 sq ft of total living space. Featuring modern designer finishes throughout like black hardware & luxury vinyl plank flooring. The kitchen boasts quartz countertops, high-end stainless steel appliances including a gas stove, eat-up island & pantry. The living room showcases a unique ceiling feature & a beautiful electric fireplace. Also on this level is a 2pc powder room & mudroom with built-in shelving & hooks. Upstairs you’ll find a large bonus room with 9' ceilings & a convenient laundry closet. The luxurious primary retreat has a stunning wallpaper feature & coffered ceiling, 5-piece ensuite with dual sinks, & two walk-in closets. The additional bedrooms are nicely finished with feature walls & custom closets. A stylish 4-piece bath with quartz countertops is steps away. The one bedroom LEGAL SUITE boasts with the same finishes & includes a 4pc bathroom plus separate laundry. Former showhome. (id:53676)
| Bathroom Total | 4 | Bedrooms Total | 4 |
| Amenities | Ceiling - 9ft, Vinyl Windows | Appliances | Dishwasher, Dryer, Garage Door Opener Remote(s), Garage Door Opener, Hood Fan, Microwave Range Hood Combo, Washer/dryer Stack-up, Stove, Gas Stove(s), Washer, Window Coverings, Two Refrigerators |
| Basement Development | Finished | Basement Features | Suite |
| Basement Type | Full (finished) | Constructed Date | 2021 |
| Construction Style Attachment | Detached | Fire Protection | Smoke Detectors |
| Fireplace Fuel | Electric | Fireplace Present | Yes |
| Fireplace Type | Unknown | Half Bath Total | 1 |
| Heating Type | Forced Air | Stories Total | 2 |
| Size Interior | 1676 Sqft | Type | House |
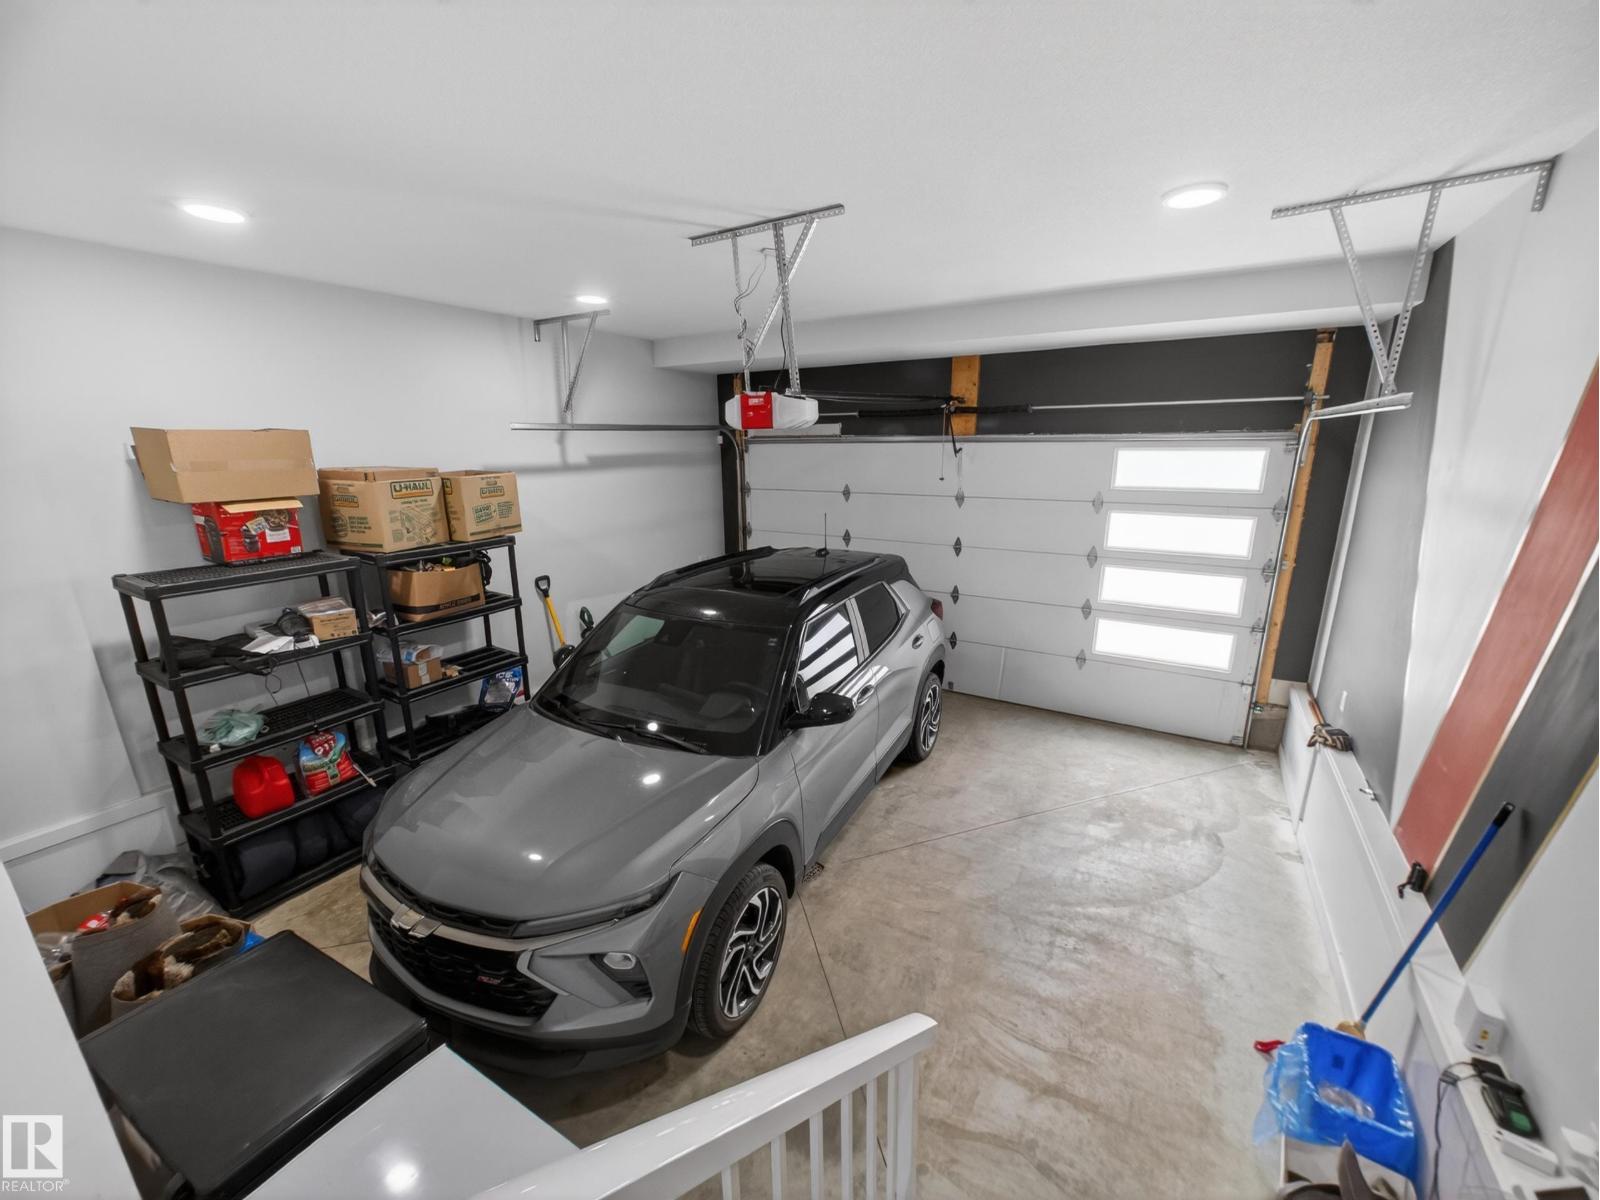
| Attached Garage |
| Acreage | No | Fence Type | Fence |
| Land Amenities | Golf Course, Playground, Public Transit, Schools, Shopping | Size Irregular | 243.83 |
| Size Total | 243.83 M2 | Size Total Text | 243.83 M2 |
| Level | Type | Dimensions |
|---|---|---|
| Lower Level | Bedroom 4 | 3.52 m x 3 m |
| Lower Level | Second Kitchen | 3.54 m x 2.53 m |
| Lower Level | Laundry Room | 4.1 m x 2.81 m |
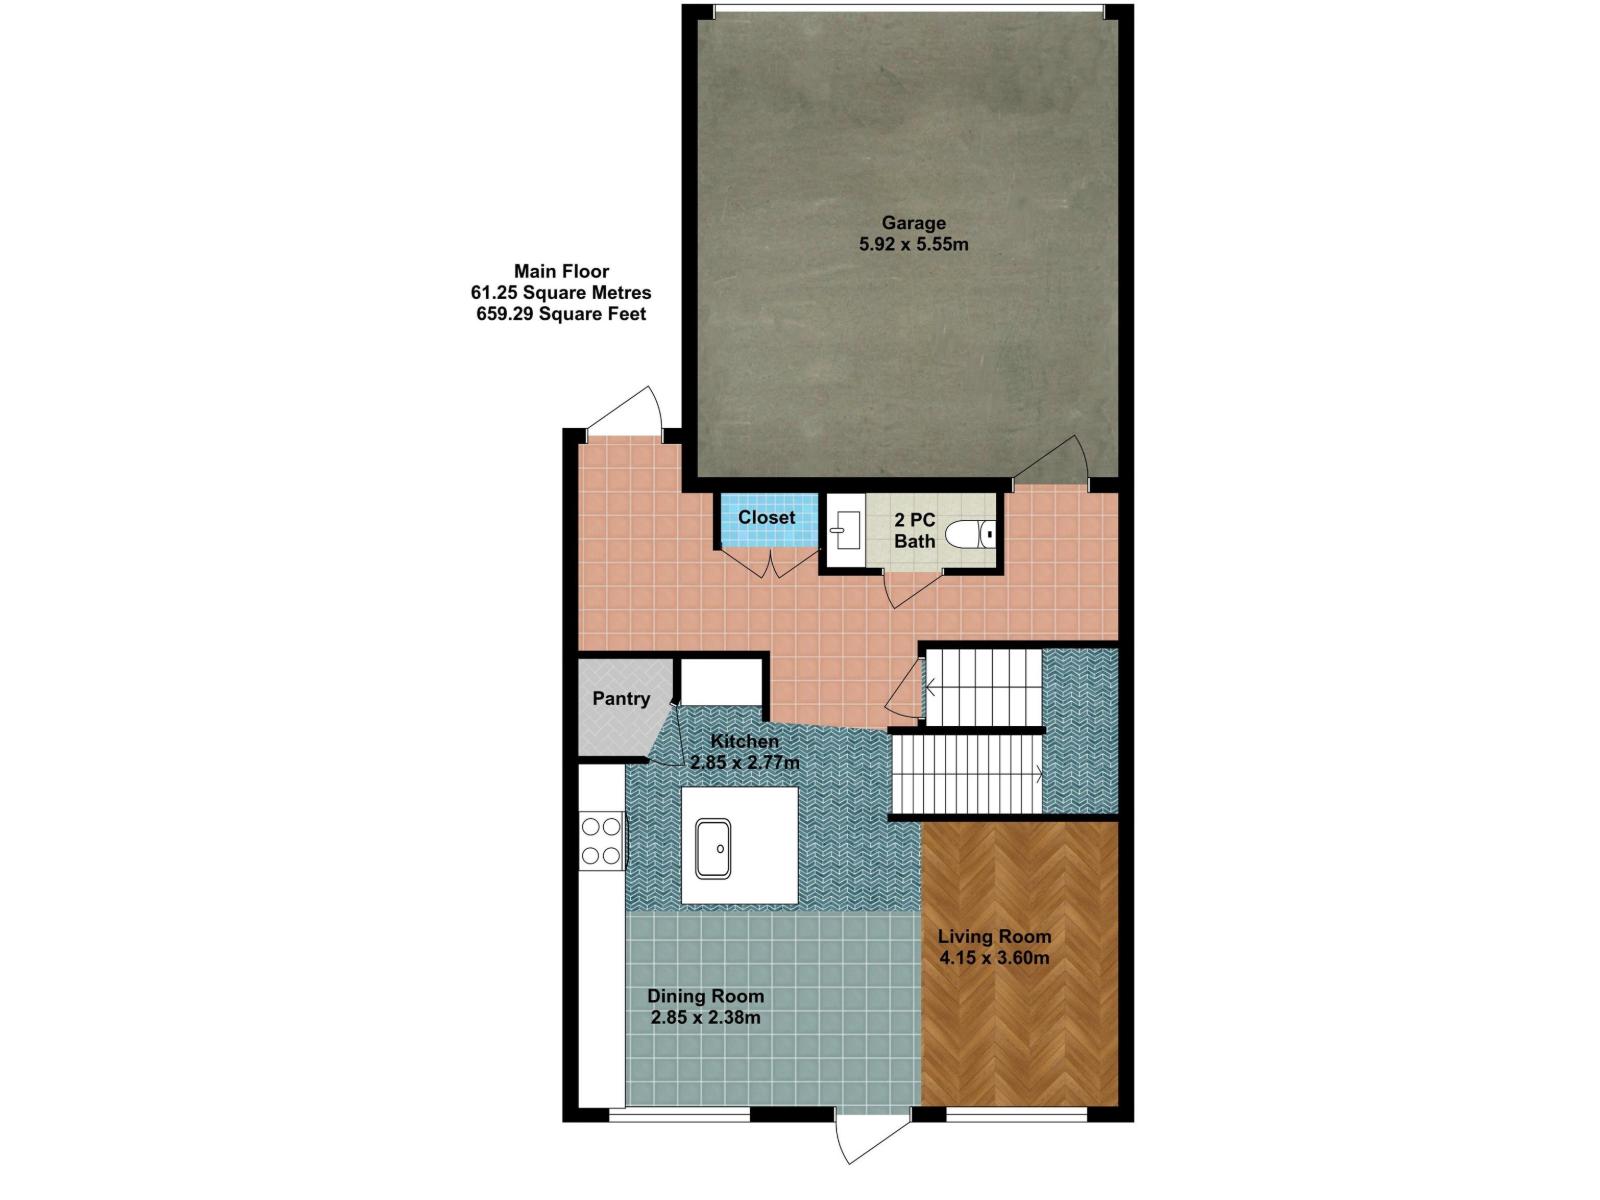
| Main Level | Living Room | 4.15 m x 3.6 m |
| Main Level | Dining Room | 2.85 m x 2.38 m |
| Main Level | Kitchen | 2.85 m x 2.77 m |
| Upper Level | Primary Bedroom | 4.15 m x 3.97 m |
| Upper Level | Bedroom 2 | 3.73 m x 2.93 m |
| Upper Level | Bedroom 3 | 3.13 m x 3.04 m |
| Upper Level | Bonus Room | 4.15 m x 3.77 m |
| Upper Level | Laundry Room | 1.62 m x 0.93 m |

Start Your Mortgage Application
