
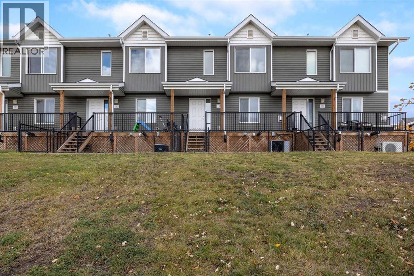
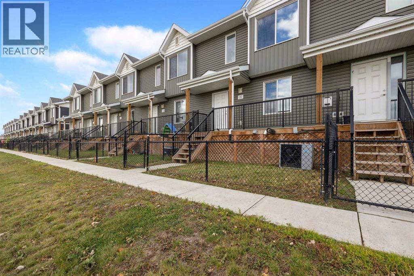
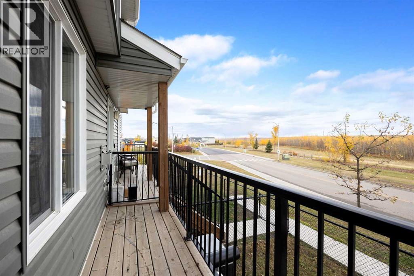
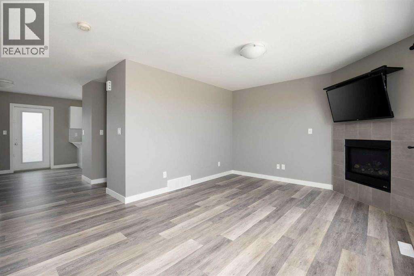
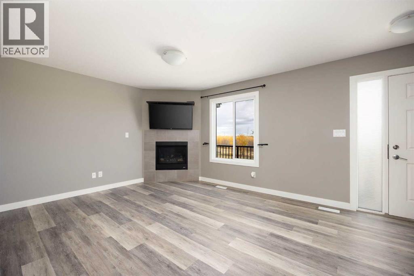
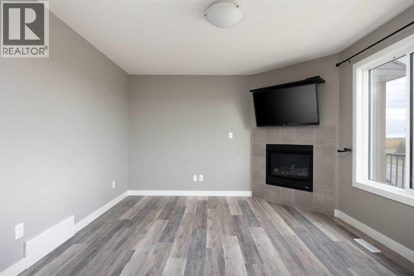
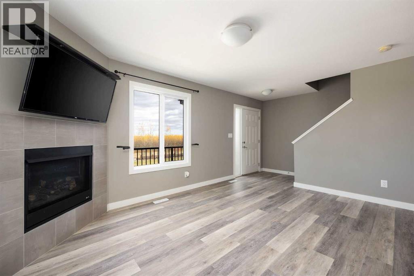
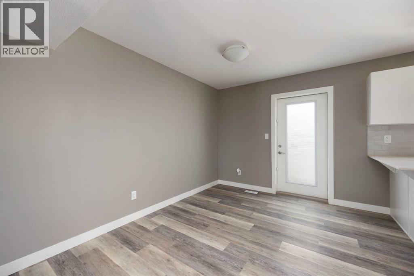
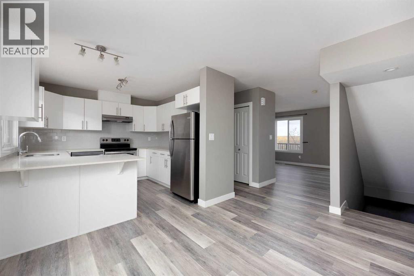
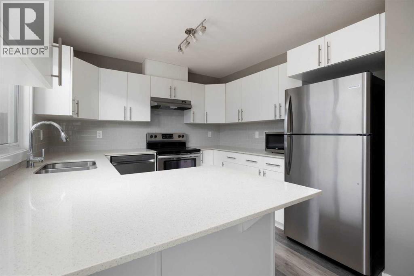
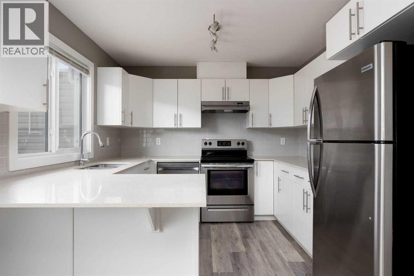
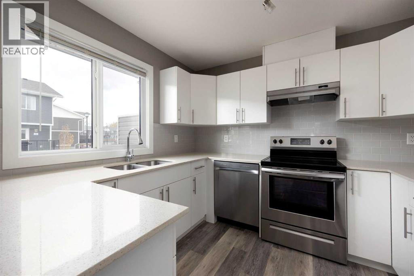
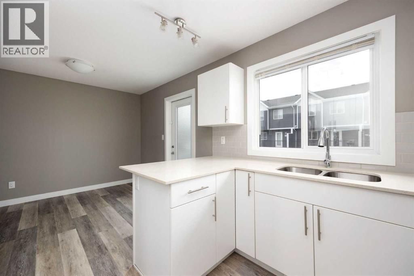
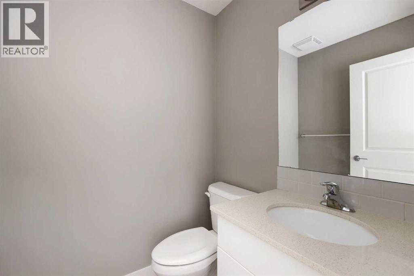
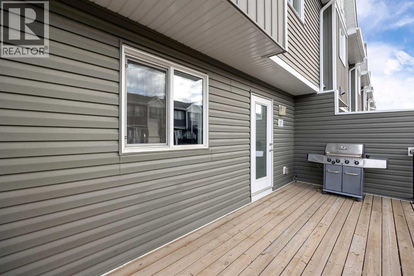
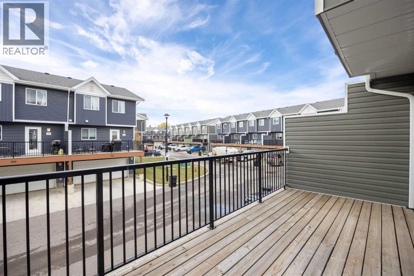
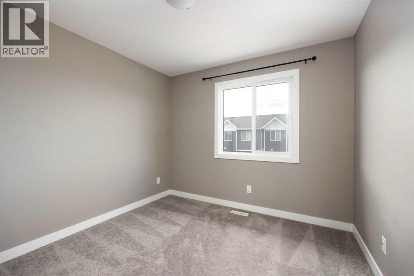
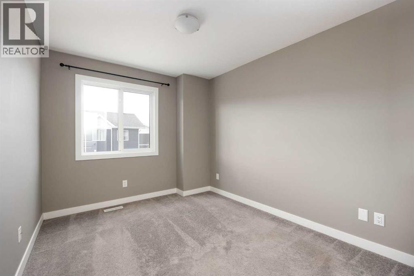
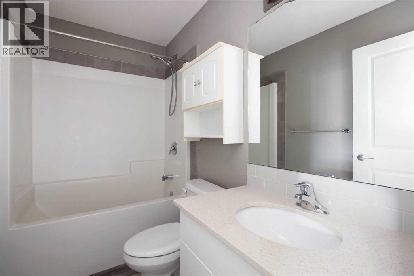
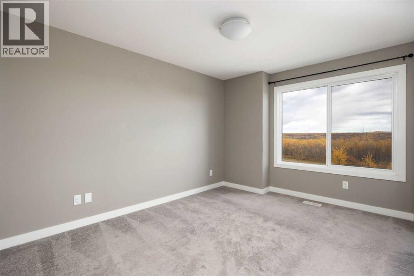
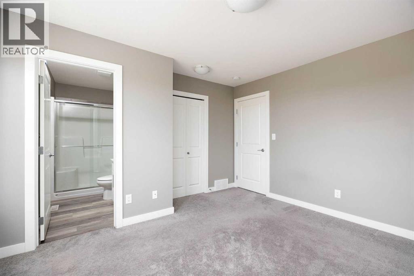
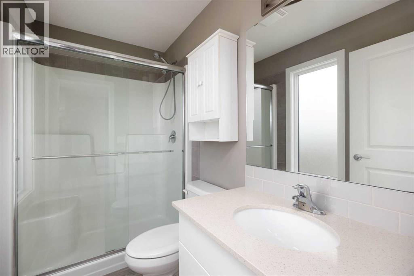
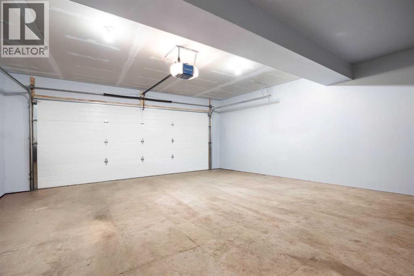
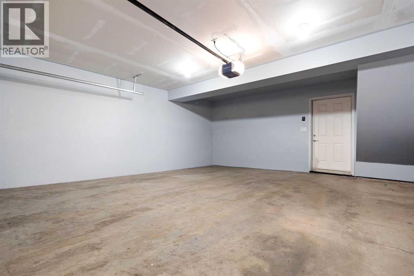
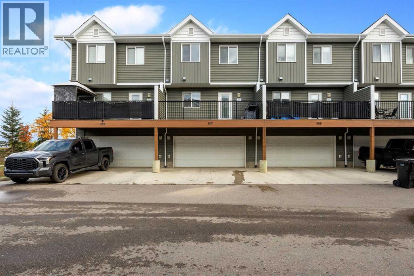
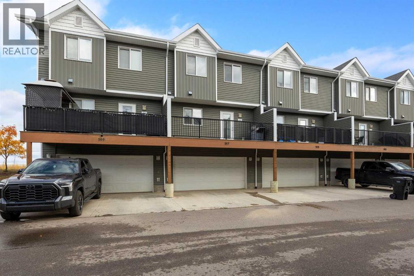
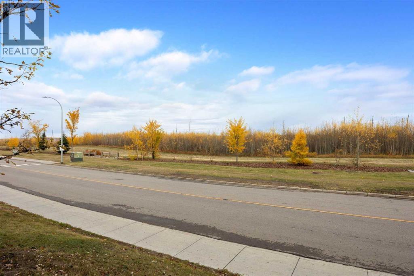
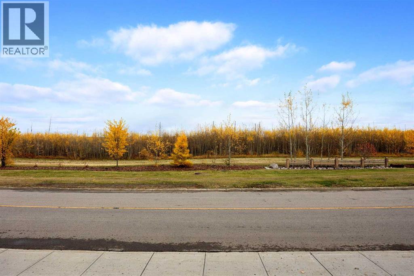
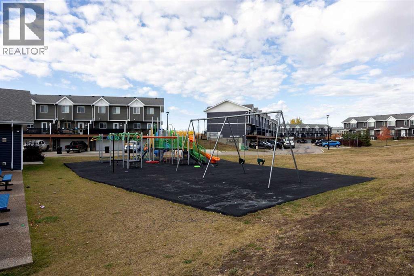
Welcome to this inviting two-storey townhouse in the desirable Ravine Park complex in Abasand! Offering a functional layout, stylish finishes, and peaceful greenbelt views, this home is a great option for first-time buyers, growing families, or anyone looking for a comfortable place to call home.The main floor features a bright, open-concept living space, with the living room overlooking the greenspace and a cozy gas fireplace creating the perfect spot to unwind. The kitchen is finished with beautiful white cabinetry, quartz countertops, and plenty of space to prepare meals and entertain. The dining area flows seamlessly into the living space, making everyday living and hosting feel effortless.Upstairs, you’ll find three bedrooms, including a spacious primary bedroom complete with a walk-in closet and private 3-piece ensuite. A full 4-piece bathroom serves the additional bedrooms, offering a practical layout for families or guests.The lower level provides access to the attached double garage, offering room for two vehicles and additional convenience through the colder months.Enjoy the added appeal of a greenbelt setting while being close to walking trails, schools, shopping, and other everyday amenities, with downtown Fort McMurray just a short drive away.With its desirable location, modern finishes, gas fireplace, and double attached garage, this townhouse offers a wonderful combination of comfort, convenience, and value! (id:53676)
| Bathroom Total | 3 | Bedrooms Above Ground | 3 |
| Bedrooms Total | 3 | Amenities | Clubhouse, Exercise Centre |
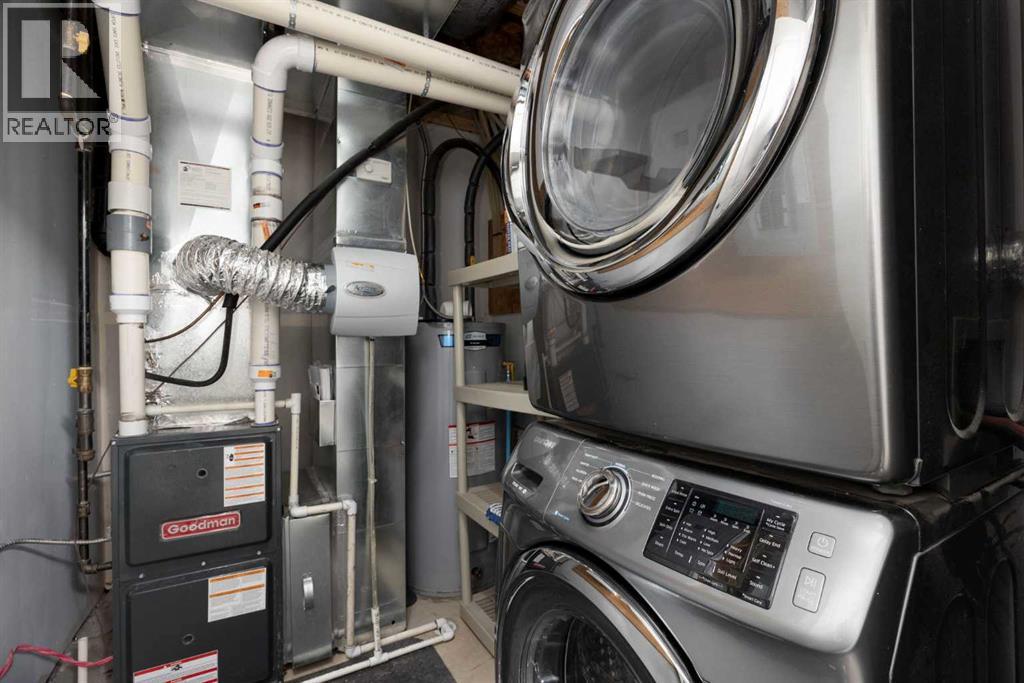
| Appliances | Refrigerator, Dishwasher, Stove, Microwave, Window Coverings, Washer/dryer Stack-up | Basement Type | None |
| Constructed Date | 2018 | Construction Material | Wood Frame |
| Construction Style Attachment | Attached | Cooling Type | Central Air Conditioning |
| Exterior Finish | Vinyl Siding | Fireplace Present | Yes |
| Fireplace Total | 1 | Flooring Type | Carpeted, Vinyl Plank |
| Foundation Type | Poured Concrete | Half Bath Total | 1 |
| Heating Type | Forced Air | Stories Total | 2 |
| Size Interior | 1131 Sqft | Total Finished Area | 1130.55 Sqft |
| Type | Row / Townhouse |
| Attached Garage | 2 |
| Other |
| Acreage | No | Fence Type | Fence |
| Land Amenities | Park, Playground, Schools | Size Total Text | Unknown |
| Zoning Description | R3 |
| Level | Type | Dimensions |
|---|---|---|
| Second Level | 3pc Bathroom | Measurements not available |
| Second Level | 4pc Bathroom | Measurements not available |
| Second Level | Bedroom | 9.17 Ft x 13.42 Ft |
| Second Level | Bedroom | 9.83 Ft x 10.25 Ft |
| Second Level | Primary Bedroom | 12.08 Ft x 12.83 Ft |
| Lower Level | Furnace | 11.17 Ft x 6.58 Ft |
| Main Level | 2pc Bathroom | Measurements not available |
| Main Level | Dining Room | 8.67 Ft x 10.42 Ft |
| Main Level | Kitchen | 10.50 Ft x 10.00 Ft |
| Main Level | Living Room | 15.33 Ft x 11.67 Ft |

Start Your Mortgage Application
