
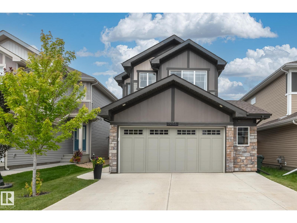
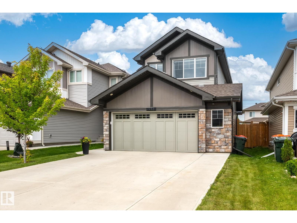
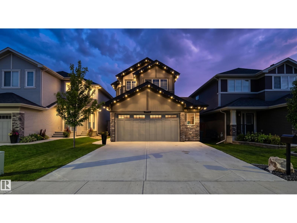
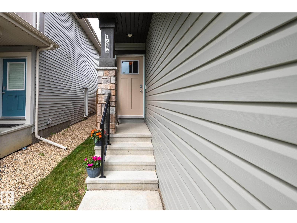
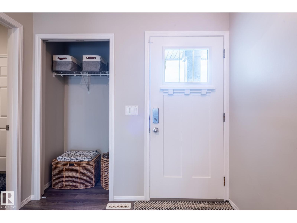
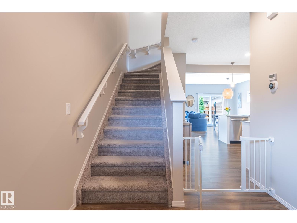
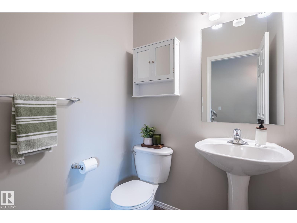
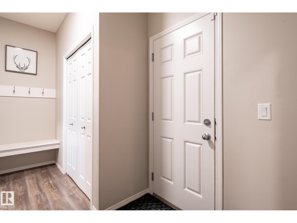
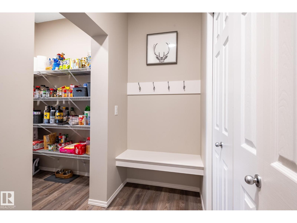
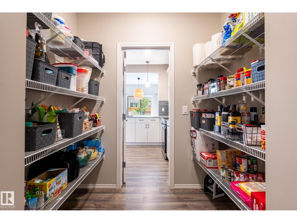
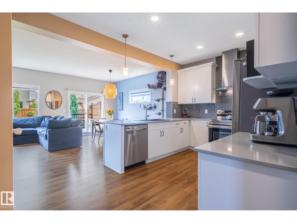
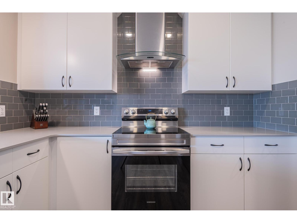
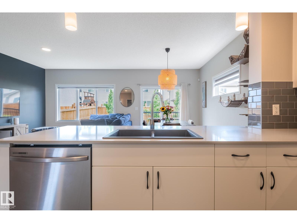
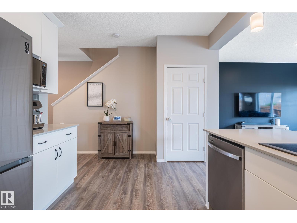
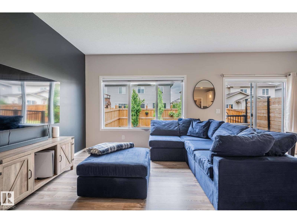
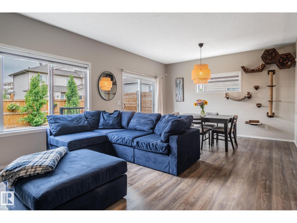
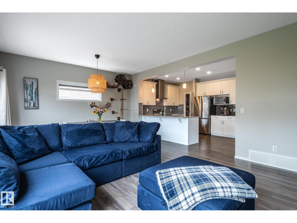
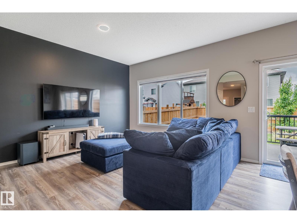
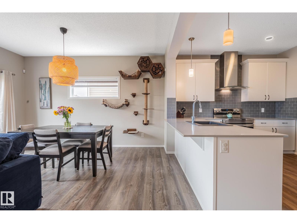
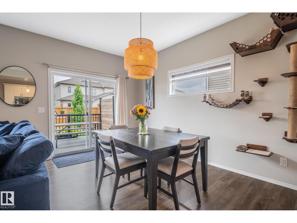
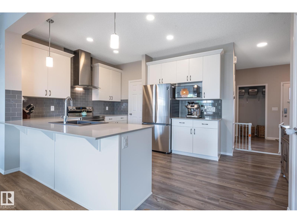
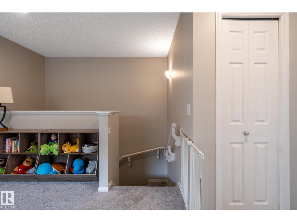
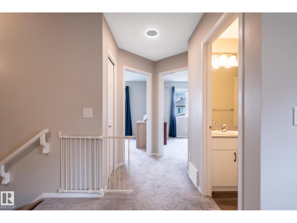
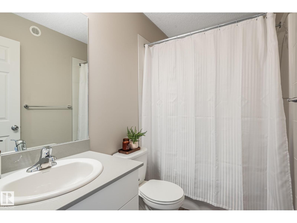
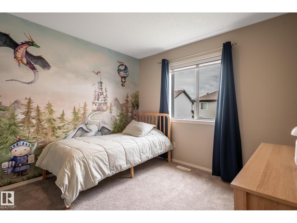
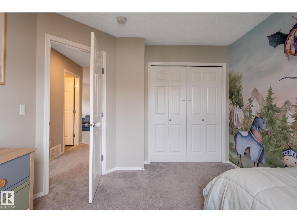
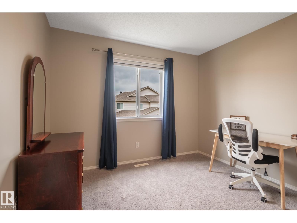
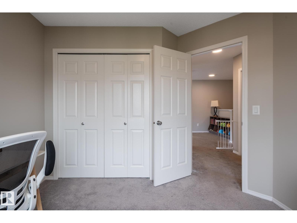
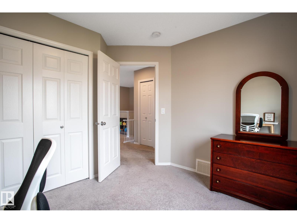
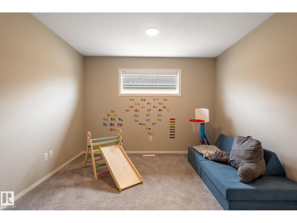
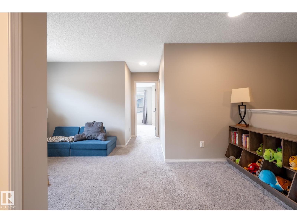
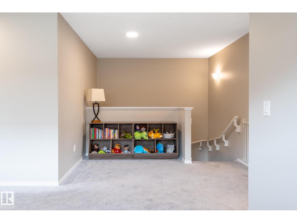
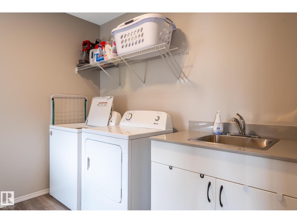
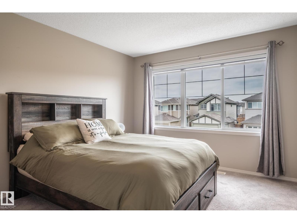
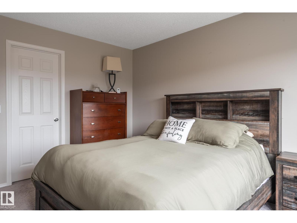
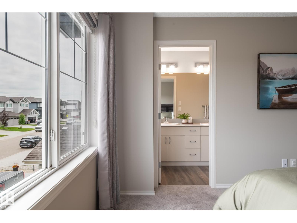
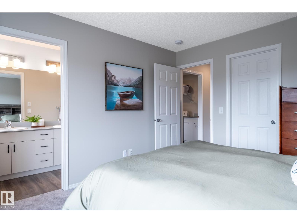
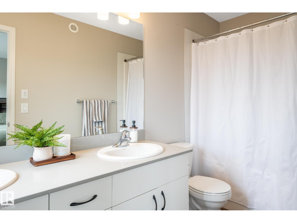
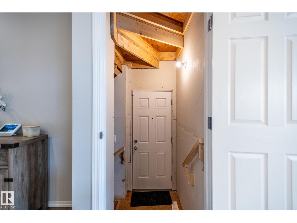
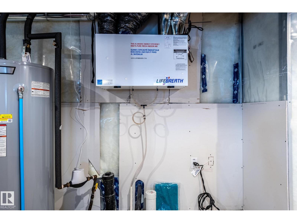
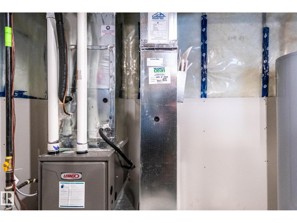
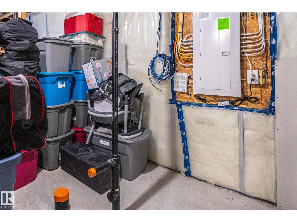
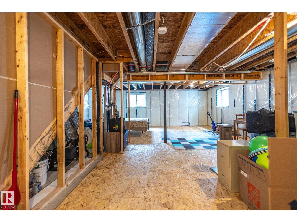
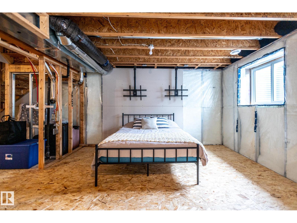
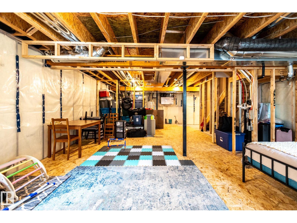
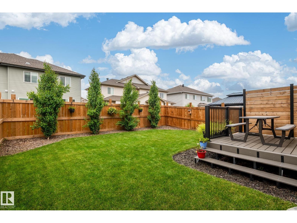
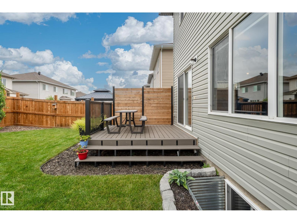
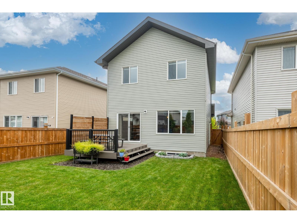
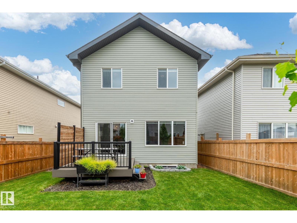
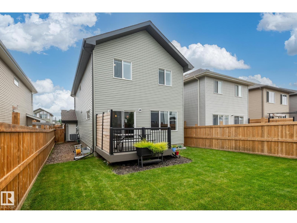
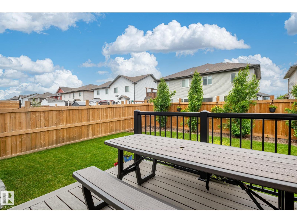
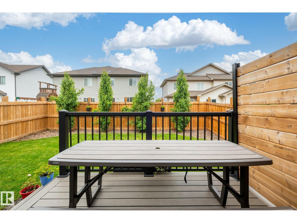
Welcome to this beautifully maintained 2 storey family home in the charming city of Stony Plain! Offering the perfect blend of small-town tranquility and big-city access, this property is a commuter's dream, located minutes from Edmonton and major transportation routes. Nestled on a quiet street in a friendly neighborhood, this home is close to parks with lush greenspaces, schools and shopping. Convenience is always right at your doorstep! Inside, you will find a bright move-in-ready layout featuring durable vinyl flooring, Central A/C, and permanent Gemstone outdoor lights for year-round curb appeal. A major highlight is the oversize heated garage! The basement is partially framed and awaits your creative vision, ready to be transformed into a home gym, extra bedroom, or ultimate entertainment space. Perfect for anyone seeking prime Stony Plain real estate. Make this stunning house your forever home!. (id:53676)
| Bathroom Total | 3 | Bedrooms Total | 3 |
| Amenities | Ceiling - 10ft, Ceiling - 9ft, Vinyl Windows | Appliances | Dishwasher, Dryer, Garage Door Opener Remote(s), Garage Door Opener, Hood Fan, Oven - Built-in, Microwave, Refrigerator, Stove, Washer, Window Coverings |
| Basement Development | Unfinished | Basement Type | Full (unfinished) |
| Constructed Date | 2021 | Construction Style Attachment | Detached |
| Cooling Type | Central Air Conditioning | Fire Protection | Smoke Detectors |
| Half Bath Total | 1 | Heating Type | Forced Air |
| Stories Total | 2 | Size Interior | 1839 Sqft |
| Type | House |
| Attached Garage |
| Acreage | No | Fence Type | Fence |
| Land Amenities | Golf Course, Playground, Public Transit, Schools, Shopping | Size Irregular | 363.8 |
| Size Total | 363.8 M2 | Size Total Text | 363.8 M2 |
| Level | Type | Dimensions |
|---|---|---|
| Main Level | Living Room | 11'10" x 14'1 |
| Main Level | Dining Room | 9'2" x 14'2" |
| Main Level | Kitchen | 16'10" x 12'2 |
| Main Level | Mud Room | 12'6" x 5'11 |
| Upper Level | Family Room | 16'11" x 11' |
| Upper Level | Primary Bedroom | 11'8" x 13' |
| Upper Level | Bedroom 2 | 10'3" x 11'1" |
| Upper Level | Bedroom 3 | 10'3" x 12'2" |
| Upper Level | Laundry Room | 8'11" x 9'3" |

Start Your Mortgage Application
