fbpx

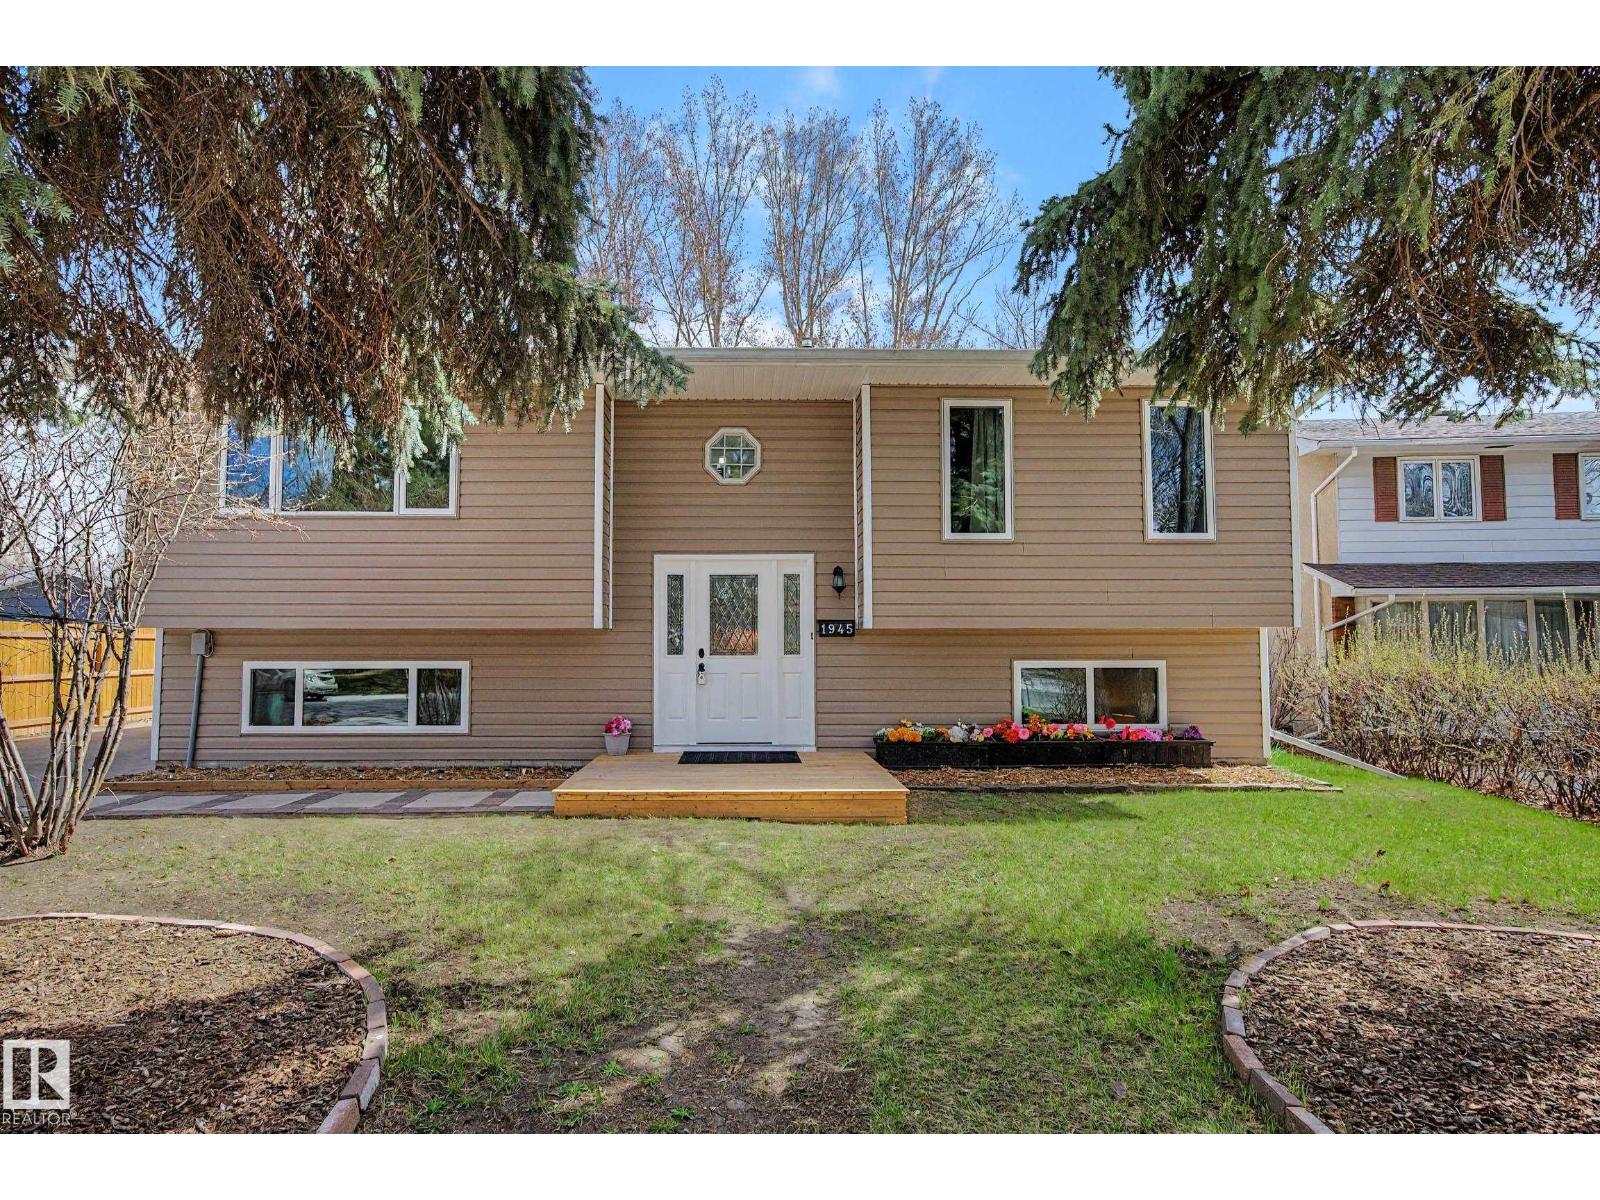
1945 Glenmore Av, Sherwood Park, Alberta T8A 0X6

MLS® # E4486437

$559,888

Property Size 1064
Bedrooms 6
Bathrooms 3
Year Built 1969
Garages 5

Description

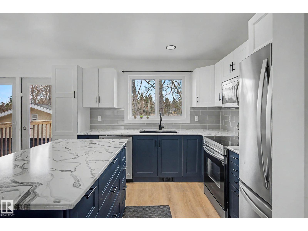
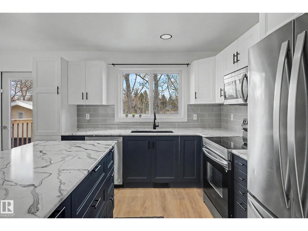
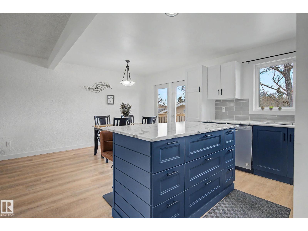
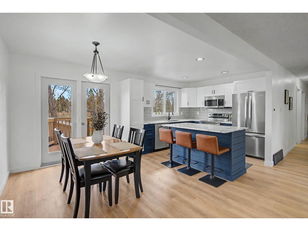
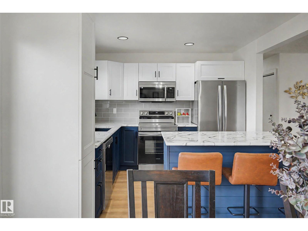
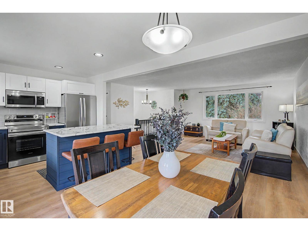
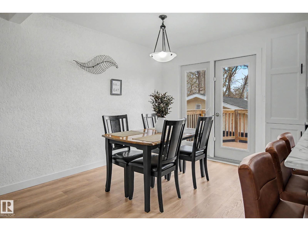
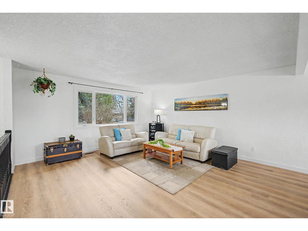
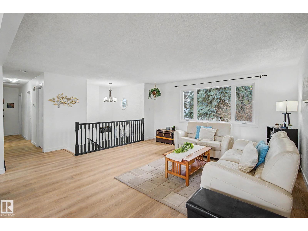
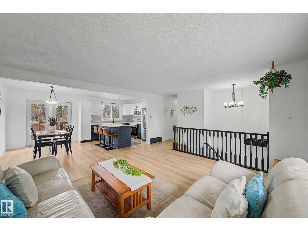
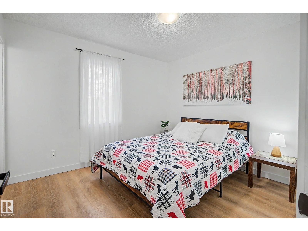
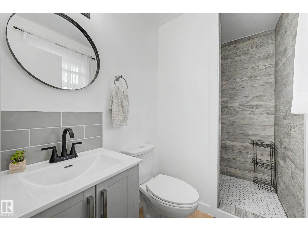
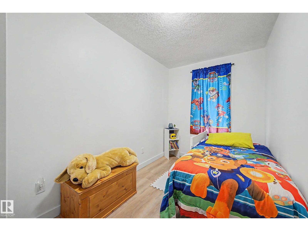
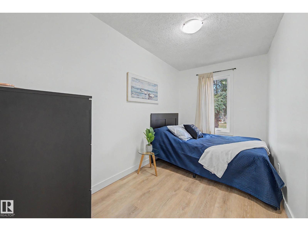
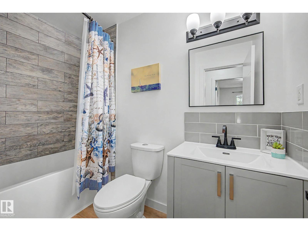
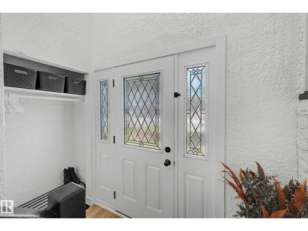
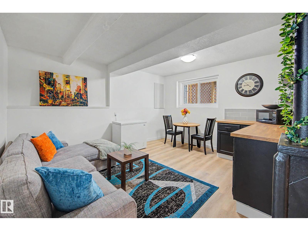
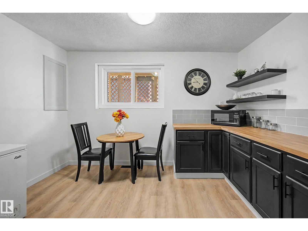
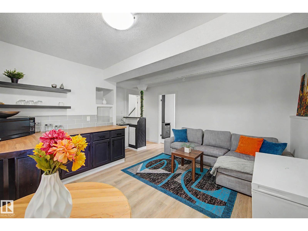
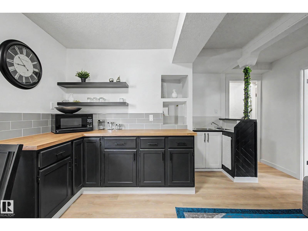
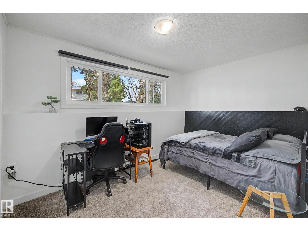
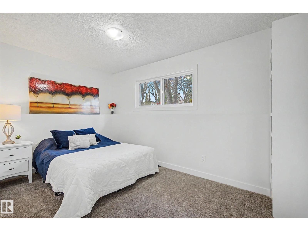
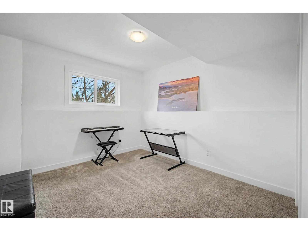
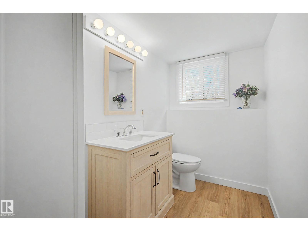
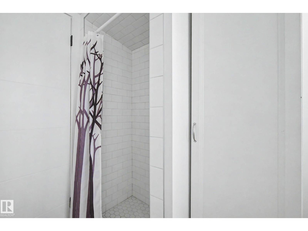
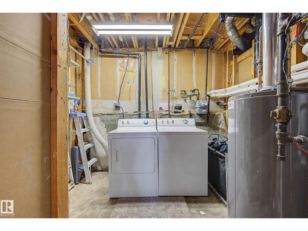
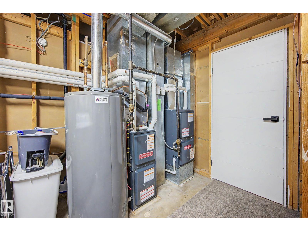
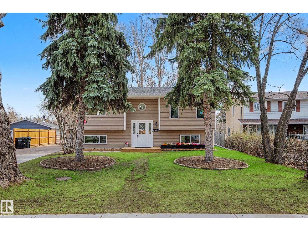
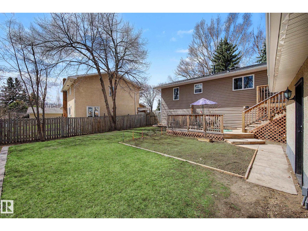
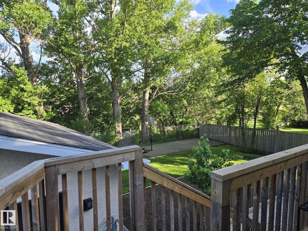
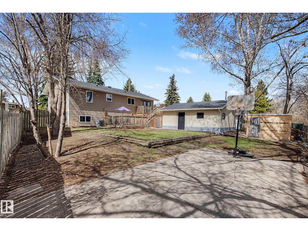
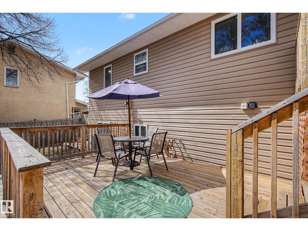
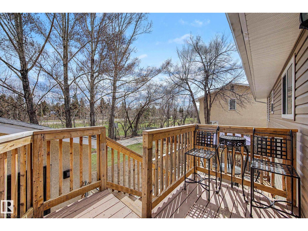
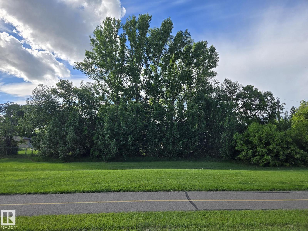
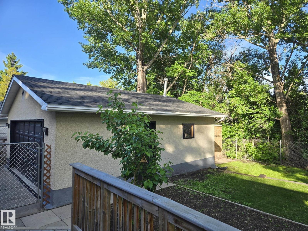
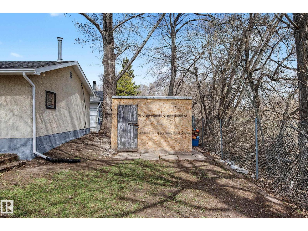
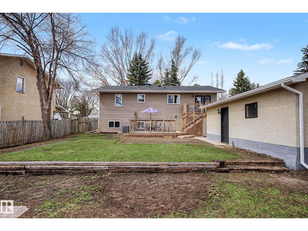
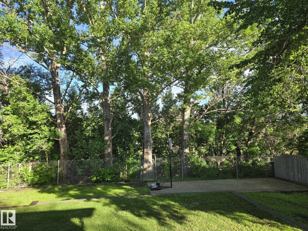
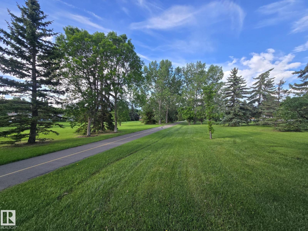
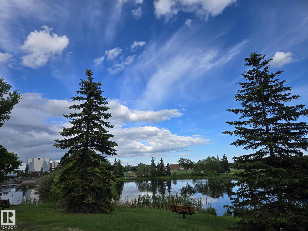
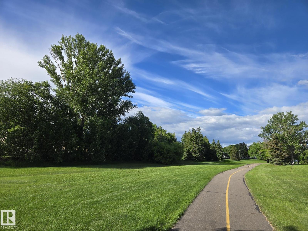
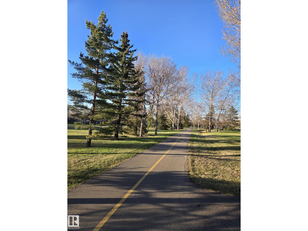
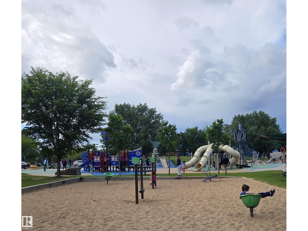
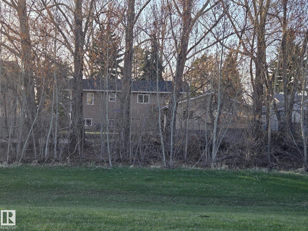
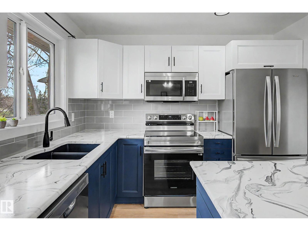
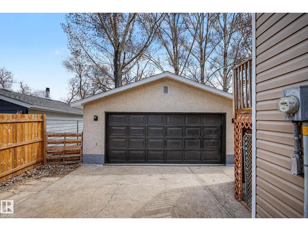
This renovated Bilevel sits on a large, quiet lot, backing towering trees & greenspace, w/ a garden and 2 decks for entertaining, & a double garage w/ an EXTRA LONG Driveway. You can fit lots of cars OR a Camper! Perfect for a multi-generational family, it features 6 BEDROOMS (3 up/3 down), 3 BATHS, 2 living rooms, plus all the renovations, in almost 2000 sq ft of living space! NEW Wide Plank Vinyl floors & carpet, a NEW kitchen w/ 2-tone cabinets, NEW Stainless Steel Appliances, 3 NEW BATHROOMS all w/showers, NEW lighting, paint, NEW siding ('25), NEW Shingles on the house & the garage ('25), 2 NEW furnaces ('24), NEW HWT ('22), & NEW Air Conditioning and Brand NEW High Efficiency Windows. Enjoy a pet-free, smoke-free home, close to Broadmoor Park & Golf Course. This property is truly turnkey, with all these upgrades, you can just move in and enjoy. Located on a mature, newly paved street with a sidewalk, in the heart of Sherwood Park, it is close to all amenities. (id:53676)

PROPERTY FEATURES

  • MLS® Number E4486437
  • Price $559,888
  • Bedrooms: 6
  • Bathrooms: 3
  • Square Footage: 1064 sqft
  • Property Type: House
  • Neighbourhood: Broadmoor
  • Amenities Near By Park, Schools, Shopping
  • Features Private Setting, No Back Lane, Park/reserve, Wet Bar, No Animal Home, No Smoking Home
  • Parking Space Total 5
  • Structure Deck

Buildings

Bathroom Total 3 Bedrooms Total 6
Appliances Dishwasher, Dryer, Garage Door Opener Remote(s), Garage Door Opener, Microwave Range Hood Combo, Refrigerator, Storage Shed, Stove, Washer Architectural Style Bi-level
Basement Development Finished Basement Type Full (finished)
Constructed Date 1969 Construction Style Attachment Detached
Cooling Type Central Air Conditioning Fire Protection Smoke Detectors
Heating Type Forced Air Size Interior 1064 Sqft
Type House

Parking

Detached Garage

Land

Acreage No Fence Type Fence
Land Amenities Park, Schools, Shopping

Rooms

Level Type Dimensions
Lower Level Family Room 4.41 m x 4.73 m
Lower Level Bedroom 4 2.56 m x 4.45 m
Lower Level Bedroom 5 2.56 m x 4.02 m
Lower Level Bedroom 6 3.35 m x 3.05 m
Main Level Living Room 4.85 m x 4.8 m
Main Level Dining Room 3.04 m x 2.43 m
Main Level Kitchen 3.04 m x 3.35 m
Main Level Primary Bedroom 3.18 m x 3.4 m
Main Level Bedroom 2 3.79 m x 2.09 m
Main Level Bedroom 3 3.79 m x 2.08 m

BROKERAGE

  • Office: One Percent Realty

Start Your Mortgage Application

Schedule a Tour

Do you have questions?

Call or text today, we are here to help!

587-719-1004

Scroll to Top