
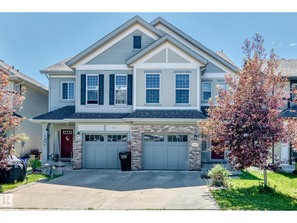
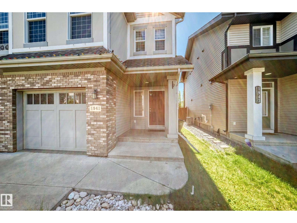
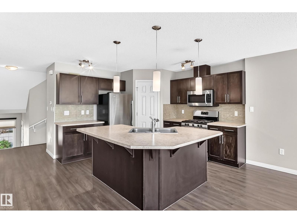
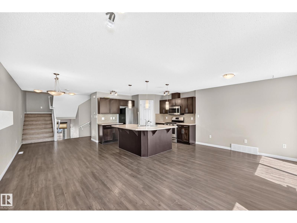
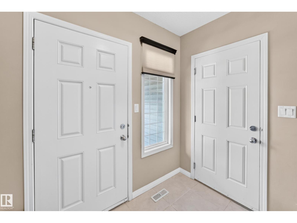
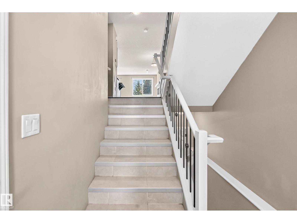
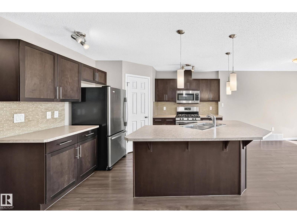
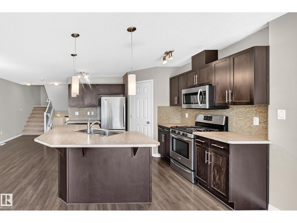
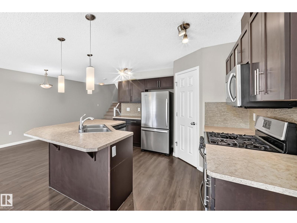
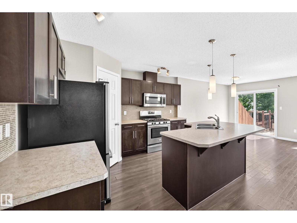
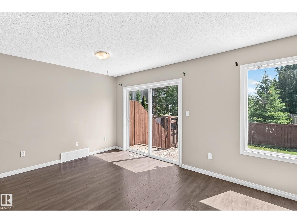
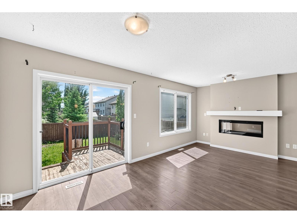
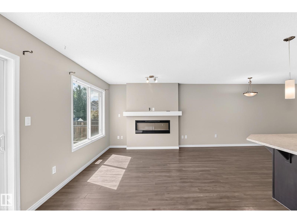
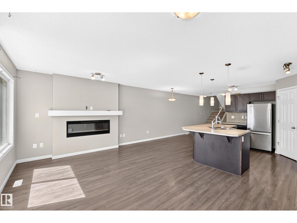
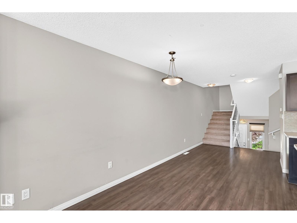
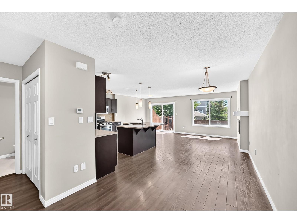
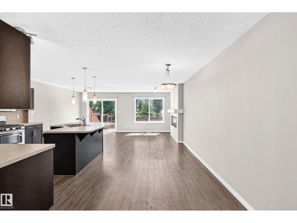
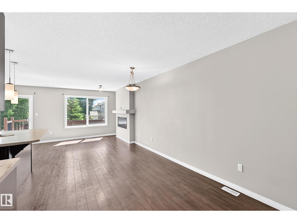
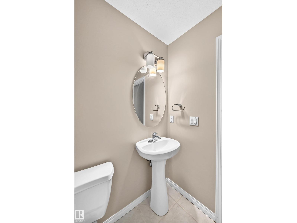
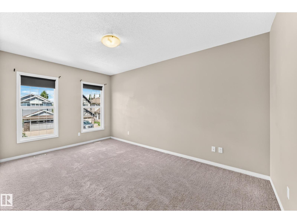
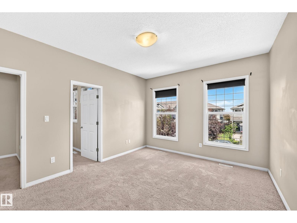
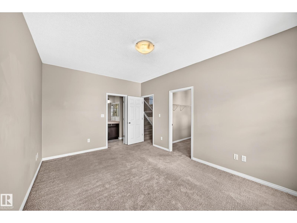
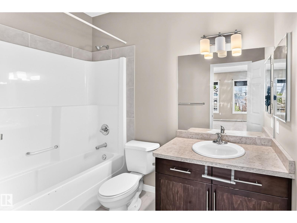
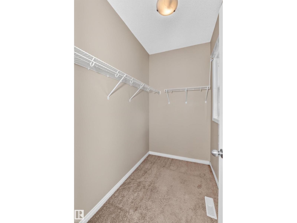
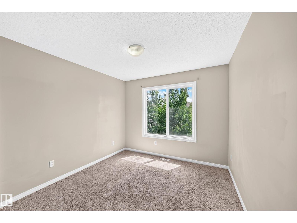
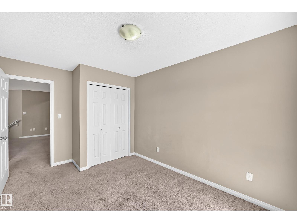
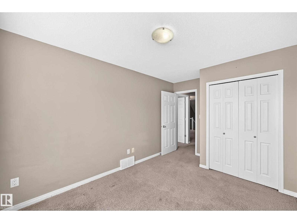
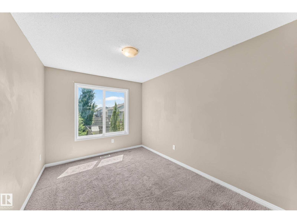
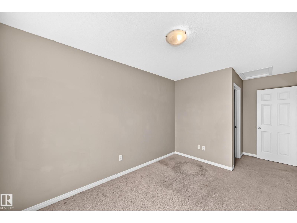
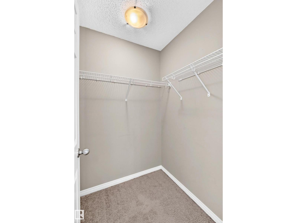
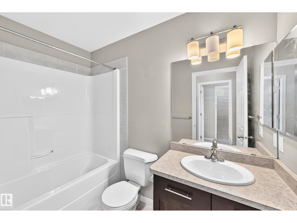
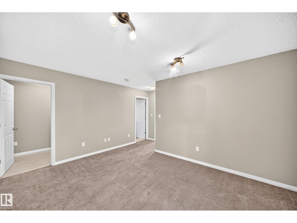
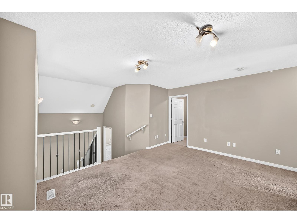
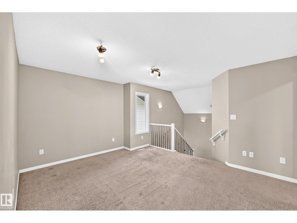
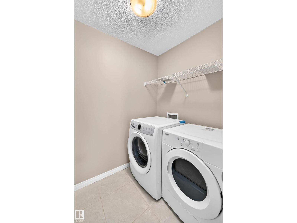
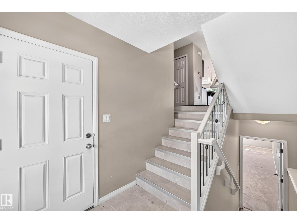
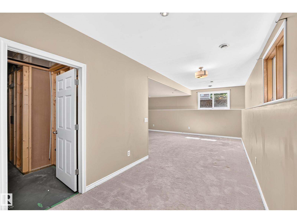
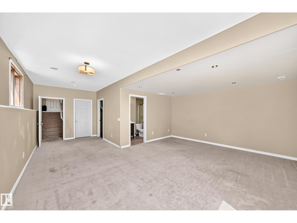
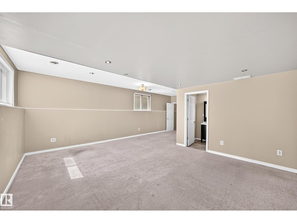
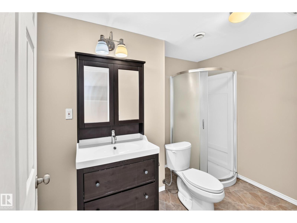
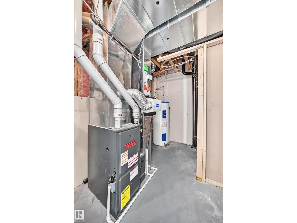
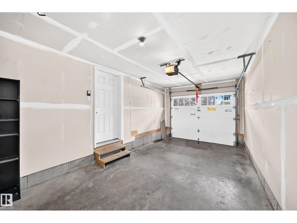
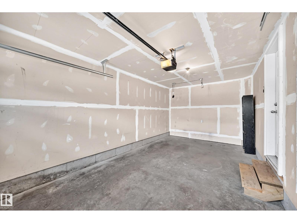
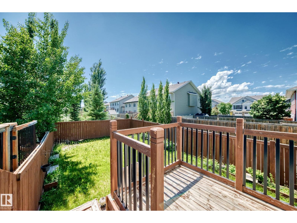
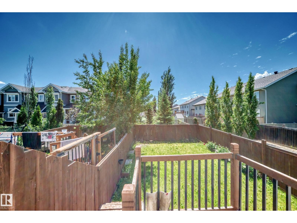
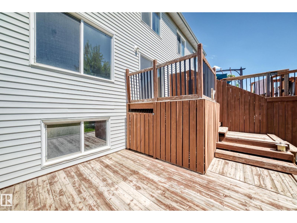
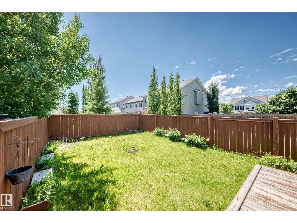
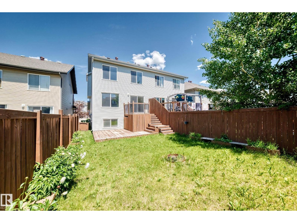
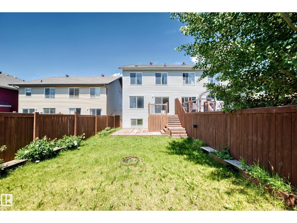
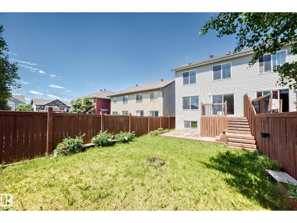
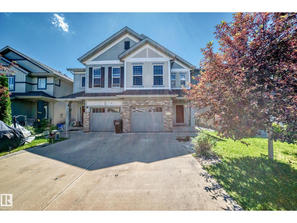
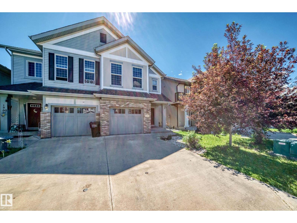
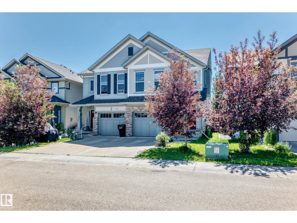
Welcome to this fully finished 4-level split half duplex in the desirable community of Chappelle. Offering over three levels of functional living space plus a finished basement, this home features 3 bedrooms, 3.5 bathrooms, a bonus room, and a single attached garage. The open-concept main floor features a spacious kitchen with a large island, ample cabinetry and counter space, a gas stove, stainless steel appliances, and a dining area overlooking the bright living room with a gas fireplace. The private primary suite occupies its own level and includes a walk-in closet and 3-piece ensuite. Upstairs you'll find two additional bedrooms, a full bathroom, laundry, and a versatile bonus room. The finished basement provides additional living space with another full bathroom, making it ideal for a family room, recreation area, or home office. Enjoy the south-facing, fully fenced backyard with a two-tier deck, Close to schools, parks, shopping, walking trails, transit, and community amenities. (id:53676)
| Bathroom Total | 4 | Bedrooms Total | 3 |
| Appliances | Dishwasher, Dryer, Garage Door Opener Remote(s), Garage Door Opener, Microwave Range Hood Combo, Refrigerator, Gas Stove(s), Washer | Basement Development | Finished |
| Basement Type | Full (finished) | Constructed Date | 2011 |
| Construction Style Attachment | Semi-detached | Fireplace Fuel | Electric |
| Fireplace Present | Yes | Fireplace Type | Insert |
| Half Bath Total | 1 | Heating Type | Forced Air |
| Size Interior | 1695 Sqft | Type | Duplex |
| Attached Garage |
| Acreage | No | Fence Type | Fence |
| Land Amenities | Airport, Golf Course, Public Transit, Schools, Shopping | Size Irregular | 262.43 |
| Size Total | 262.43 M2 | Size Total Text | 262.43 M2 |
| Level | Type | Dimensions |
|---|---|---|
| Lower Level | Recreation Room | 7.52 m x 5.8 m |
| Main Level | Living Room | 3.22 m x 5.68 m |
| Main Level | Dining Room | 3.07 m x 2.58 m |
| Main Level | Kitchen | 3.61 m x 3.21 m |
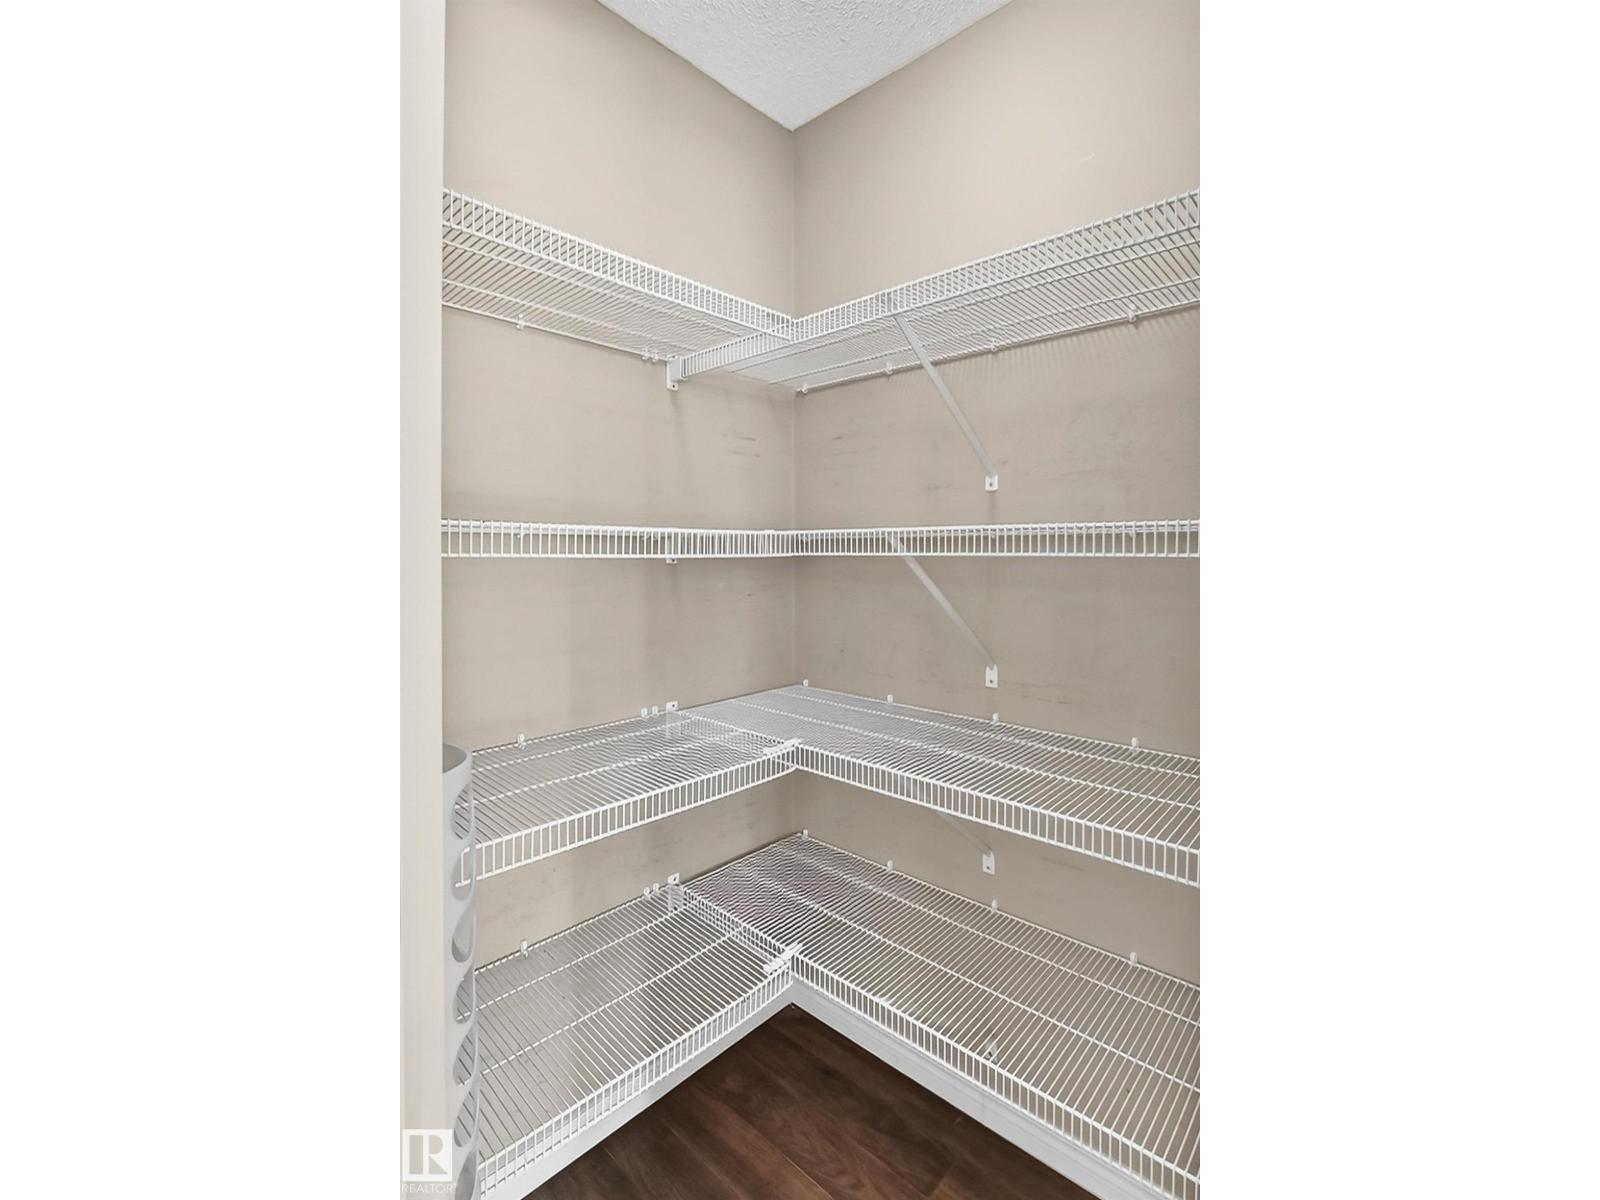
| Main Level | Pantry | Measurements not available |
| Upper Level | Primary Bedroom | 4.76 m x 3.37 m |
| Upper Level | Bedroom 2 | 5.14 m x 2.74 m |
| Upper Level | Bedroom 3 | 4.01 m x 2.95 m |
| Upper Level | Bonus Room | 3.52 m x 4.63 m |
| Upper Level | Laundry Room | Measurements not available |

Start Your Mortgage Application
