
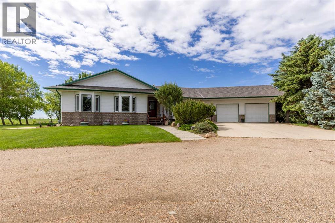
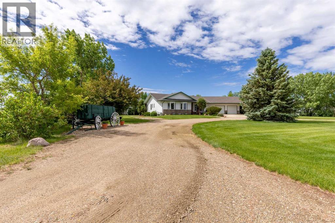
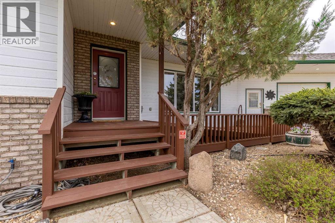
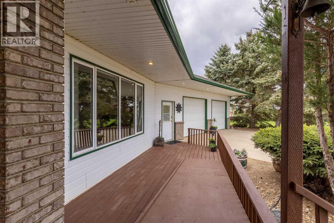
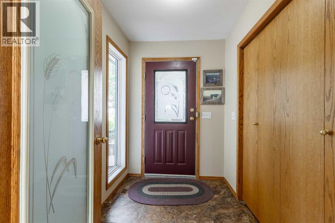
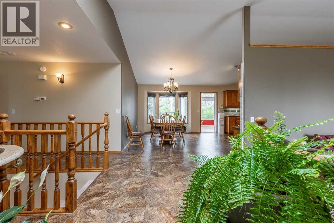
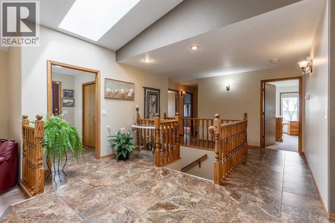
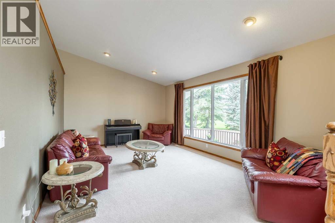
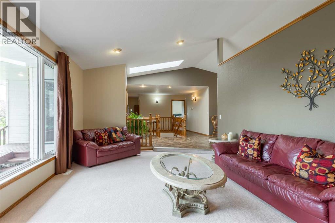
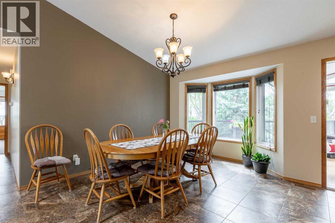
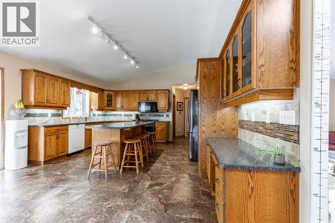
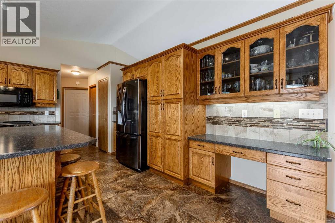
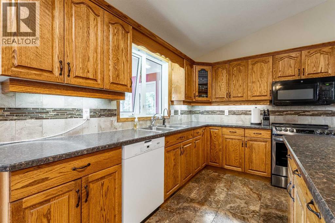
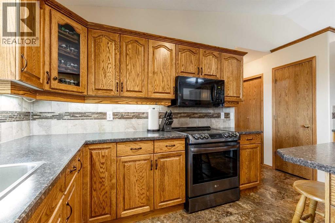
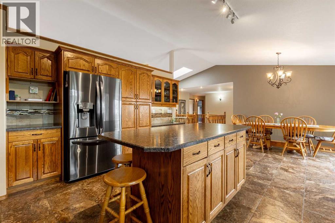
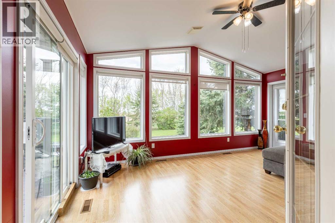
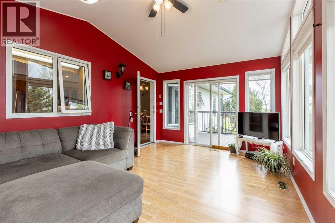
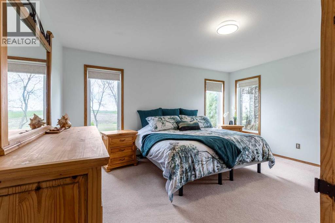
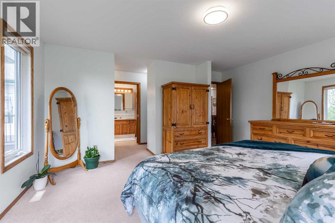
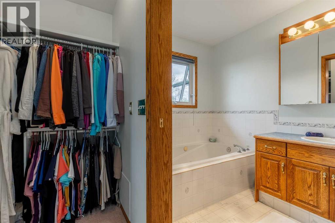
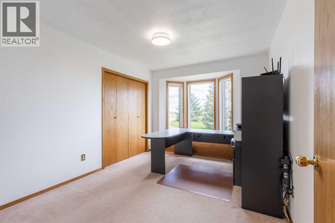
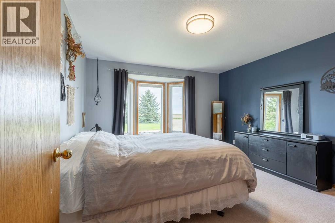
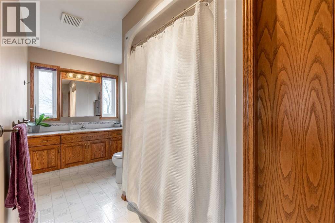
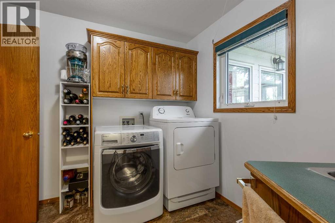
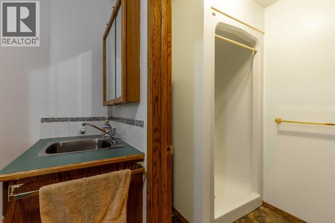
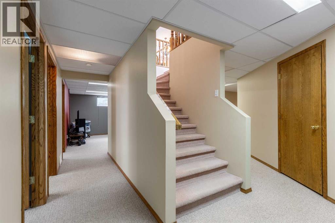
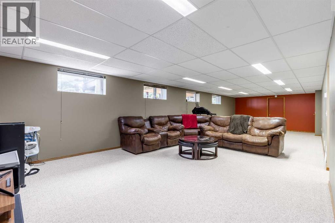
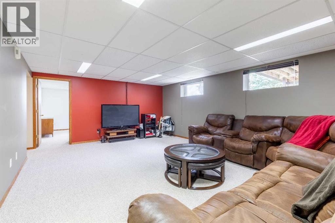
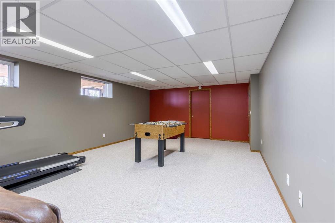
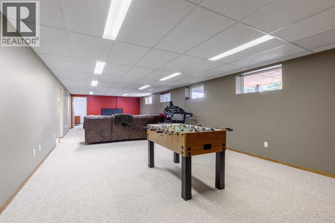
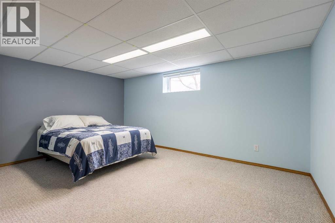
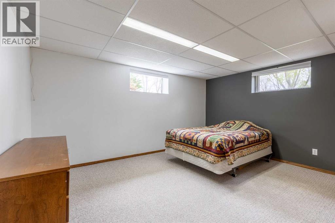
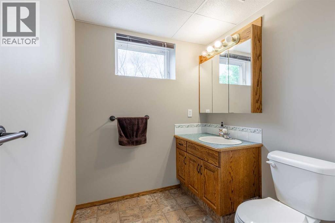
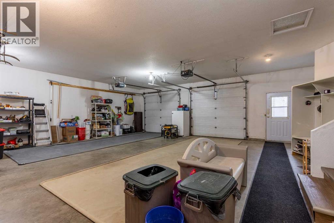
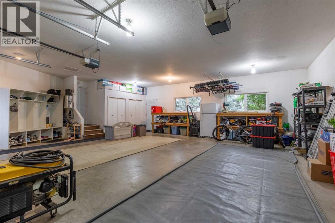
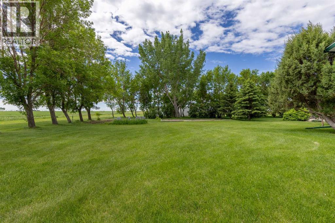
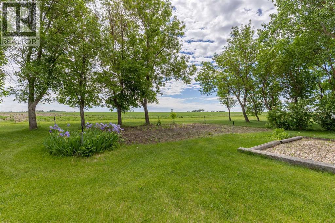
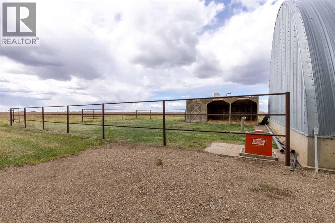
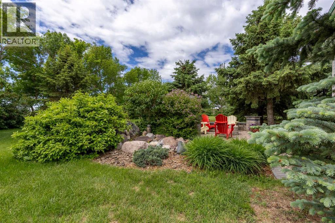
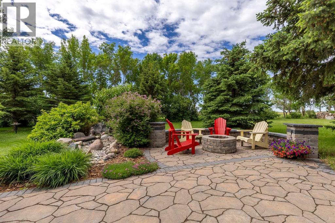
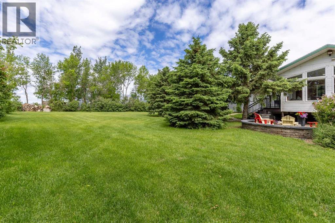
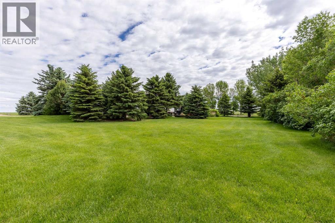
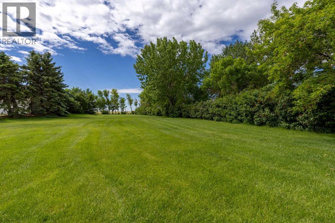
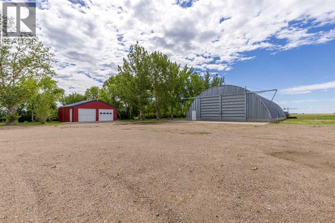
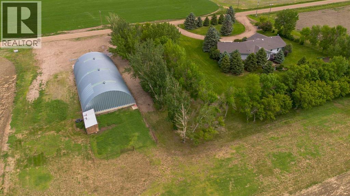
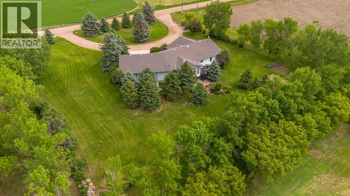
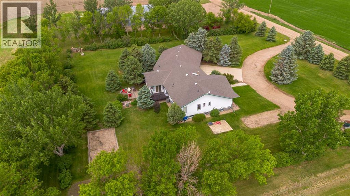
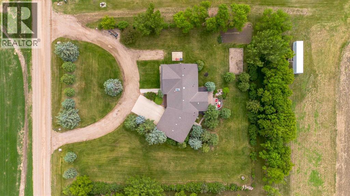
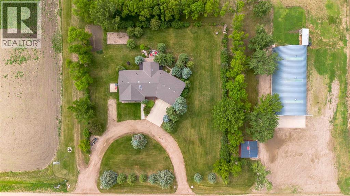
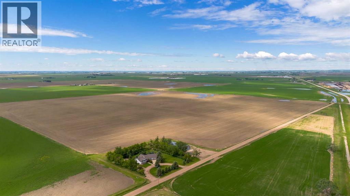
Here's a sprawling bungalow that enjoys 2.99 acres of land, only mere minutes from Turin. This home offers a tremendous amount of living space, privacy and the quiet acreage living you've been looking for! With vaulted ceilings and a skylight, the main floor feels bright, welcoming and a great place to host! A spacious kitchen with plentiful counter space and storage will make cooking for a crowd easy, along with the adjacent dining room, flanked by a cozy sunroom and living room. There's main floor laundry, a 3 piece bathroom off of the 29'2" x 36'2" garage, 3 bedrooms up and two four piece bathrooms. The basement has a huge family room that gives access to storage space, 2 more bedrooms downstairs are shared by a 4 piece bathroom and there's a flex space that can be used as a gym, craft room, you name it! There's a water feature in the backyard with stone patio that includes firepit and wrap around seating, permanent ambience lighting within the patio retainer wall, underground sprinkler system, quonset, detached garage and tons of yard space to enjoy. Last but not least this property has Lethbridge North County Potable water to the house!!! (id:53676)
| Bathroom Total | 4 | Bedrooms Above Ground | 3 |
| Bedrooms Below Ground | 2 | Bedrooms Total | 5 |
| Appliances | Refrigerator, Dishwasher, Stove, Microwave Range Hood Combo, Garage Door Opener, Washer & Dryer | Architectural Style | Bungalow |
| Basement Development | Finished | Basement Type | Full (finished) |
| Constructed Date | 1996 | Construction Material | Wood Frame |
| Construction Style Attachment | Detached | Cooling Type | Central Air Conditioning |
| Exterior Finish | Composite Siding | Flooring Type | Carpeted, Tile |
| Foundation Type | Poured Concrete | Heating Type | Forced Air, In Floor Heating |
| Stories Total | 1 | Size Interior | 2252 Sqft |
| Total Finished Area | 2252 Sqft | Type | House |
| Utility Water | Cistern |
| Attached Garage | 2 |
| Acreage | Yes | Fence Type | Not Fenced |
| Sewer | Septic Tank | Size Irregular | 2.99 |
| Size Total | 2.99 Ac|2 - 4.99 Acres | Size Total Text | 2.99 Ac|2 - 4.99 Acres |
| Zoning Description | Unknown |
| Level | Type | Dimensions |
|---|---|---|
| Basement | 4pc Bathroom | 6.00 Ft x 13.83 Ft |
| Basement | Bedroom | 16.08 Ft x 13.83 Ft |
| Basement | Bedroom | 15.08 Ft x 13.83 Ft |
| Basement | Exercise Room | 1.17 Ft x 15.25 Ft |
| Basement | Recreational, Games Room | 14.92 Ft x 40.33 Ft |
| Basement | Storage | 14.33 Ft x 9.25 Ft |
| Basement | Storage | 5.67 Ft x 12.00 Ft |
| Basement | Furnace | 11.25 Ft x 10.08 Ft |
| Main Level | 3pc Bathroom | 10.25 Ft x 5.00 Ft |
| Main Level | 4pc Bathroom | 6.08 Ft x 14.33 Ft |
| Main Level | 4pc Bathroom | 11.42 Ft x 6.00 Ft |
| Main Level | Bedroom | 14.42 Ft x 12.33 Ft |
| Main Level | Bedroom | 14.00 Ft x 9.92 Ft |
| Main Level | Dining Room | 17.67 Ft x 8.92 Ft |
| Main Level | Foyer | 7.92 Ft x 5.67 Ft |
| Main Level | Kitchen | 15.42 Ft x 23.42 Ft |
| Main Level | Laundry Room | 9.58 Ft x 9.50 Ft |
| Main Level | Living Room | 13.25 Ft x 19.75 Ft |
| Main Level | Primary Bedroom | 15.42 Ft x 18.42 Ft |
| Main Level | Sunroom | 11.33 Ft x 17.08 Ft |

Start Your Mortgage Application
