
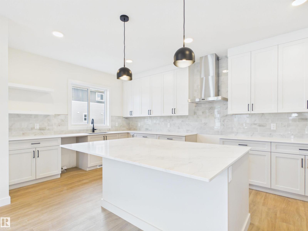
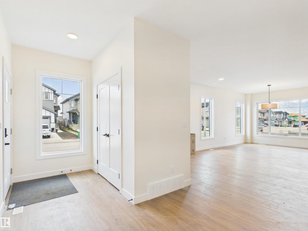
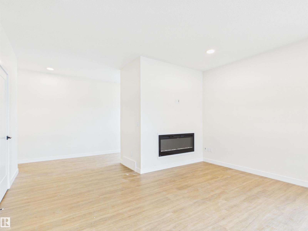
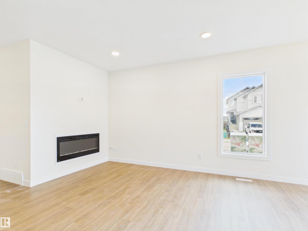
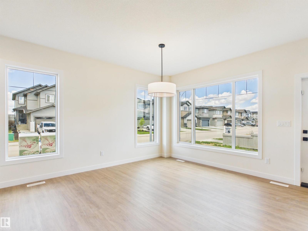
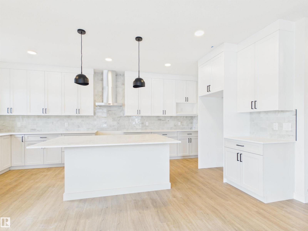
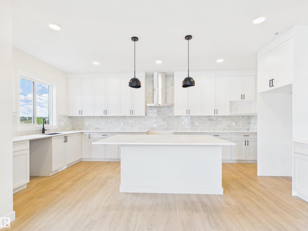
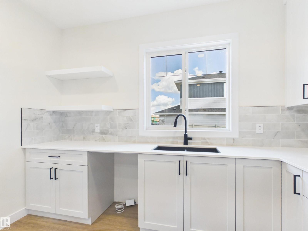
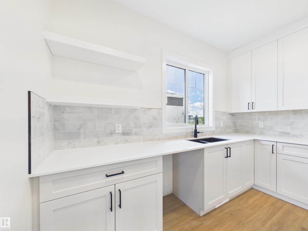
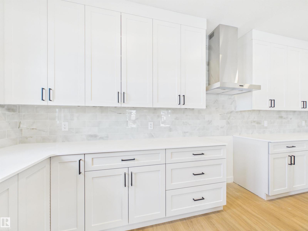
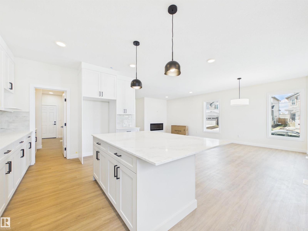
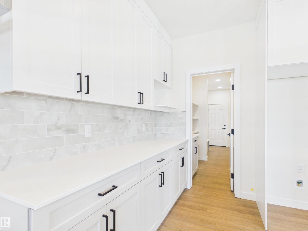
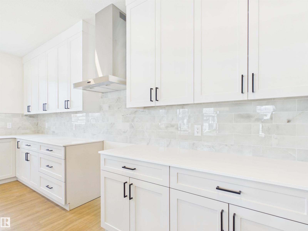
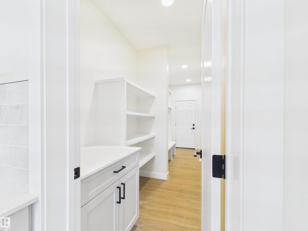
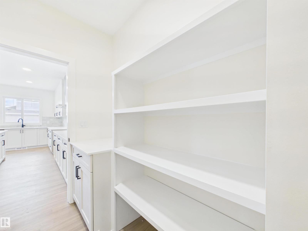
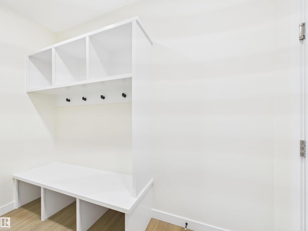
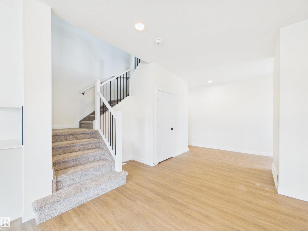
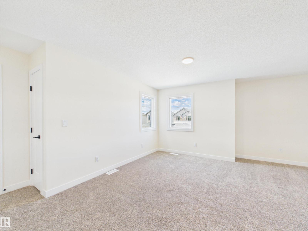
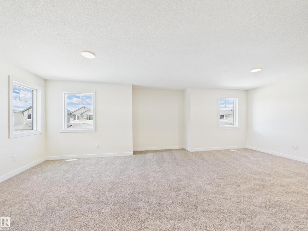
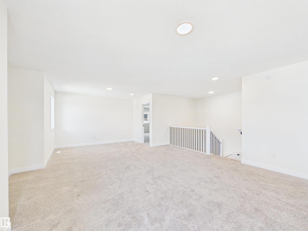
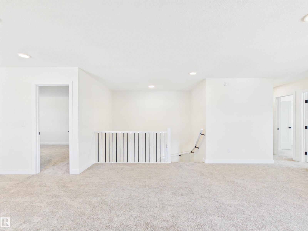
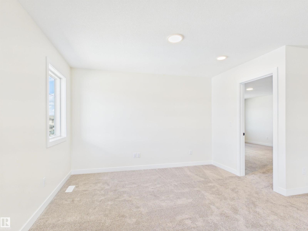
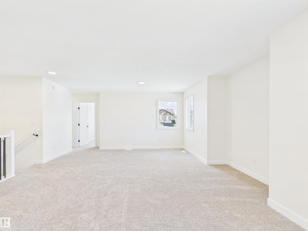
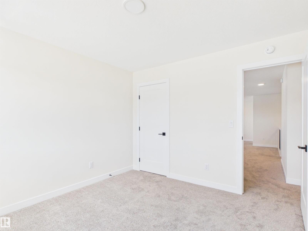
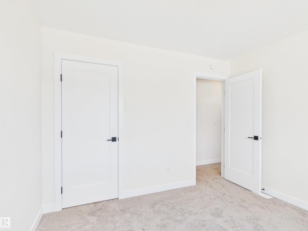
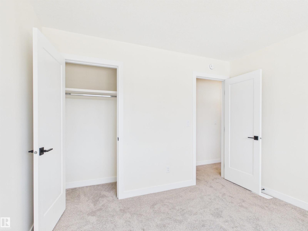
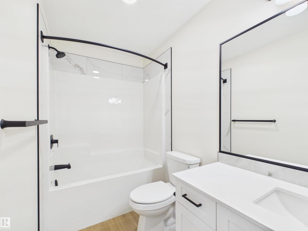
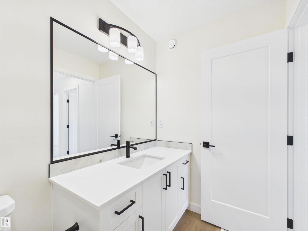
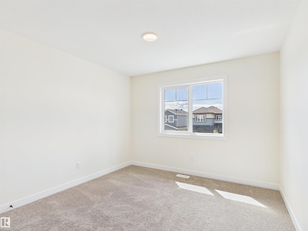
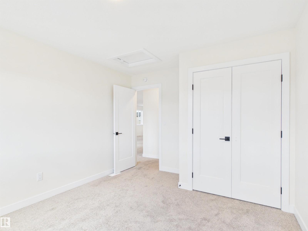
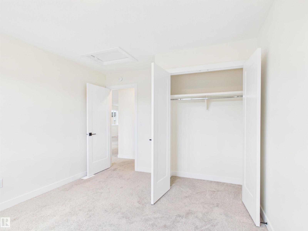
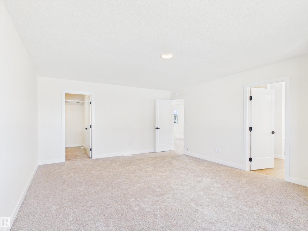
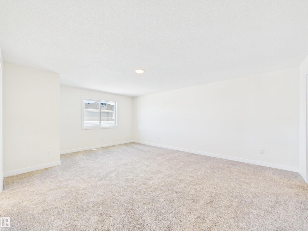
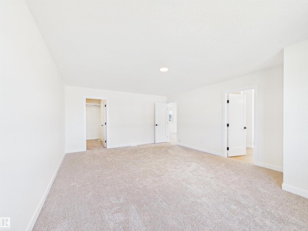
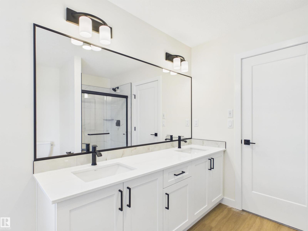
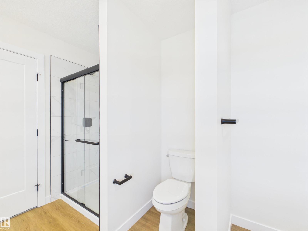
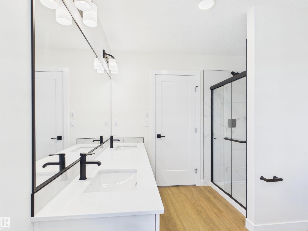
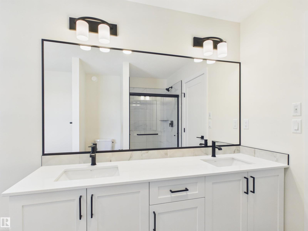
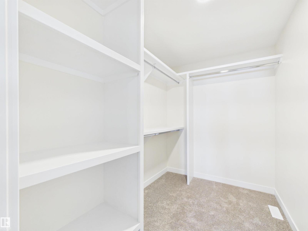
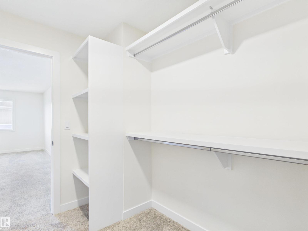
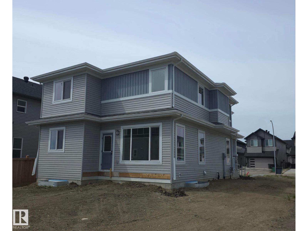
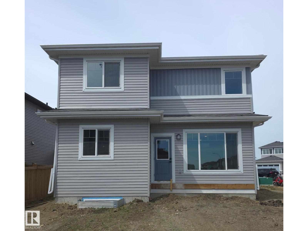
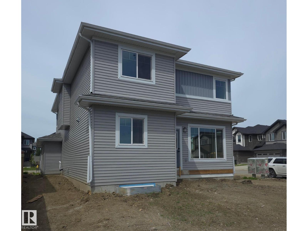
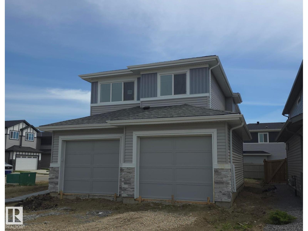
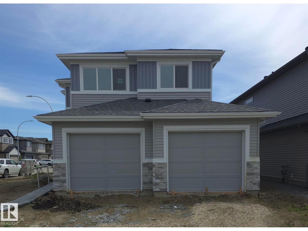
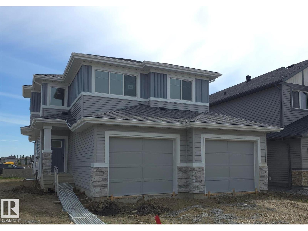
5 Things to Love About This Alquinn Home: 1) Prime Corner Lot in Copperhaven – Located in a highly desirable community, this 2-storey home is located on a corner lot. 2) Functional Double Attached Garage – Complete with a convenient floor drain and direct access to the mudroom. 3) Open Concept Main Level – Bright and inviting living, dining, and kitchen area featuring an electric fireplace and seamless flow for entertaining. 4) Stylish Kitchen Design – Enjoy an island with breakfast bar and a walkthrough pantry connecting to the mudroom for everyday convenience. 5) Spacious Upper Level – Includes a bonus room, laundry, 2 bedrooms, a 4-piece bath, and a primary retreat with walk-in closet and 5-piece ensuite with soaker tub, dual sinks, and stand shower. IMMEDIATE POSSESSION! (id:53676)
| Bathroom Total | 3 | Bedrooms Total | 3 |
| Amenities | Ceiling - 9ft | Appliances | Dishwasher, Garage Door Opener Remote(s), Garage Door Opener, Hood Fan, Microwave, Refrigerator, Stove |
| Basement Development | Unfinished | Basement Type | Full (unfinished) |
| Constructed Date | 2026 | Construction Style Attachment | Detached |
| Fireplace Fuel | Electric | Fireplace Present | Yes |
| Fireplace Type | Insert | Half Bath Total | 1 |
| Heating Type | Forced Air | Stories Total | 2 |
| Size Interior | 2404 Sqft | Type | House |
| Attached Garage |
| Acreage | No | Land Amenities | Playground, Schools, Shopping |
| Level | Type | Dimensions |
|---|---|---|
| Main Level | Living Room | 4.72 m x 3.8 m |
| Main Level | Dining Room | 4.72 m x 3.62 m |
| Main Level | Kitchen | 3.49 m x 5.82 m |
| Upper Level | Primary Bedroom | 4.46 m x 5.96 m |
| Upper Level | Bedroom 2 | 3.29 m x 3.24 m |
| Upper Level | Bedroom 3 | 3.31 m x 3.5 m |
| Upper Level | Bonus Room | 3.56 m x 7.36 m |
| Upper Level | Laundry Room | 1.84 m x 1.69 m |

Start Your Mortgage Application
