
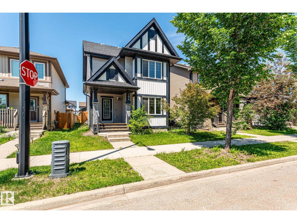
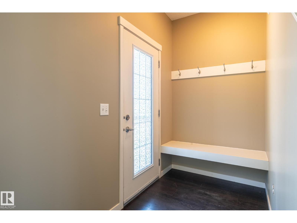
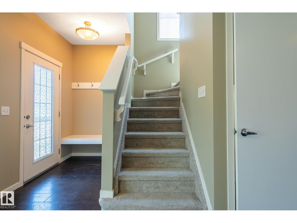
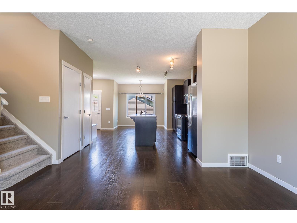
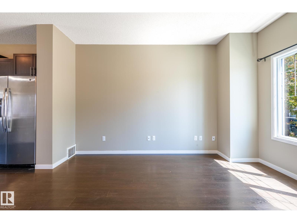
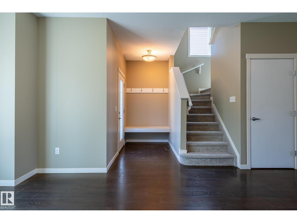
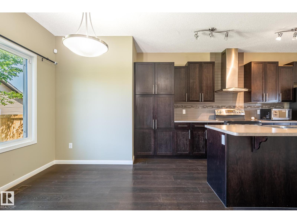
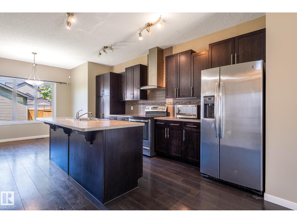
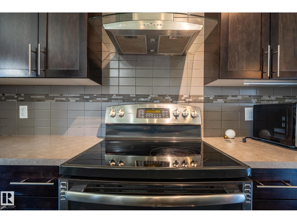
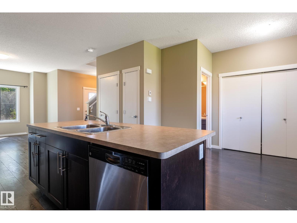
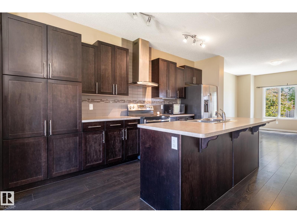
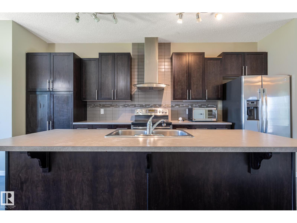
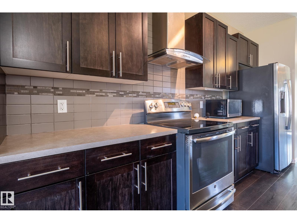
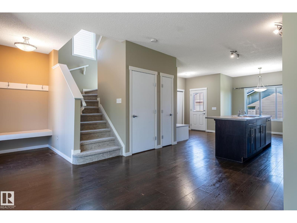
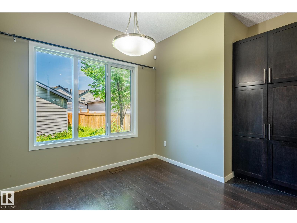
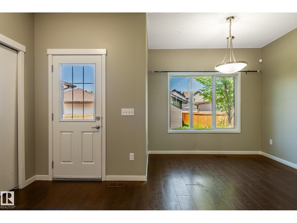
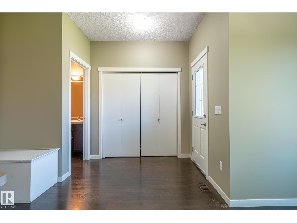
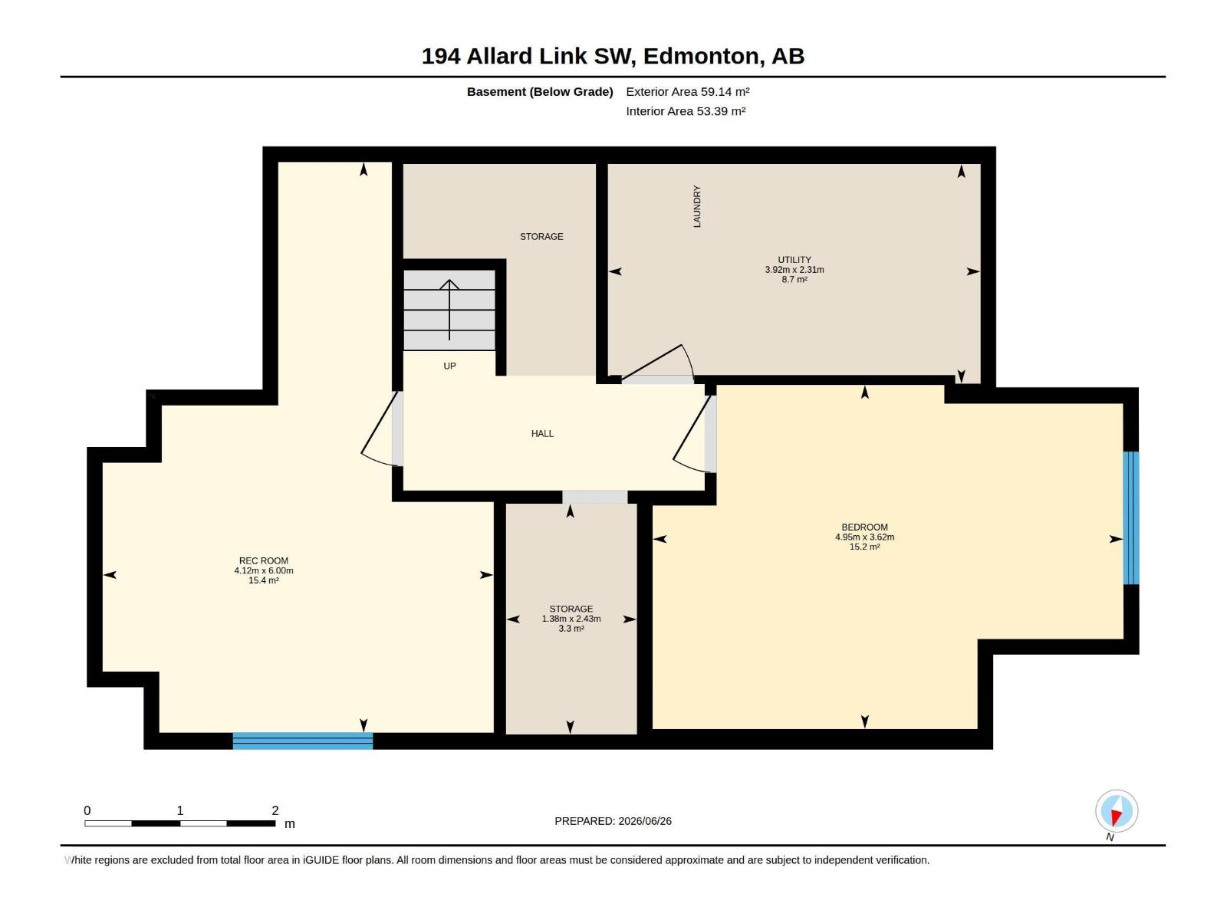
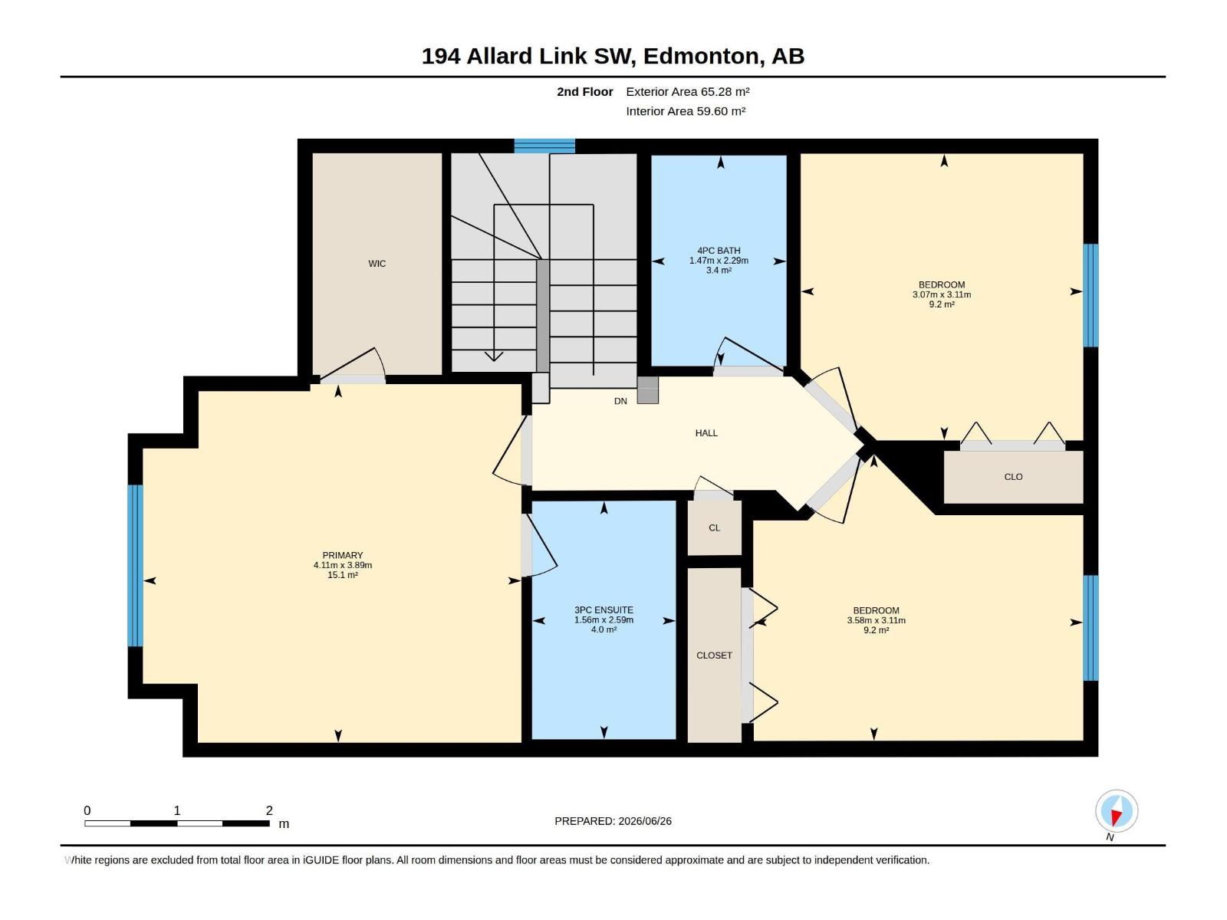
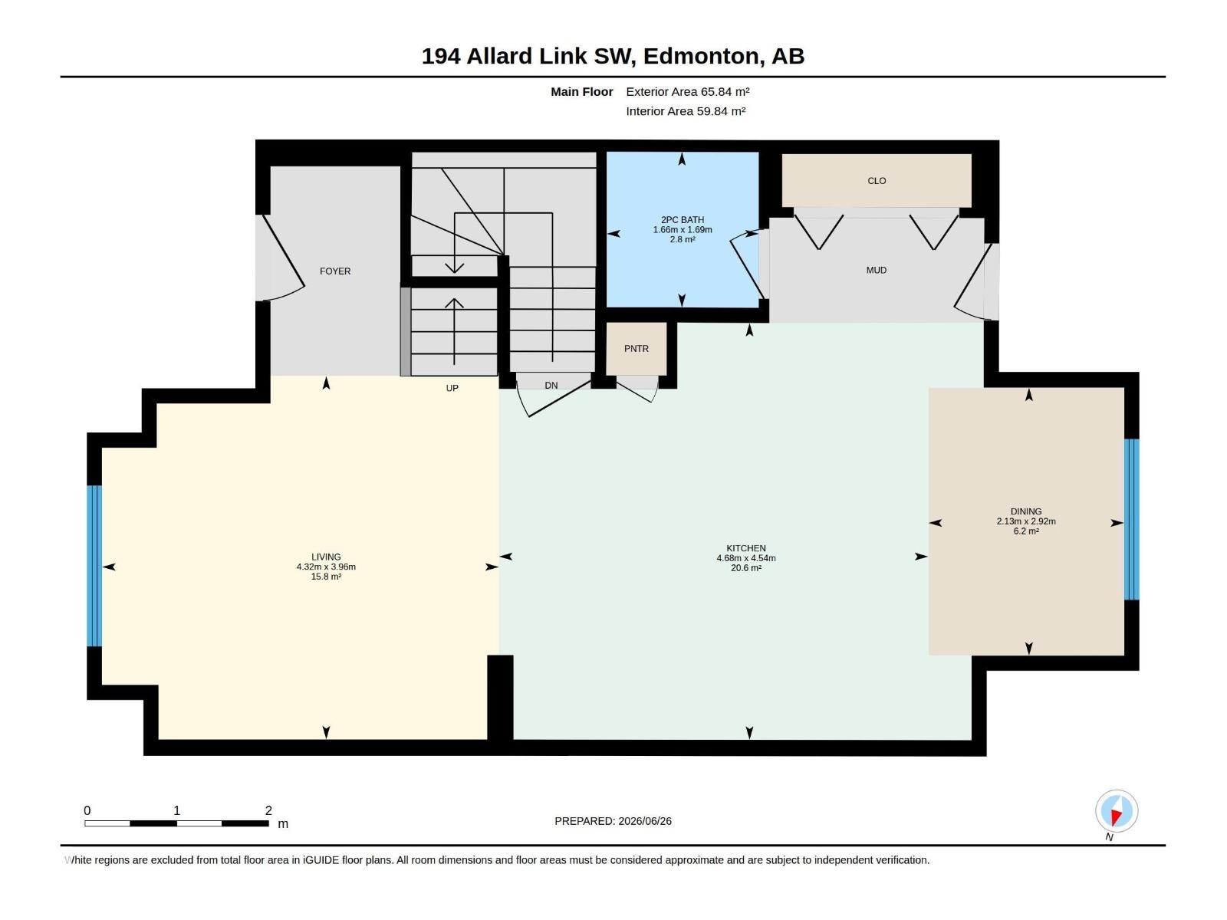
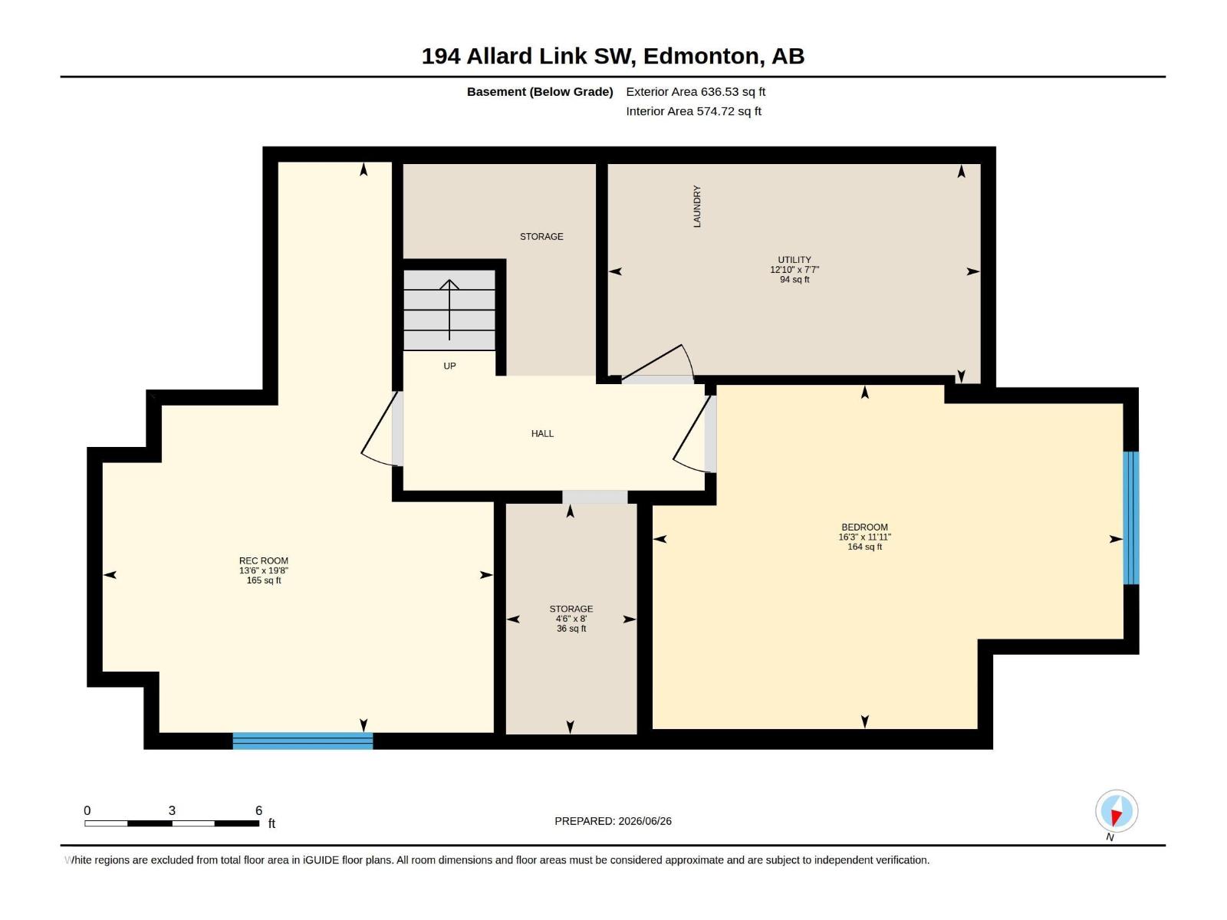
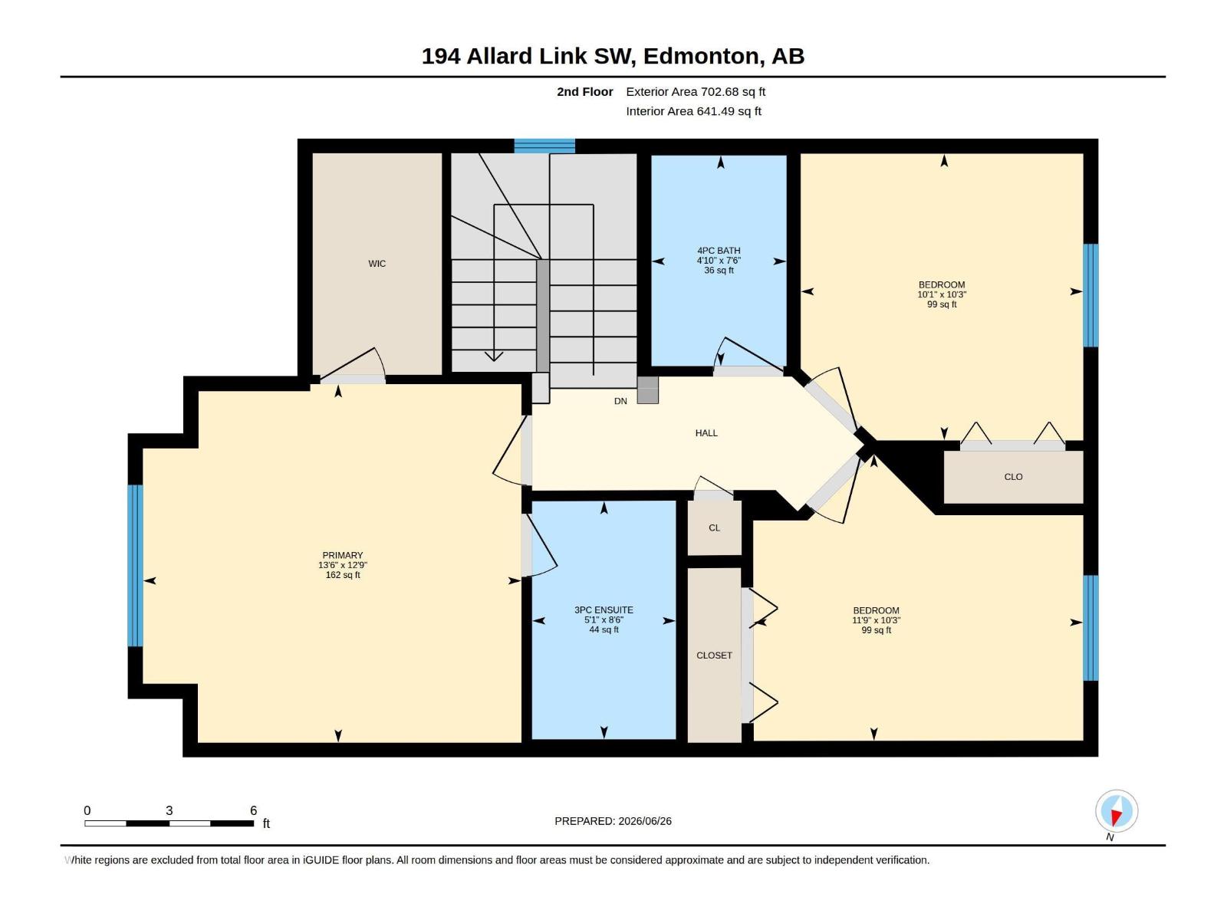
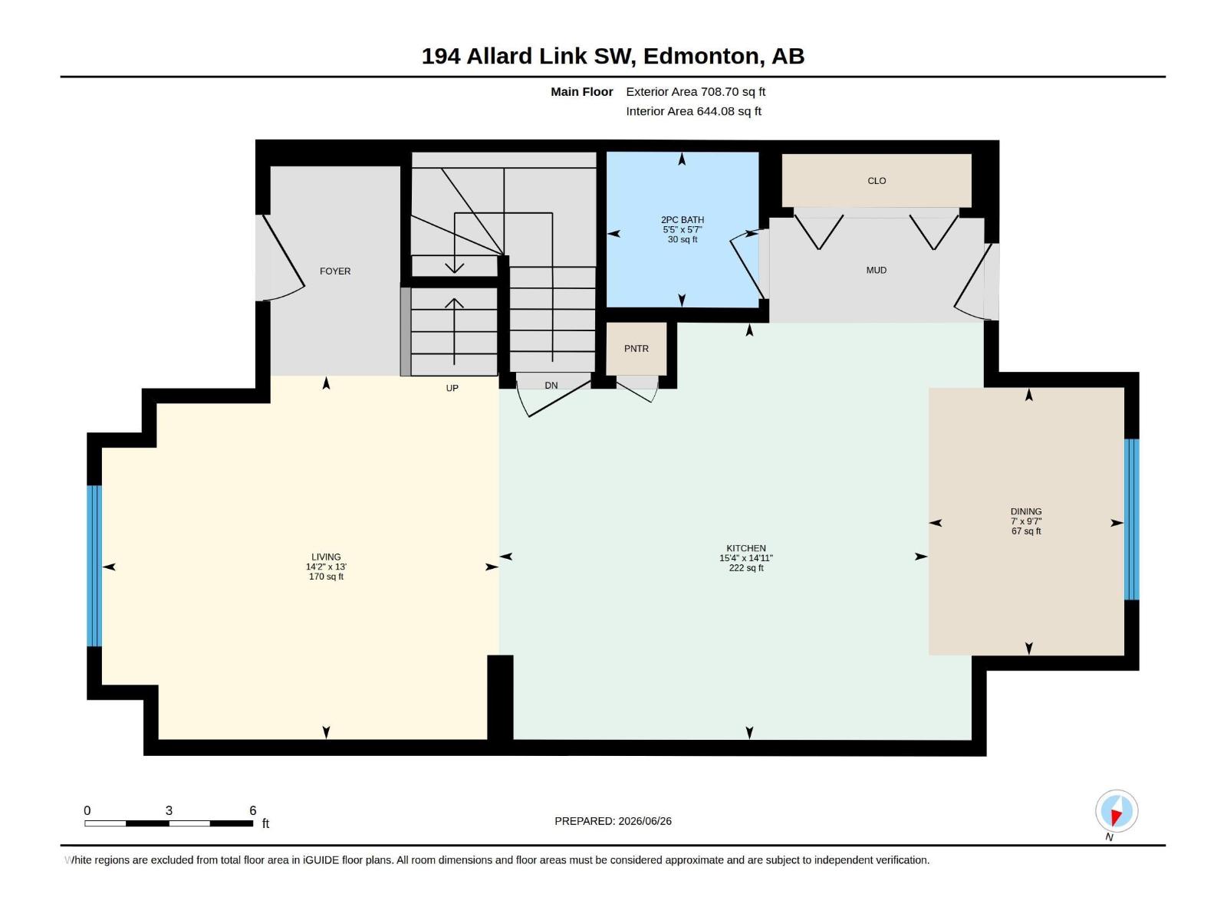
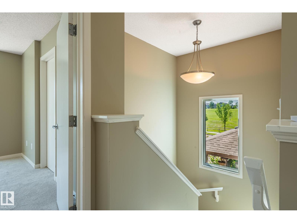
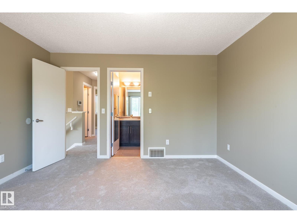
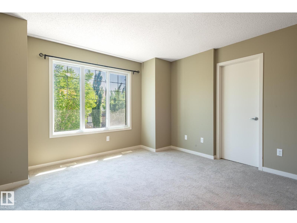
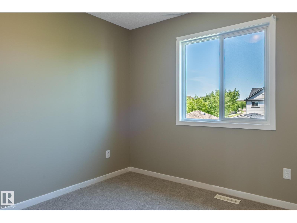
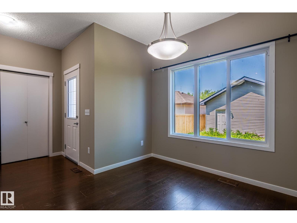
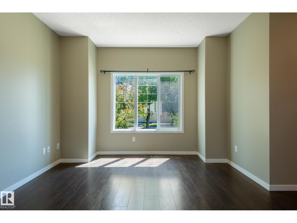
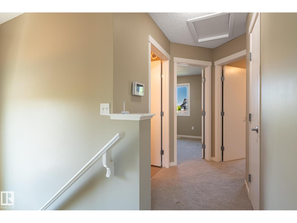
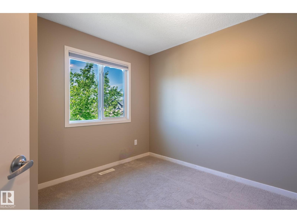
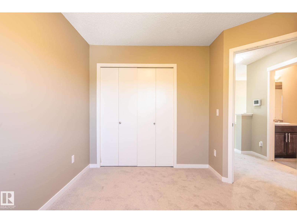
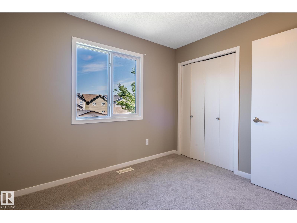
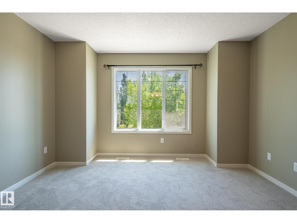
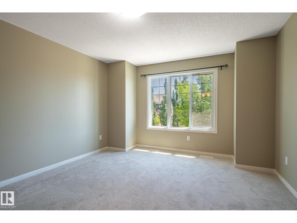
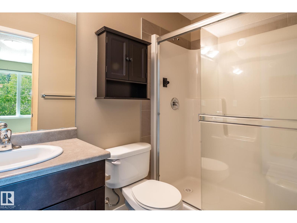
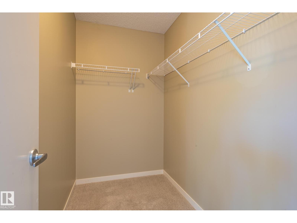
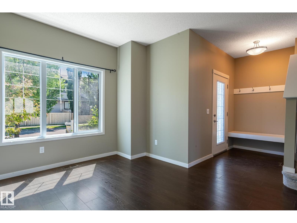
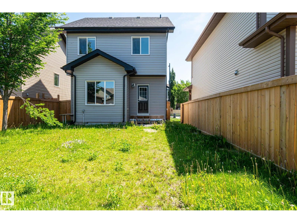
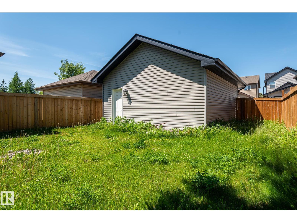
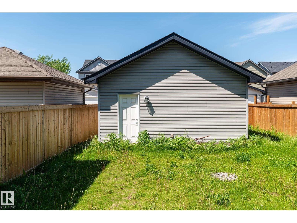
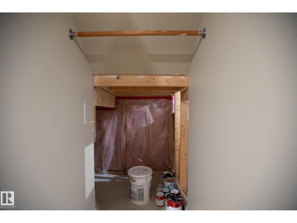
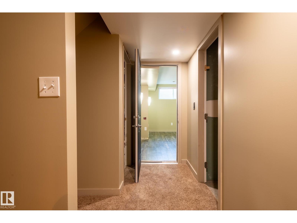
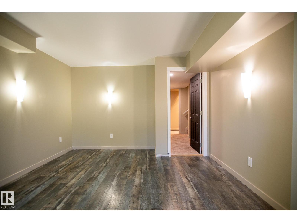
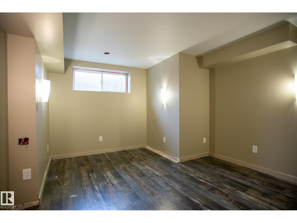
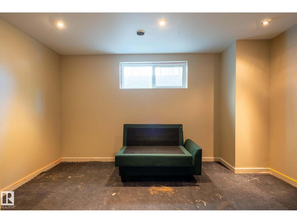
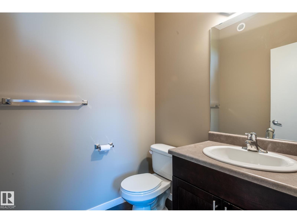
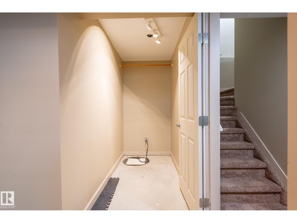
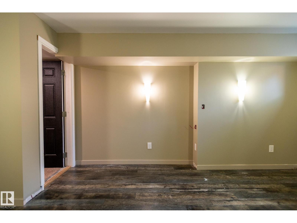
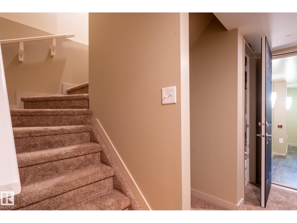
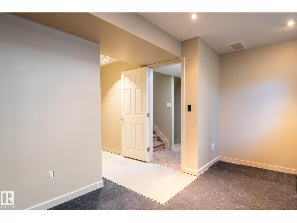
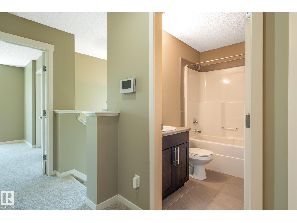
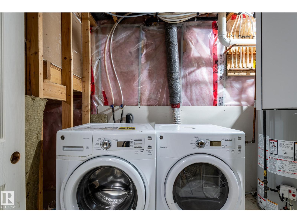
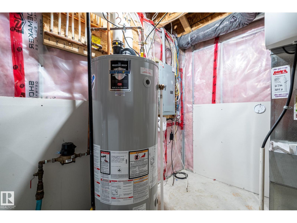
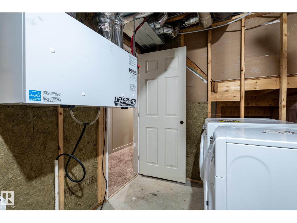
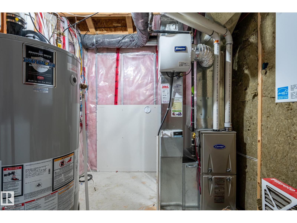
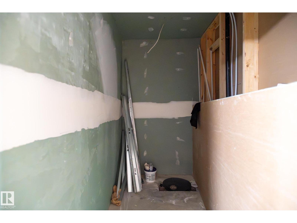
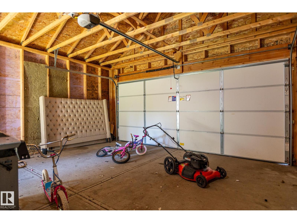
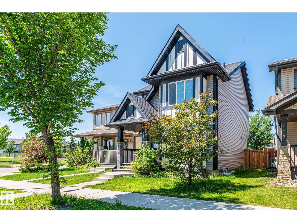
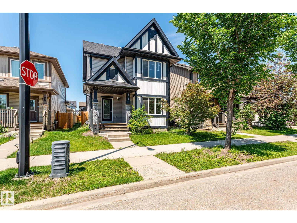
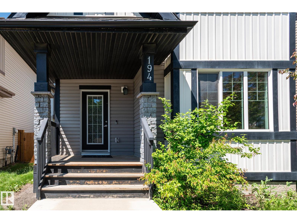
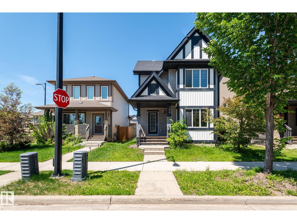
Welcome to Allard—where value, space, and lifestyle come together. Why buy a townhouse when you can own a detached home at this price? This well-maintained 2-storey home offers 5 bedrooms, 2.5 bathrooms, and a bright open-concept layout designed for modern family living. The spacious kitchen features a large island, abundant cabinetry, and generous dining space—perfect for everyday living and entertaining. Upstairs offers a primary suite with a private 3-piece ensuite plus two spacious bedrooms. The partially finished basement adds incredible flexibility with two finished multi-purpose rooms/bedrooms, including one professionally soundproofed studio room, Complete with a functional backyard, detached double garage, and a quiet location close to schools, parks, shopping, Anthony Henday, and the airport. A rare opportunity to own a detached home with outstanding value and future potential. (id:53676)
| Bathroom Total | 3 | Bedrooms Total | 4 |
| Amenities | Ceiling - 9ft | Appliances | Dishwasher, Dryer, Garage Door Opener Remote(s), Garage Door Opener, Hood Fan, Refrigerator, Stove, Washer |
| Basement Development | Partially Finished | Basement Type | Full (partially Finished) |
| Constructed Date | 2014 | Construction Style Attachment | Detached |
| Half Bath Total | 1 | Heating Type | Forced Air |
| Stories Total | 2 | Size Interior | 1411 Sqft |
| Type | House |
| Detached Garage |
| Acreage | No | Fence Type | Fence |
| Land Amenities | Ski Hill |
| Level | Type | Dimensions |
|---|---|---|
| Basement | Bedroom 4 | 3.39 m x 3.63 m |
| Main Level | Living Room | 4.22 m x 3.48 m |
| Main Level | Dining Room | 2.91 m x 2.22 m |
| Main Level | Kitchen | 4.96 m x 2.99 m |
| Upper Level | Primary Bedroom | 4.11 m x 3.87 m |
| Upper Level | Bedroom 2 | 3.11 m x 3.08 m |
| Upper Level | Bedroom 3 | 3.59 m x 2.42 m |

Start Your Mortgage Application
