
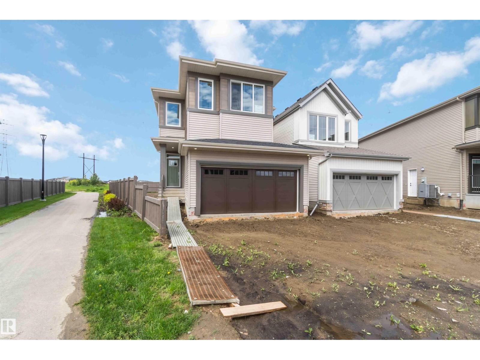
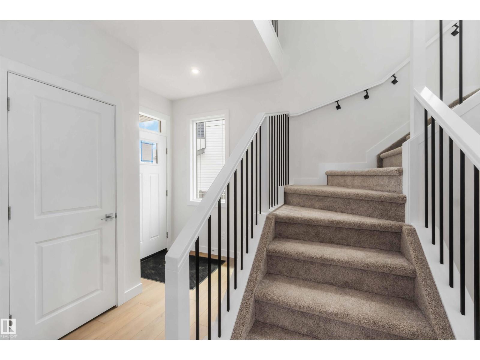
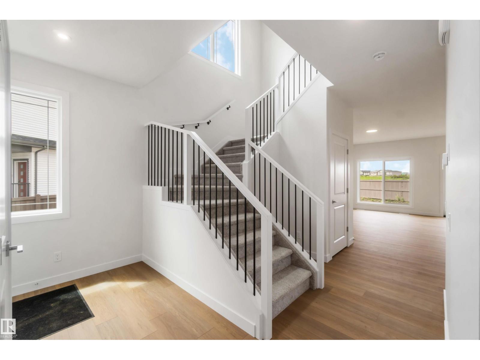
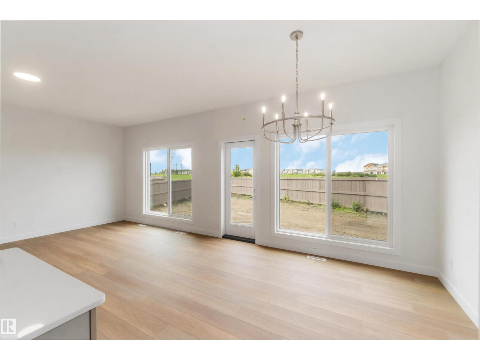
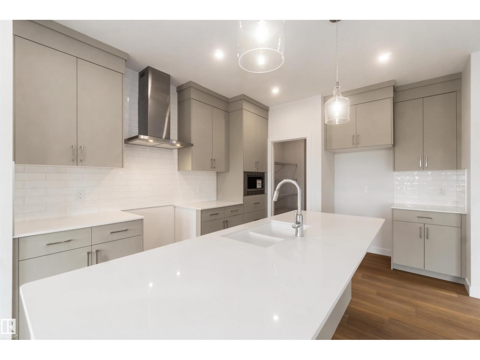
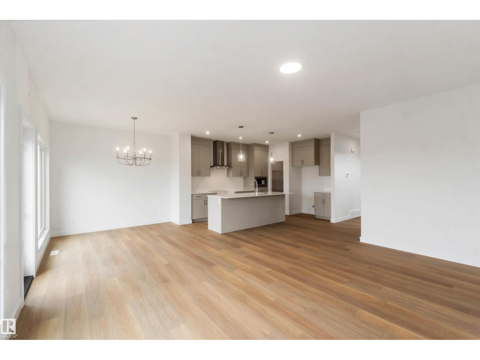
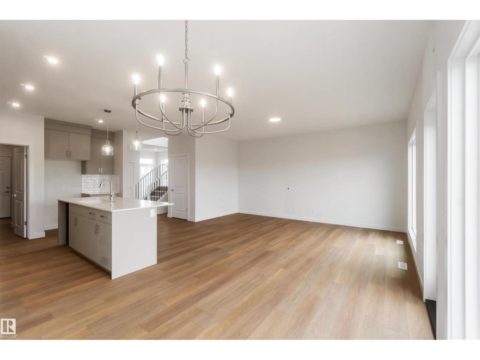
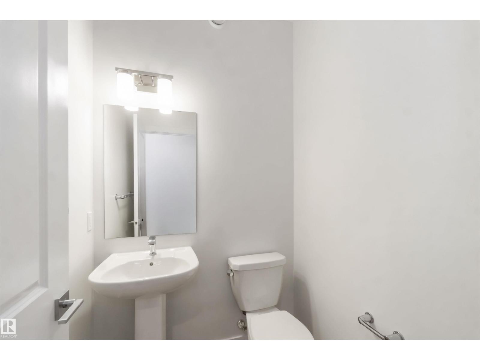
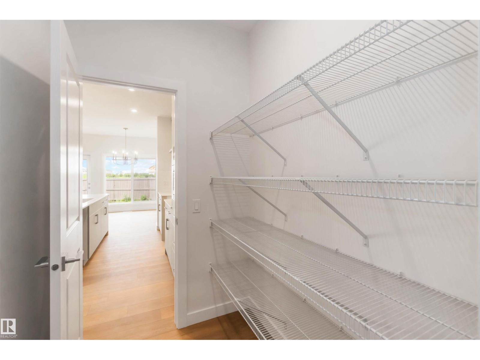
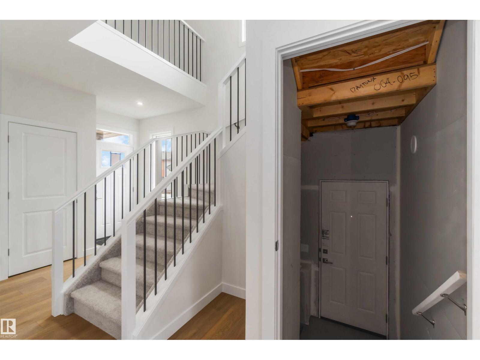
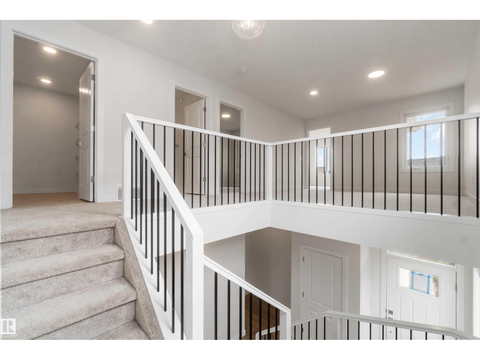
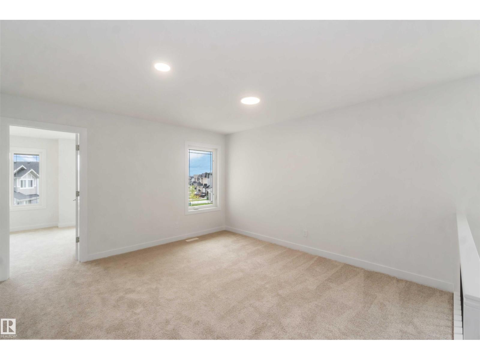
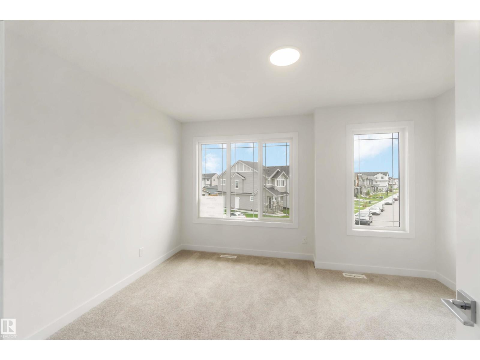
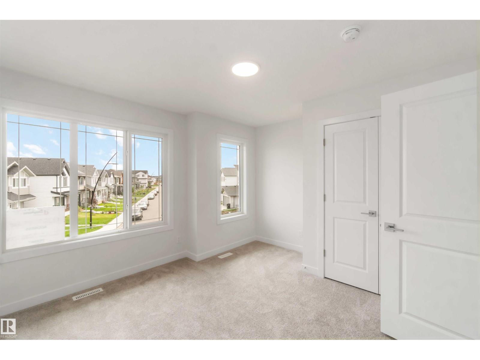
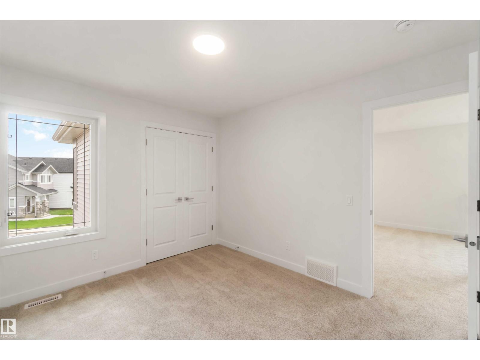
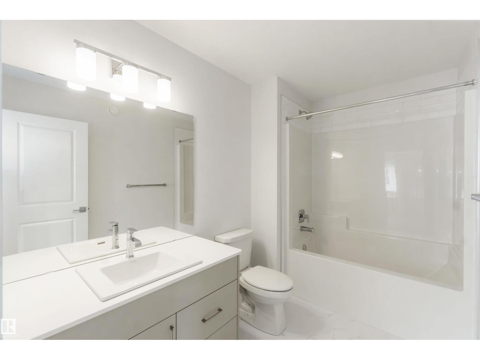
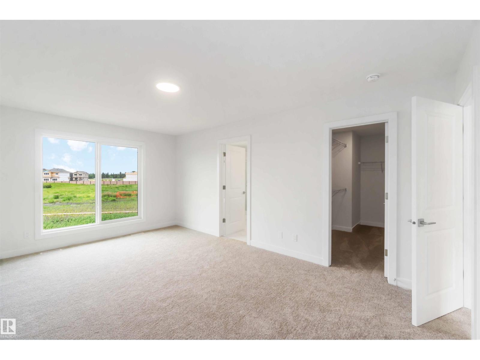
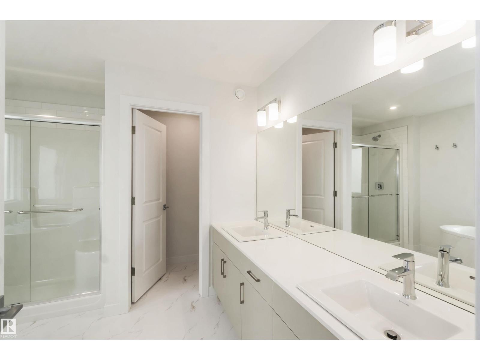
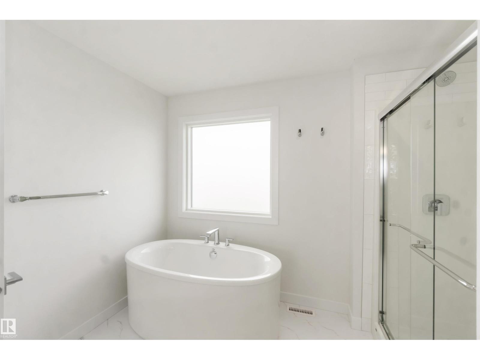
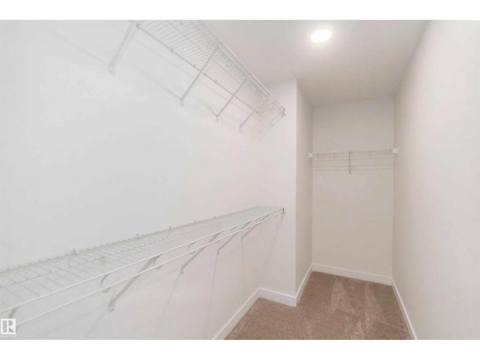
Welcome to The Equinox, a beautifully designed 2,041 sq. ft. two-storey home that perfectly blends style, comfort, and functionality. Featuring 3 spacious bedrooms, 2.5 bathrooms, and an attached garage, this thoughtfully crafted floor plan is ideal for modern family living. The bright and inviting main floor showcases an open-concept design centered around a stunning chef-inspired kitchen complete with a large island, abundant cabinetry, and seamless flow into the dining nook and spacious great room—perfect for entertaining or everyday life. A convenient walk-through pantry connects directly to the mudroom and garage, creating the ultimate family-friendly drop zone, while a powder room completes the main level. Upstairs, retreat to the spacious primary suite featuring a walk-in closet and private ensuite designed for relaxation. Two additional bedrooms, a full bathroom, and a versatile bonus room provide plenty of space for growing families, a home office, or a media lounge. (id:53676)
| Bathroom Total | 3 | Bedrooms Total | 3 |
| Appliances | Microwave Range Hood Combo | Basement Development | Unfinished |
| Basement Type | Full (unfinished) | Constructed Date | 2026 |
| Construction Style Attachment | Detached | Half Bath Total | 1 |
| Heating Type | Forced Air | Stories Total | 2 |
| Size Interior | 2049 Sqft | Type | House |
| Attached Garage |
| Acreage | No | Size Irregular | 459.05 |
| Size Total | 459.05 M2 | Size Total Text | 459.05 M2 |
| Level | Type | Dimensions |
|---|---|---|
| Main Level | Living Room | Measurements not available |
| Main Level | Dining Room | Measurements not available |
| Main Level | Kitchen | Measurements not available |
| Upper Level | Primary Bedroom | Measurements not available |
| Upper Level | Bedroom 2 | Measurements not available |
| Upper Level | Bedroom 3 | Measurements not available |

Start Your Mortgage Application
