
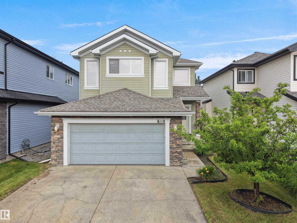
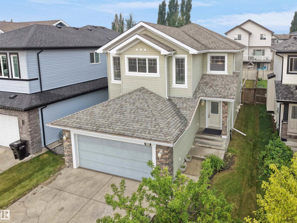
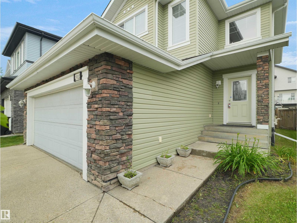
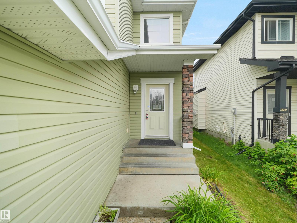
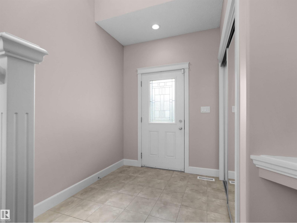
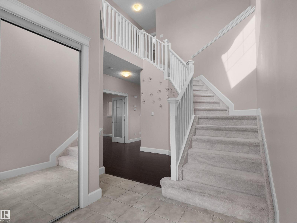
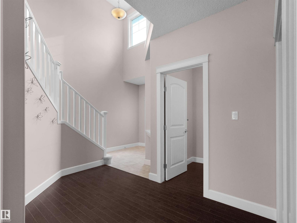
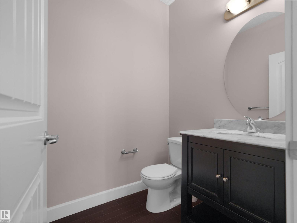
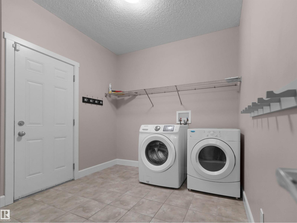
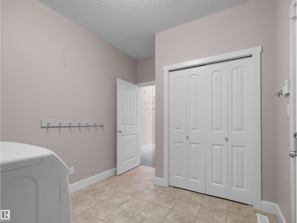
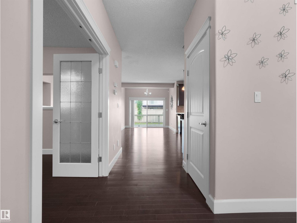
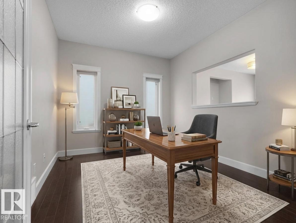
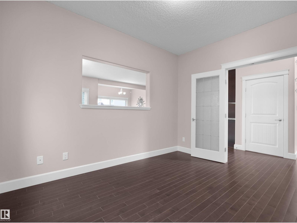
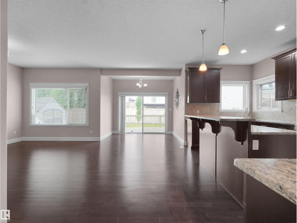
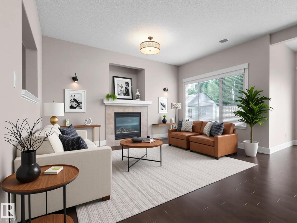
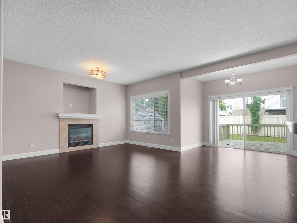
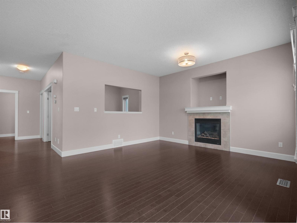
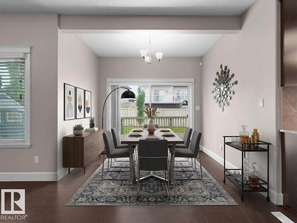
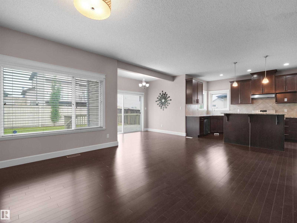
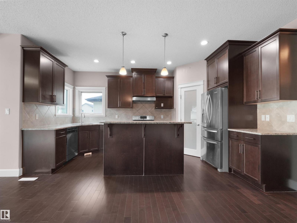
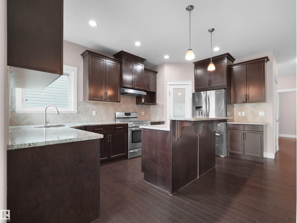
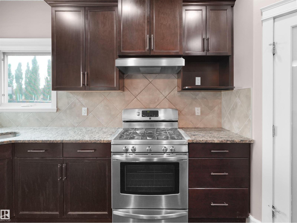
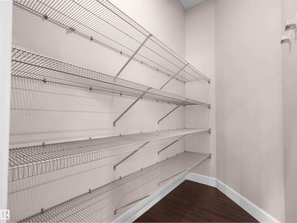
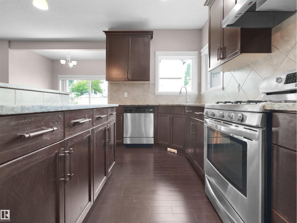
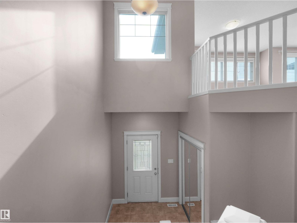
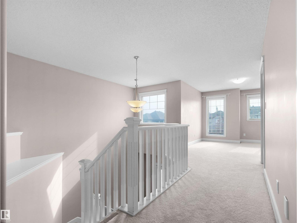
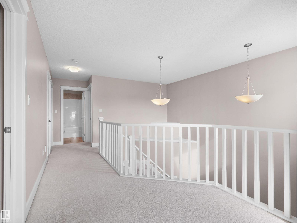
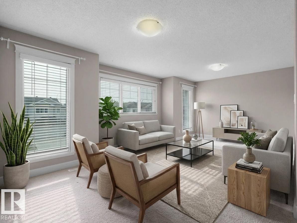
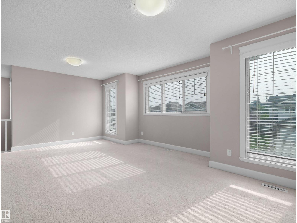
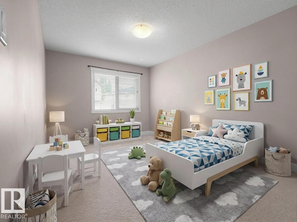
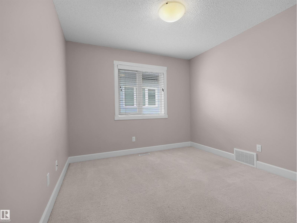
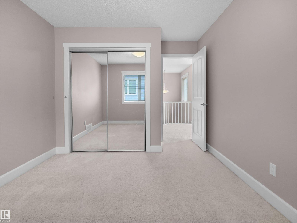
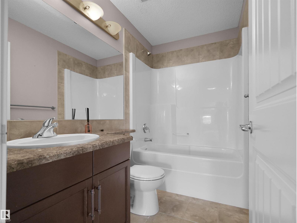
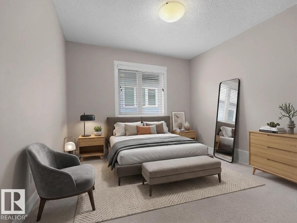
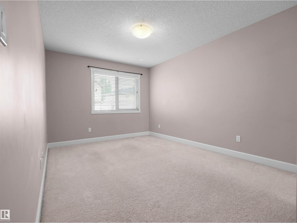
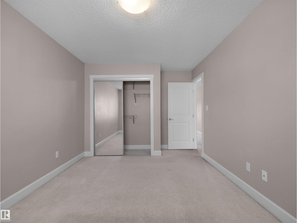
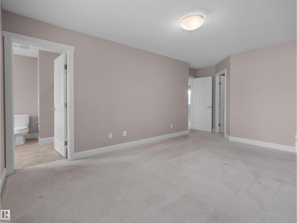
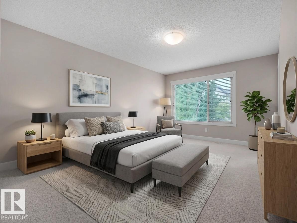
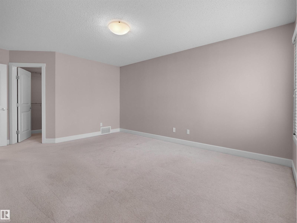
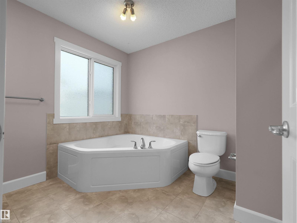
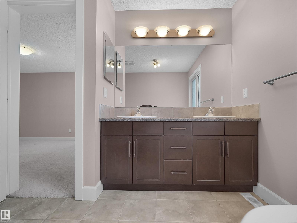
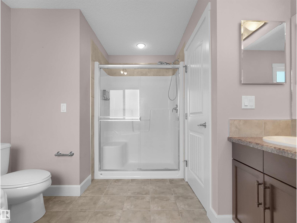
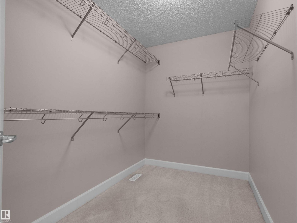
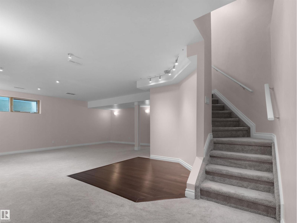
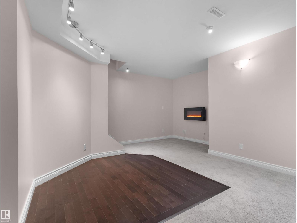
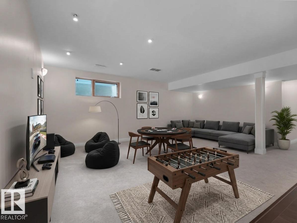
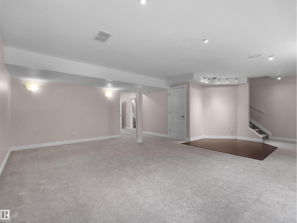
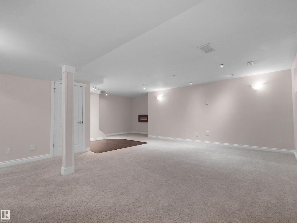
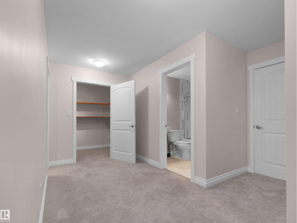
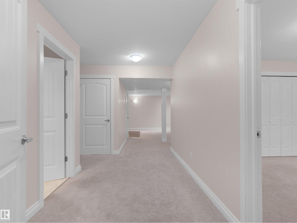
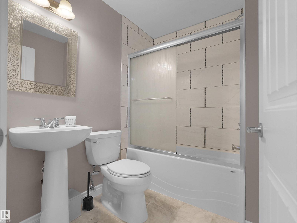
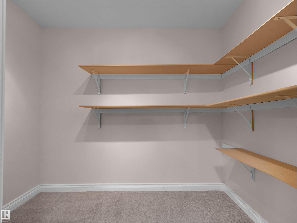
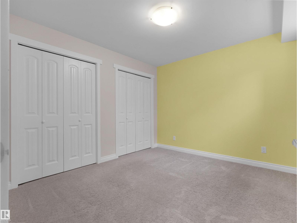
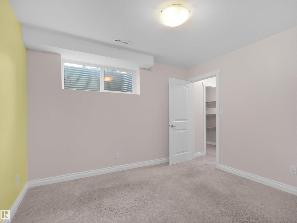
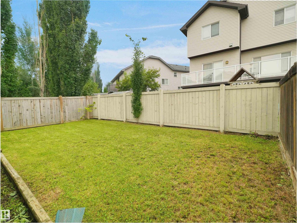
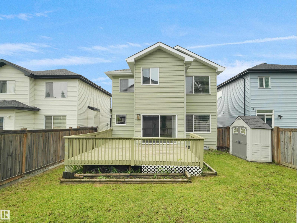
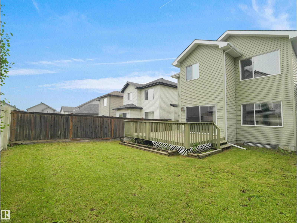
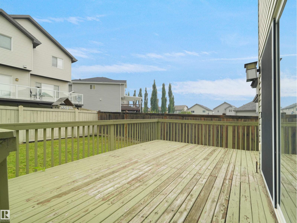
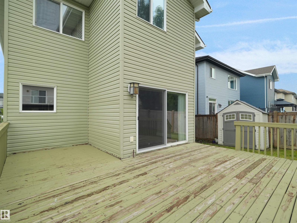
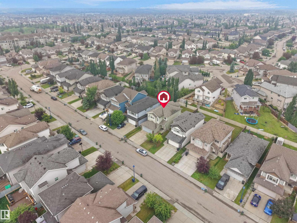
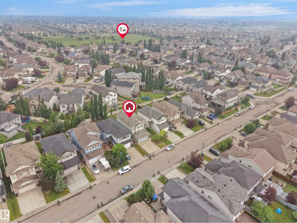
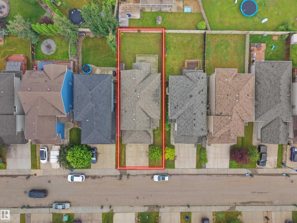
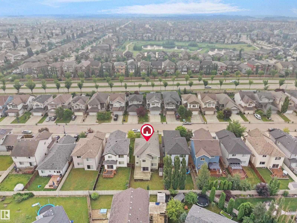
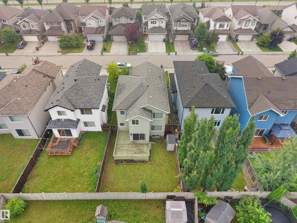
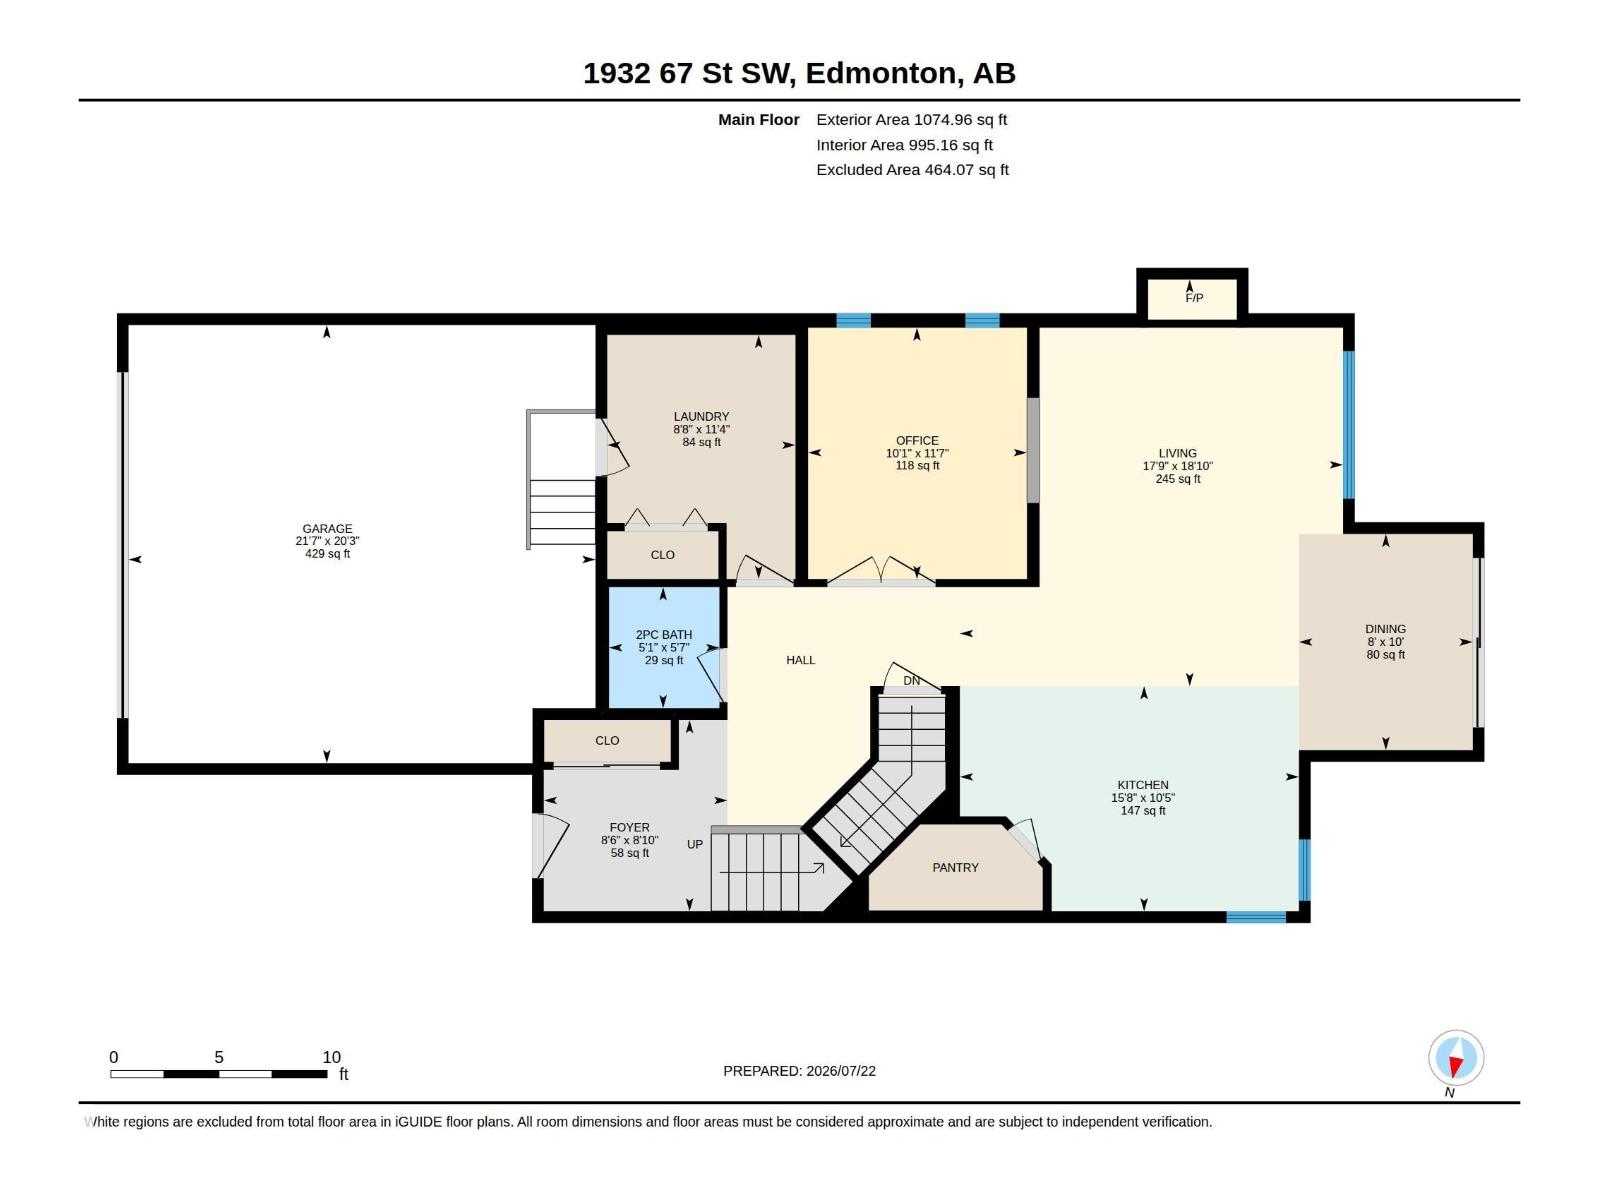
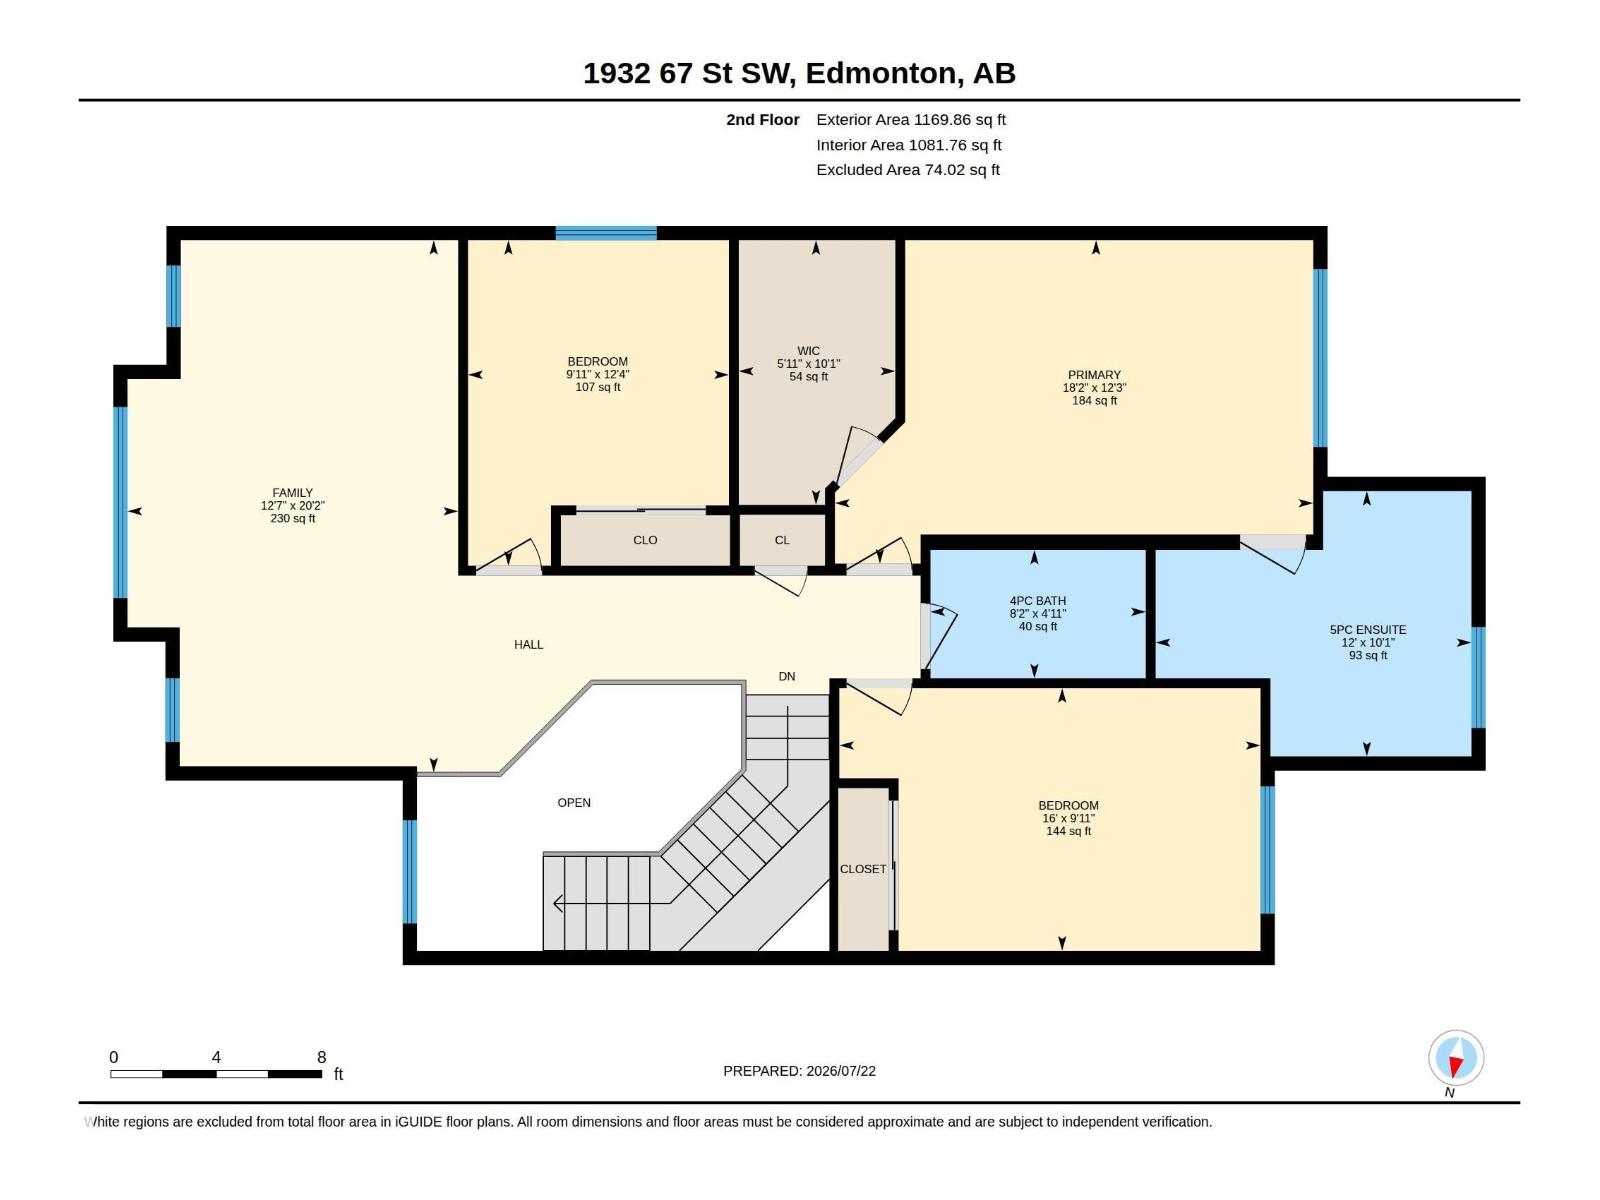
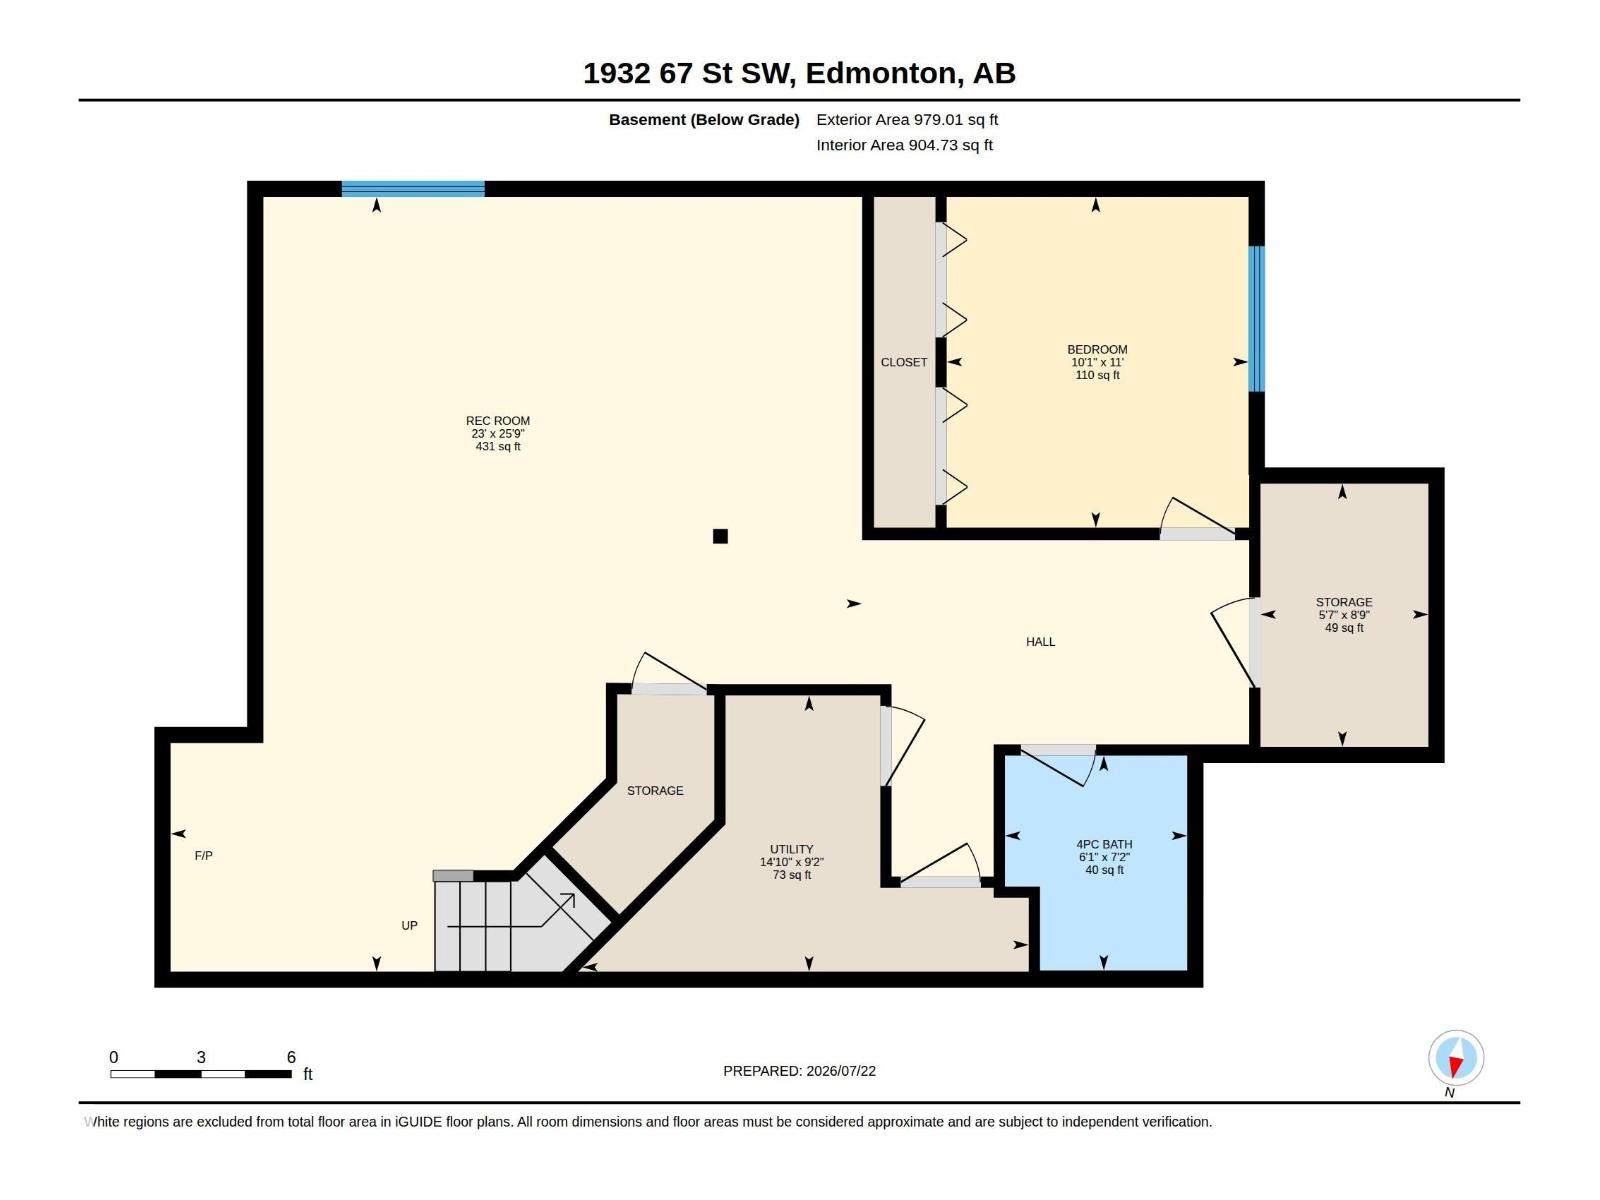
Welcome to highly sought-after SUMMERSIDE & this move-in-ready home offering 2,245 sq. ft. PLUS a FULLY FINISHED BASEMENT! The BRIGHT & OPEN main floor features 9’ ceilings, hardwood and an open-concept layout with a Large kitchen, dining & inviting living room w/gas Fireplace. A versatile DEN is ideal for Home Office, Playroom or main-floor Bedroom for elder family members. The main floor mudroom adds practical storage & laundry. Upstairs offers a HUGE bonus room and 3 LARGE bedrooms, including a spacious primary suite with walk-in closet and 5pc Ensuite. The FINISHED basement adds a 4th bedroom, full bath, LARGE Rec Room & oversized storage closet. Enjoy the SUNNY west-facing, fenced and landscaped backyard with deck and BBQ gas line, plus a DOUBLE ATTACHED GARAGE. Located on a quiet, family-friendly street close to schools, parks, shopping, restaurants and theatres, with excellent access to Anthony Henday, South Edmonton Common and the Edmonton International Airport. Some pictures are virtually staged (id:53676)
| Bathroom Total | 4 | Bedrooms Total | 4 |
| Amenities | Ceiling - 9ft | Appliances | Dishwasher, Dryer, Garage Door Opener, Hood Fan, Refrigerator, Storage Shed, Gas Stove(s), Central Vacuum, Washer, Window Coverings |
| Basement Development | Finished | Basement Type | Full (finished) |
| Constructed Date | 2011 | Construction Style Attachment | Detached |
| Fireplace Fuel | Gas | Fireplace Present | Yes |
| Fireplace Type | Unknown | Half Bath Total | 1 |
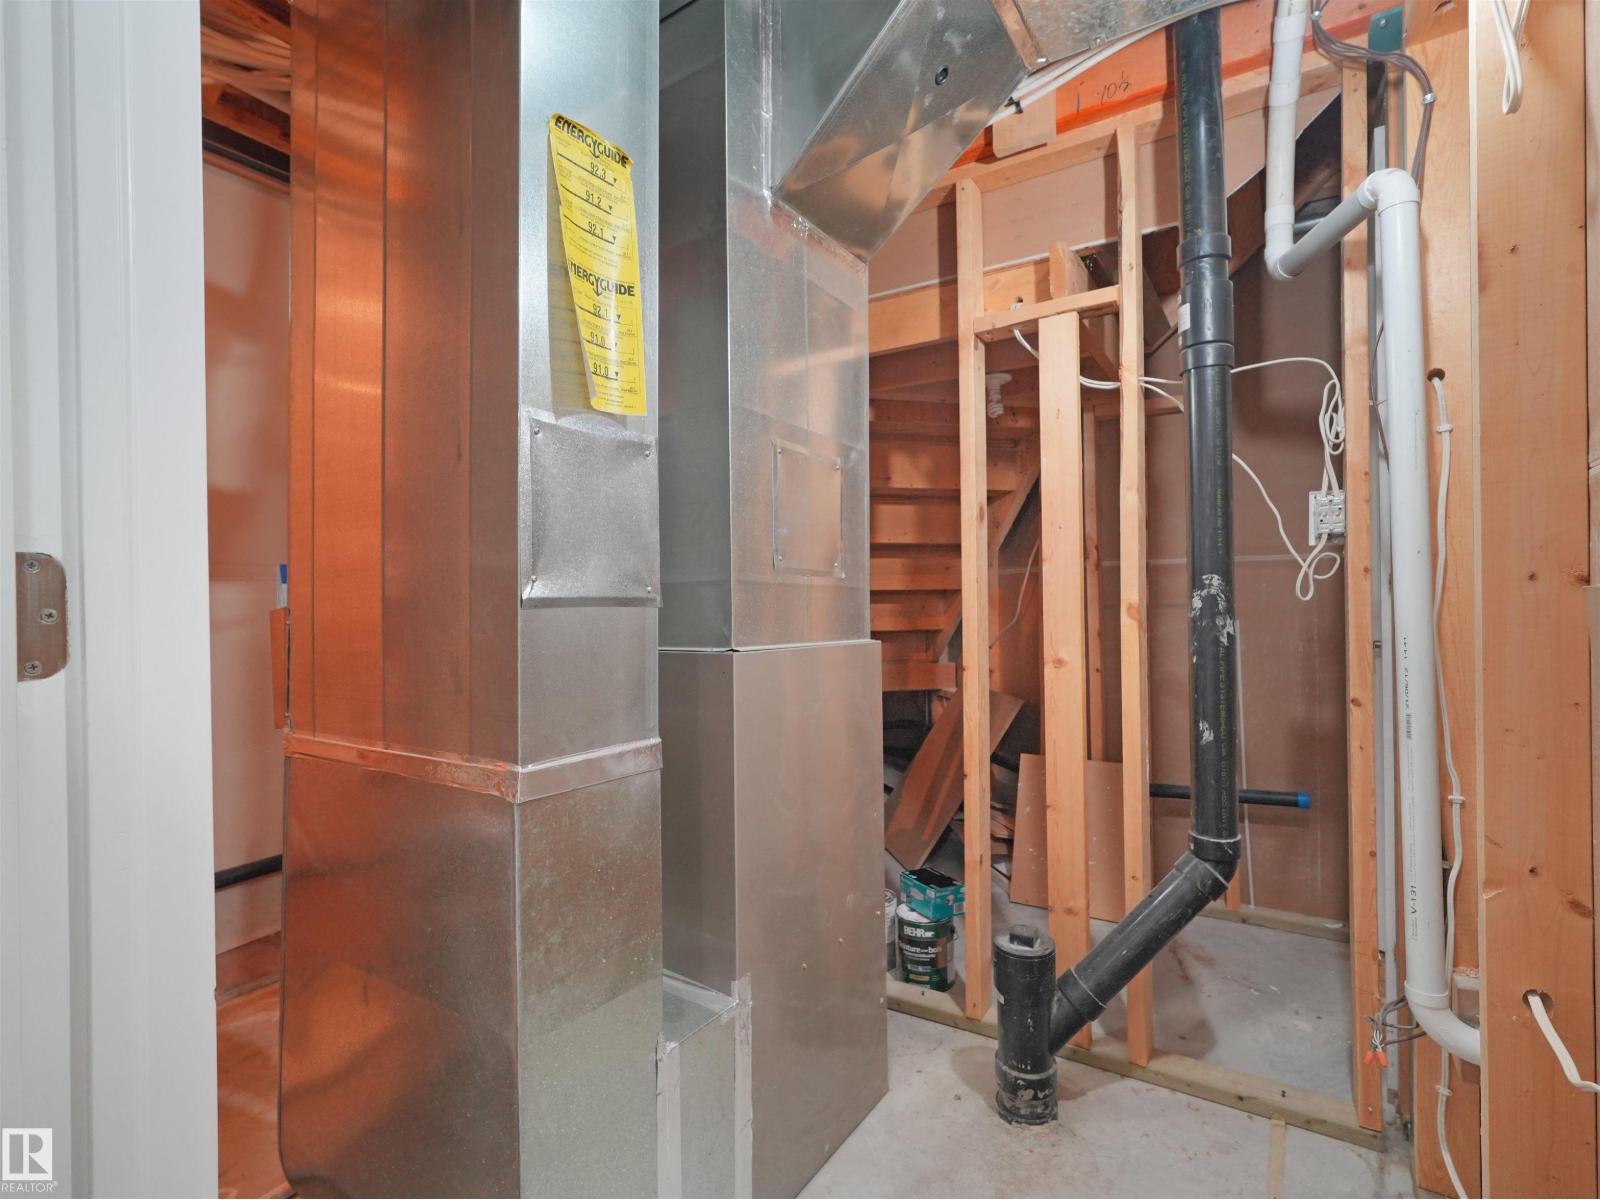
| Heating Type | Forced Air | Stories Total | 2 |
| Size Interior | 2245 Sqft | Type | House |
| Attached Garage |
| Acreage | No | Fence Type | Fence |
| Land Amenities | Airport, Golf Course, Schools, Shopping | Size Irregular | 411.17 |
| Size Total | 411.17 M2 | Size Total Text | 411.17 M2 |
| Level | Type | Dimensions |
|---|---|---|
| Basement | Bedroom 4 | Measurements not available |
| Basement | Recreation Room | Measurements not available |
| Basement | Storage | Measurements not available |
| Main Level | Living Room | Measurements not available |
| Main Level | Dining Room | Measurements not available |
| Main Level | Kitchen | Measurements not available |
| Main Level | Family Room | Measurements not available |
| Main Level | Den | Measurements not available |
| Upper Level | Primary Bedroom | Measurements not available |
| Upper Level | Bedroom 2 | Measurements not available |
| Upper Level | Bedroom 3 | Measurements not available |
| Upper Level | Bonus Room | Measurements not available |

Start Your Mortgage Application
