
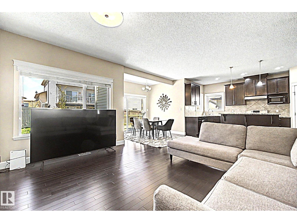
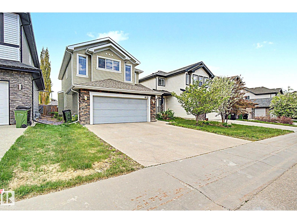
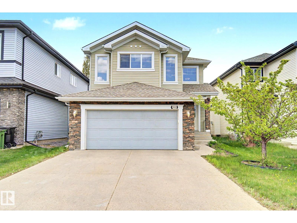
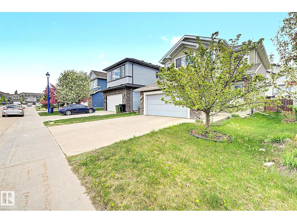
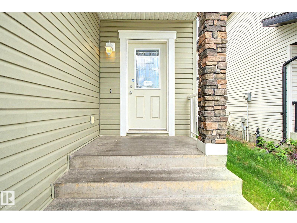
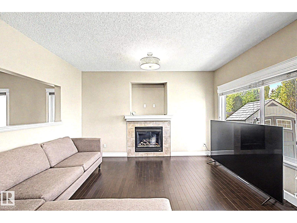
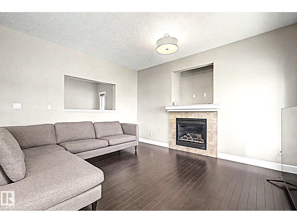
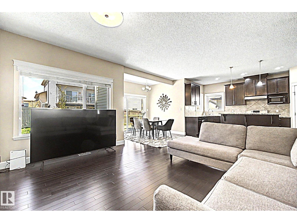
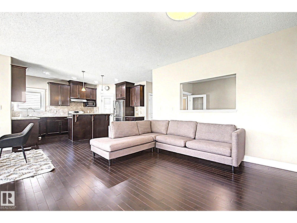
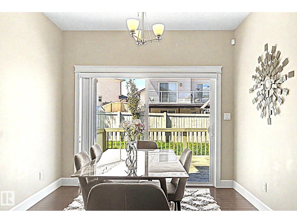
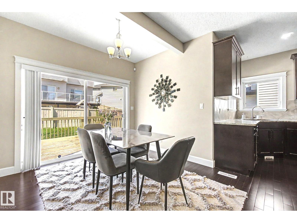
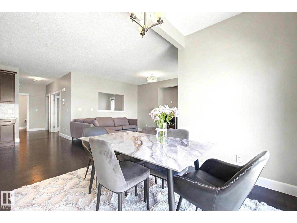
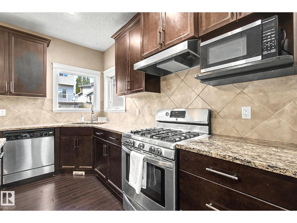
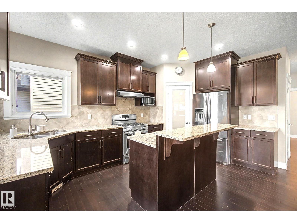
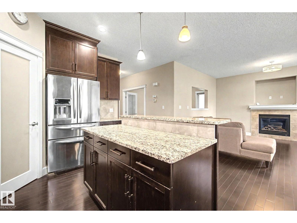
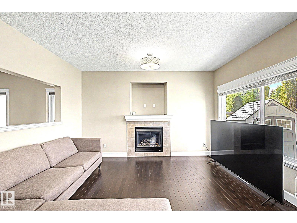
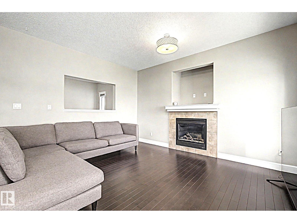
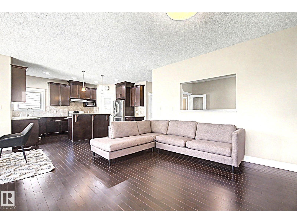
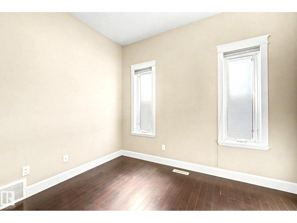
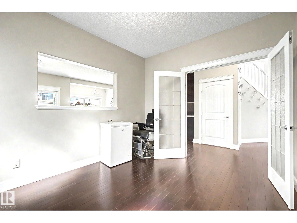
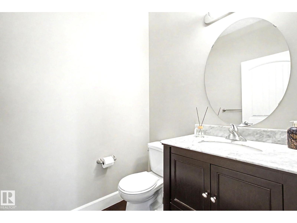
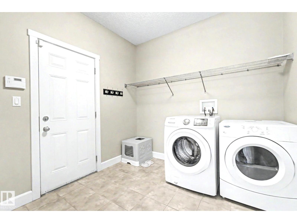
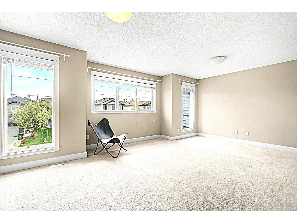
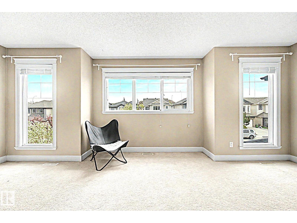
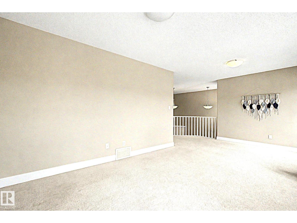
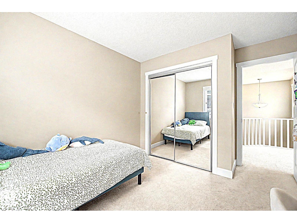
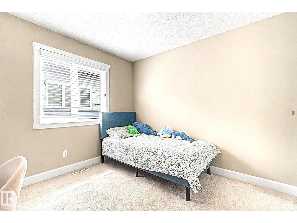
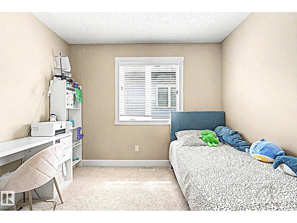
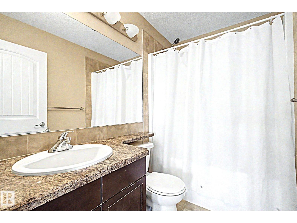
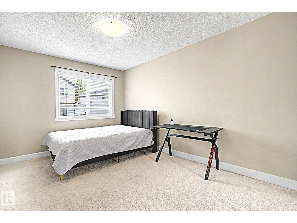
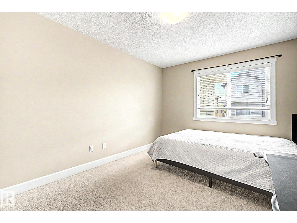
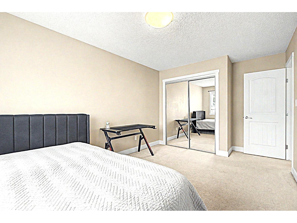
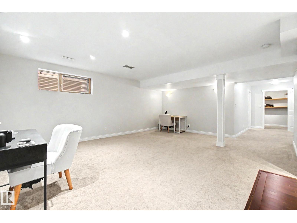
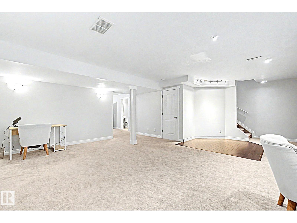
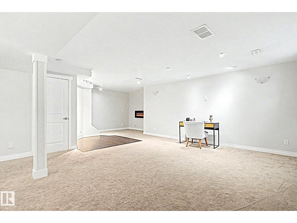
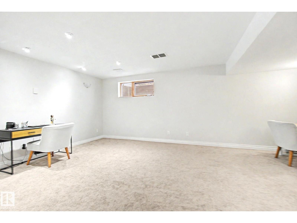
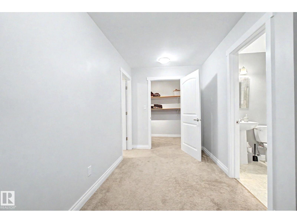
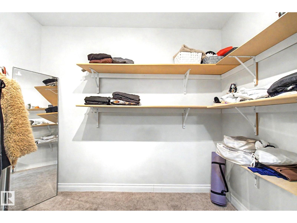
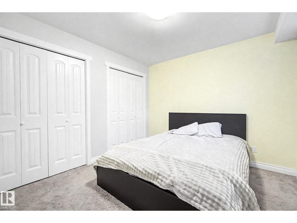
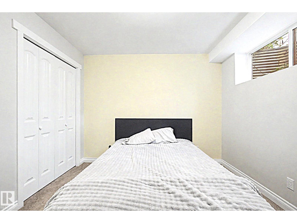
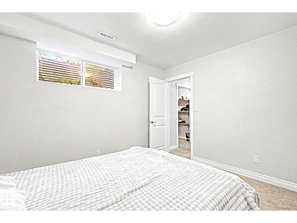
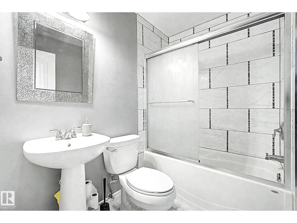
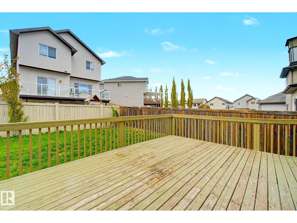
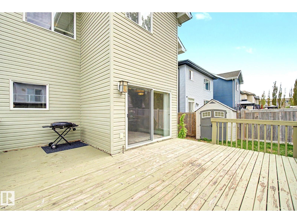
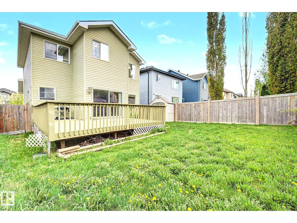
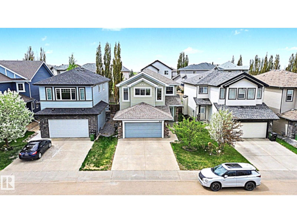
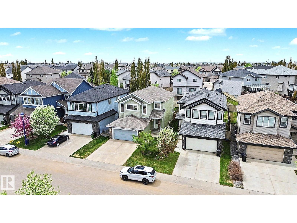
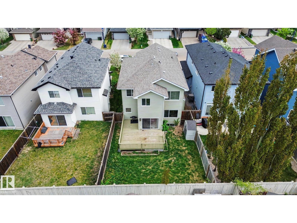
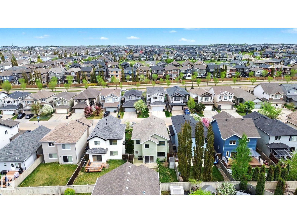
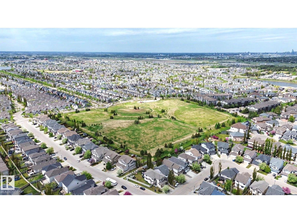
3260 sf living space for such a very hot and attractive price? Welcome to east facing and west facing back yard, this fully finished basement, 2-storey family home on regular lot not on Zero, located in the highly desirable community of Summerside. Boasting 4 spacious bedrooms, plus a Den (convertible into a Bedroom) and 3.5 bathrooms, this immaculate property is completely move-in ready. Gas connection for Bar B Que on Deck. The main floor features an open-concept living area with a cozy family room perfect for gatherings. Upstairs, you will find a versatile bonus room that makes an ideal home office, media hub, or kids' play space. The professionally finished basement expands your living options with an extra bedroom, a full bathroom, and a large recreation area. Complete with a 2-car attached garage, this home offers convenience, modern finishes, and functional spaces for a growing family. Doctor's clinic, Pharmacy, Superstore, walmart, shoppers etc etc nearby. School bus by the door for K-9 students. (id:53676)
| Bathroom Total | 4 | Bedrooms Total | 4 |
| Amenities | Ceiling - 9ft | Appliances | Dishwasher, Dryer, Garage Door Opener Remote(s), Hood Fan, Refrigerator, Gas Stove(s), Washer, Window Coverings |
| Basement Development | Finished | Basement Type | Full (finished) |
| Constructed Date | 2011 | Construction Style Attachment | Detached |
| Fire Protection | Smoke Detectors | Fireplace Fuel | Gas |
| Fireplace Present | Yes | Fireplace Type | Unknown |
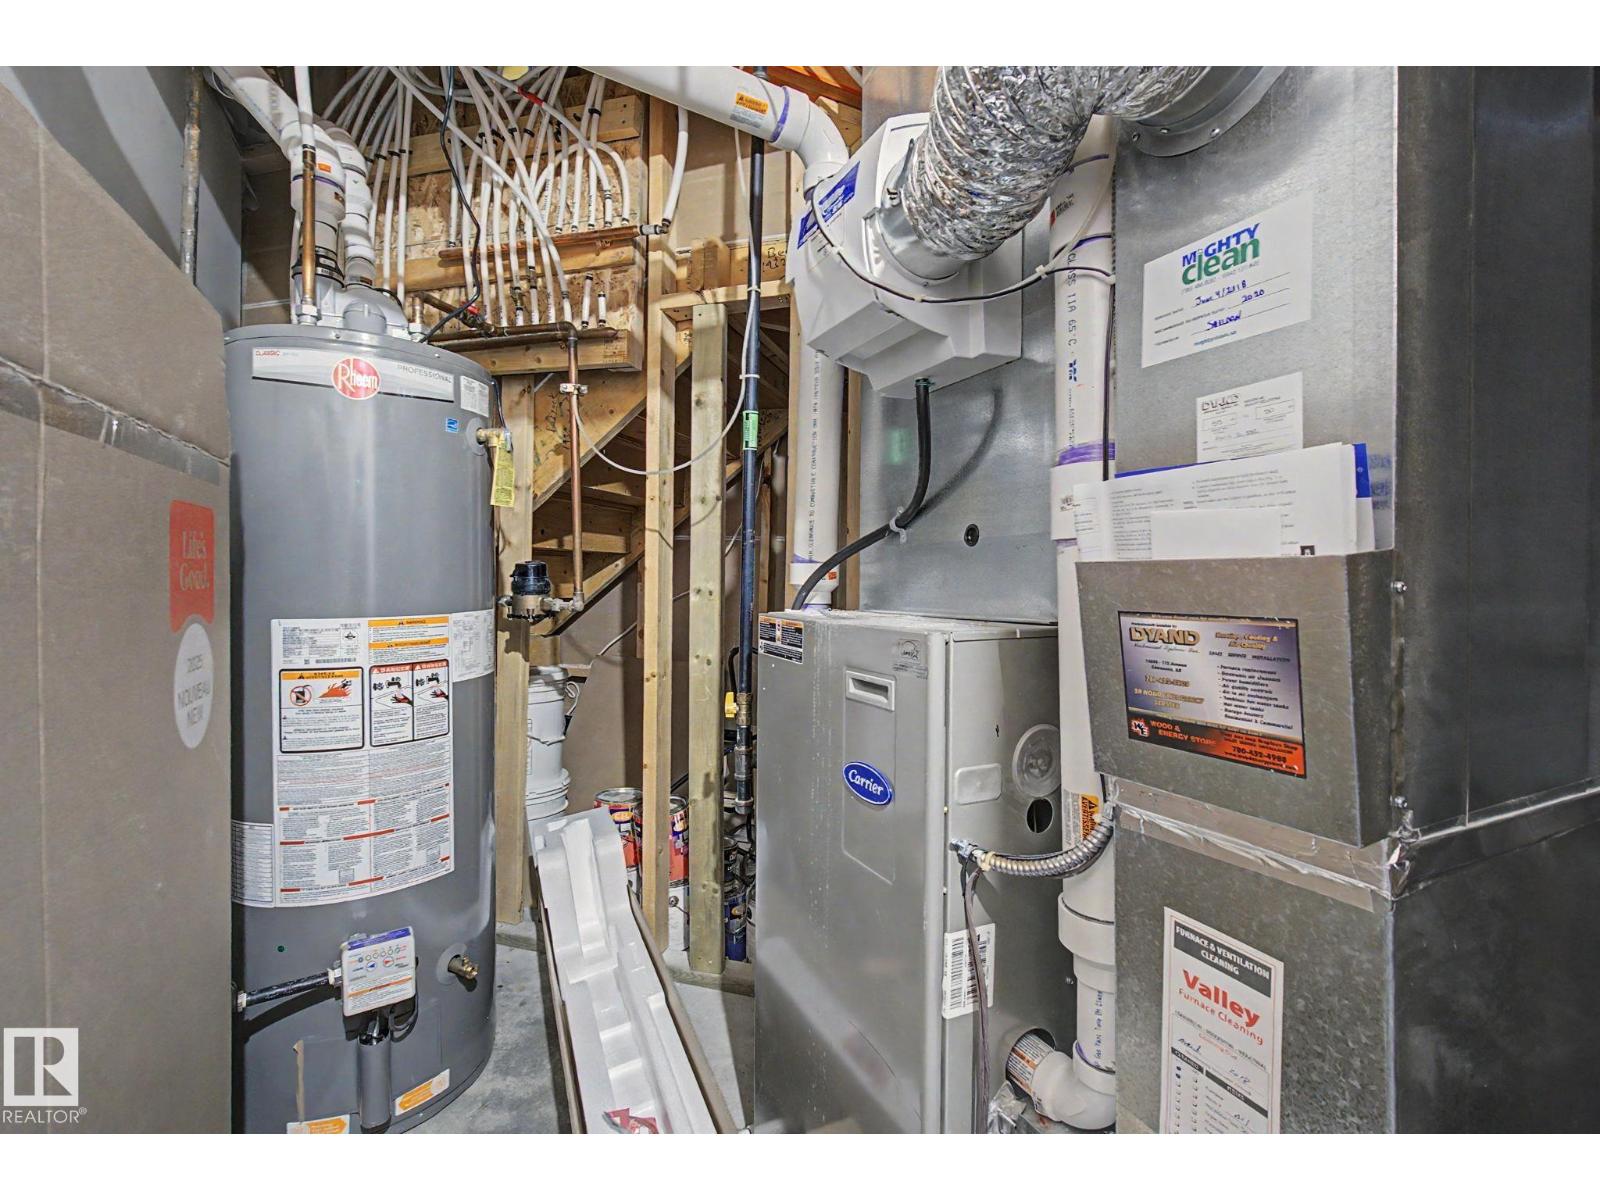
| Half Bath Total | 1 | Heating Type | Forced Air |
| Stories Total | 2 | Size Interior | 2271 Sqft |
| Type | House |
| Attached Garage |
| Acreage | No | Fence Type | Fence |
| Land Amenities | Playground, Public Transit, Schools, Shopping | Size Irregular | 411.17 |
| Size Total | 411.17 M2 | Size Total Text | 411.17 M2 |
| Level | Type | Dimensions |
|---|---|---|
| Basement | Family Room | 7.94 m x 7.1 m |
| Basement | Bedroom 4 | 3.42 m x 3.09 m |
| Basement | Storage | 2.83 m x 2.7 m |
| Main Level | Living Room | 4.3 m x 3.72 m |
| Main Level | Dining Room | 3.06 m x 2.45 m |
| Main Level | Kitchen | 4.83 m x 4.61 m |
| Main Level | Den | 3.57 m x 3.11 m |
| Main Level | Laundry Room | 3.47 m x 2.7 m |
| Upper Level | Primary Bedroom | 5.56 m x 3.45 m |
| Upper Level | Bedroom 2 | 4.89 m x 3.08 m |
| Upper Level | Bedroom 3 | 3.79 m x 3.02 m |
| Upper Level | Bonus Room | 6.22 m x 3.87 m |

Start Your Mortgage Application
