
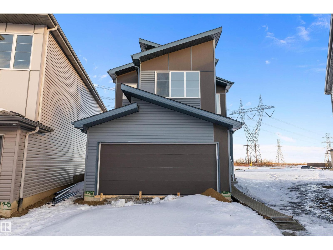
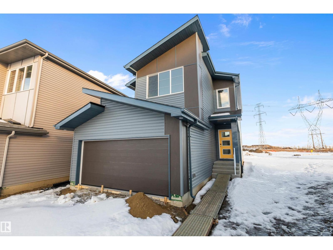
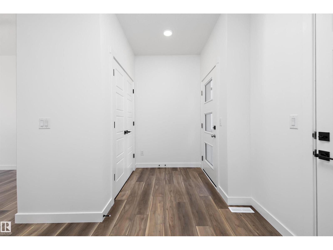

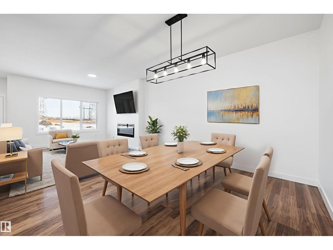
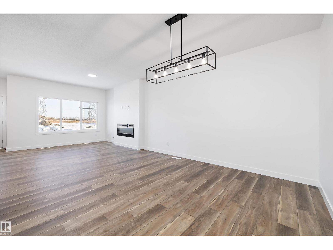
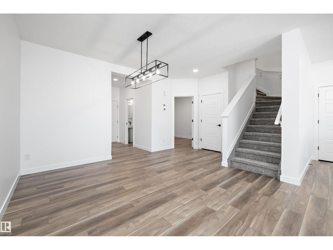
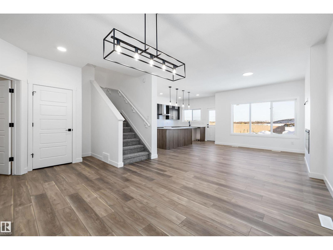
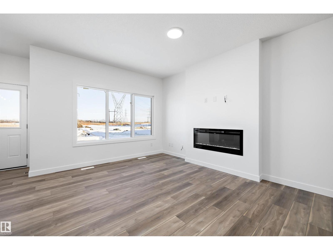
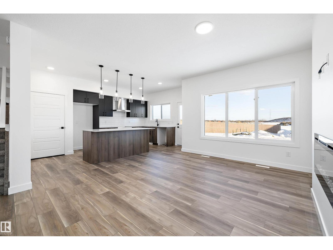
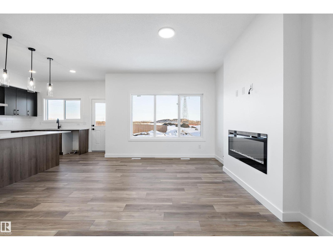

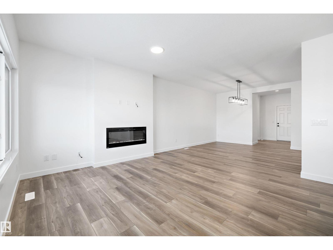
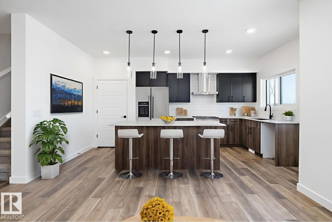
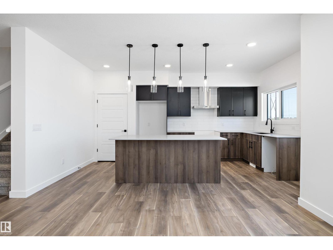
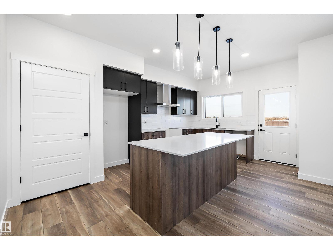
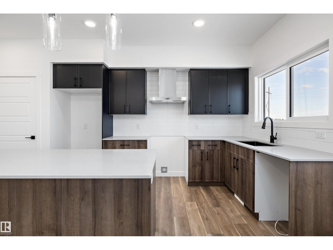
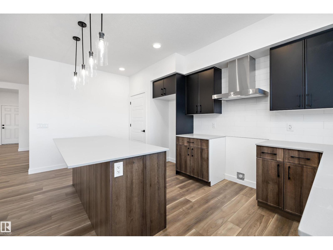
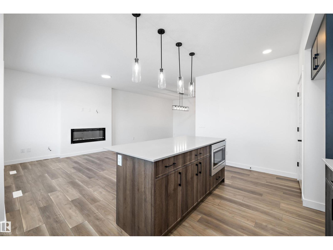
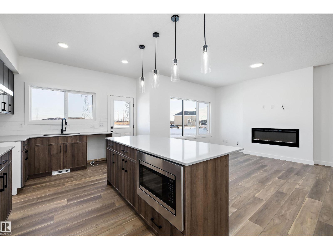
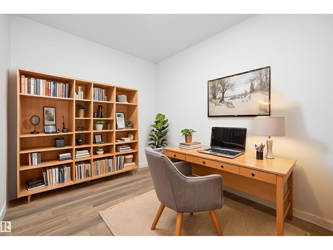
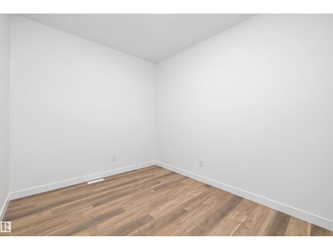
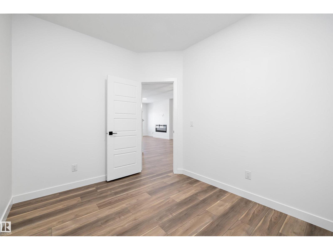
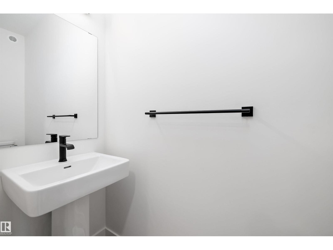
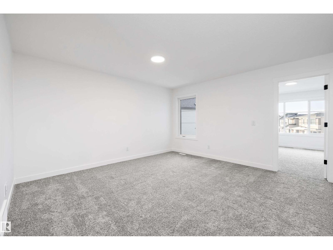


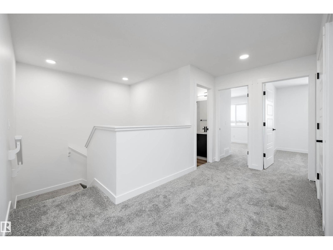
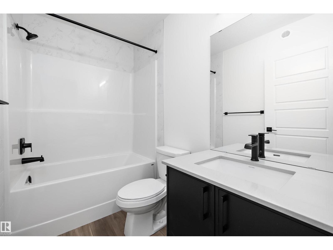
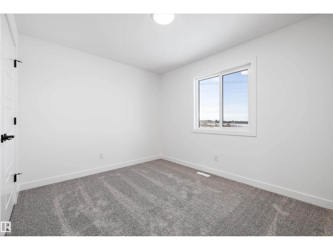
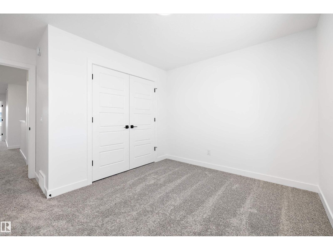

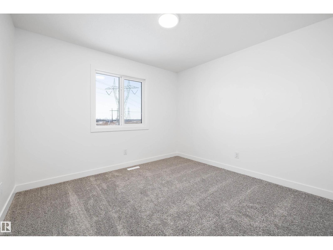

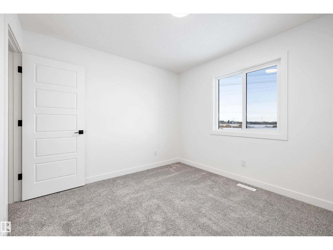
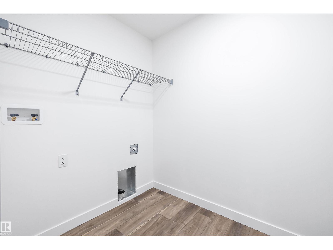
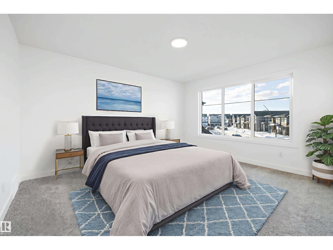
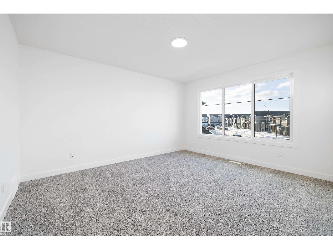
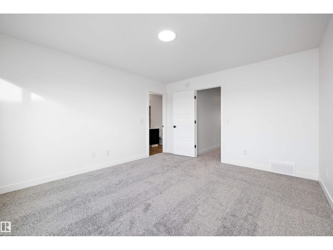
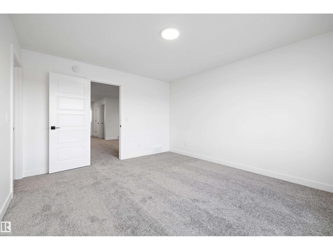
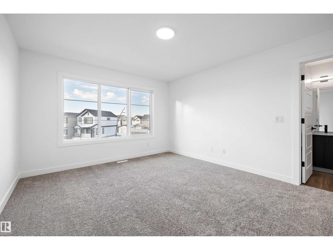

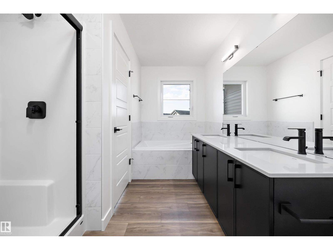
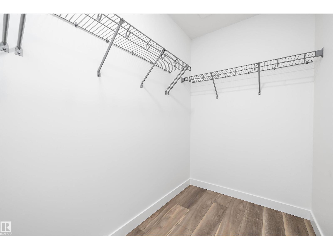
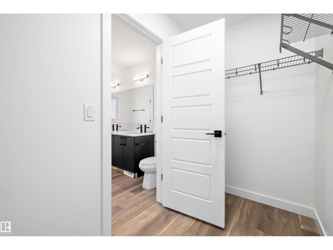
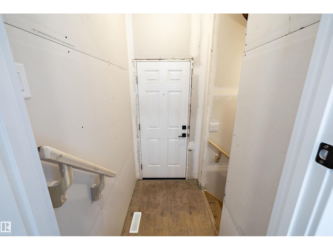
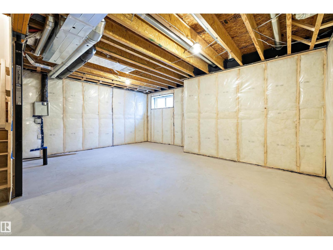

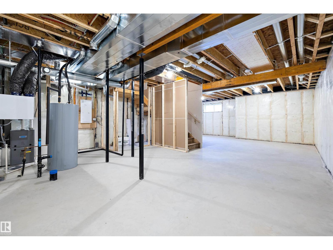
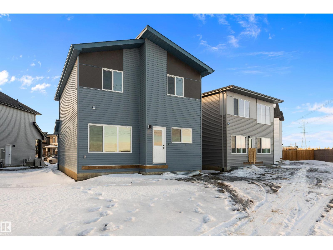
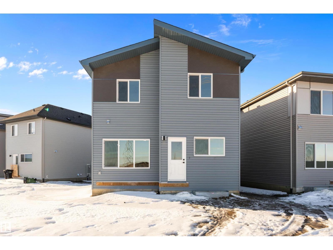
The Apex delivers modern design, smart functionality, and lasting quality in this beautifully planned three-bedroom home. Featuring 9’ ceilings on both main and basement levels, a double attached garage with floor drain, and a separate side entrance for future flexibility. The main floor is finished in durable luxury vinyl plank throughout, welcoming you into a bright foyer with a convenient powder room and a rear-facing den. The open-concept layout connects the dining nook, great room, and contemporary kitchen—showcasing quartz countertops, a central island with eating bar, undermount composite sink, sleek chimney-style hood with full-height tile backsplash, soft-close cabinetry, built-in microwave, and a spacious pantry. Large windows and patio doors flood the space with natural light and lead to the backyard. Upstairs, the primary retreat offers a generous walk-in closet accessed through a spa-inspired 5-piece ensuite with dual vanities, soaker tub, and glass walk-in shower. A versatile bonus room, two (id:53676)
| Bathroom Total | 3 | Bedrooms Total | 3 |
| Amenities | Ceiling - 9ft | Appliances | Garage Door Opener Remote(s), Garage Door Opener, Hood Fan, Microwave |
| Basement Development | Unfinished | Basement Type | Full (unfinished) |
| Constructed Date | 2025 | Construction Style Attachment | Detached |
| Fire Protection | Smoke Detectors | Fireplace Fuel | Electric |
| Fireplace Present | Yes | Fireplace Type | Insert |
| Half Bath Total | 1 | Heating Type | Forced Air |
| Stories Total | 2 | Size Interior | 2029 Sqft |
| Type | House |
| Detached Garage |
| Acreage | No | Land Amenities | Public Transit, Schools, Shopping |
| Size Irregular | 589.79 | Size Total | 589.79 M2 |
| Size Total Text | 589.79 M2 |
| Level | Type | Dimensions |
|---|---|---|
| Main Level | Living Room | 4.27 m x 3.94 m |
| Main Level | Dining Room | 4.27 m x 3.94 m |
| Main Level | Kitchen | 5.17 m x 2.82 m |
| Main Level | Den | 3.27 m x 2.74 m |
| Upper Level | Primary Bedroom | 4.27 m x 3.7 m |
| Upper Level | Bedroom 2 | 4.04 m x 3.52 m |
| Upper Level | Bedroom 3 | 3.34 m x 3.08 m |
| Upper Level | Bonus Room | 4.33 m x 4.16 m |
| Upper Level | Laundry Room | 2.28 m x 2.13 m |

Start Your Mortgage Application
