
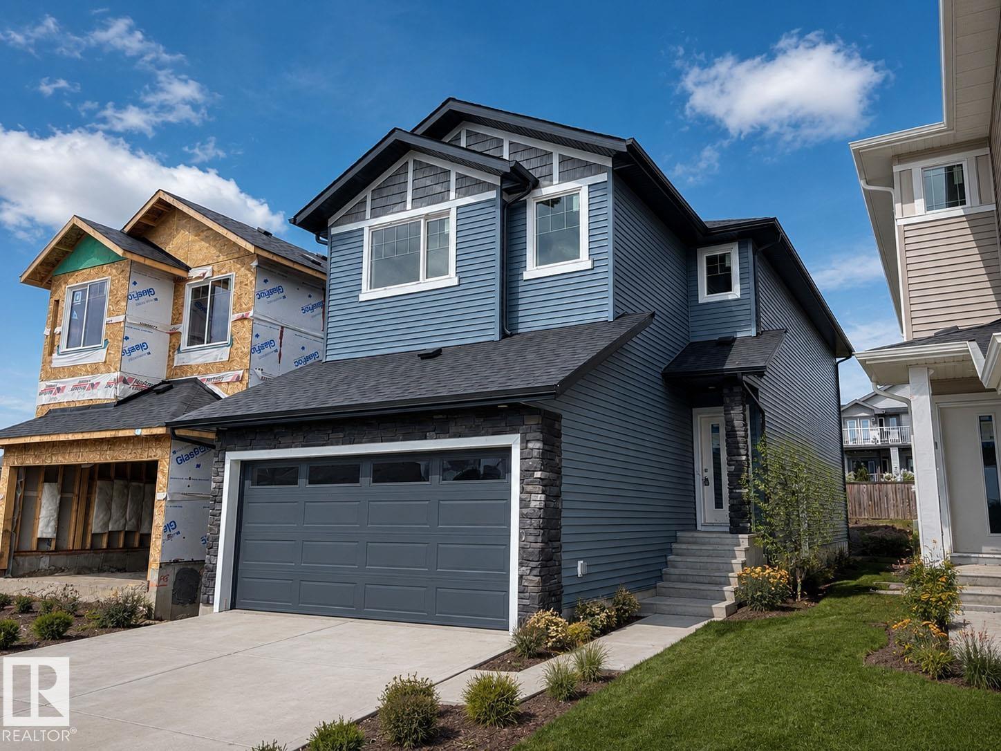
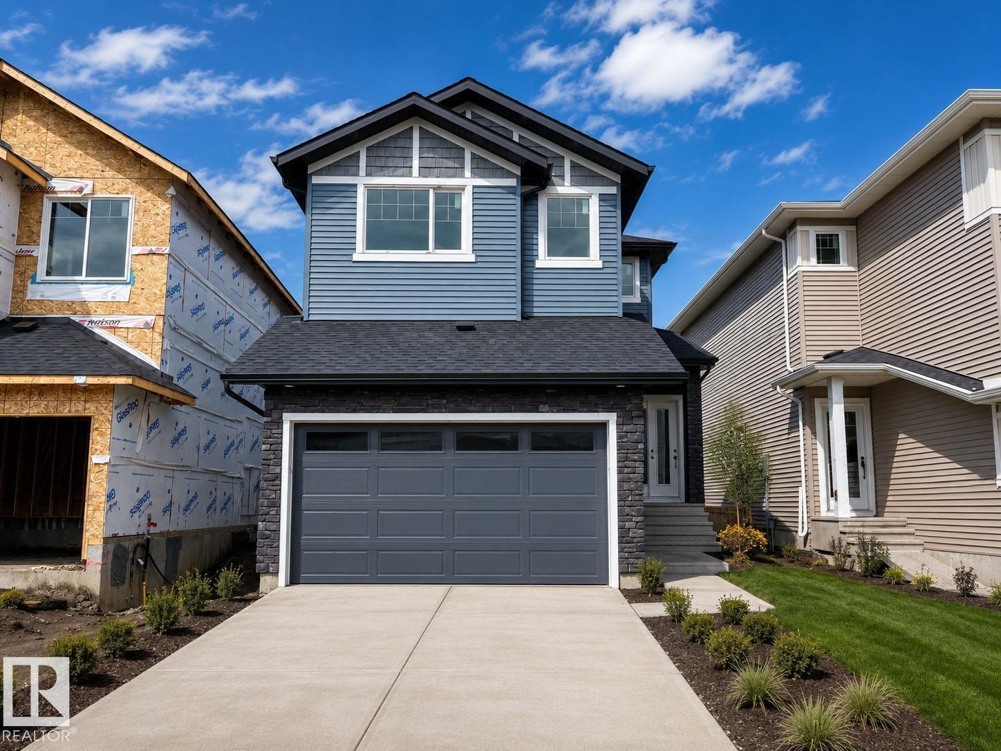
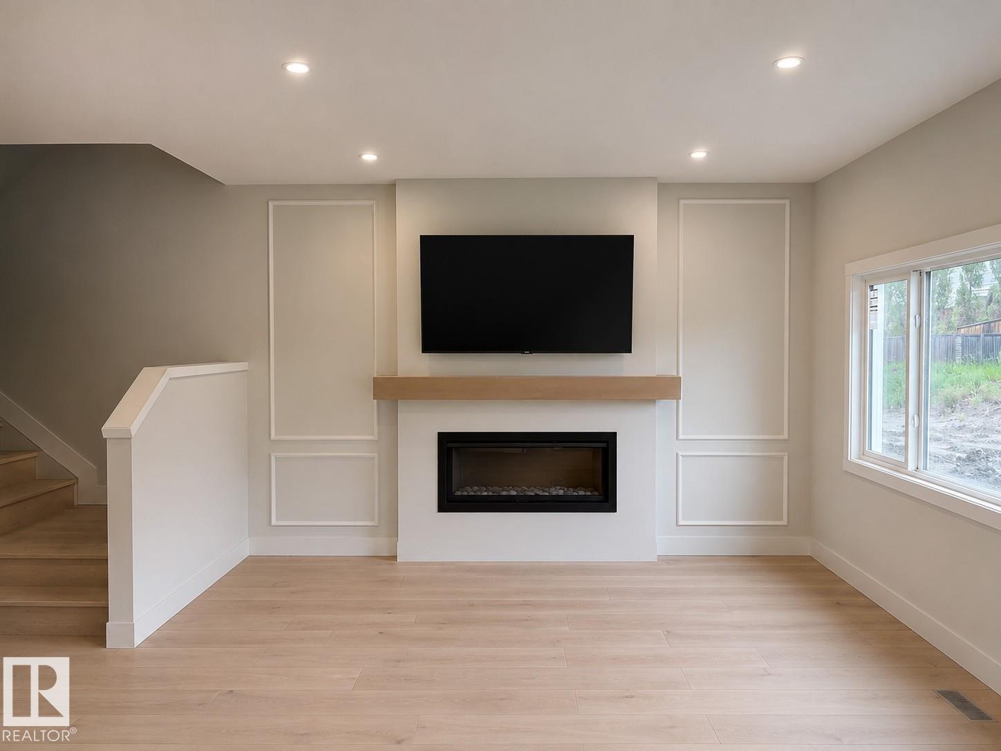
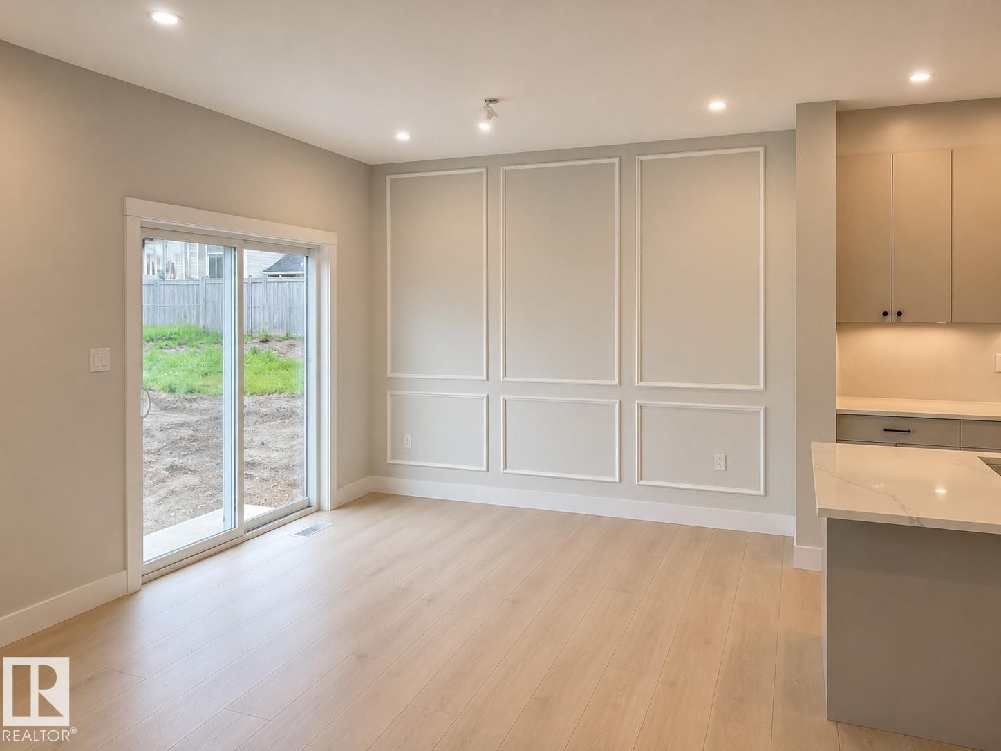
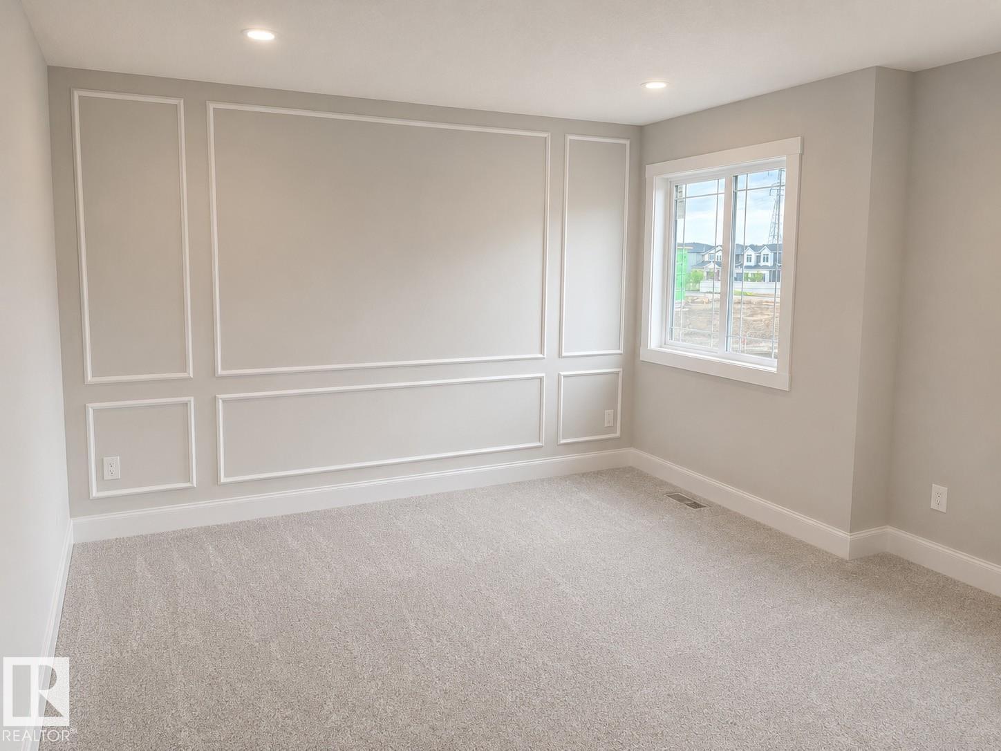
Discover modern comfort and purposeful design in this beautifully crafted Amour Floor Plan by One Horizon Living, located in the sought-after community of Windsor Pointe in Fort Saskatchewan. This master-planned neighbourhood offers a peaceful setting with access to parks, trails, and convenient city connectivity. Thoughtfully designed 1944 sqft of living space, this home features an open concept main floor with seamless flow between the kitchen, dining, and living areas; perfect for both everyday and entertaining. A large pantry and spacious mudroom add practical functionality and storage. Upstairs offers three bedrooms and a central bonus room, providing flexible space, work, or relaxation. The side entry creates potential for future basement development. Built by One Horizon Living, known for quality craftsmanship and curated finishes, this home delivers style, efficiency, and lasting value in a growing community. A perfect blend of design, function, and location, ready to welcome you home. (id:53676)
| Bathroom Total | 3 | Bedrooms Total | 3 |
| Appliances | Dishwasher, Dryer, Garage Door Opener Remote(s), Garage Door Opener, Refrigerator, Stove, Washer | Basement Development | Unfinished |
| Basement Type | Full (unfinished) | Constructed Date | 2026 |
| Construction Style Attachment | Detached | Half Bath Total | 1 |
| Heating Type | Forced Air | Stories Total | 2 |
| Size Interior | 1944 Sqft | Type | House |
| Attached Garage |
| Acreage | No | Land Amenities | Playground, Schools, Shopping |
| Level | Type | Dimensions |
|---|---|---|
| Main Level | Living Room | 3.66 m x 5.18 m |
| Main Level | Kitchen | 3.18 m x 3.51 m |
| Main Level | Breakfast | 3.61 m x 3 m |
| Upper Level | Primary Bedroom | 3.05 m x 4.17 m |
| Upper Level | Bedroom 2 | 2.79 m x 3.66 m |
| Upper Level | Bedroom 3 | 2.79 m x 3.66 m |
| Upper Level | Bonus Room | 3.96 m x 4.7 m |
| Upper Level | Laundry Room | 1.63 m x 3.05 m |

Start Your Mortgage Application
