
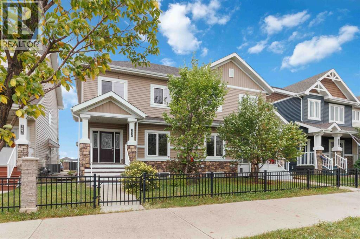
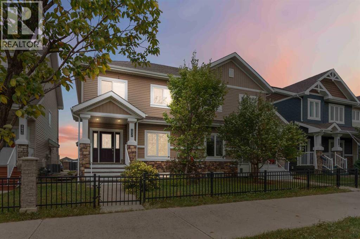
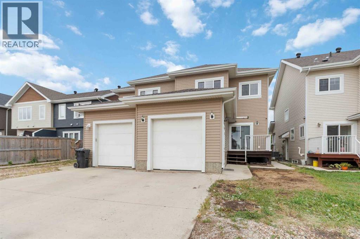
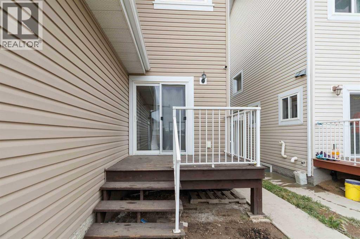
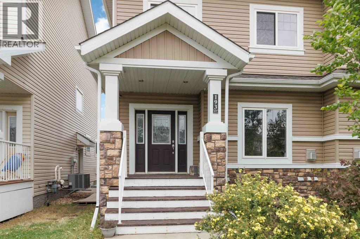
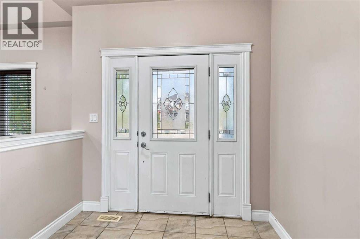
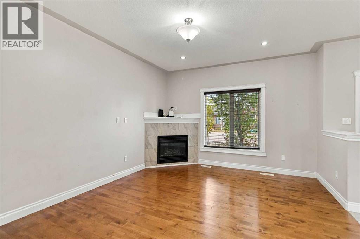
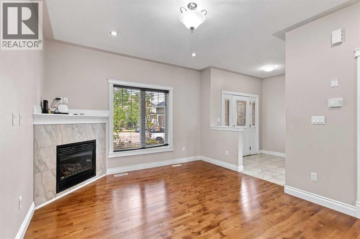
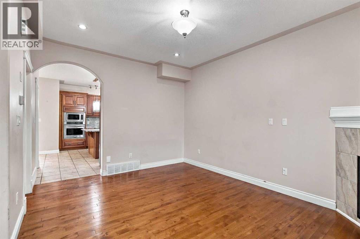
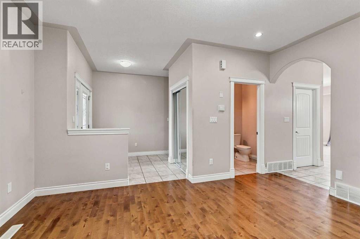
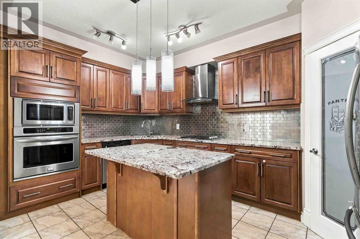
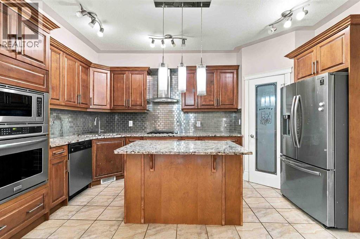
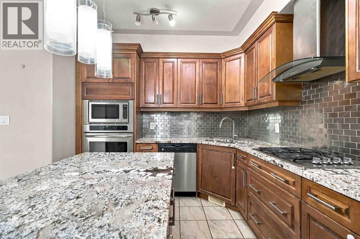
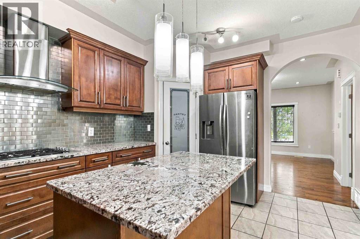
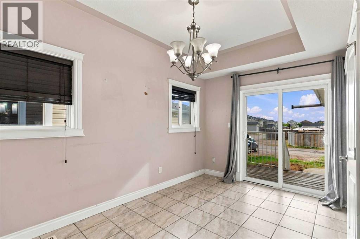
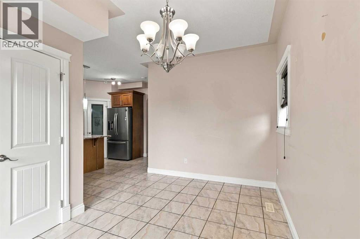
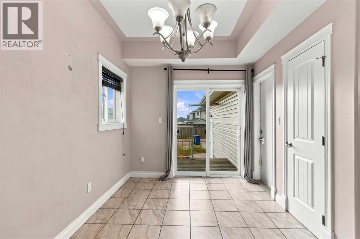
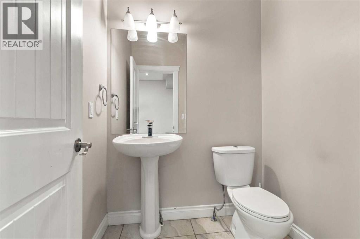
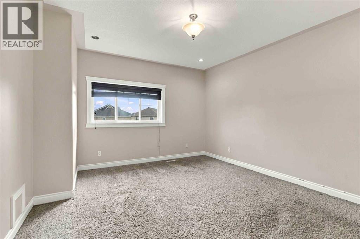
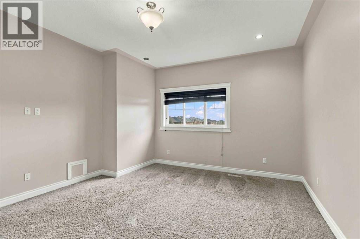
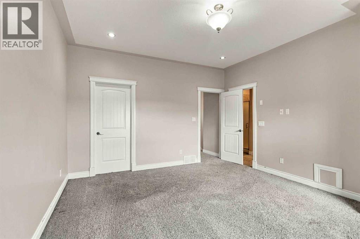
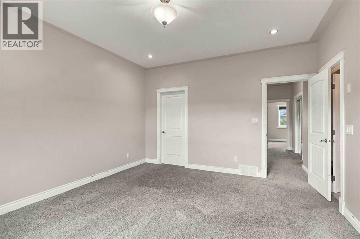
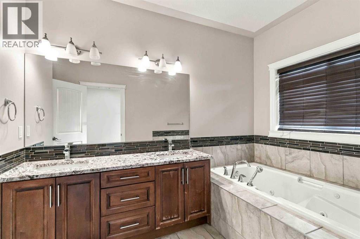
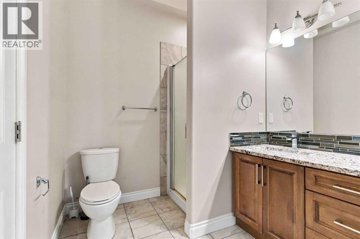
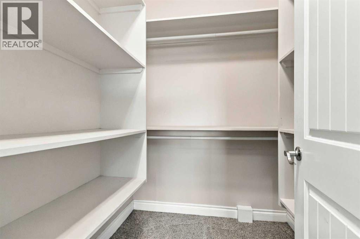
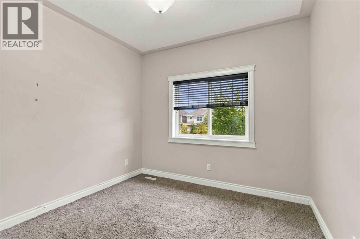
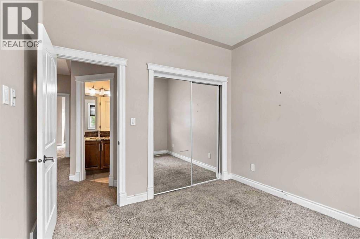
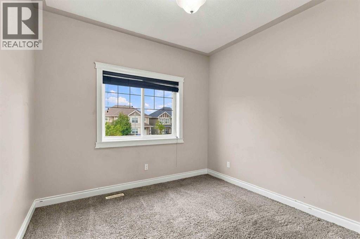
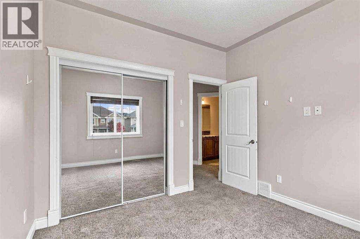
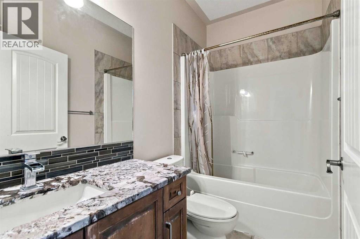
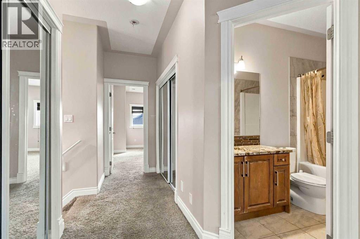
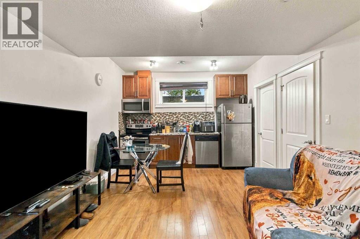
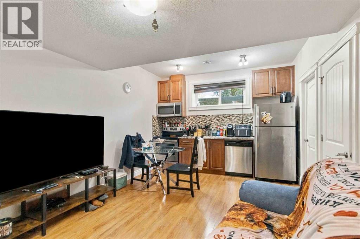
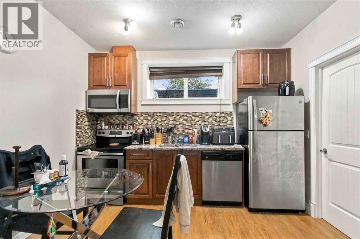
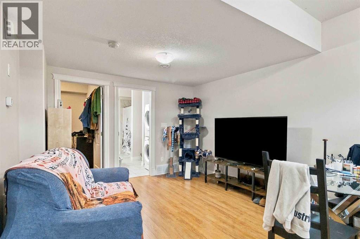
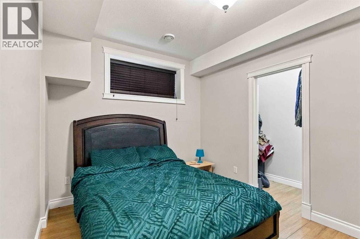
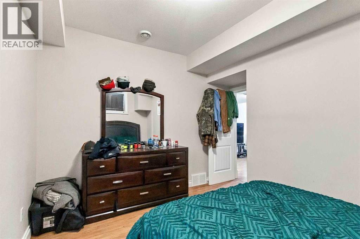
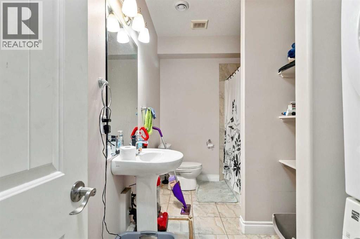
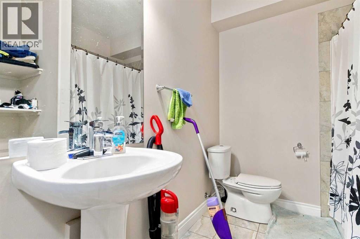
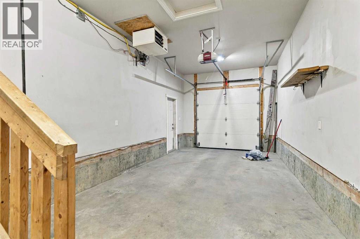
FANTASTIC semi detached duplex is perfect for the savvy buyer! Mortgage helper already in place to cash flow your mortgage with a 1 bedroom, 1 bath and full kitchen legal suite. The great room is perfect for movie night with a gas fireplace. The kitchen is open to dining with granite countertops, beautiful wood cabinets and an island. The garden door leads to the back of the home and the attached single garage. The 2nd floor features 3 bedrooms and 2 bathrooms and the convenience of laundry near the bedrooms, making this home all around a great investment or starter home for the entire family. If you are looking for a home that ticks all the buttons, then call now to book your showing for 193 Heritage Drive. Situated near the schools, bus route and near all amenities and shopping. BONUS NO CONDO FEES (id:53676)
| Bathroom Total | 4 | Bedrooms Above Ground | 3 |
| Bedrooms Below Ground | 1 | Bedrooms Total | 4 |
| Appliances | See Remarks | Basement Development | Finished |
| Basement Features | Separate Entrance, Suite | Basement Type | Full (finished) |
| Constructed Date | 2014 | Construction Style Attachment | Semi-detached |
| Cooling Type | Central Air Conditioning | Exterior Finish | See Remarks |
| Fireplace Present | Yes | Fireplace Total | 1 |
| Flooring Type | Carpeted, Hardwood, Tile | Foundation Type | Poured Concrete |
| Half Bath Total | 1 | Heating Fuel | Natural Gas |
| Heating Type | Forced Air | Stories Total | 2 |
| Size Interior | 1441 Sqft | Total Finished Area | 1441 Sqft |
| Type | Duplex |
| Carport |
| Acreage | No | Fence Type | Partially Fenced |
| Land Amenities | Playground, Schools, Shopping | Size Irregular | 2895.95 |
| Size Total | 2895.95 Sqft|0-4,050 Sqft | Size Total Text | 2895.95 Sqft|0-4,050 Sqft |
| Zoning Description | Nd |
| Level | Type | Dimensions |
|---|---|---|
| Second Level | 4pc Bathroom | Measurements not available |
| Second Level | Bedroom | 10.25 Ft x 10.00 Ft |
| Second Level | Bedroom | 10.33 Ft x 10.00 Ft |
| Second Level | Primary Bedroom | 13.25 Ft x 15.25 Ft |
| Second Level | 5pc Bathroom | Measurements not available |
| Basement | 4pc Bathroom | Measurements not available |
| Basement | Bedroom | 12.67 Ft x 11.92 Ft |
| Basement | Eat In Kitchen | 11.42 Ft x 5.92 Ft |
| Basement | Living Room/dining Room | 11.42 Ft x 11.67 Ft |
| Basement | Furnace | 5.67 Ft x 9.75 Ft |
| Main Level | 2pc Bathroom | Measurements not available |
| Main Level | Living Room | 12.83 Ft x 14.92 Ft |
| Main Level | Foyer | 7.92 Ft x 8.83 Ft |
| Main Level | Eat In Kitchen | 12.17 Ft x 15.58 Ft |
| Main Level | Dining Room | 8.58 Ft x 13.58 Ft |

Start Your Mortgage Application
