
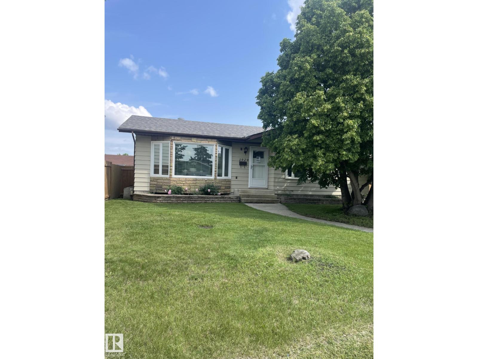
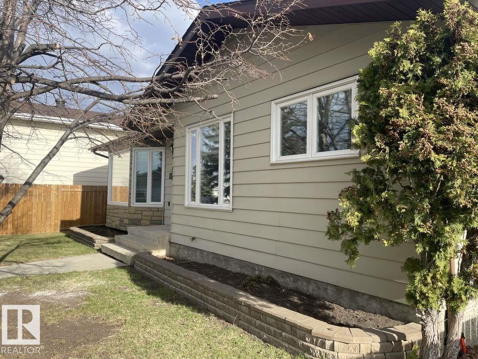
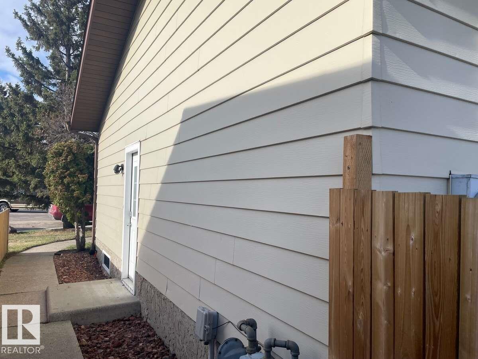
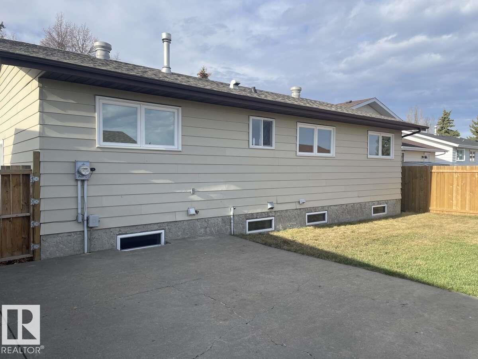
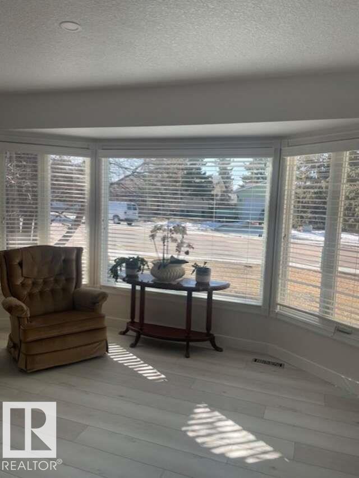
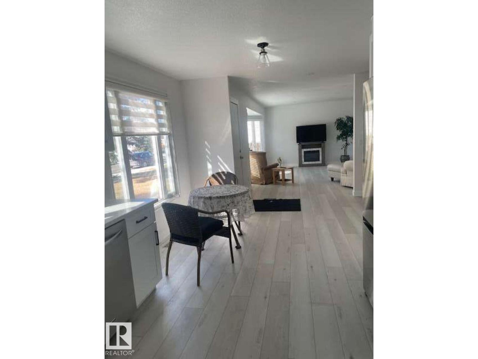
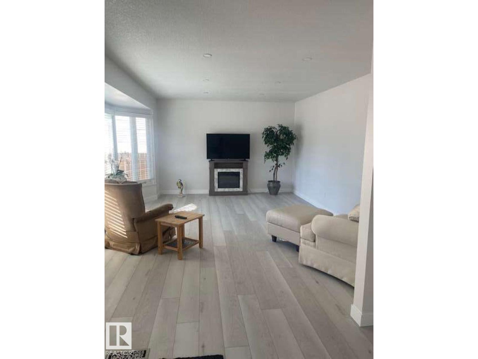
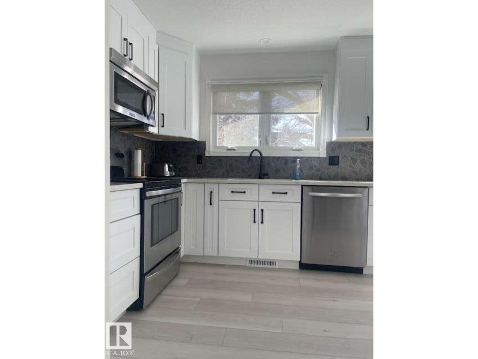
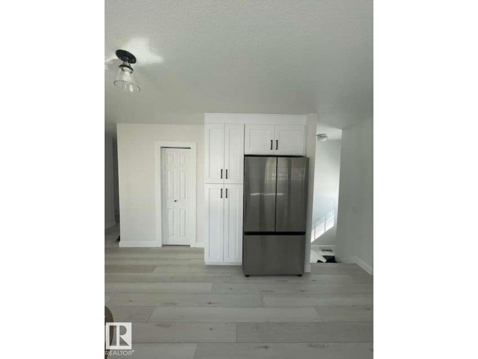
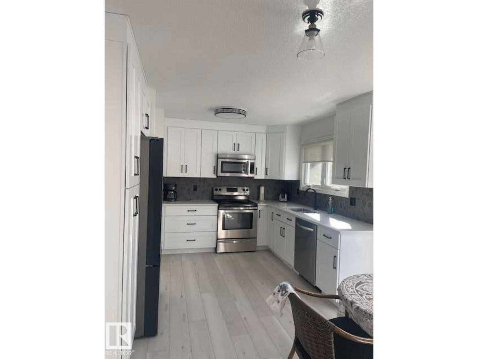
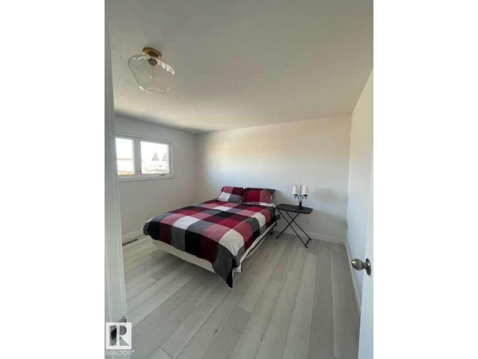
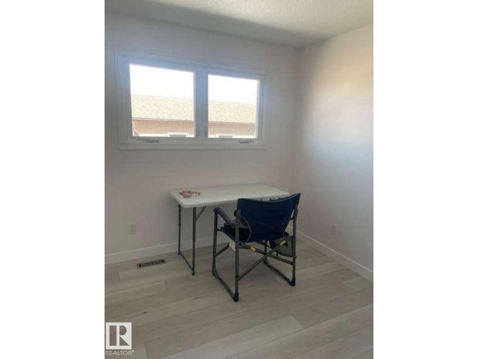
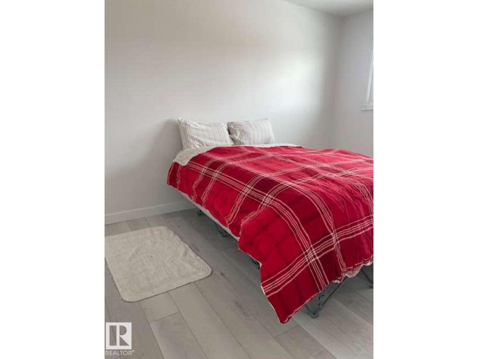
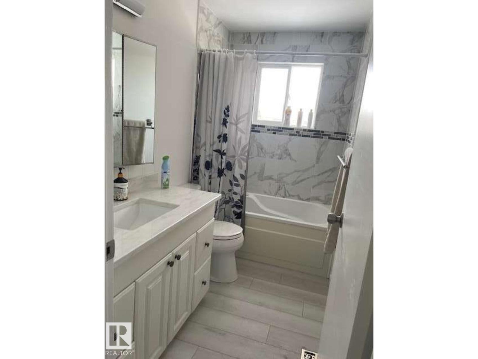
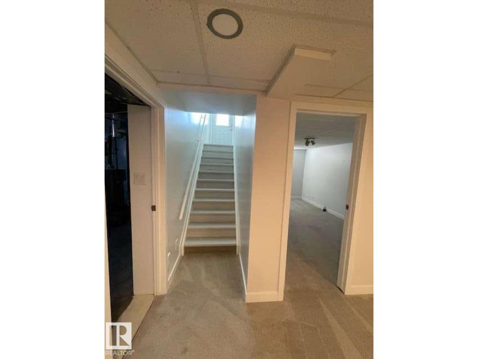
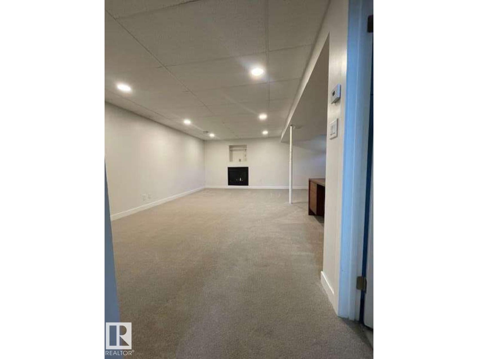
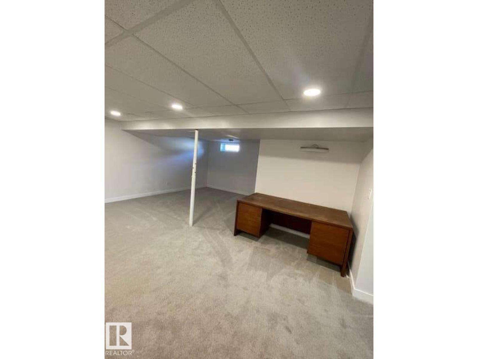
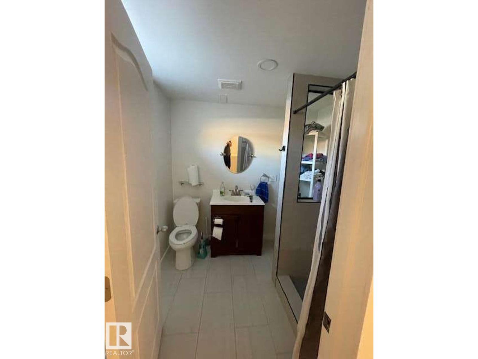
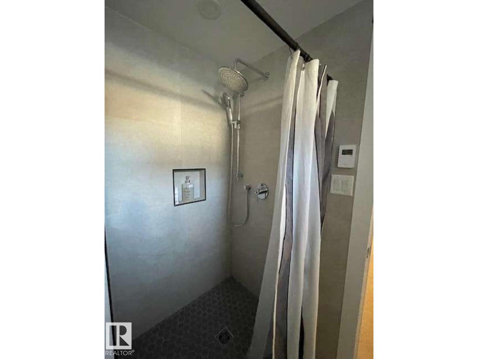
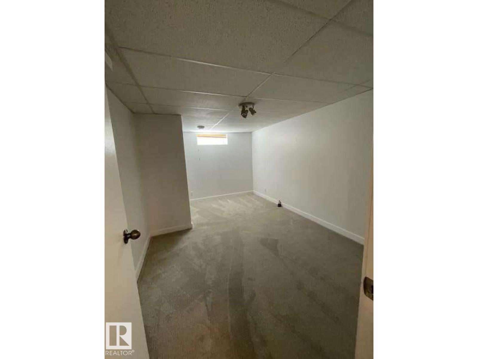
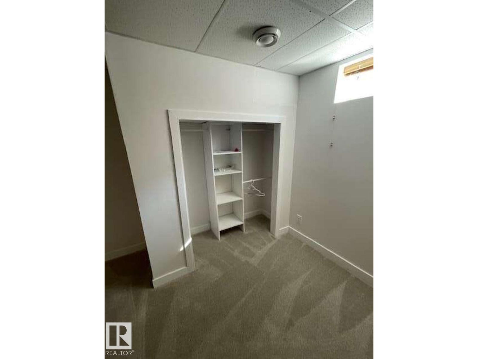
For more info, please click on View Listing on Realtor® Website. 30-day possession available! Welcome to 1929 65 Street NW, Edmonton, located in the established community of Meyokumin near Mill Woods Town Centre. Situated on a quiet cul-de-sac, this updated bungalow offers approx. 2,200 sq. ft. of finished living space, 4 bedrooms, 2 bathrooms, a fenced yard, back-alley access and an oversized detached double garage. The bright main floor features an updated kitchen flowing into the dining and living areas, 3 bedrooms and a bathroom with Jacuzzi tub. The finished basement offers a spacious entertainment room with gas fireplace, 4th bedroom, 3-piece bathroom with heated flooring, laundry and storage. Recent upgrades include new windows, luxury vinyl flooring, kitchen, lighting, paint, baseboards and basement carpet. Close to parks, schools, shopping, transit and LRT. (id:53676)
| Bathroom Total | 2 | Bedrooms Total | 4 |
| Amenities | Vinyl Windows | Appliances | Dishwasher, Dryer, Garage Door Opener Remote(s), Garage Door Opener, Microwave Range Hood Combo, Refrigerator, Stove, Central Vacuum, Washer, Window Coverings |
| Architectural Style | Bungalow | Basement Development | Finished |
| Basement Type | Full (finished) | Constructed Date | 1980 |
| Construction Style Attachment | Detached | Fire Protection | Smoke Detectors |
| Fireplace Fuel | Gas | Fireplace Present | Yes |
| Fireplace Type | Insert | Heating Type | Forced Air |
| Stories Total | 1 | Size Interior | 1100 Sqft |
| Type | House |
| Stall | |
| Detached Garage | |
| Oversize |
| Acreage | No | Fence Type | Fence |
| Land Amenities | Golf Course, Playground, Public Transit, Schools, Shopping |
| Level | Type | Dimensions |
|---|---|---|
| Basement | Bedroom 4 | 3.5 m x 2.47 m |
| Main Level | Living Room | 3.84 m x 5.39 m |
| Main Level | Dining Room | 2.96 m x 2.5 m |
| Main Level | Kitchen | 3.5 m x 2.47 m |
| Main Level | Primary Bedroom | 4.02 m x 3.87 m |
| Main Level | Bedroom 2 | 3.2 m x 2.47 m |
| Main Level | Bedroom 3 | 3.84 m x 2.74 m |

Start Your Mortgage Application
