
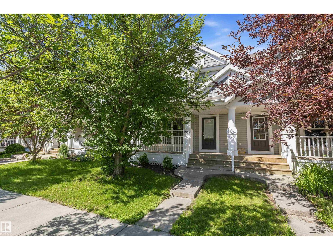
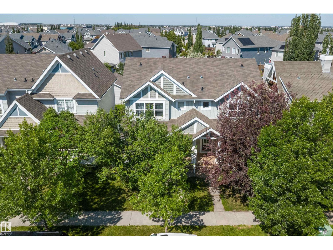
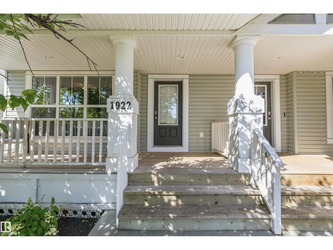
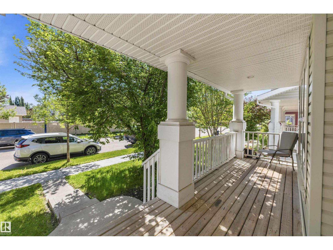
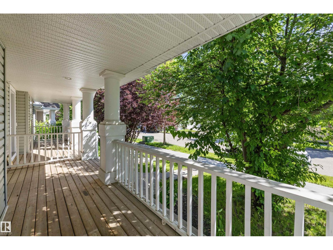
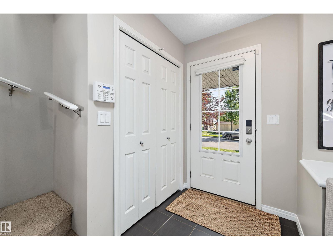
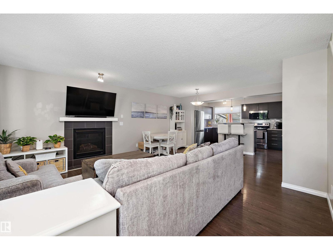
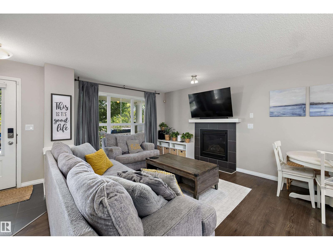
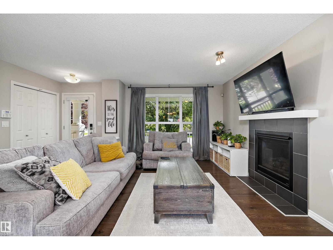
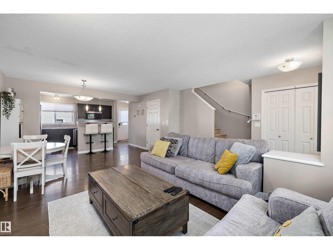
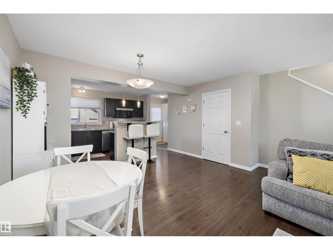
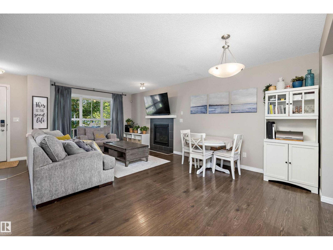
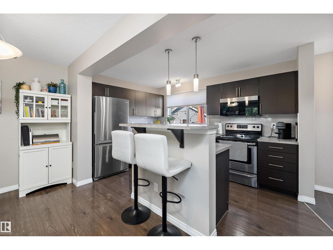
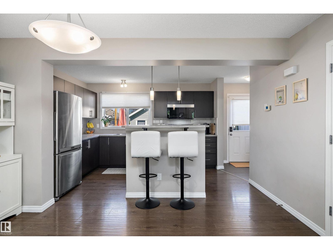
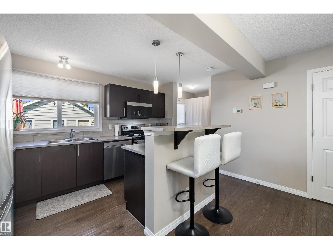
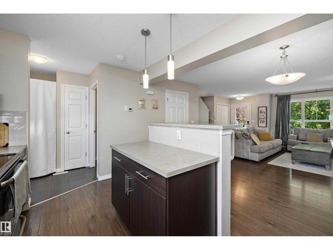
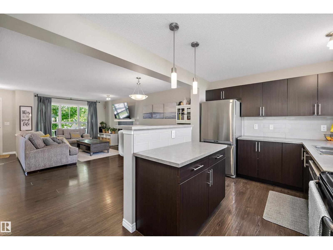
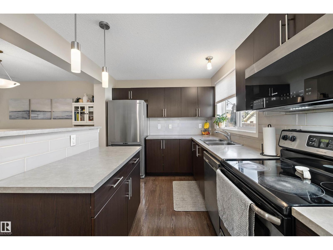
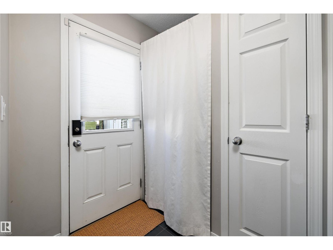
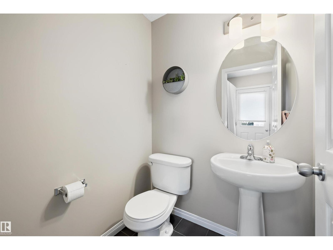
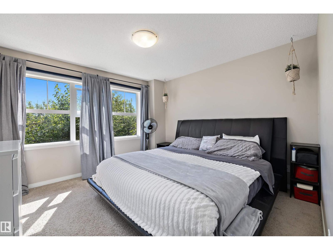
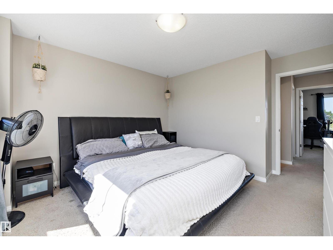
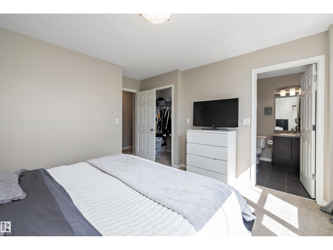
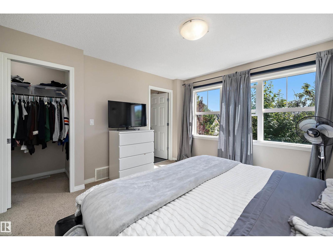
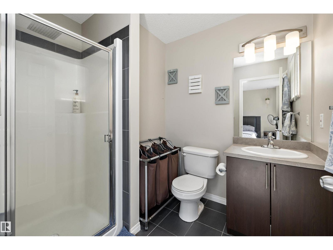
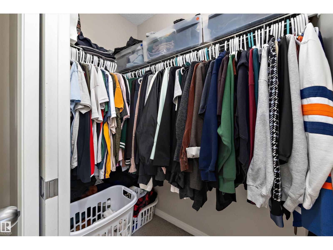
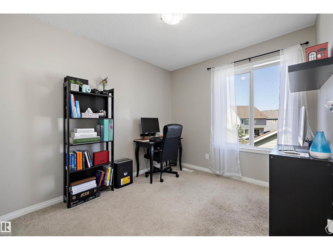
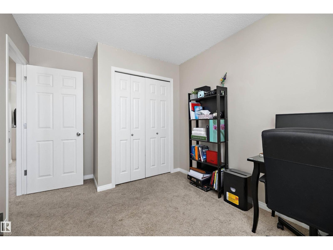
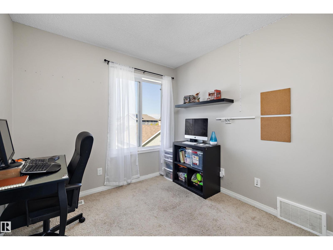
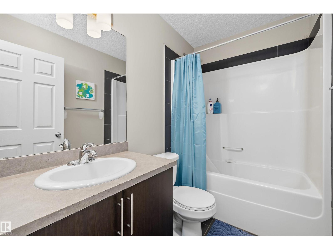
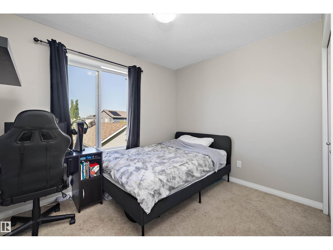
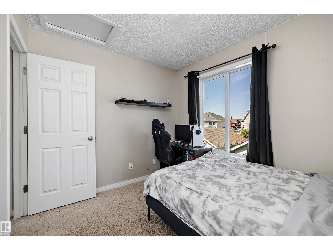
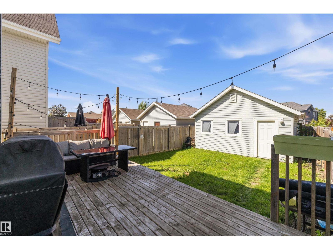
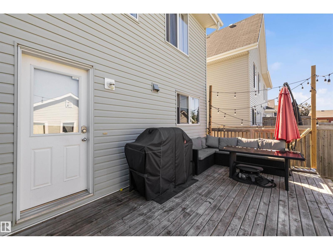
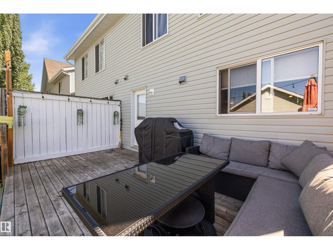
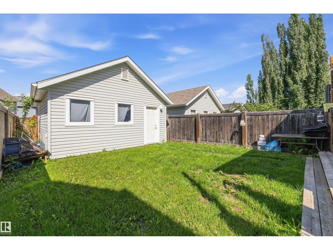
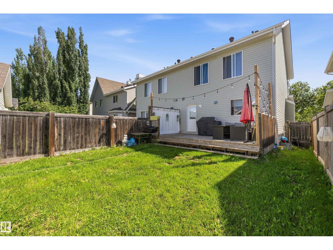
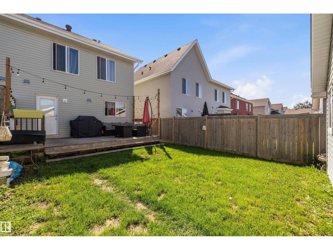
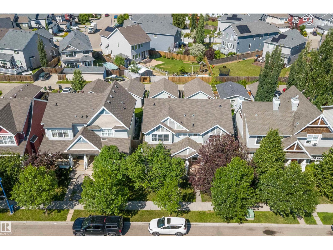
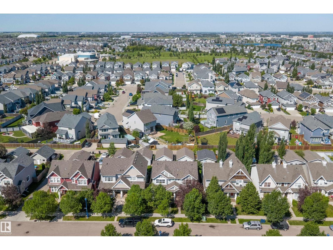
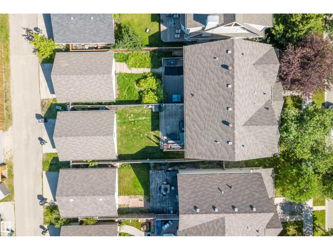
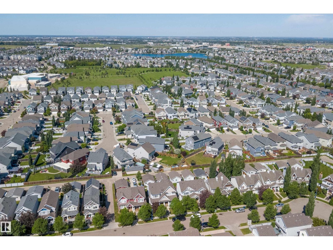
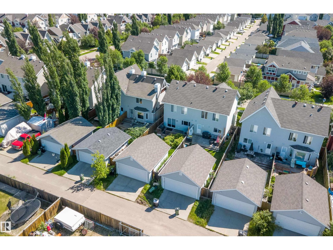
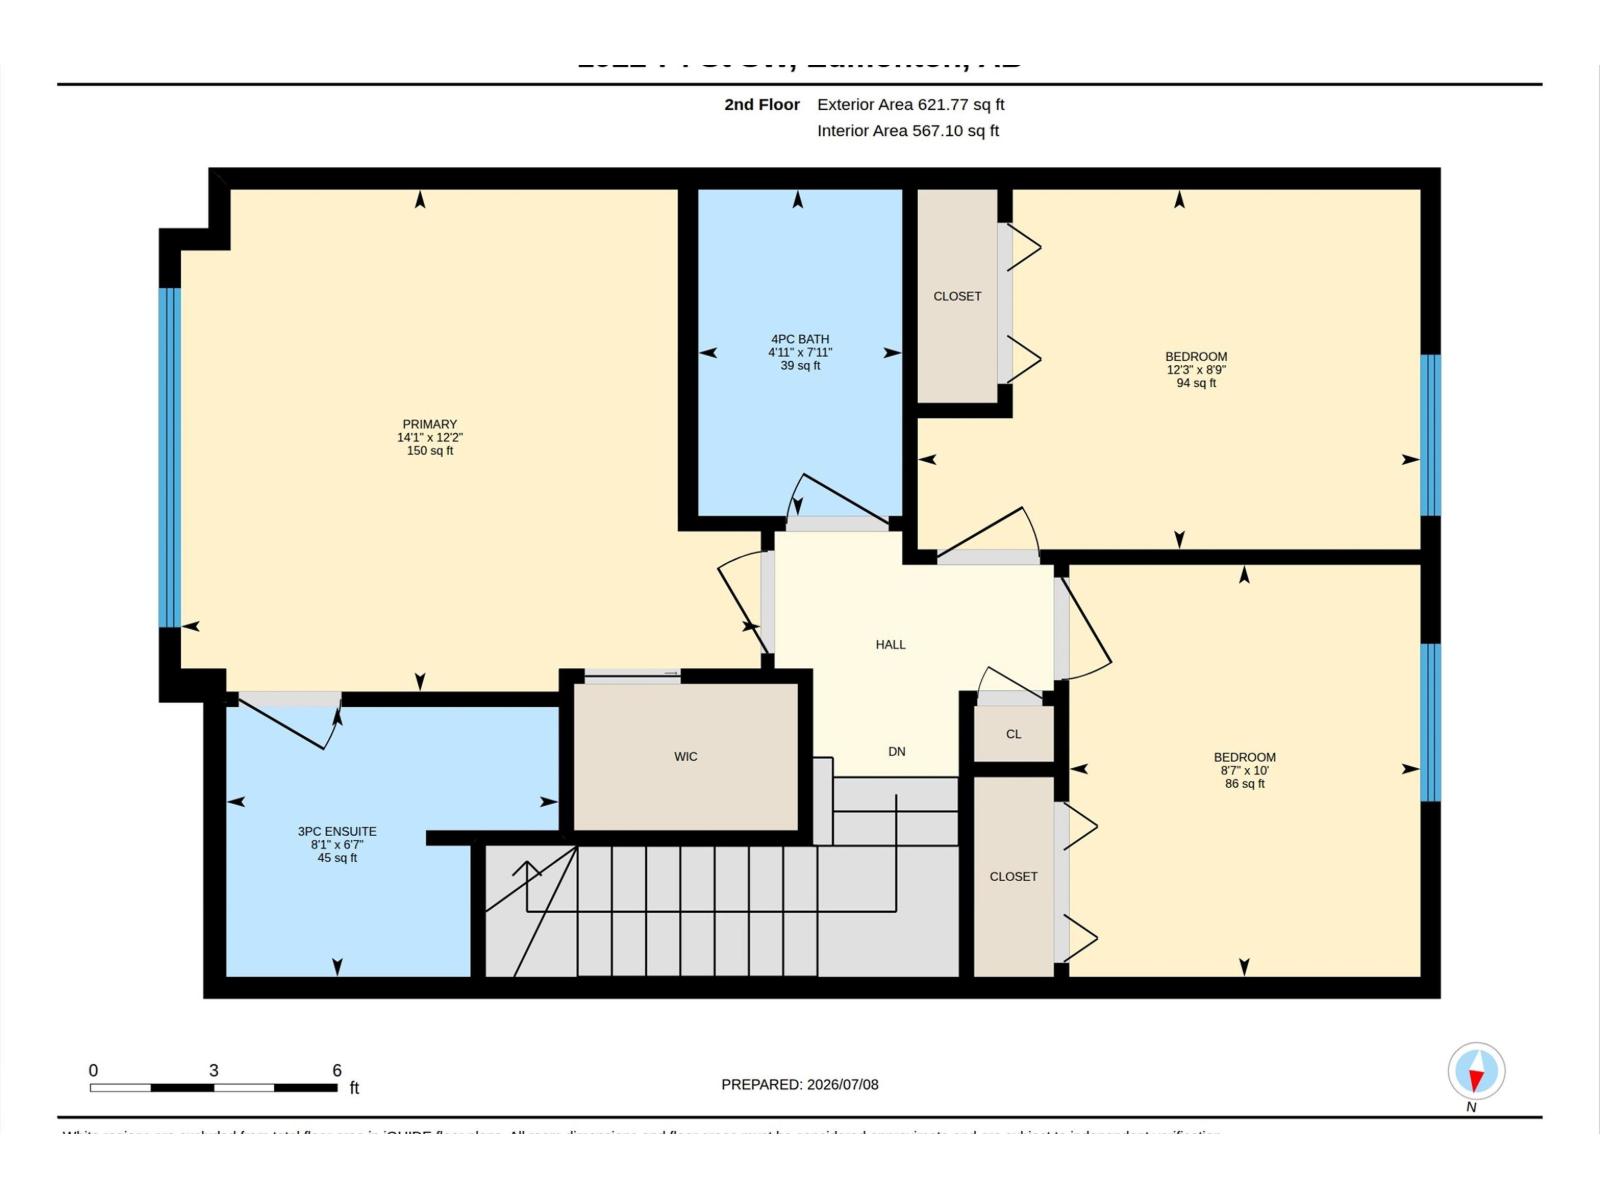
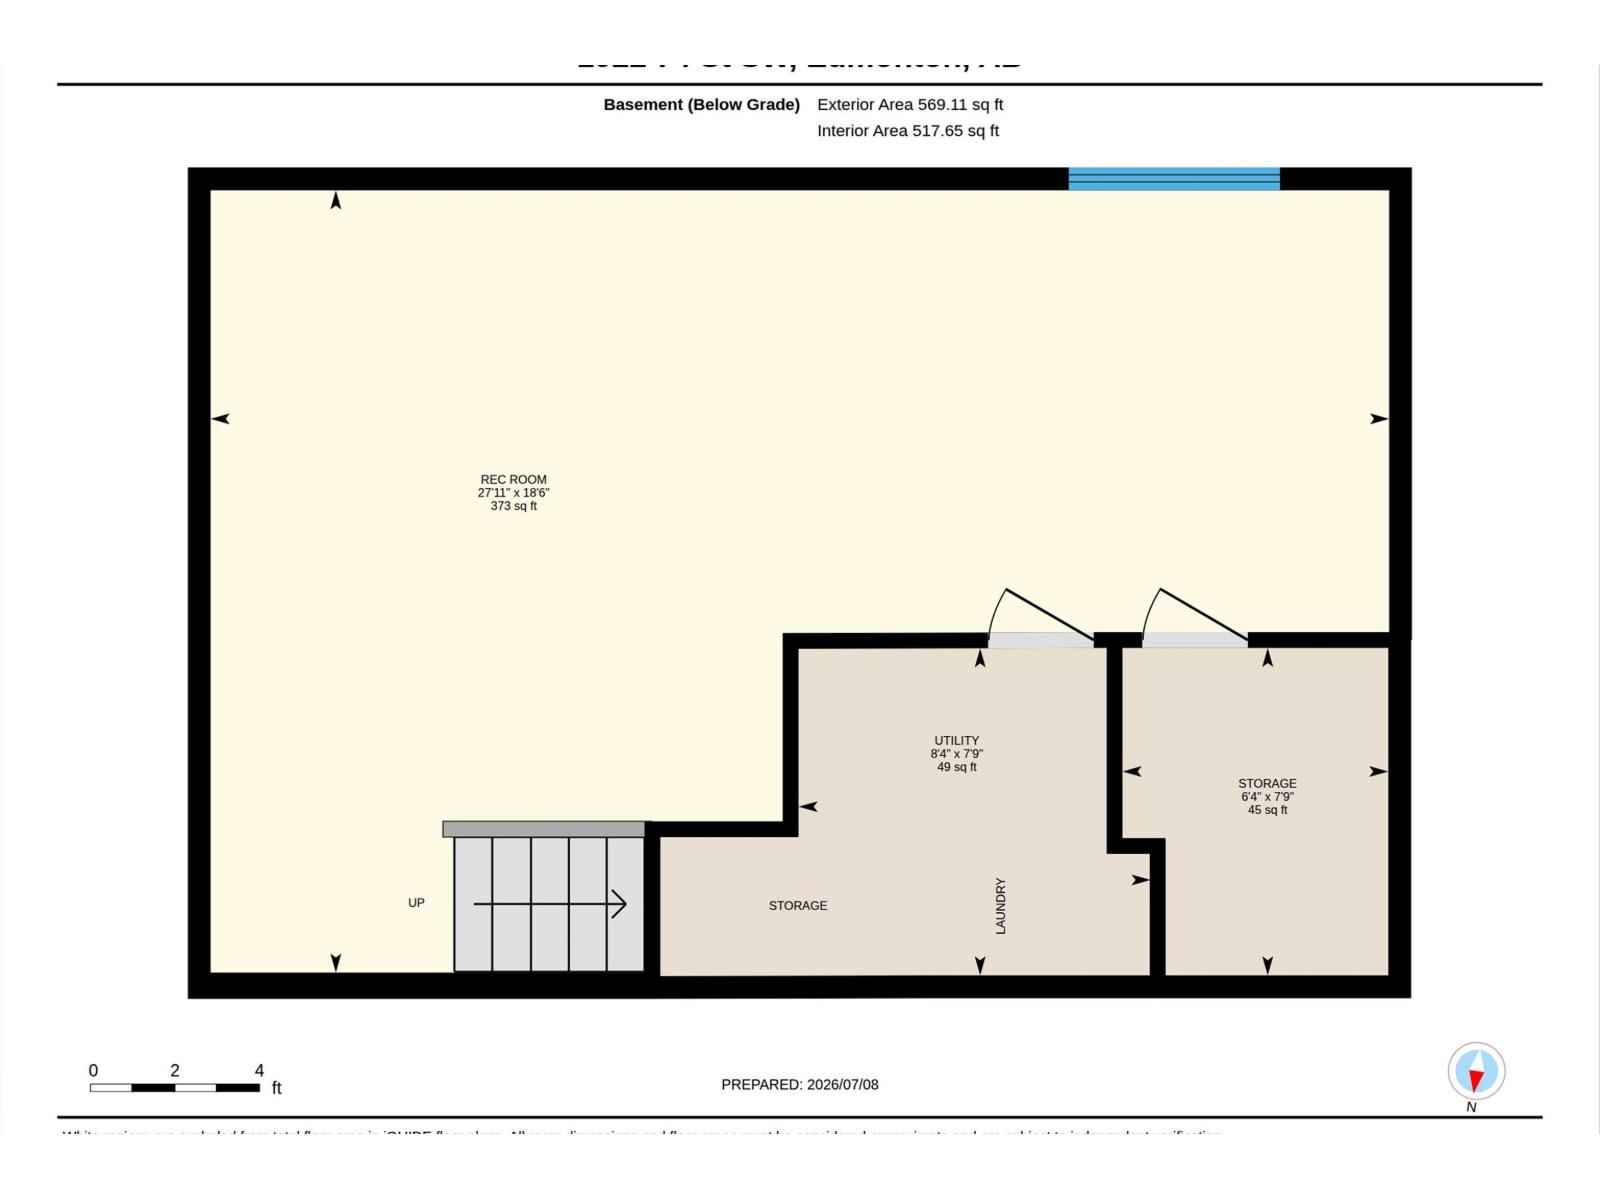
The lake is calling... Welcome to this fantastic family home in the heart of Summerside, where comfort, space, and an incredible lifestyle come together. The bright open-concept main floor is warm and inviting, featuring a cozy gas fireplace and plenty of room to gather. Upstairs you'll find three spacious bedrooms, including a primary retreat with its own 3-piece ensuite. The partially finished basement adds a rec room and offers rough-in plumbing for a future fourth bathroom. Outside, enjoy the sunny west-facing backyard with a huge deck, plenty of lawn for kids and pets, and a large concrete parking pad leading to the double garage with room for vehicles, bikes, and all your lake gear. The hot water tank was recently replaced for added peace of mind. Enjoy exclusive year-round access to Lake Summerside with swimming, kayaking, paddle boarding, fishing, tennis, pickleball, beach volleyball, skating, and more, along with nearby schools and walking trails. Must be seen! (id:53676)
| Bathroom Total | 3 | Bedrooms Total | 3 |
| Amenities | Vinyl Windows | Appliances | Dishwasher, Dryer, Garage Door Opener Remote(s), Garage Door Opener, Microwave Range Hood Combo, Refrigerator, Stove, Washer, Window Coverings |
| Basement Development | Partially Finished | Basement Type | Full (partially Finished) |
| Constructed Date | 2011 | Construction Style Attachment | Semi-detached |
| Fireplace Fuel | Gas | Fireplace Present | Yes |
| Fireplace Type | Unknown | Half Bath Total | 1 |
| Heating Type | Forced Air | Stories Total | 2 |
| Size Interior | 1244 Sqft | Type | Duplex |
| Detached Garage |
| Acreage | No | Fence Type | Fence |
| Land Amenities | Playground, Public Transit, Schools, Shopping | Size Irregular | 262.52 |
| Size Total | 262.52 M2 | Size Total Text | 262.52 M2 |
| Surface Water | Lake |
| Level | Type | Dimensions |
|---|---|---|
| Basement | Recreation Room | 5.65 m x 8.5 m |
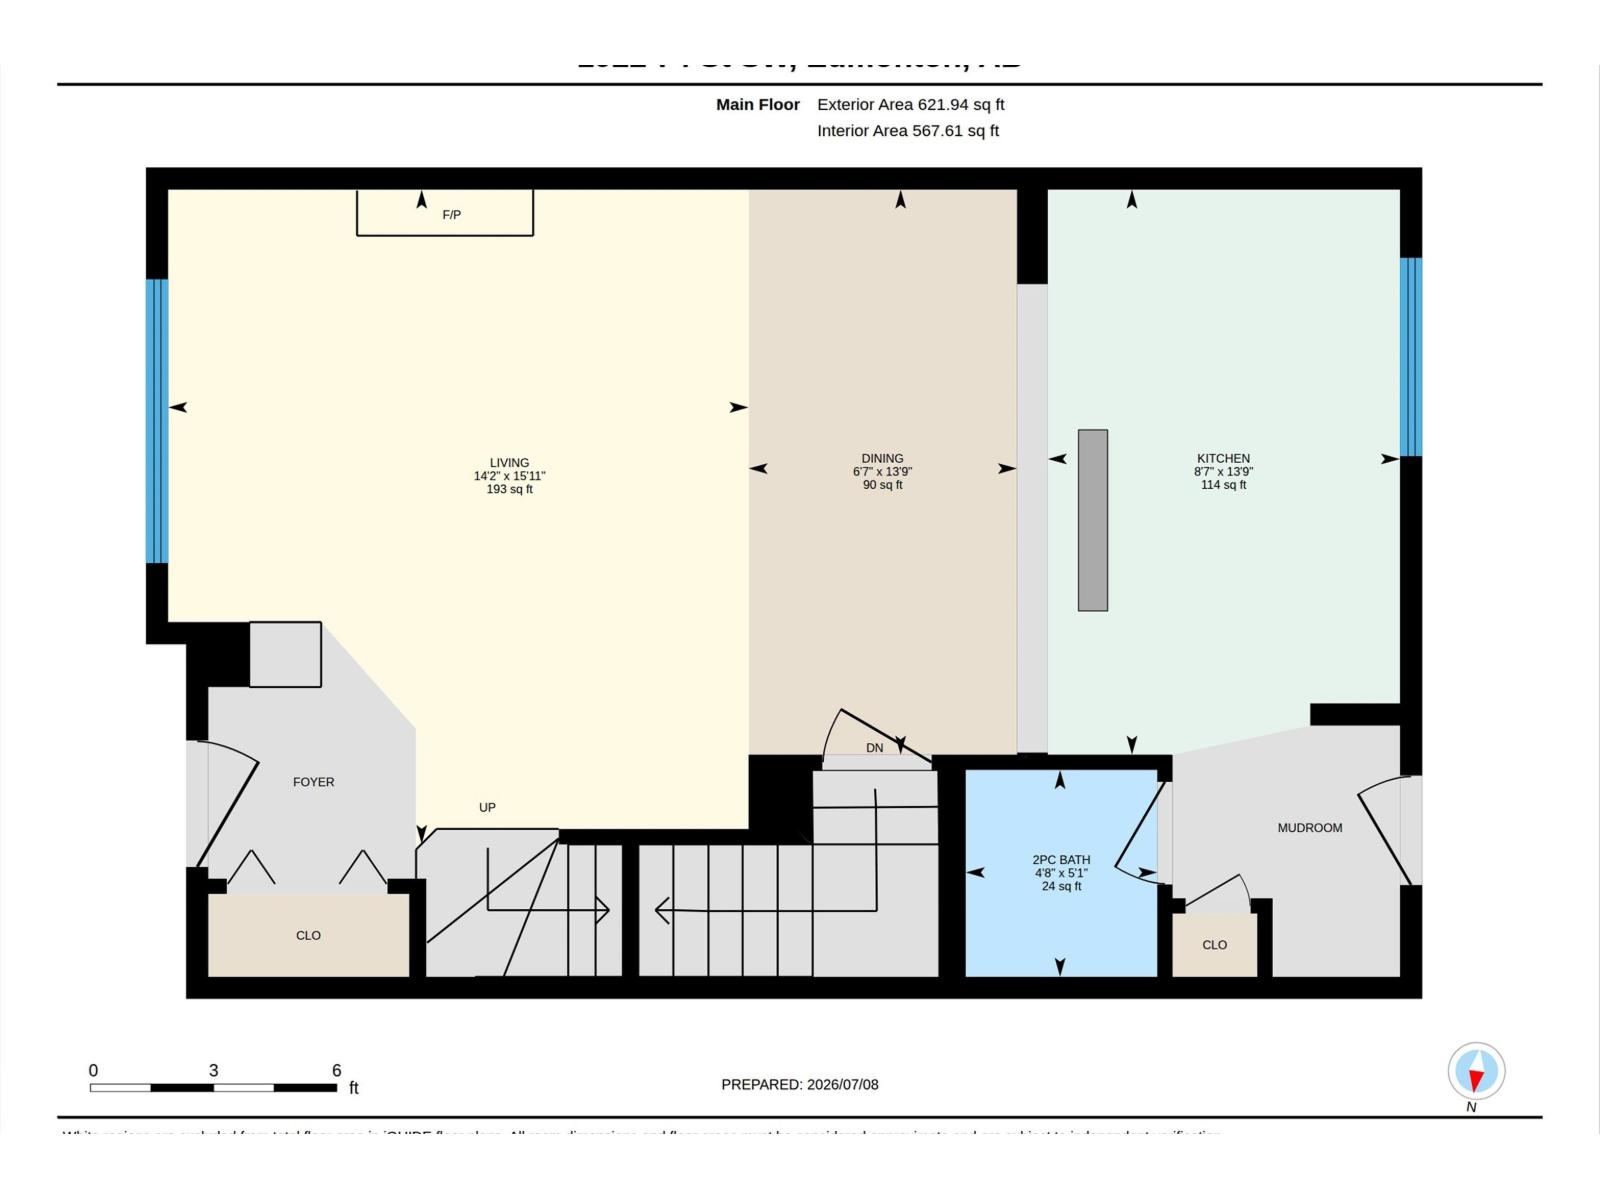
| Main Level | Living Room | 4.86 m x 4.31 m |
| Main Level | Dining Room | 4.2 m x 1.99 m |
| Main Level | Kitchen | 4.2 m x 2.62 m |
| Upper Level | Primary Bedroom | 3.72 m x 4.3 m |
| Upper Level | Bedroom 2 | 2.67 m x 3.73 m |
| Upper Level | Bedroom 3 | 3.05 m x 2.6 m |

Start Your Mortgage Application
