
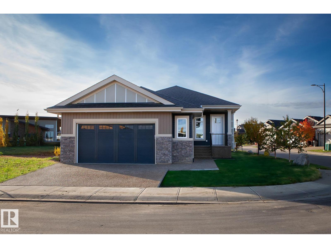
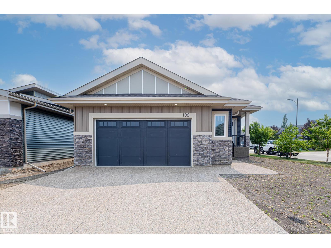
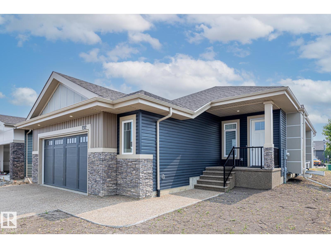
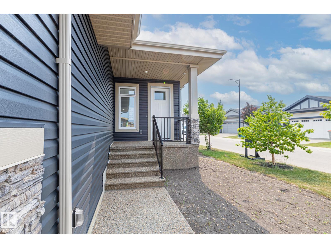
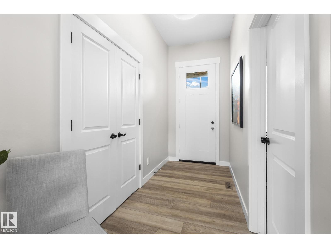
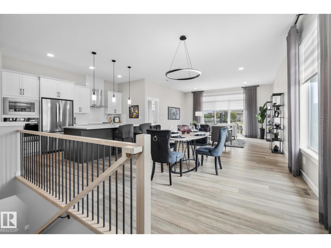
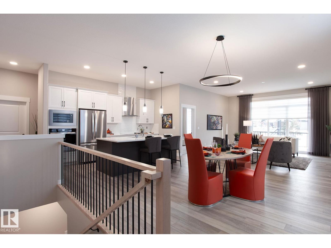
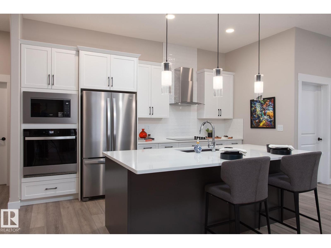
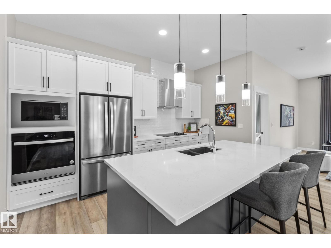
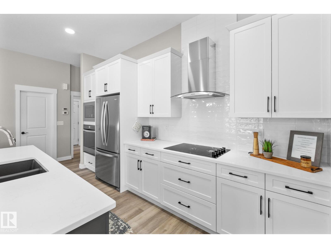
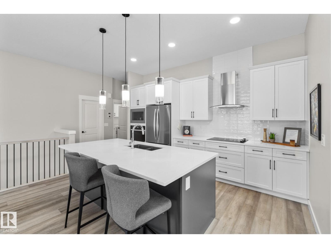
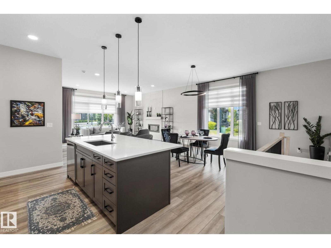
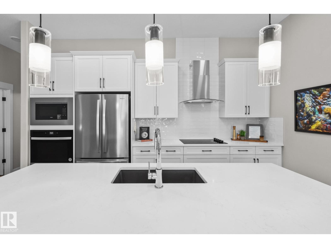
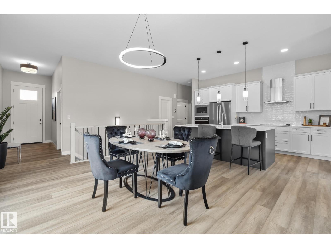
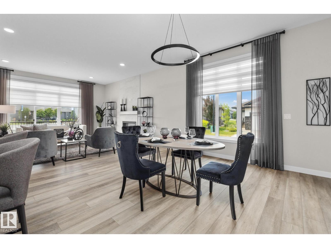
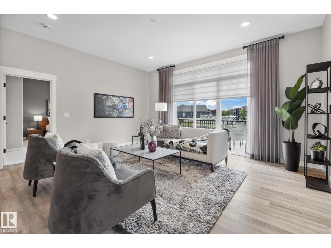
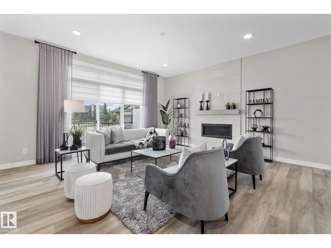
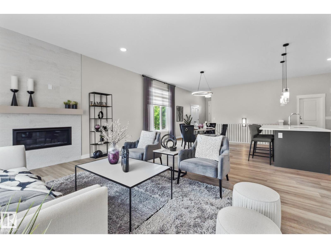
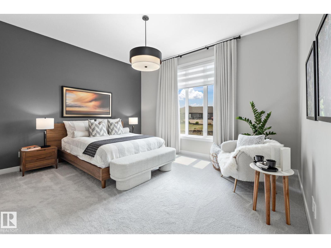
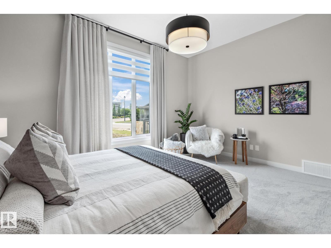
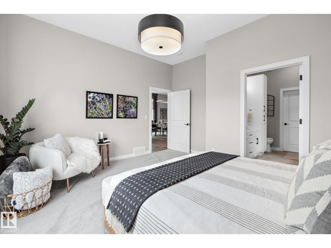
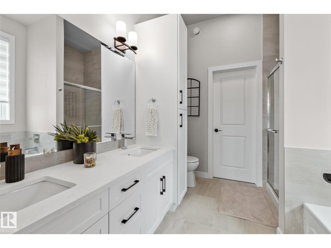
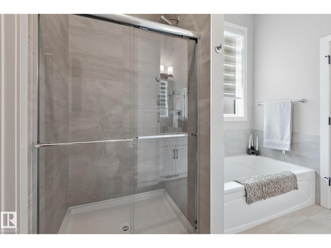
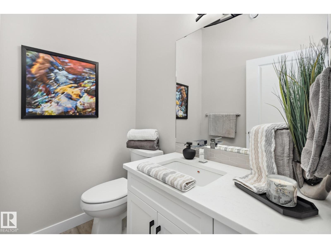
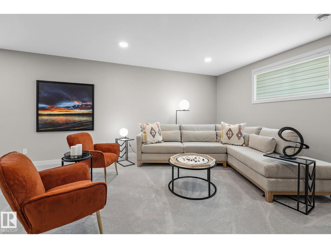
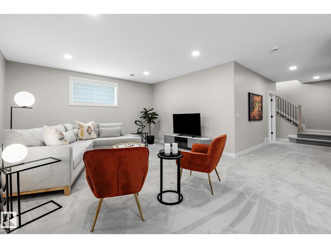
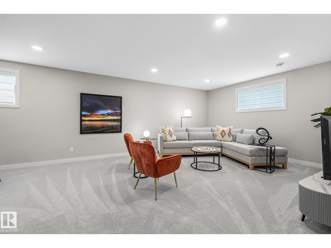
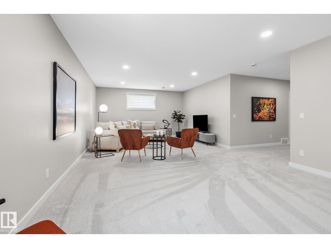
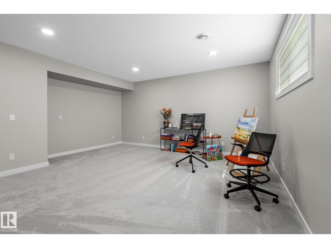
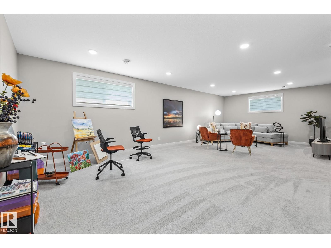
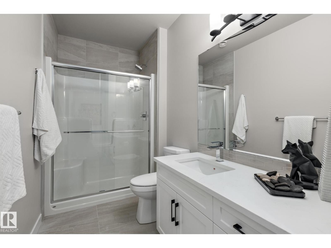
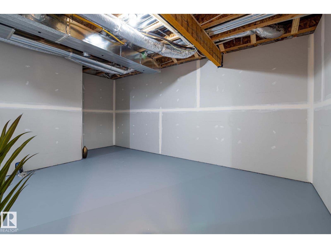
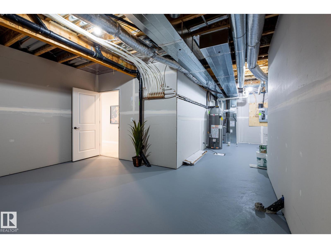
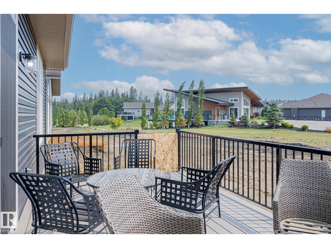
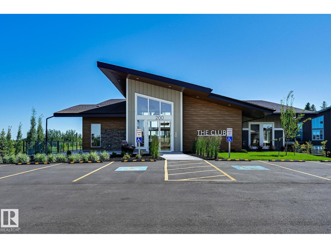
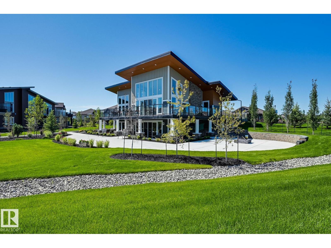
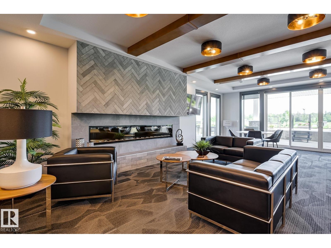
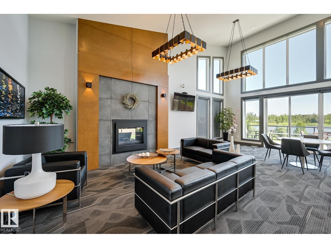
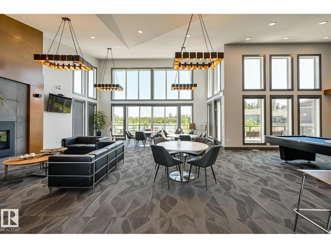
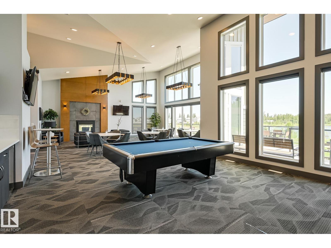
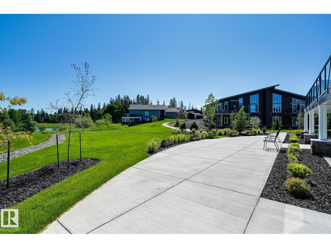
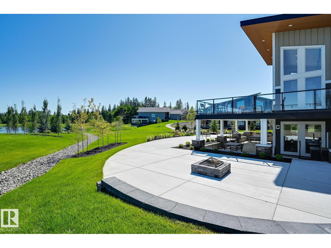
Welcome to the sought after gated community of Heritage Creek in Spruce Grove!! This beautifully fully finished bungalow located in a quiet 55+ active adult community is equipped with two bedrooms, den, three bathrooms + main floor laundry. The kitchen has a generous island complete with counter height eating bar, gorgeous subway tile backsplash, ample cabinet space for storage, large pantry, stainless steel appliances, + modern light fixtures. The oversized primary bedroom is located on the main floor with a five-piece ensuite + large closet. Fully finished lower level includes a large recreation room, additional bedroom, four-piece bathroom, + utility room. Perfect for the buyers interested in rightsizing. Double, oversized, heated attached garage, impeccably selected high-end finishes top to bottom, + air conditioner... there really is no bungalow that compares. Welcome to Heritage Creek... Welcome HOME!! (id:53676)
| Bathroom Total | 3 | Bedrooms Total | 2 |
| Amenities | Ceiling - 10ft, Vinyl Windows | Appliances | Dishwasher, Dryer, Garage Door Opener Remote(s), Garage Door Opener, Hood Fan, Oven - Built-in, Refrigerator, Stove, Washer, Window Coverings |
| Architectural Style | Bungalow | Basement Development | Finished |
| Basement Type | Full (finished) | Constructed Date | 2024 |
| Cooling Type | Central Air Conditioning | Fire Protection | Smoke Detectors |
| Fireplace Fuel | Electric | Fireplace Present | Yes |
| Fireplace Type | Unknown | Half Bath Total | 1 |
| Heating Type | Forced Air | Stories Total | 1 |
| Size Interior | 1545 Sqft | Type | House |
| Attached Garage |
| Acreage | No | Fence Type | Not Fenced |
| Land Amenities | Golf Course | Size Irregular | 491.92 |
| Size Total | 491.92 M2 | Size Total Text | 491.92 M2 |
| Level | Type | Dimensions |
|---|---|---|
| Basement | Bedroom 2 | 3.7 m x 4.03 m |
| Basement | Recreation Room | 9.64 m x 5.46 m |
| Main Level | Living Room | 5.32 m x 4.59 m |
| Main Level | Dining Room | 5.32 m x 4.55 m |
| Main Level | Kitchen | 1.92 m x 4.57 m |
| Main Level | Den | 3.12 m x 3.06 m |
| Main Level | Primary Bedroom | 5.47 m x 4.5 m |
| Main Level | Laundry Room | 5.2 m x 2.86 m |

Start Your Mortgage Application
