
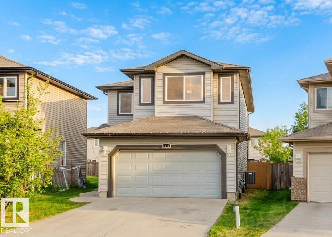
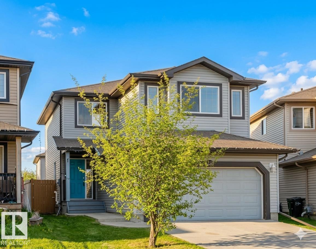
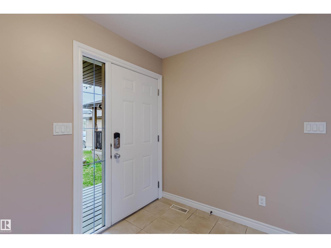
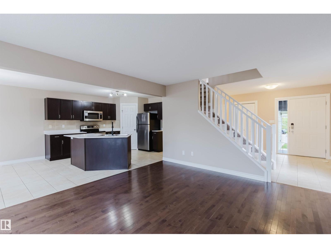
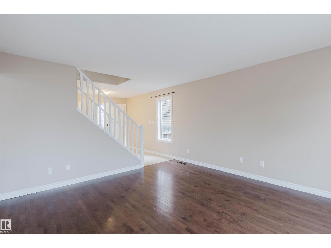
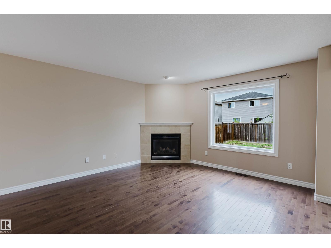
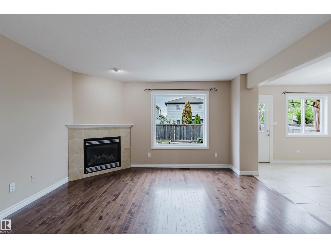
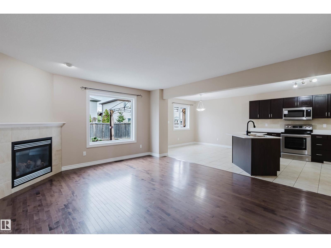
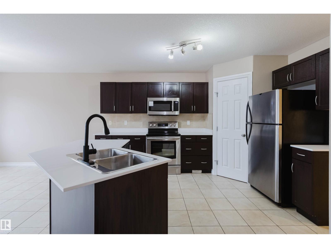
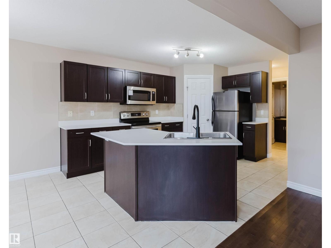
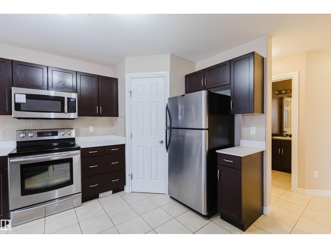
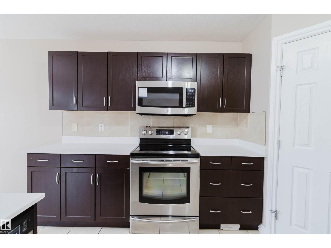
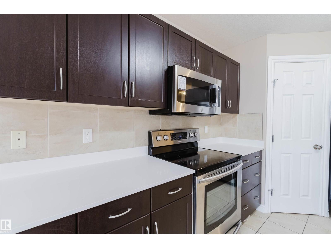
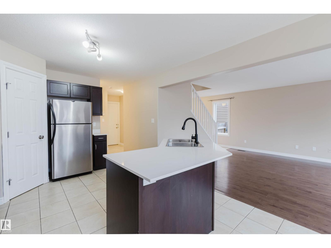
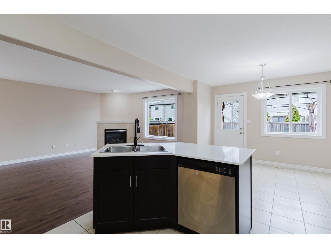
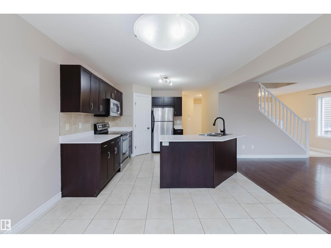
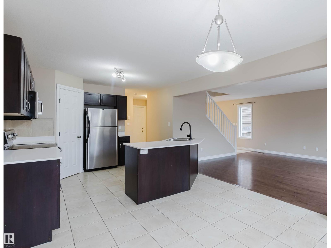
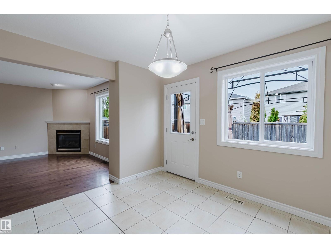
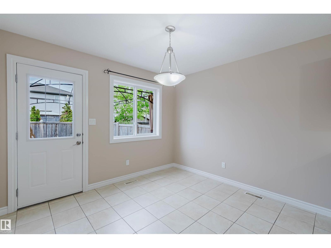
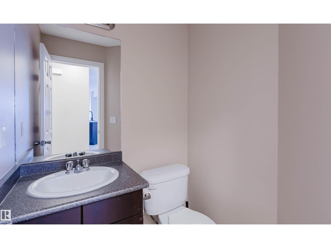
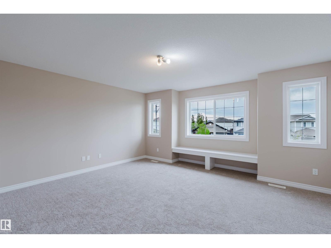
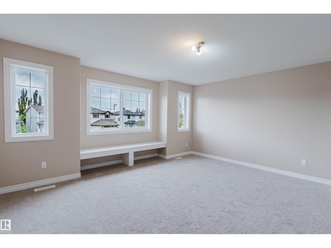
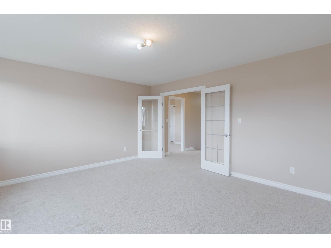
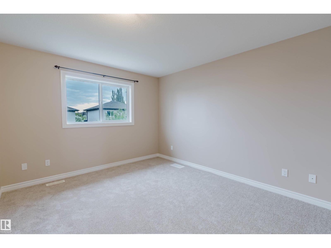
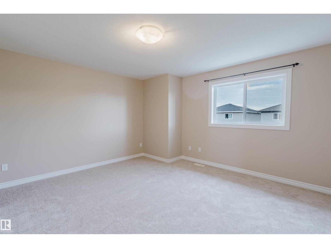
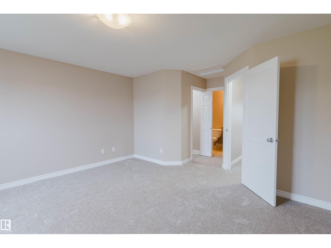
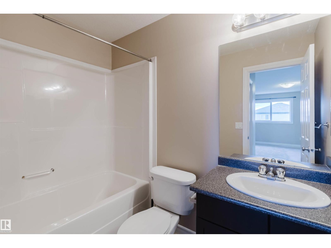
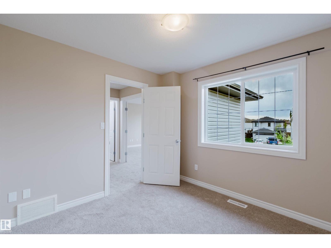
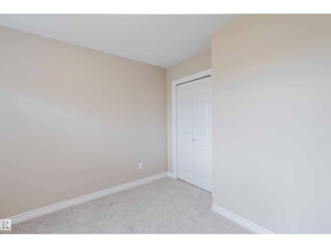
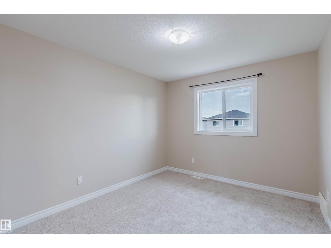
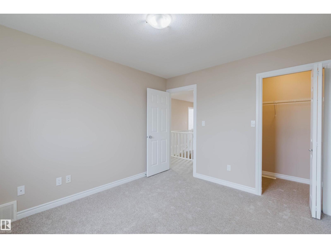
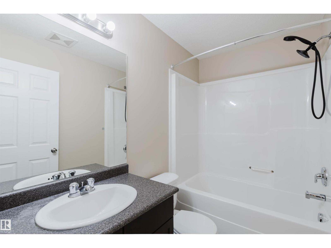
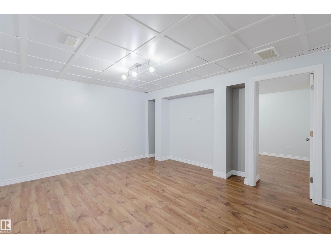
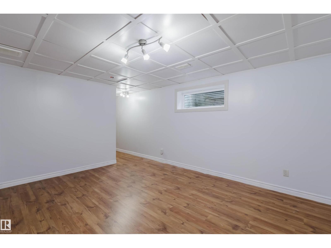
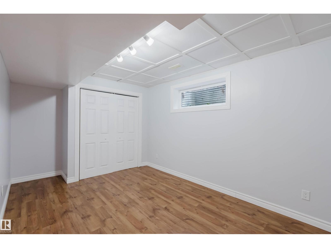
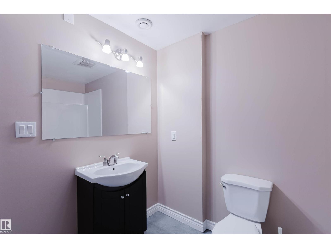
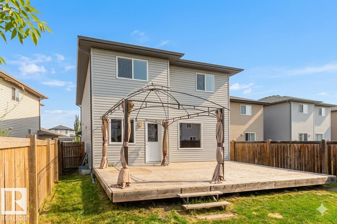
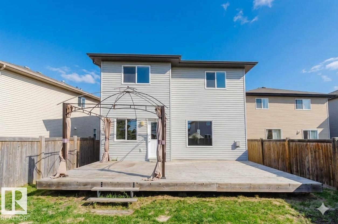
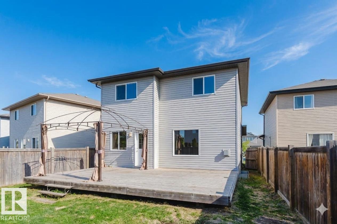
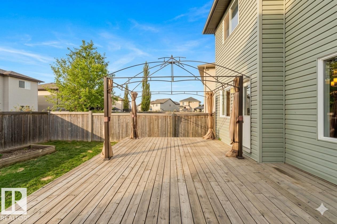
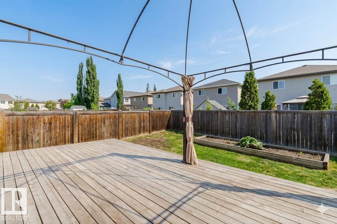
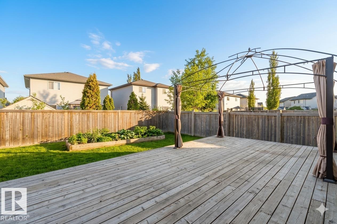
Welcome to this air conditioned and upgraded 2 storey home located in a quiet cul de sac in the family friendly neighborhood of the Hamptons! This beautiful home features 1,847 sqft, 3+1 bedrooms and 3.5 baths. Open concept main floor boasts hardwood & tile flooring throughout. Bright living room has a corner gas fireplace & large window overlooking the backyard; The kitchen features ample cabinetry, BRAND NEW quartz countertops, new appliances & corner pantry. Upstairs has BRAND NEW carpet, bonus room w/ double french doors, 3 good sized bedrooms & a full bath. Primary bedroom comes w/ a large W/I closet & a 4 pc ensuite. Fully finished basement has a family room, a 4th bedroom & 3 pc full bath. Fresh paint throughout & newer hot water tank. Close to Schools, park, shopping and quick access to Henday! (id:53676)
| Bathroom Total | 4 | Bedrooms Total | 4 |
| Amenities | Vinyl Windows | Appliances | Dishwasher, Dryer, Garage Door Opener Remote(s), Garage Door Opener, Hood Fan, Refrigerator, Stove, Washer |
| Basement Development | Finished | Basement Type | Full (finished) |
| Ceiling Type | Vaulted | Constructed Date | 2010 |
| Construction Style Attachment | Detached | Cooling Type | Central Air Conditioning |
| Fire Protection | Smoke Detectors | Half Bath Total | 1 |
| Heating Type | Forced Air | Stories Total | 2 |
| Size Interior | 1848 Sqft | Type | House |
| Attached Garage |
| Acreage | No | Fence Type | Fence |
| Land Amenities | Playground, Public Transit, Schools, Shopping | Size Irregular | 352.3 |
| Size Total | 352.3 M2 | Size Total Text | 352.3 M2 |
| Level | Type | Dimensions |
|---|---|---|
| Basement | Family Room | 4.6 m x 4.2 m |
| Basement | Bedroom 4 | 4.4 m x 2.9 m |
| Main Level | Living Room | 4.19 m x 4.78 m |
| Main Level | Dining Room | 3 m x 3.3 m |
| Main Level | Kitchen | 3.4 m x 3.9 m |
| Upper Level | Primary Bedroom | 4.5 m x 4.2 m |
| Upper Level | Bedroom 2 | 3 m x 3.2 m |
| Upper Level | Bedroom 3 | 3 m x 3.6 m |
| Upper Level | Bonus Room | 4.9 m x 4.1 m |

Start Your Mortgage Application
