
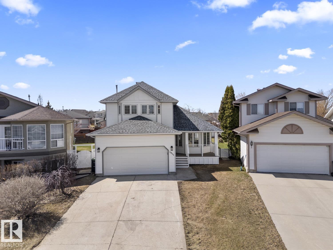
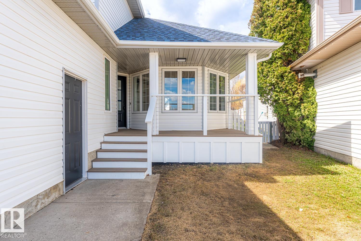
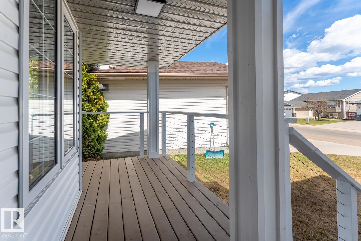
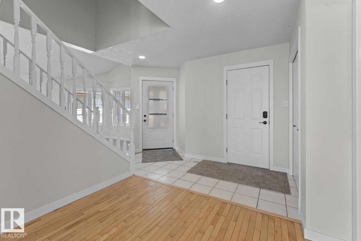
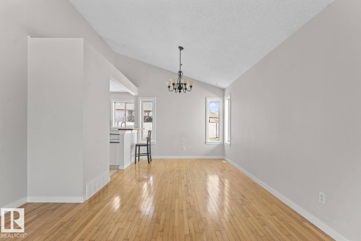
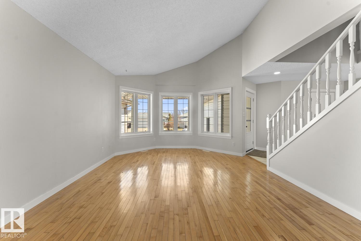
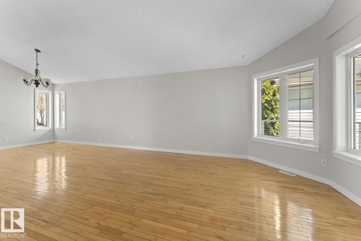
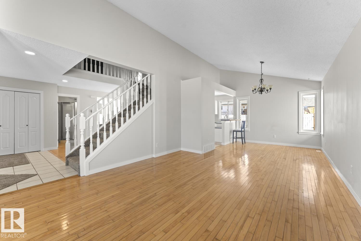
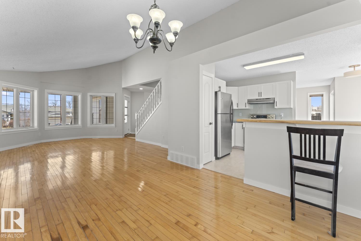
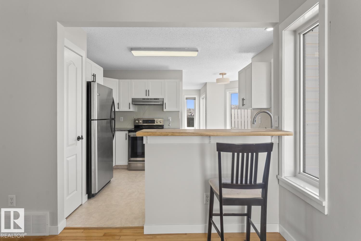
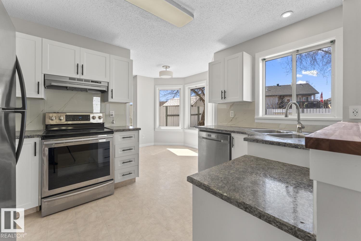
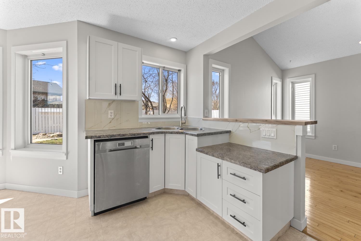
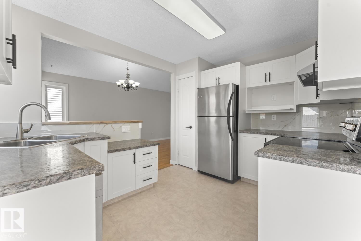
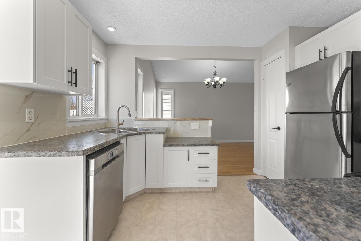
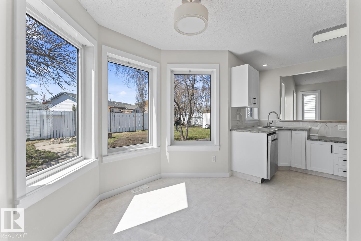
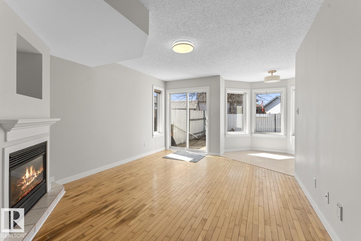
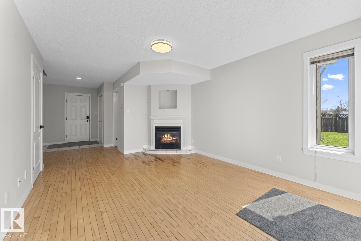
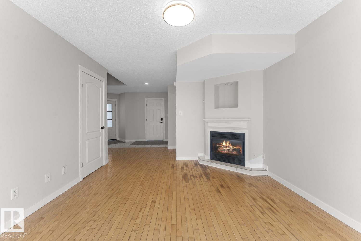
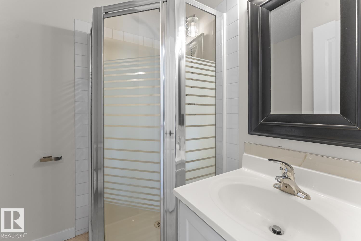
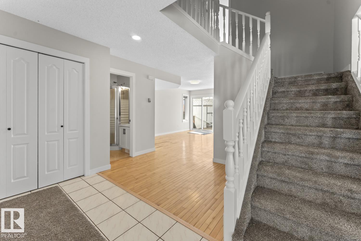
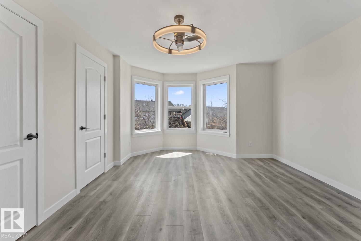
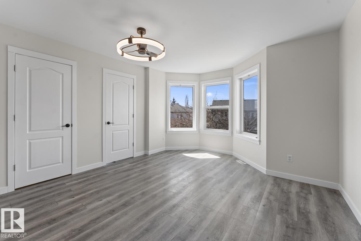
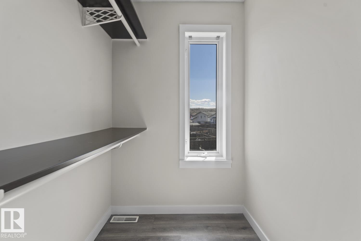
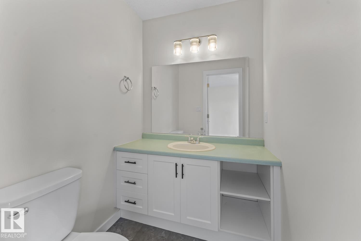
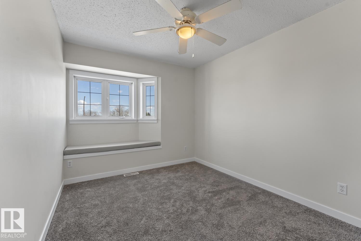
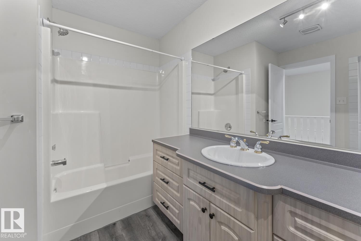
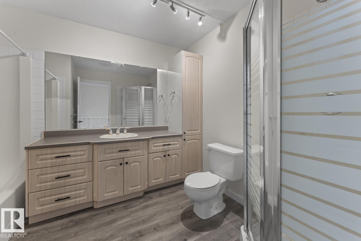
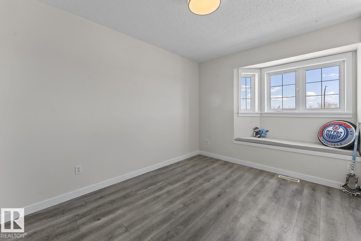
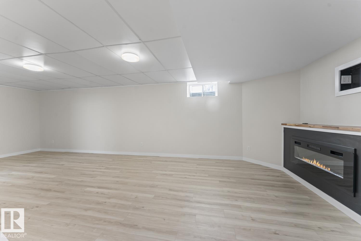
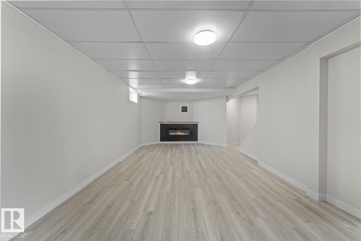
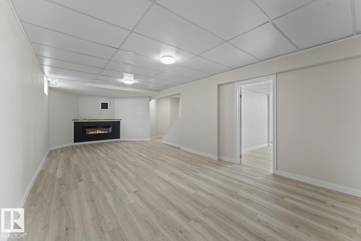
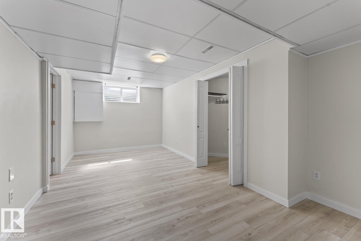
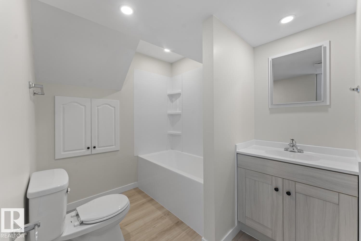
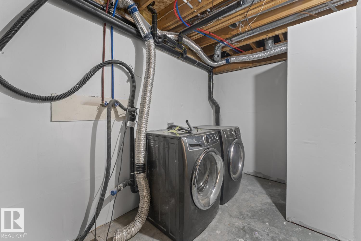
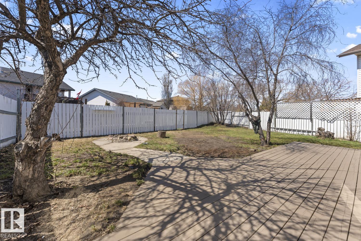
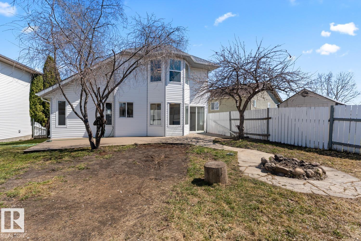
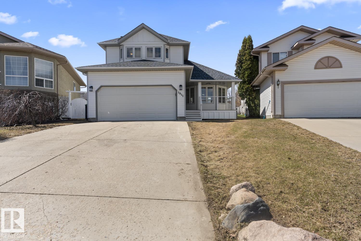
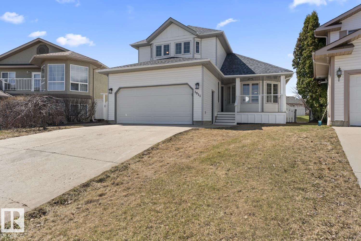
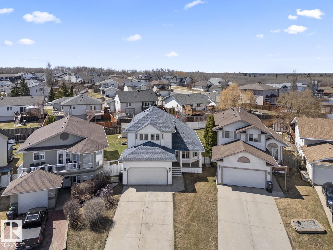
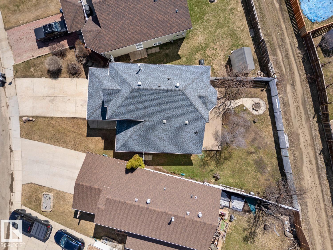
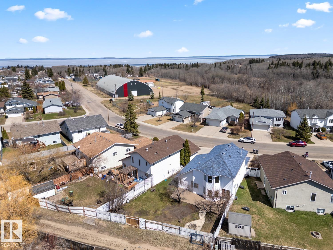
Newly updated 1.5 storey home with charming curb appeal and a welcoming front porch. Freshly painted and move-in ready, this home features many updates throughout! The kitchen opens to the spacious living and dining area with vaulted ceilings and hardwood flooring throughout the main level. Bright family room with cozy gas fireplace and patio door leading to the back deck. Convenient 3-pc bathroom on the main floor. Upstairs offers a large primary bedroom with new bay window, walk-in closet, and 2-pc ensuite. Spacious main bathroom with tub & separate shower, plus two good-sized bedrooms with cute window seats. Completely renovated basement (2026) includes a large rec room with an electric fireplace, spacious bedroom with walk-in closet, and a pretty 4-piece ensuite. Enjoy the fenced backyard with mature trees and back alley access, perfect for relaxing or entertaining. Double attached garage. Additional 2026 updates include the garage doors, front door, some newer windows, trim & interior doors, HWT. (id:53676)
| Bathroom Total | 4 | Bedrooms Total | 4 |
| Amenities | Vinyl Windows | Appliances | Dryer, Garage Door Opener, Hood Fan, Refrigerator, Stove, Window Coverings |
| Basement Development | Finished | Basement Type | Full (finished) |
| Ceiling Type | Vaulted | Constructed Date | 1994 |
| Construction Style Attachment | Detached | Fireplace Fuel | Gas |
| Fireplace Present | Yes | Fireplace Type | Insert |
| Half Bath Total | 1 | Heating Type | Forced Air |
| Stories Total | 2 | Size Interior | 1695 Sqft |
| Type | House |
| Attached Garage |
| Acreage | No | Fence Type | Fence |
| Level | Type | Dimensions |
|---|---|---|
| Basement | Bedroom 4 | Measurements not available |
| Main Level | Living Room | Measurements not available |
| Main Level | Dining Room | Measurements not available |
| Main Level | Kitchen | Measurements not available |
| Main Level | Family Room | Measurements not available |
| Upper Level | Primary Bedroom | Measurements not available |
| Upper Level | Bedroom 2 | Measurements not available |
| Upper Level | Bedroom 3 | Measurements not available |

Start Your Mortgage Application
