
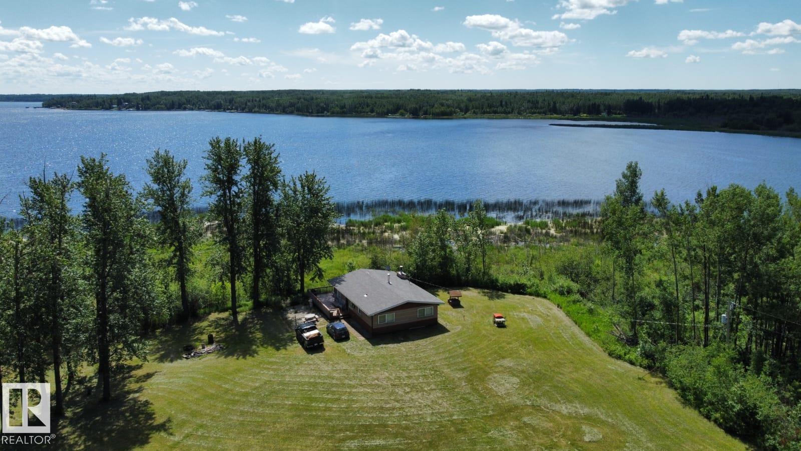
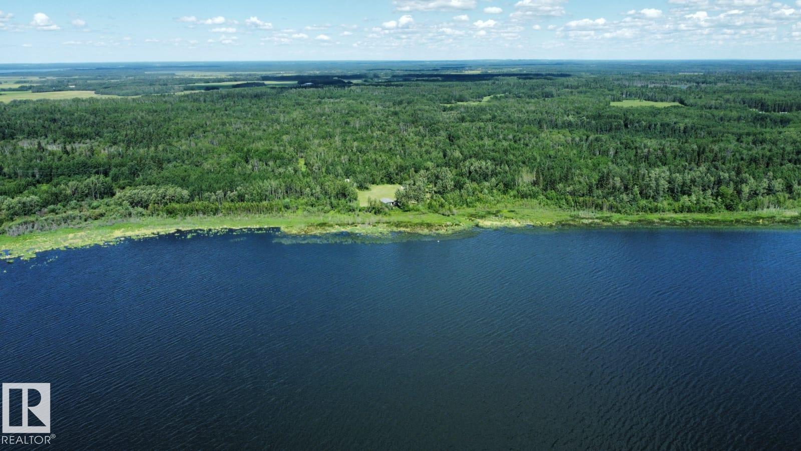
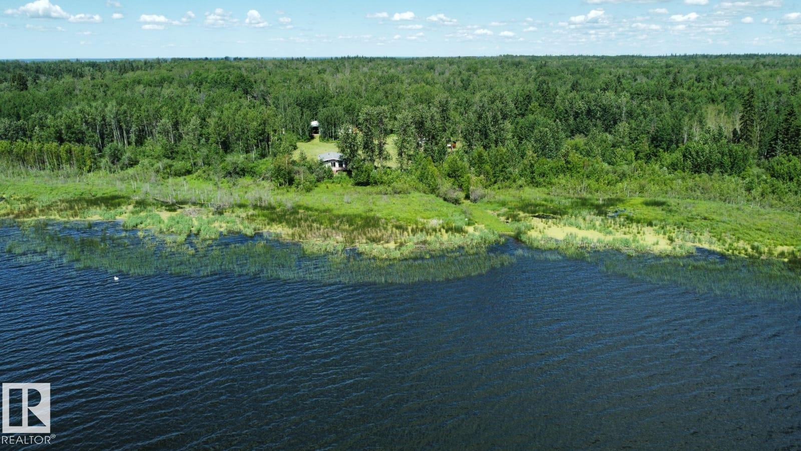
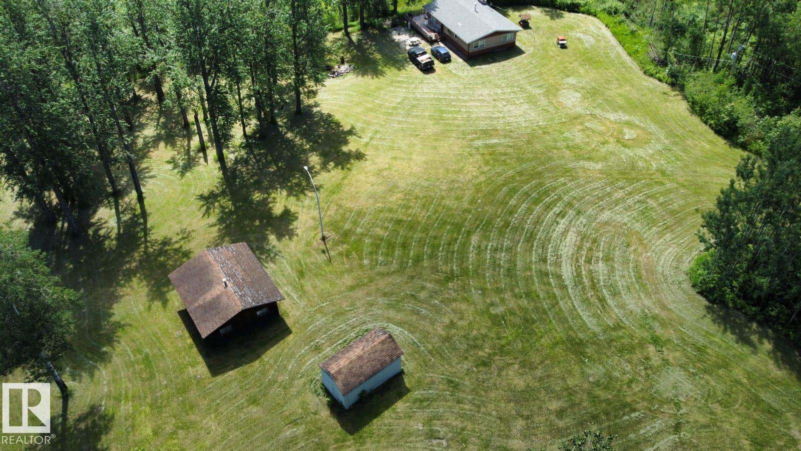
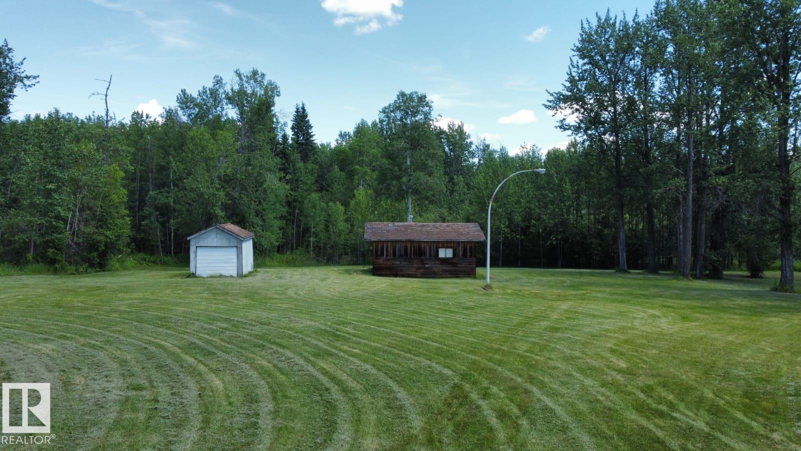
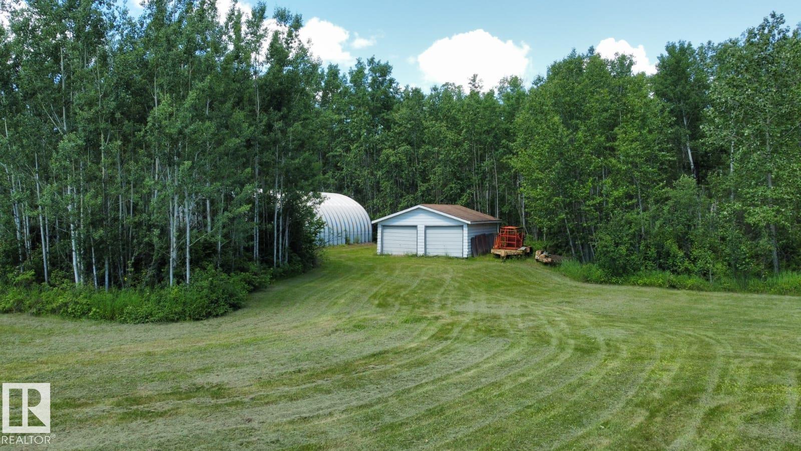
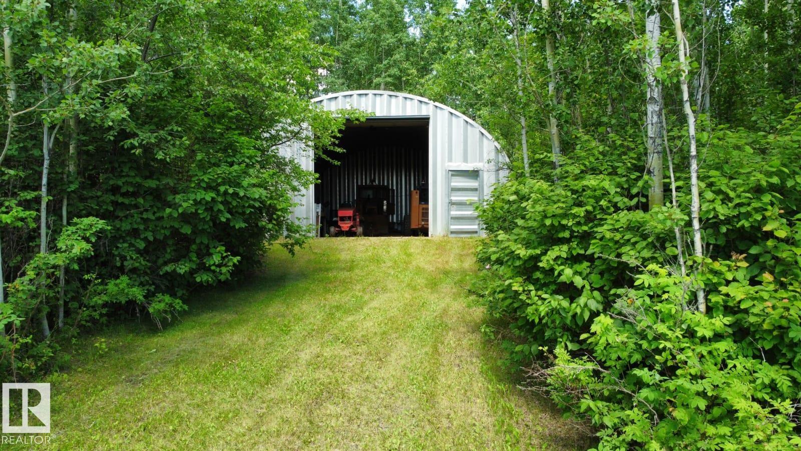
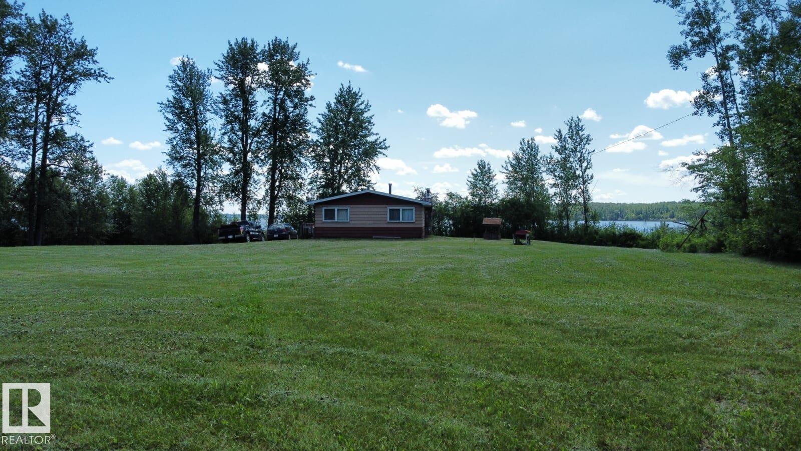
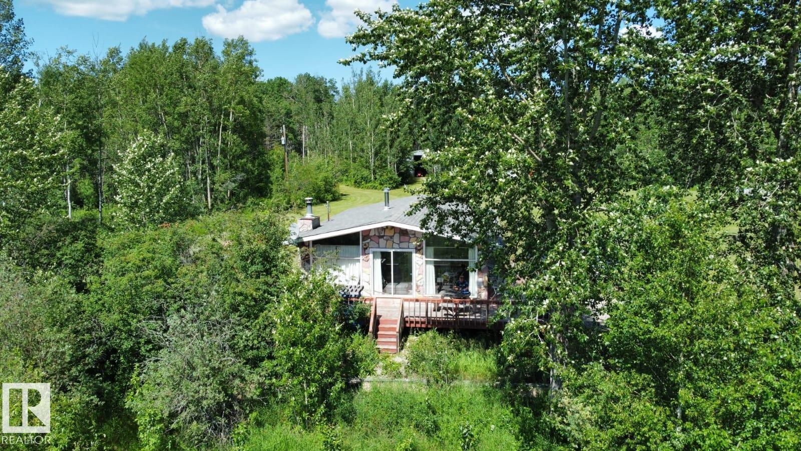
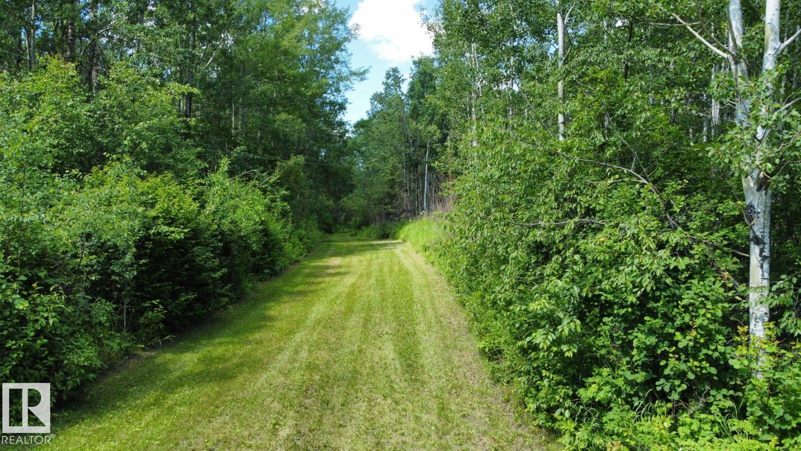
Gorgeous untouched 1/4 section with half a mile of deeded lakefront at Skeleton Lake. This gorgeous property is at the far northern tip of the lake, backing south onto the lake with gorgeous views and sun-filled light all day. There are absolutely no neighbors, this is excellent for people who appreciate extreme privacy. The home features an older 3 bedroom, 1 bathroom cabin with an even older 2 bedroom guest cabin. There is a large 30 X 45 foot Quonset with 220 power, plus an oversized 24 X 22 foot garage. The long winding driveway to this oasis is approximately 3/4 of a mile long. The value in this property is the land only, and the buildings are a bonus. Land can be easily subdivided as per County of Athabasca. (id:53676)
| Bathroom Total | 1 | Bedrooms Total | 3 |
| Appliances | Dishwasher, Furniture, Microwave, Window Coverings, Two Refrigerators, Two Stoves | Architectural Style | Bungalow |
| Basement Development | Other, See Remarks | Basement Type | None (other, See Remarks) |
| Constructed Date | 1978 | Construction Style Attachment | Detached |
| Heating Type | Forced Air | Stories Total | 1 |
| Size Interior | 1107 Sqft | Type | House |
| Detached Garage | |
| R V |
| Access Type | Boat Access | Acreage | Yes |
| Fronts On | Waterfront | Land Amenities | Golf Course, Playground, Schools, Shopping |
| Size Irregular | 157.5 | Size Total | 157.5 Ac |
| Size Total Text | 157.5 Ac | Surface Water | Lake |
| Level | Type | Dimensions |
|---|---|---|
| Main Level | Living Room | 4.52 m x 4.49 m |
| Main Level | Dining Room | 3.91 m x 2.96 m |
| Main Level | Kitchen | 3.17 m x 3.89 m |
| Main Level | Primary Bedroom | 3.85 m x 3.37 m |
| Main Level | Bedroom 2 | 3.84 m x 2.77 m |
| Main Level | Bedroom 3 | 2.83 m x 3.03 m |

Start Your Mortgage Application
