
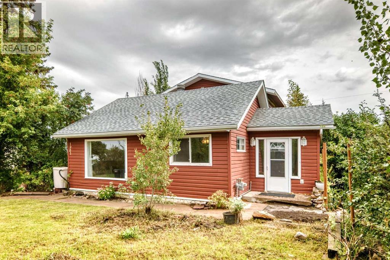
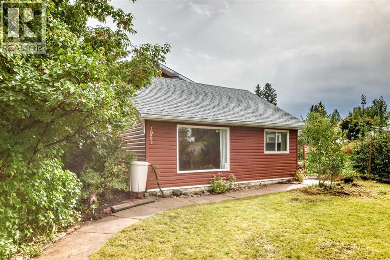
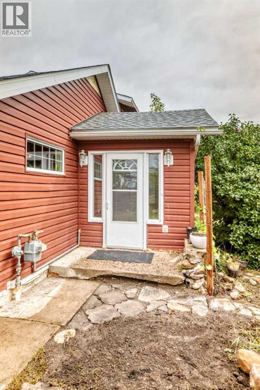
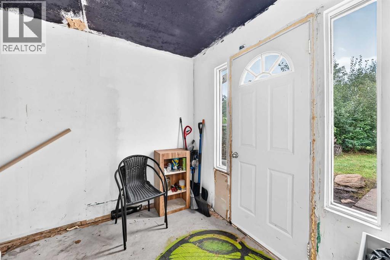
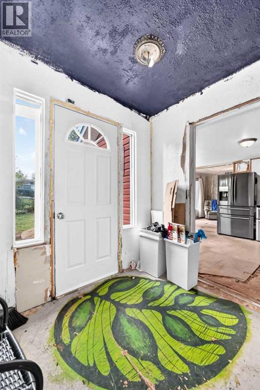
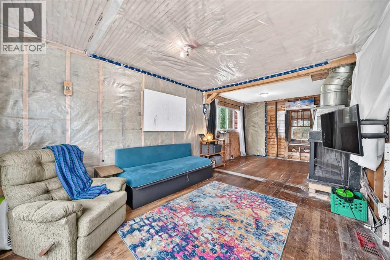
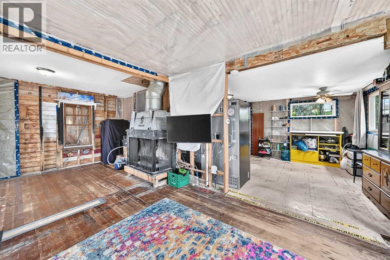
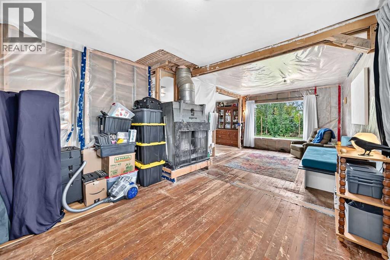
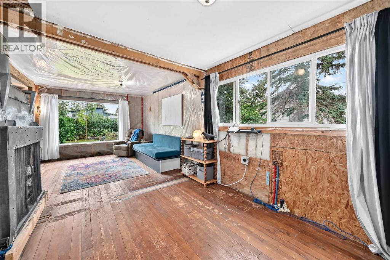
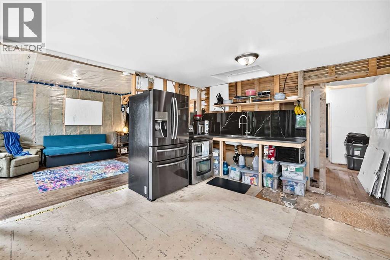
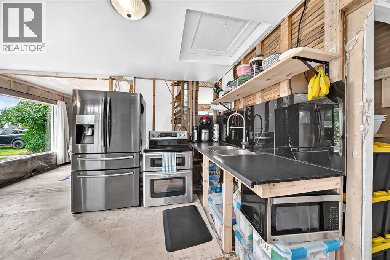
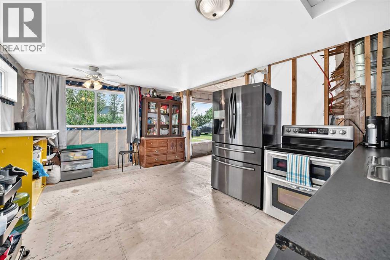
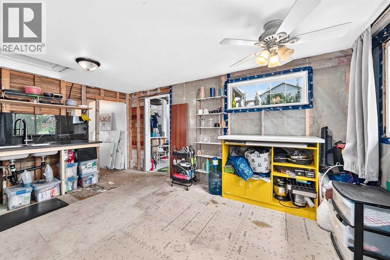
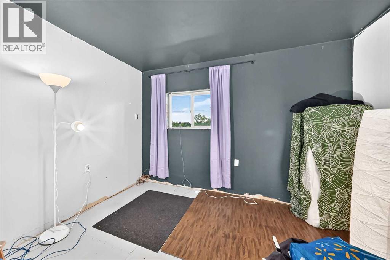
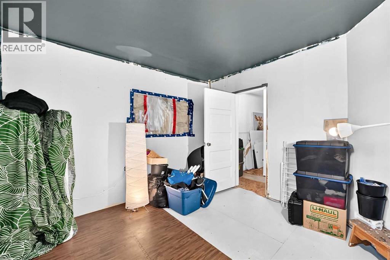
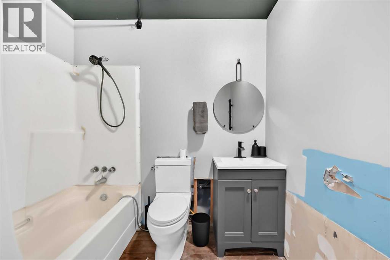
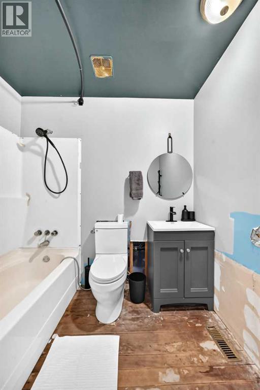
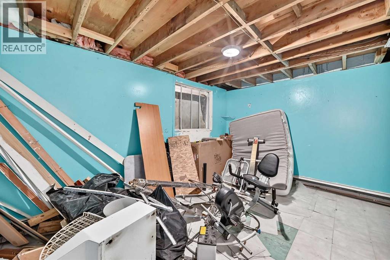
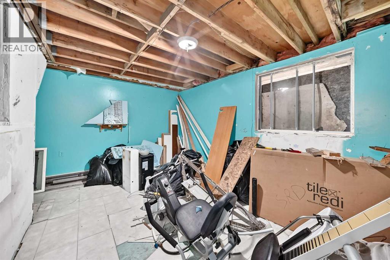
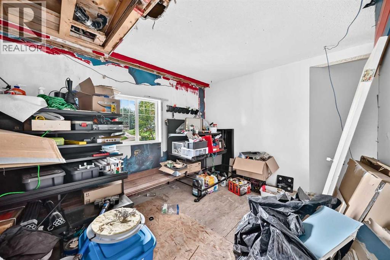
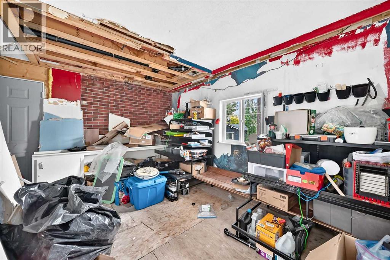
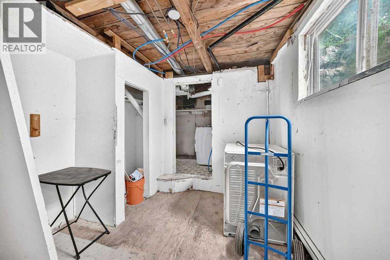
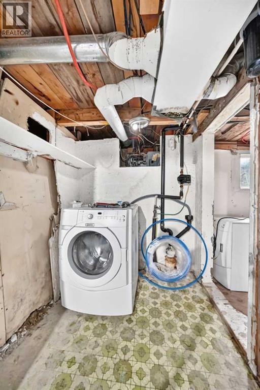
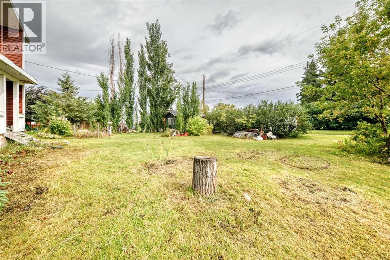
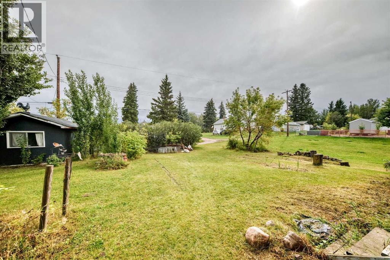
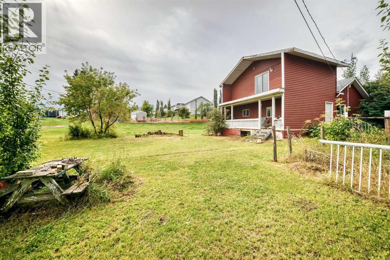
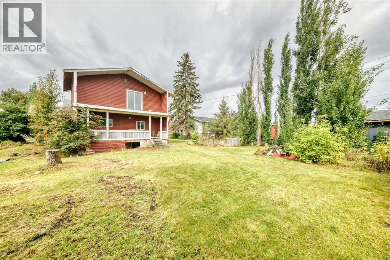
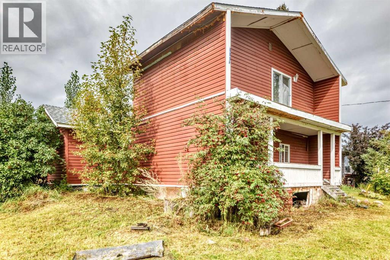
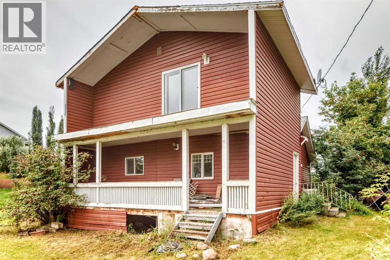
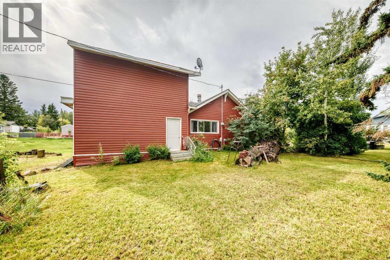
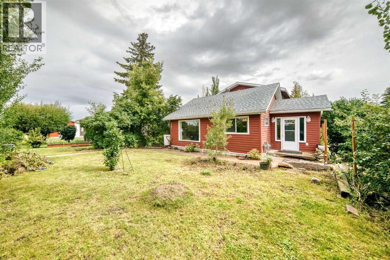
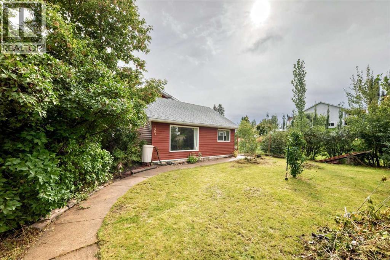
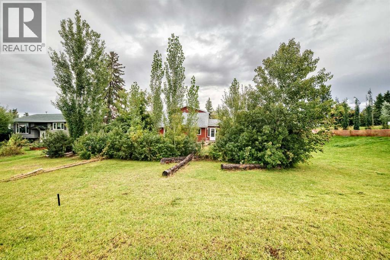
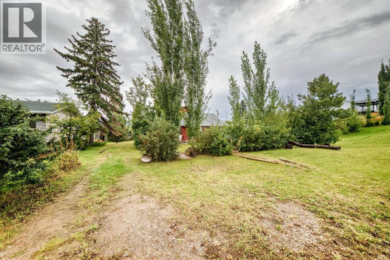
Good value here on this triple lot in Delburne with tons of potential! Nice quiet neighborhood with an older home in need of TLC or build the home of your dreams. The yard is huge and has lots of perennial shrubs and flowers. Close to all local amenities. Delburne has lots to offer, many family & elder activities. Note: stated square footage reflects the main floor only. The second floor, which has space for additional bedrooms was not accessible for measurement and is not included in the total square footage. The home offers more finished living space than the listed square footage suggests. (id:53676)
| Bathroom Total | 1 | Bedrooms Above Ground | 1 |
| Bedrooms Total | 1 | Age | Age Is Unknown |
| Appliances | Range - Electric, Washer & Dryer | Basement Development | Unfinished |
| Basement Type | Partial (unfinished) | Construction Material | Wood Frame |
| Construction Style Attachment | Detached | Cooling Type | None |
| Exterior Finish | Vinyl Siding | Fire Protection | Smoke Detectors |
| Fireplace Present | Yes | Fireplace Total | 1 |
| Flooring Type | Other | Foundation Type | Poured Concrete, Wood |
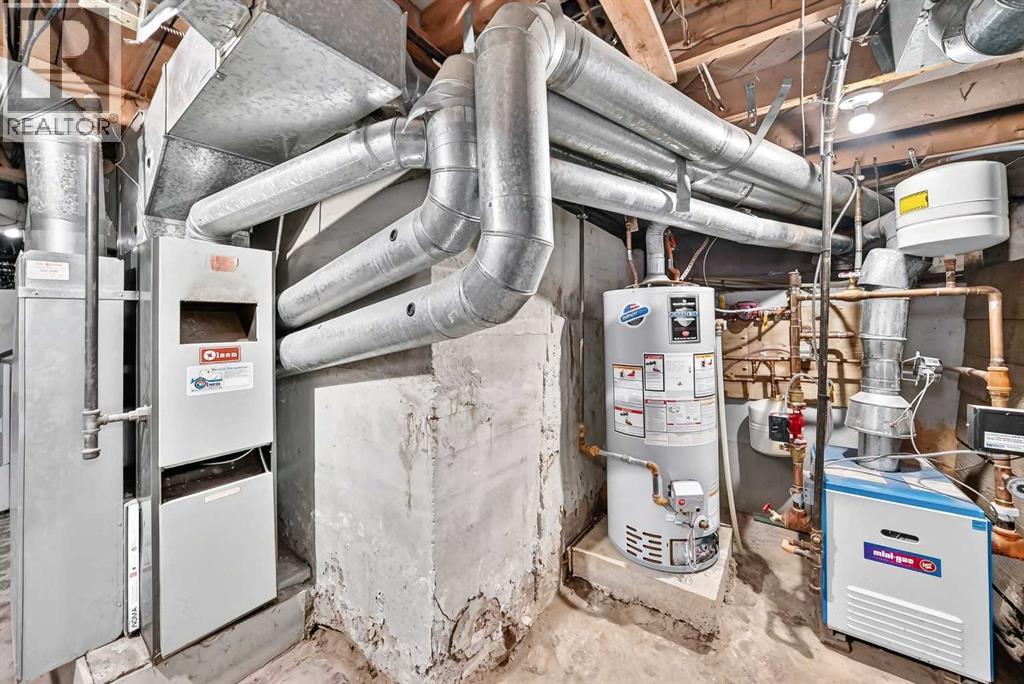
| Heating Fuel | Natural Gas | Heating Type | Forced Air |
| Stories Total | 2 | Size Interior | 744 Sqft |
| Total Finished Area | 743.6 Sqft | Type | House |
| Other |
| Acreage | No | Fence Type | Not Fenced |
| Land Amenities | Park, Playground, Schools, Shopping | Size Depth | 42.67 M |
| Size Frontage | 22.86 M | Size Irregular | 10500.00 |
| Size Total | 10500 Sqft|7,251 - 10,889 Sqft | Size Total Text | 10500 Sqft|7,251 - 10,889 Sqft |
| Zoning Description | R1 |
| Level | Type | Dimensions |
|---|---|---|
| Basement | Laundry Room | 28.75 Ft x 14.00 Ft |
| Main Level | Living Room | 23.75 Ft x 11.00 Ft |
| Main Level | Other | 14.00 Ft x 9.83 Ft |
| Main Level | Bedroom | 11.33 Ft x 10.17 Ft |
| Main Level | 4pc Bathroom | 7.50 Ft x 6.33 Ft |
| Main Level | Other | 7.92 Ft x 7.08 Ft |
| Main Level | Kitchen | 15.67 Ft x 12.08 Ft |
| Main Level | Other | 7.67 Ft x 4.00 Ft |

Start Your Mortgage Application
