
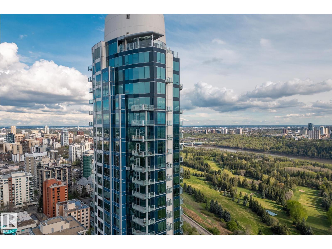
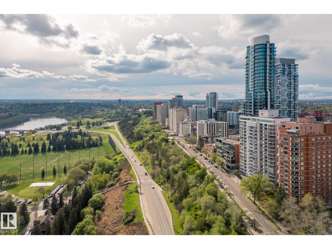
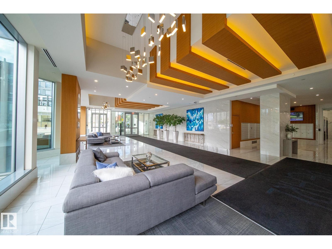
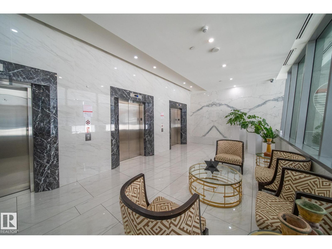
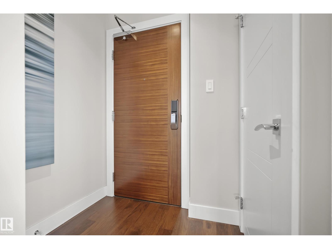
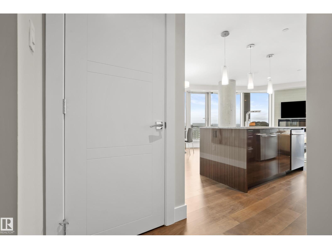
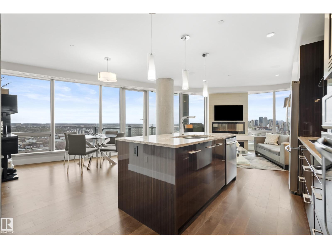
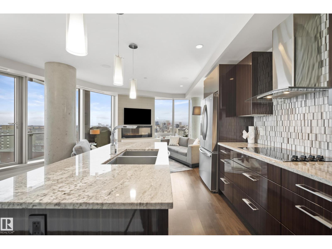
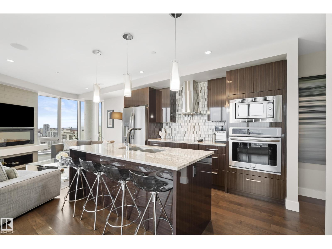
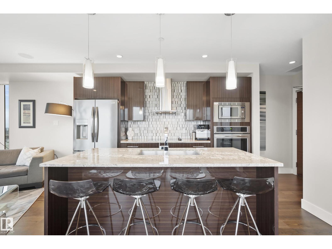
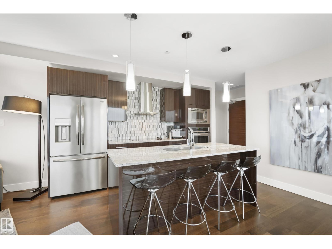
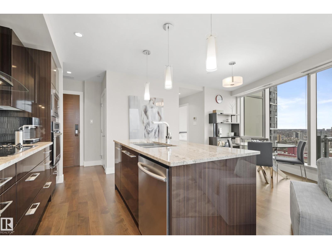
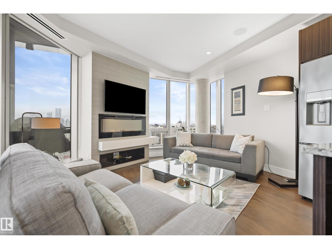
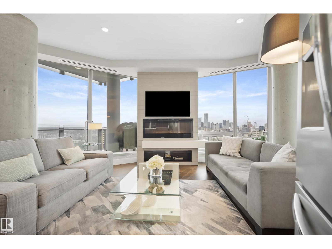
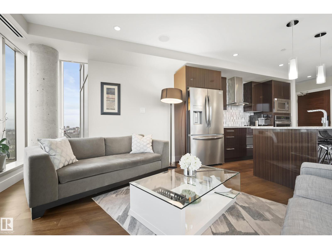
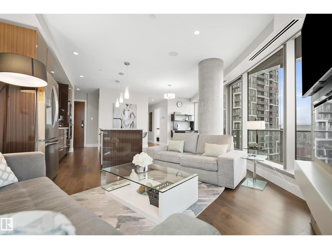
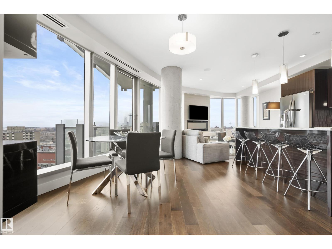
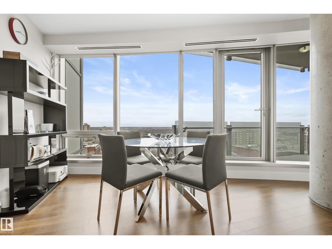
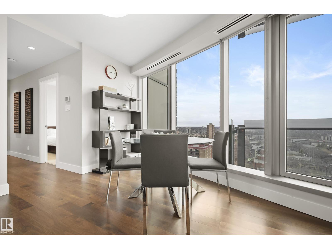
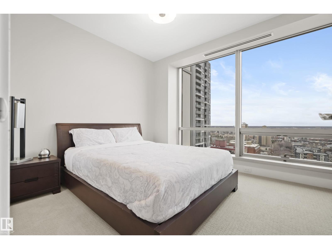
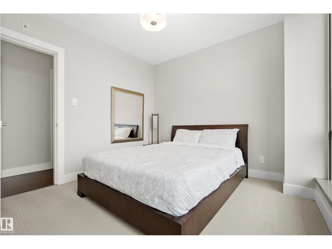
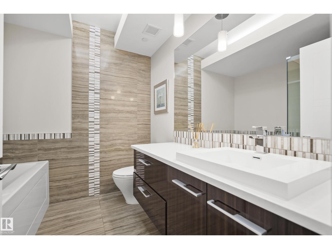
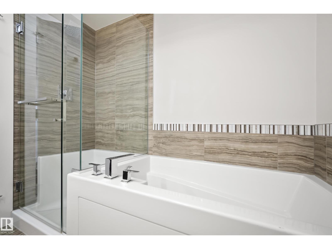
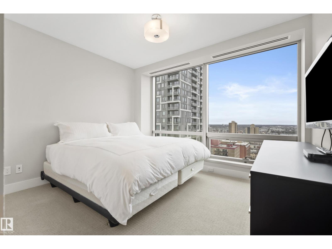
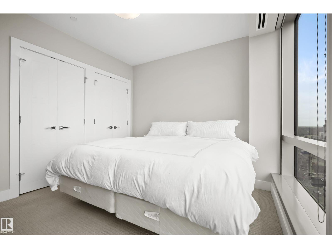
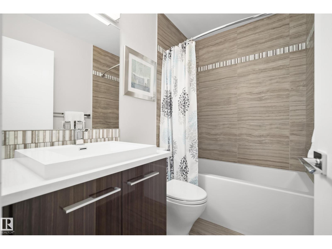
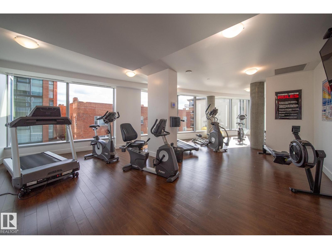
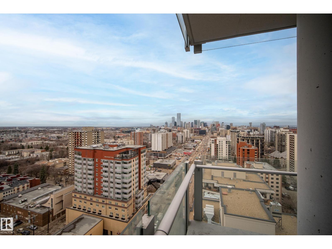
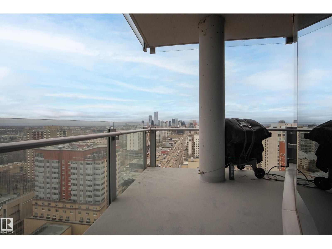
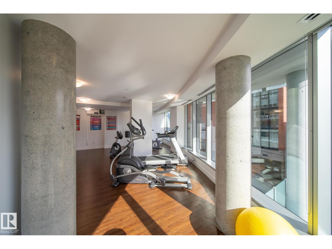
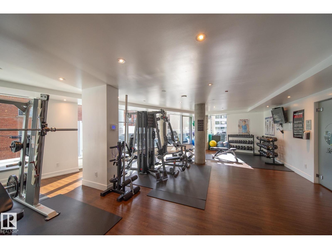
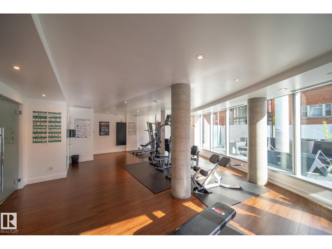
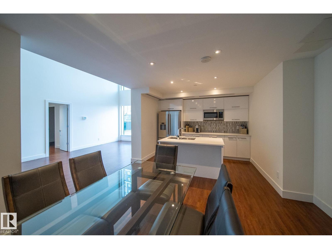
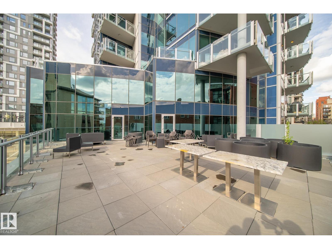
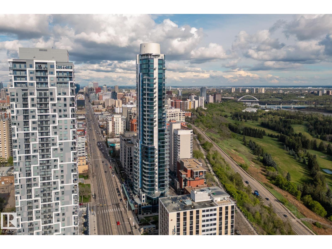
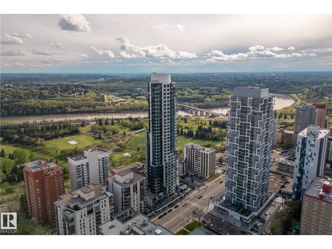
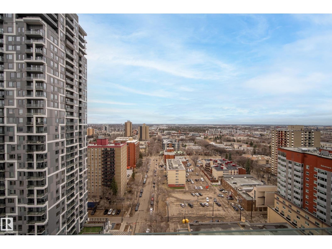
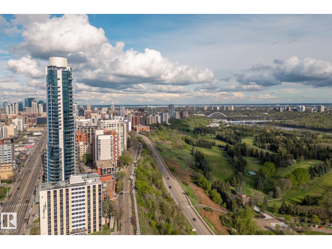
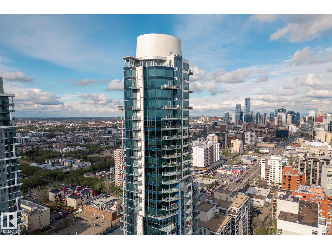
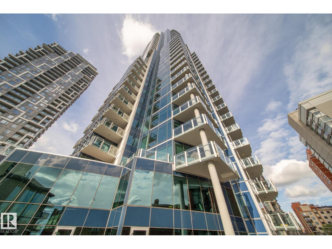
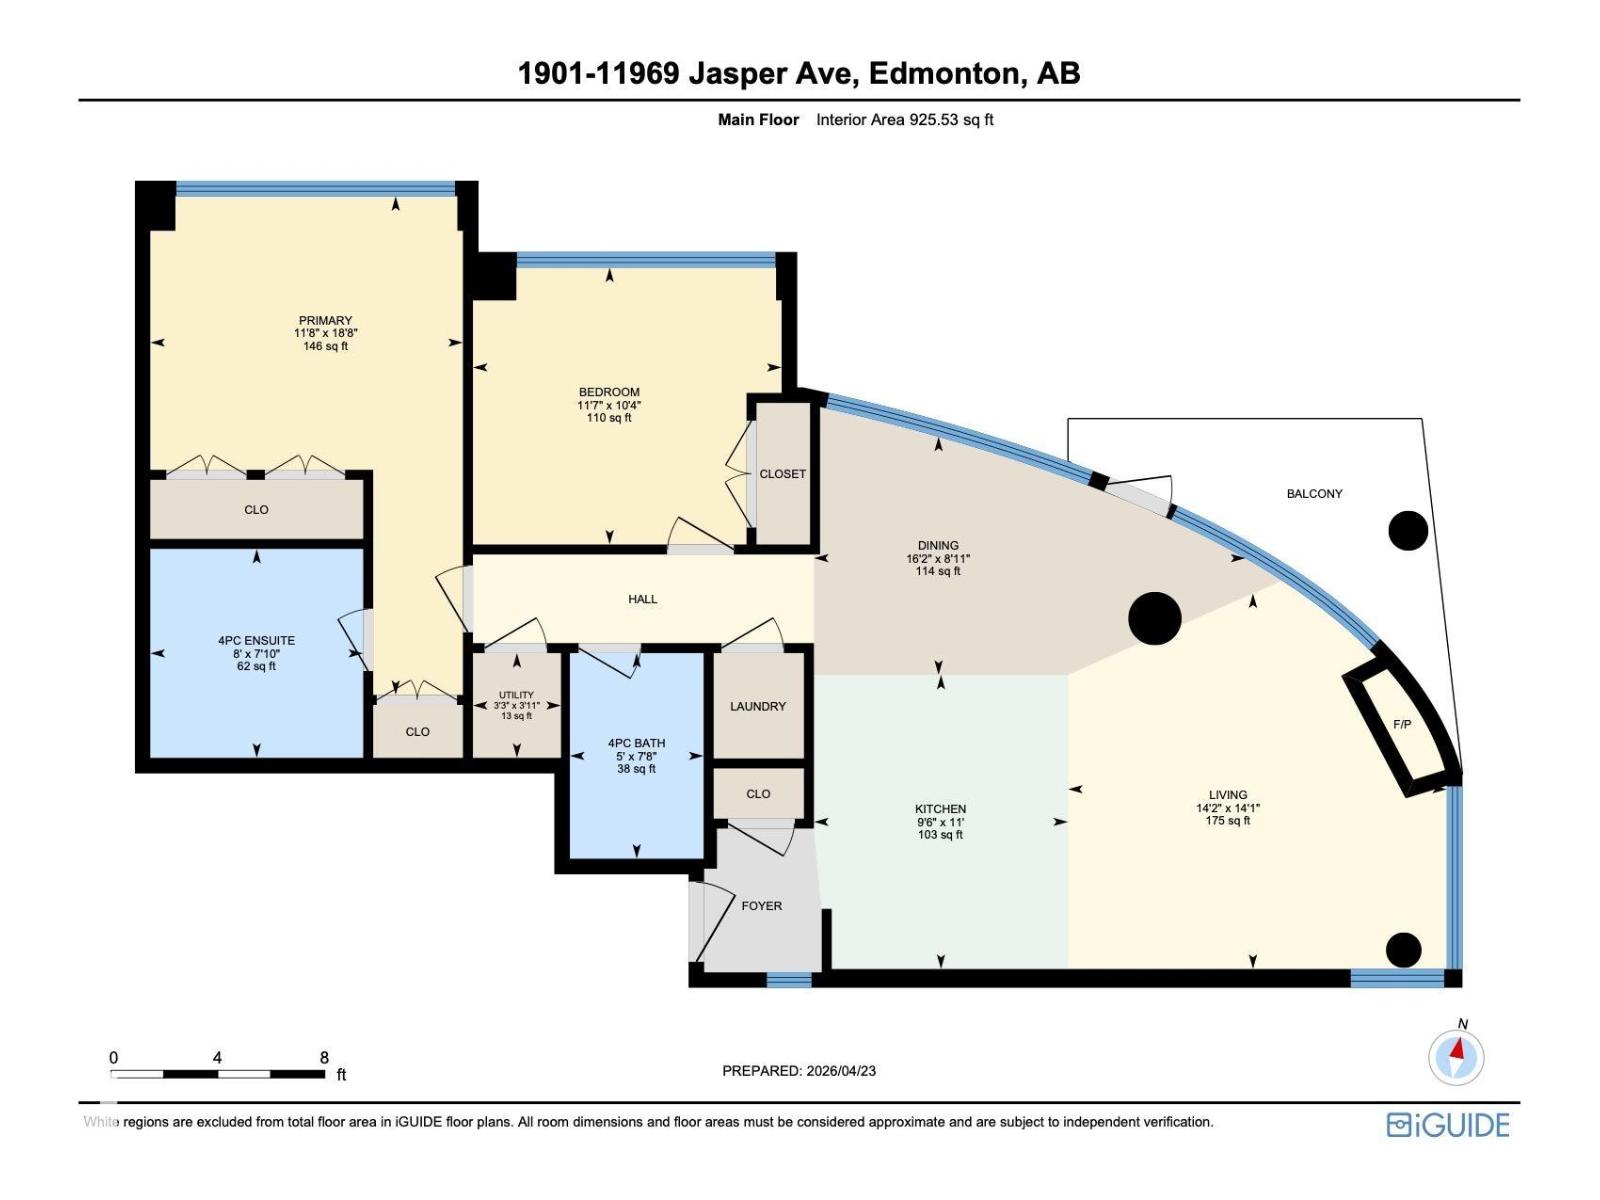
Experience elevated living at The Pearl, perched on the edge of the river valley and surrounded by rich amenities in the vibrant community of Wîhkwêntôwin (formerly Oliver). This FULLY FURNISHED 19th-floor residence showcases JAW-DROPPING, UNOBSTRUCTED VIEWS of the river valley and city captured through floor-to-ceiling windows. Designed for those who appreciate luxury and ease, the open-concept layout features a sleek high-gloss kitchen with granite counters, built-in stainless steel appliances, and refined finishes throughout. Two spacious bedrooms and two full bathrooms offer comfort and flexibility, while details like hardwood and tile flooring, exposed concrete accents, electric fireplace, and central A/C enhance the space. Enjoy premium building amenities including 24 HR CONCIERGE, fully equipped fitness centre, social & entertaining spaces, car wash, and more - plus two titled underground parking stalls and storage. Truly turn key, simply move in and enjoy the views! (id:53676)
| Bathroom Total | 2 | Bedrooms Total | 2 |
| Appliances | Dishwasher, Oven - Built-in, Microwave, Refrigerator, Washer/dryer Stack-up, Stove, Window Coverings | Basement Type | None |
| Constructed Date | 2015 | Fire Protection | Sprinkler System-fire |
| Fireplace Fuel | Electric | Fireplace Present | Yes |
| Fireplace Type | Unknown | Heating Type | Heat Pump |
| Size Interior | 925 Sqft | Type | Apartment |
| Heated Garage | |
| Parkade | |
| Underground |
| Acreage | No | Land Amenities | Airport, Golf Course, Playground, Public Transit, Schools, Shopping, Ski Hill |
| Level | Type | Dimensions |
|---|---|---|
| Main Level | Living Room | 4.28 m x 4.3 m |
| Main Level | Dining Room | 2.71 m x 4.9 m |
| Main Level | Kitchen | 3.35 m x 2.9 m |
| Main Level | Primary Bedroom | 5.68 m x 3.56 m |
| Main Level | Bedroom 2 | 3.16 m x 3.5 m |
| Main Level | Laundry Room | Measurements not available |

Start Your Mortgage Application
