
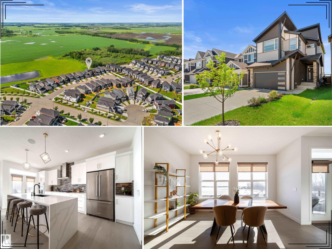
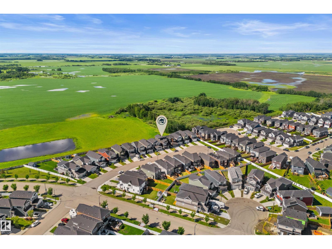
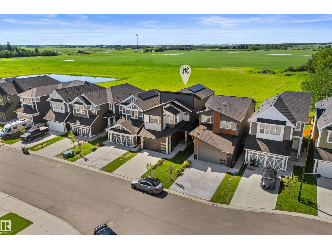
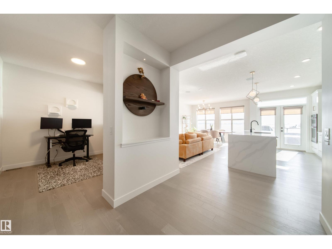
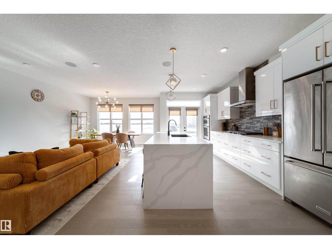
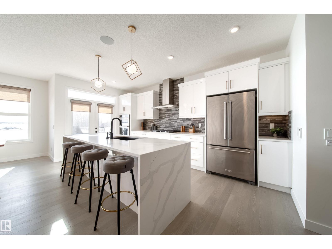
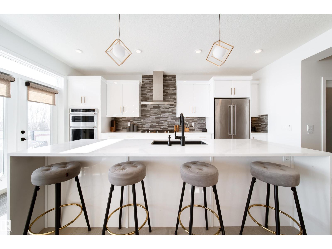
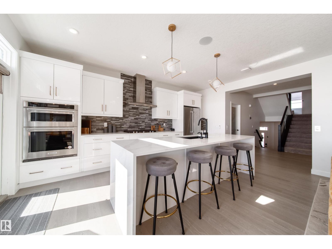
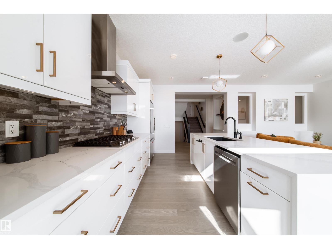
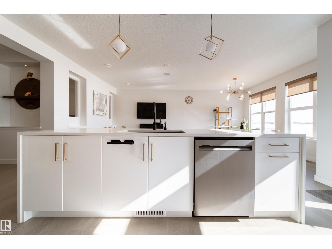
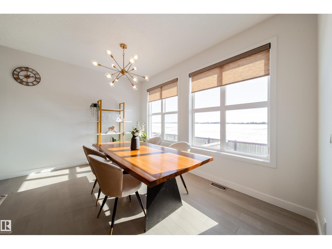
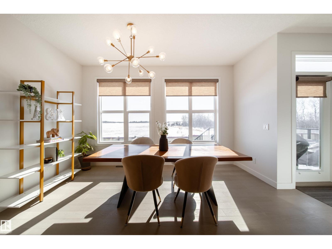
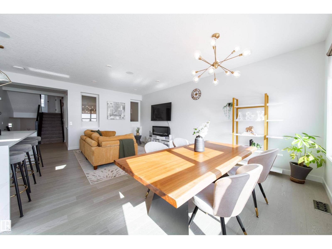
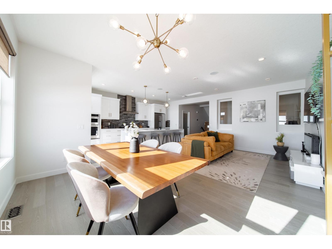
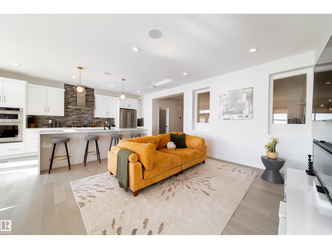
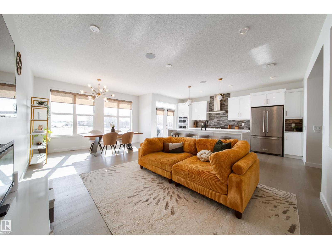
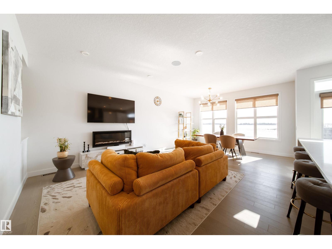
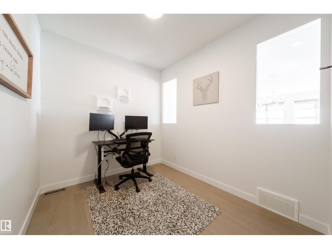
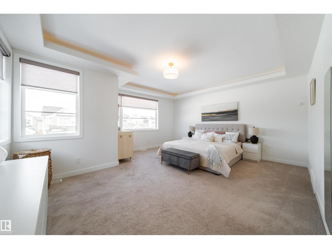
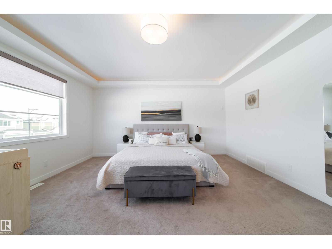
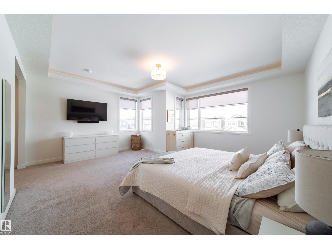
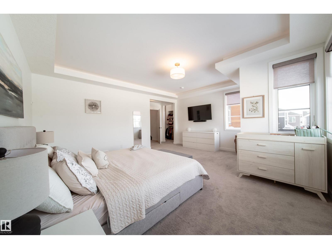
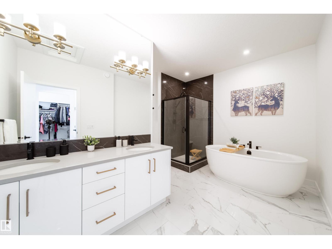
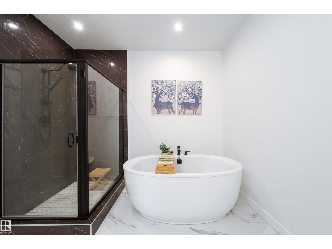
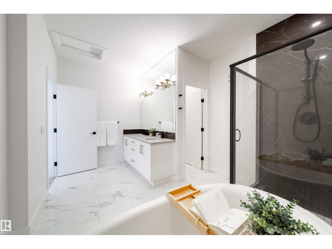
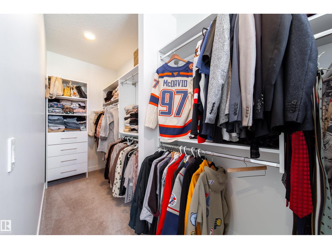
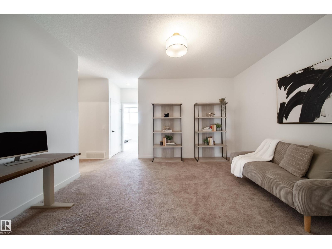
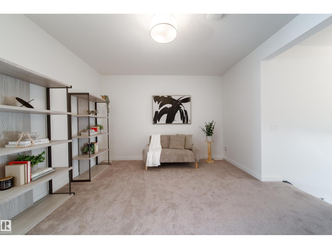
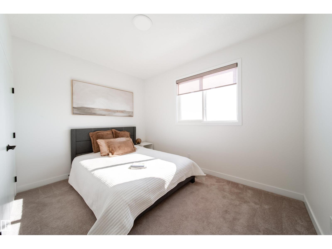
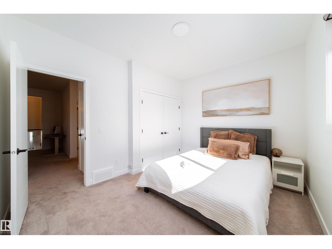
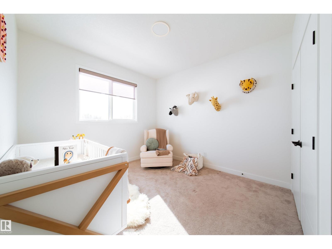
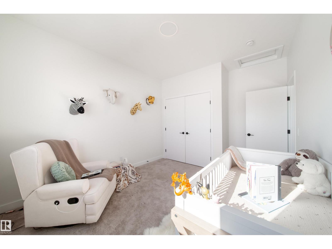
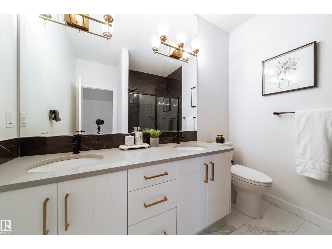
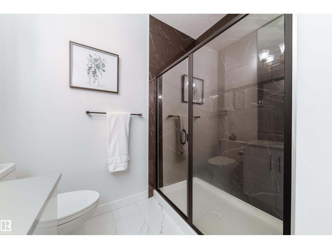
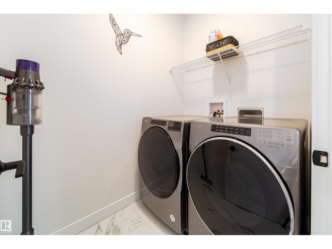
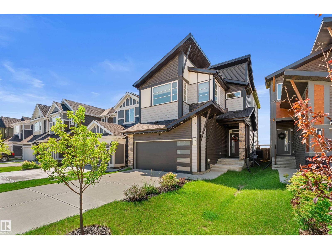
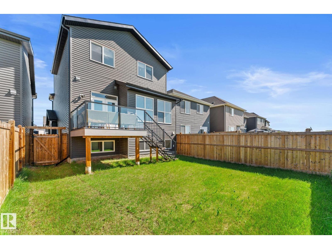
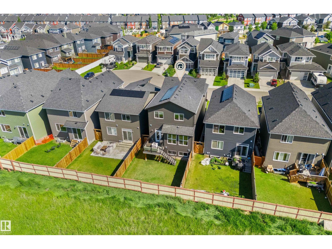
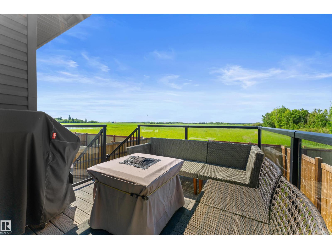
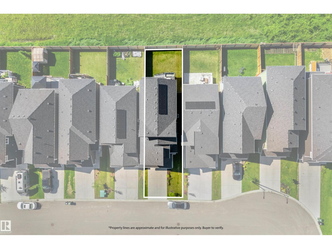
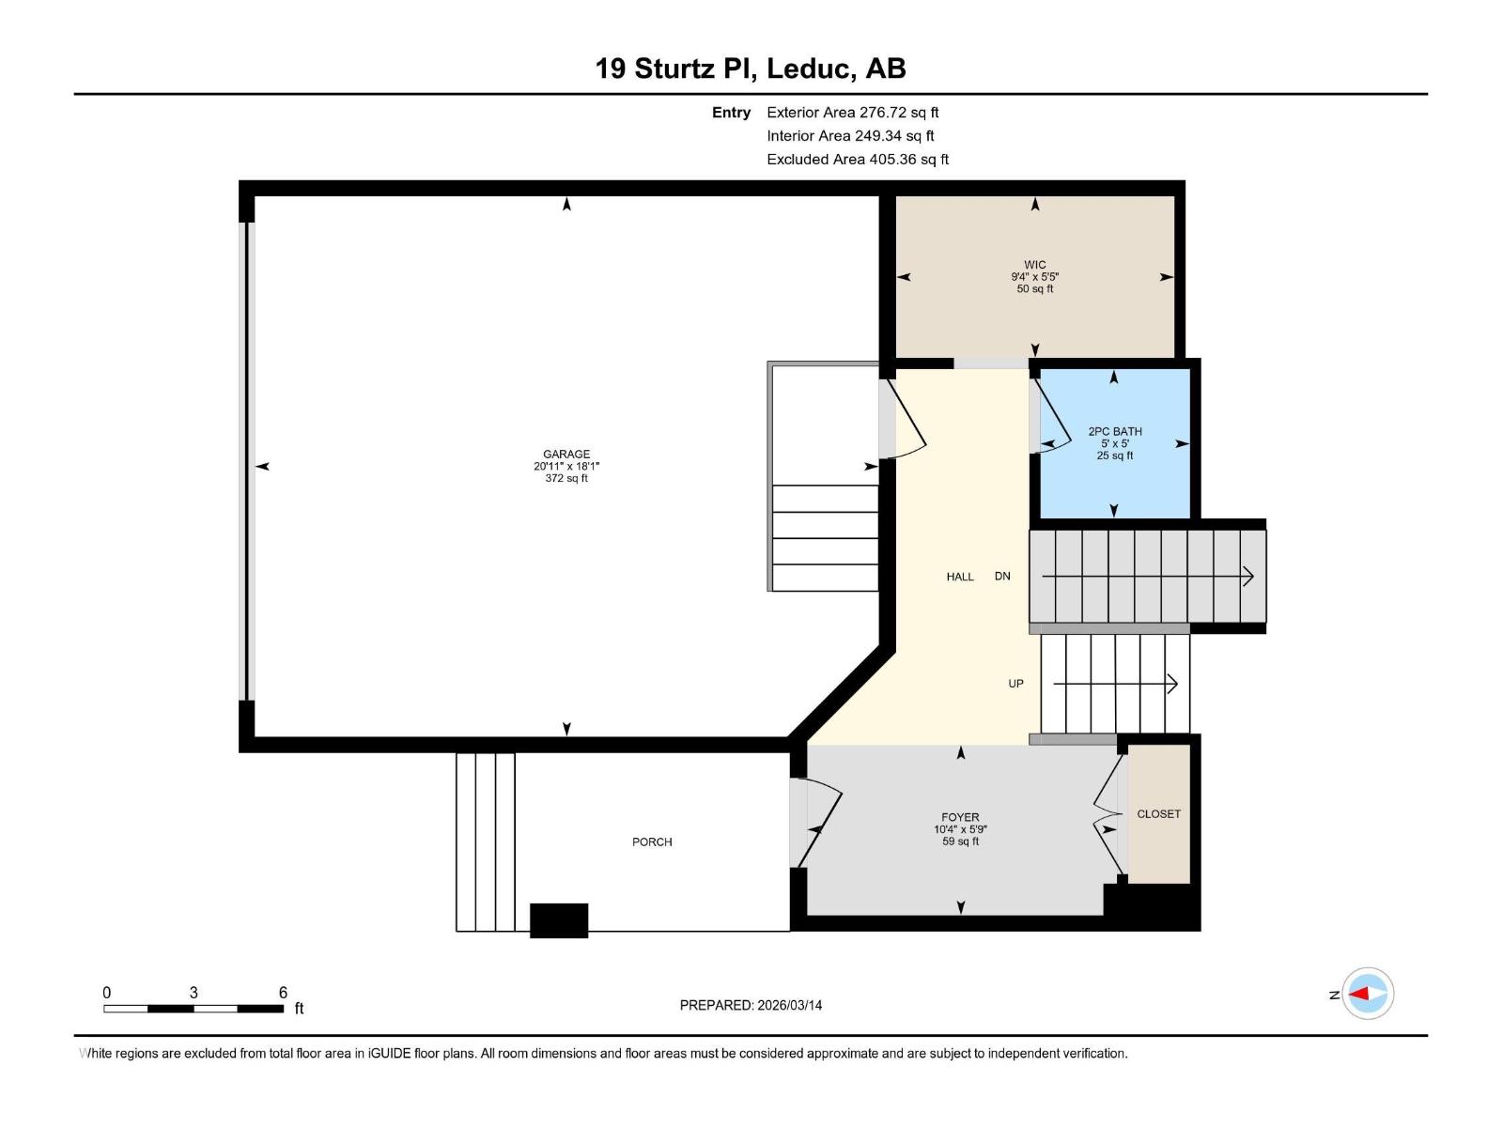
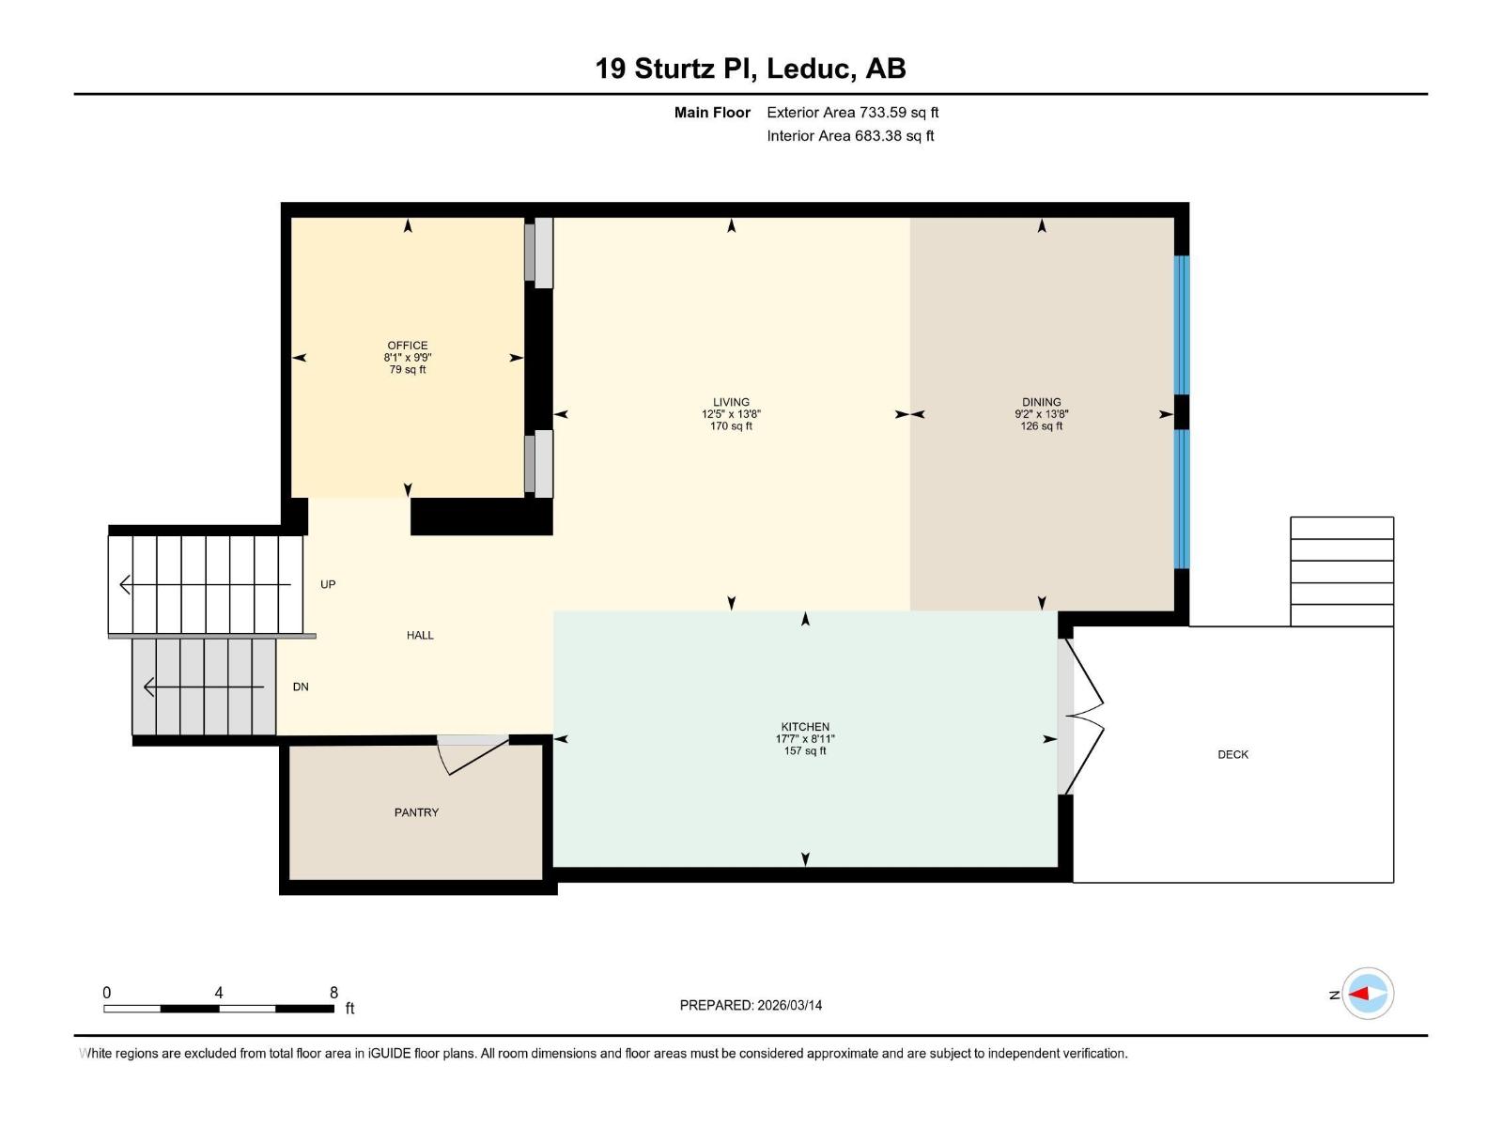
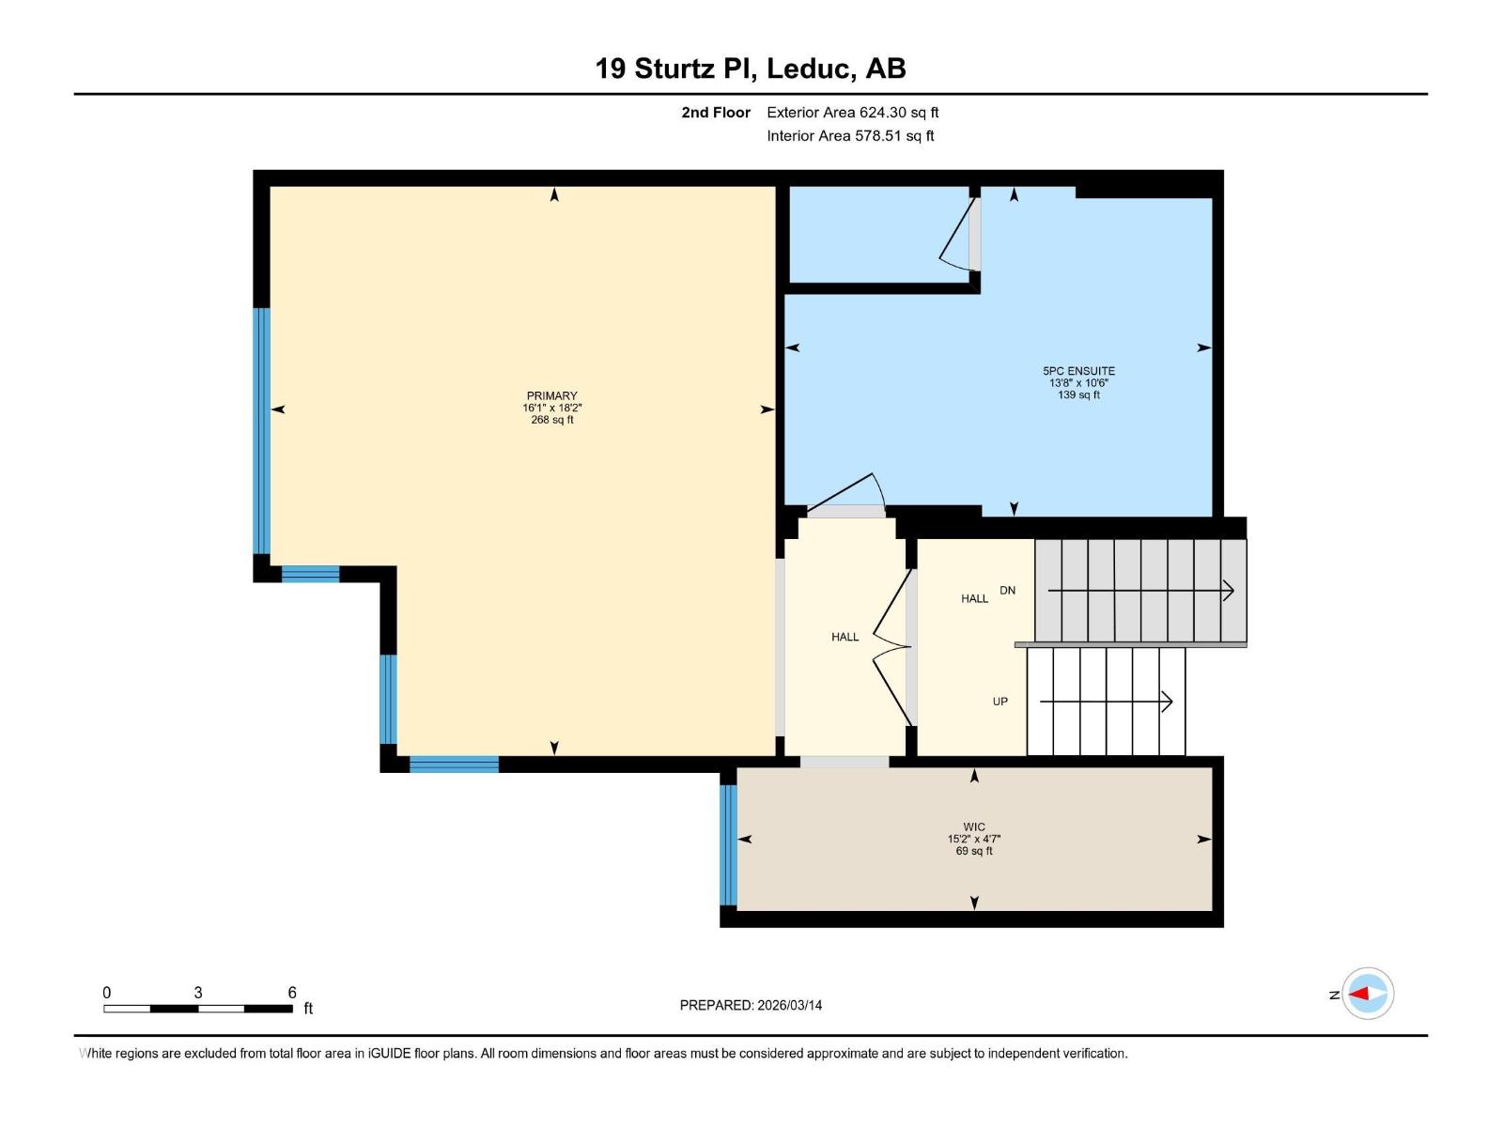
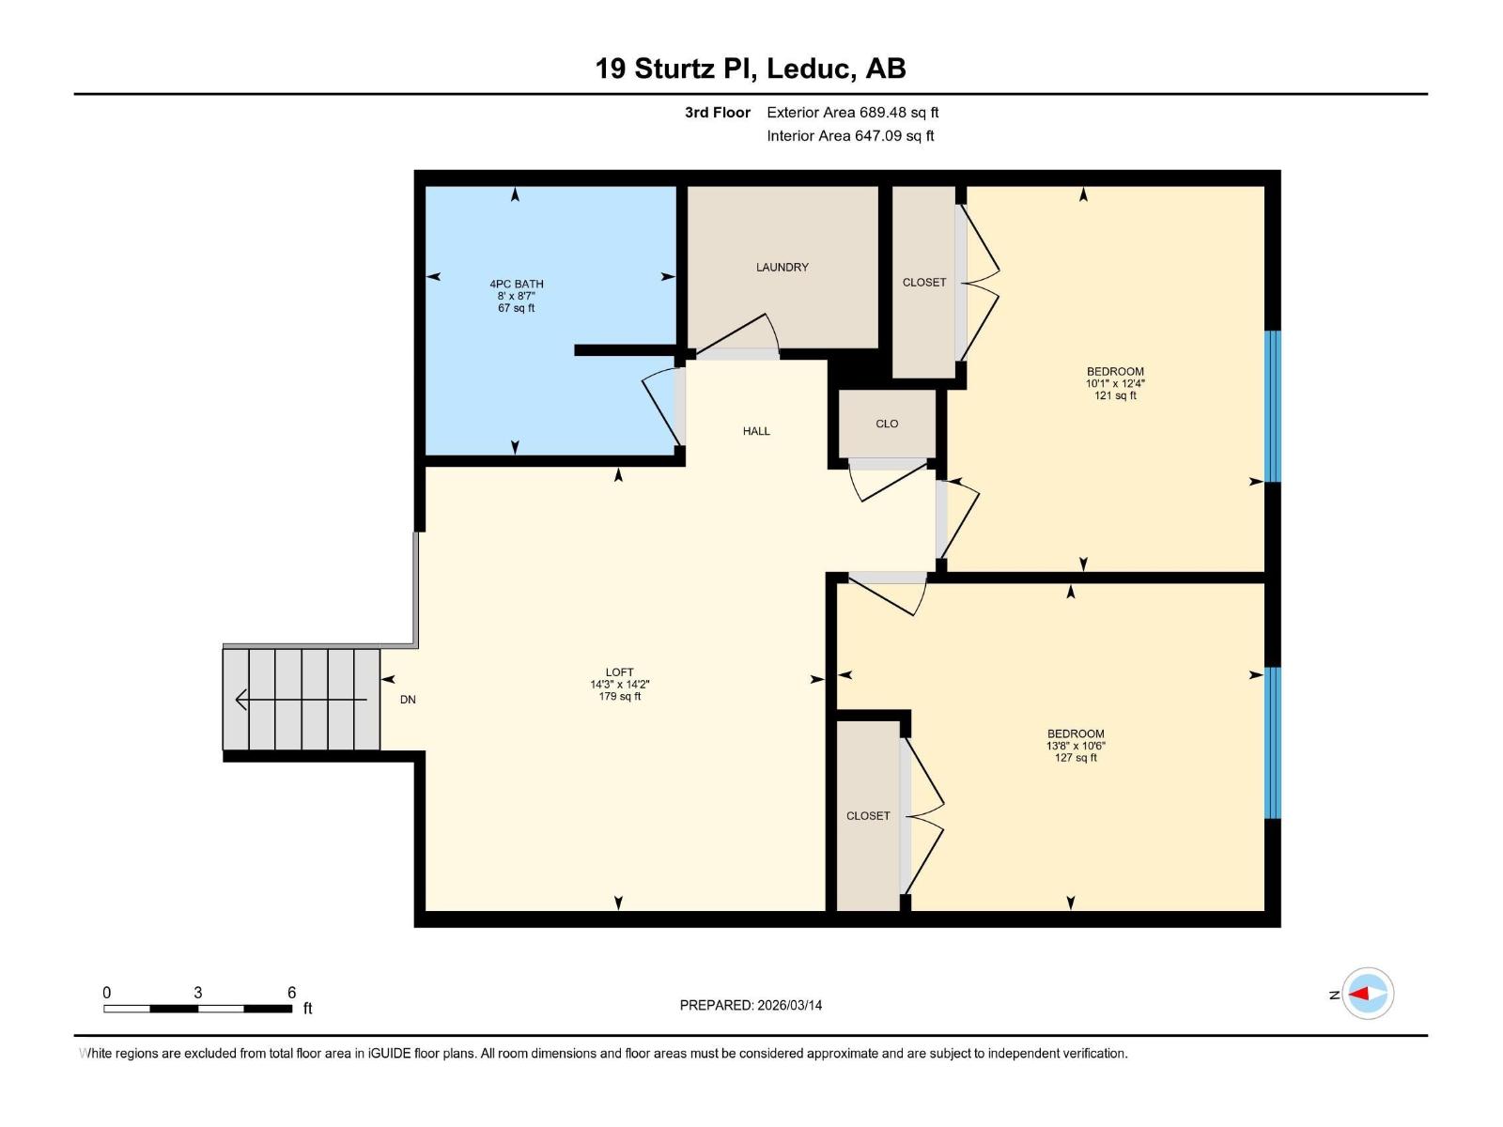
Rare Gem backing private green space! This custum home blends luxury, comfort, and smart efficiency in one of Leduc’s most family-friendly communities, close to parks, ponds, schools, trails, and everyday amenities. Step inside to 9’ ceilings on the main and upper levels, rich hardwood, glass railings, oversized windows, and a bright open-concept layout filled with natural light. The chef-inspired kitchen impresses with built-in KitchenAid appliances, gas cooktop, full-height cabinetry, and a stunning waterfall island made for gathering. Upstairs offers spacious bedrooms, convenient laundry, a bright bonus room, and a beautiful primary retreat with tray ceiling, large WIC, and spa-like 5pc ensuite with freestanding tub and custom tiled shower. Enjoy the sunny south-facing yard with composite deck, landscaping, fencing, BBQ gas line, and peaceful green space views. Solar panels, A/C, tankless hot water, HRV, EV plug, water softener, Sonos built-in speakers, and motorized blinds complete the package. (id:53676)
2:00 pm
Ends at:4:00 pm
12:00 pm
Ends at:2:00 pm
| Bathroom Total | 3 | Bedrooms Total | 3 |
| Amenities | Ceiling - 9ft, Vinyl Windows | Appliances | Dishwasher, Dryer, Garage Door Opener Remote(s), Garage Door Opener, Hood Fan, Oven - Built-in, Microwave, Refrigerator, Stove, Washer, Water Softener, Window Coverings |
| Basement Development | Unfinished | Basement Type | Full (unfinished) |
| Constructed Date | 2022 | Construction Status | Insulation Upgraded |
| Construction Style Attachment | Detached | Cooling Type | Central Air Conditioning |
| Fireplace Fuel | Electric | Fireplace Present | Yes |
| Fireplace Type | Insert | Half Bath Total | 1 |
| Heating Type | Forced Air | Stories Total | 2 |
| Size Interior | 2325 Sqft | Type | House |
| Attached Garage |
| Acreage | No | Fence Type | Fence |
| Land Amenities | Airport, Park, Golf Course, Playground, Public Transit, Schools, Shopping |
| Level | Type | Dimensions |
|---|---|---|
| Main Level | Living Room | 13'8" x 12'5" |
| Main Level | Dining Room | 13'8" x 9'2" |
| Main Level | Kitchen | 8'11" x 17'7" |
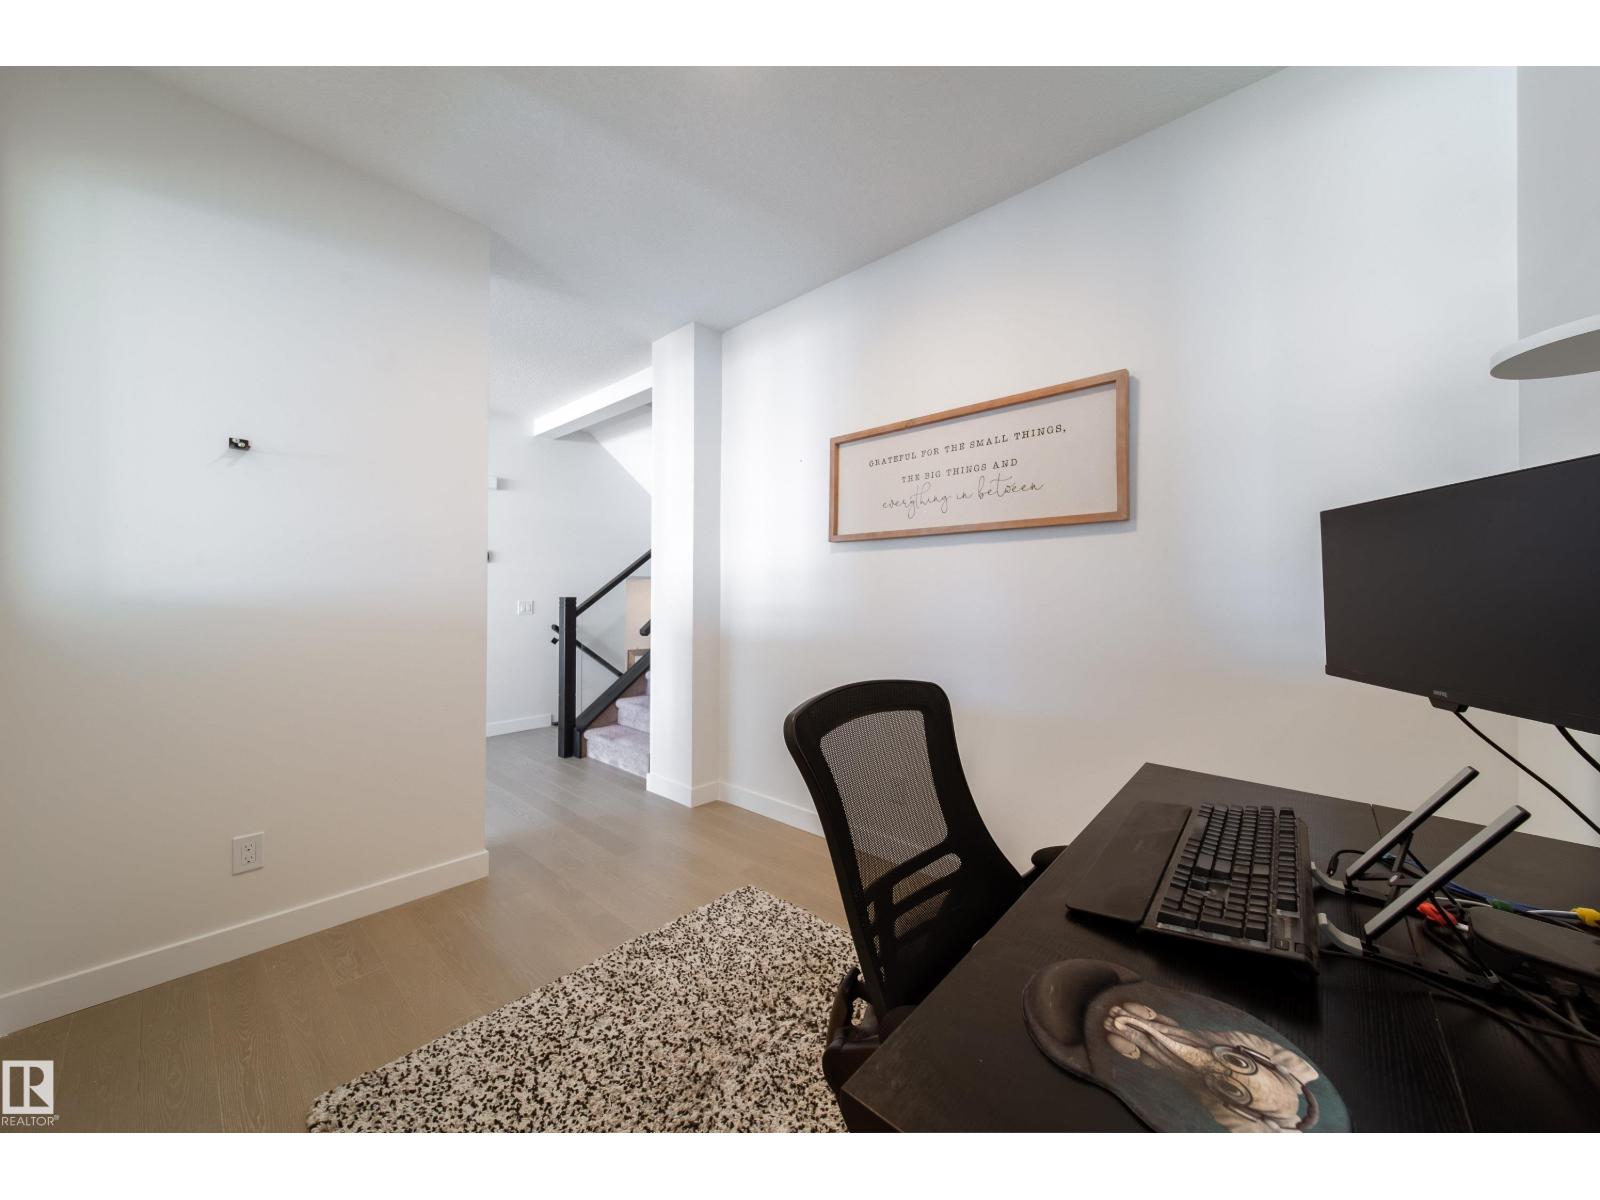
| Main Level | Den | 9'9" x 8'1" |
| Upper Level | Primary Bedroom | 18'2" x 16'1" |
| Upper Level | Bedroom 2 | 12'4" x 10'1 |
| Upper Level | Bedroom 3 | 10'6" x 13'8" |
| Upper Level | Bonus Room | 14'2" x 14'3" |
| Upper Level | Laundry Room | Measurements not available |

Start Your Mortgage Application
