Description
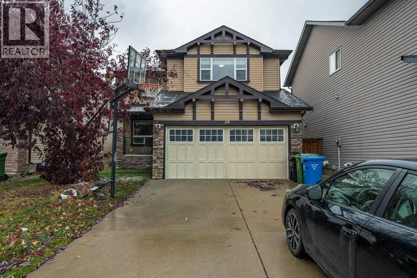
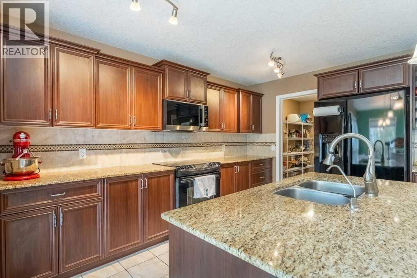
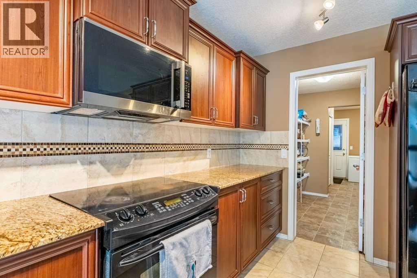
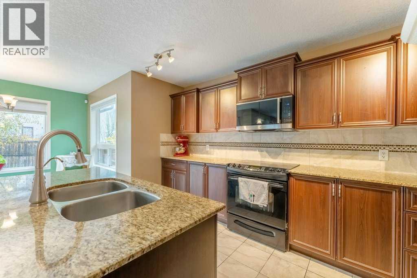
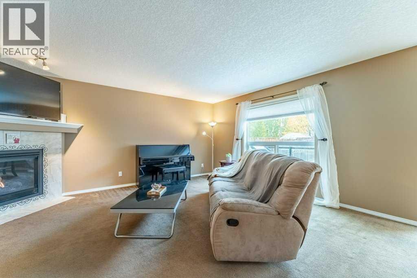
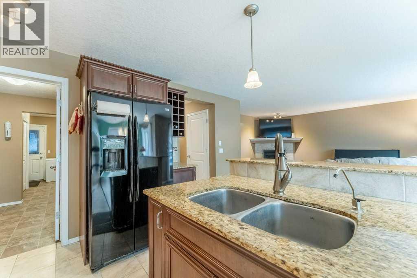
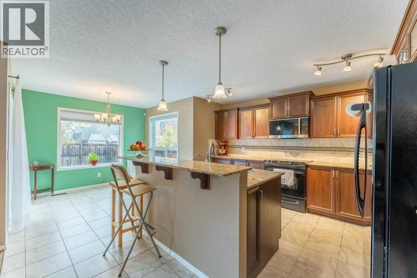
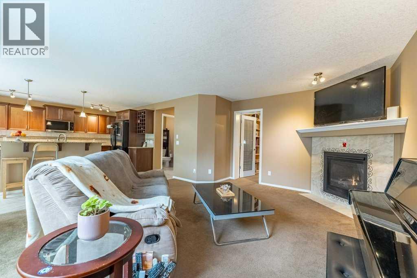
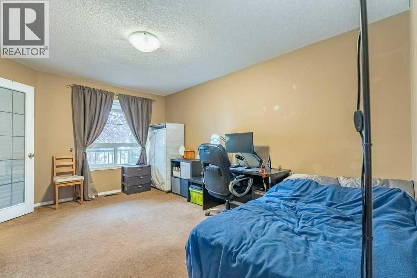
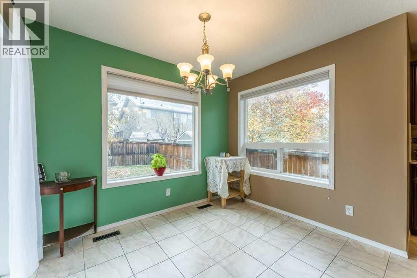
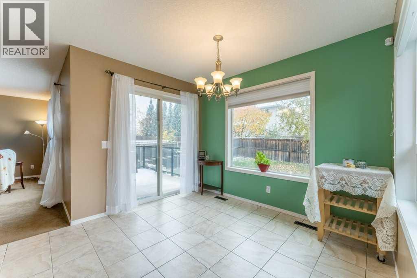
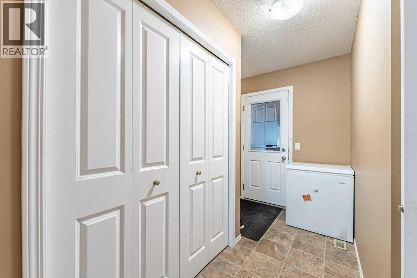
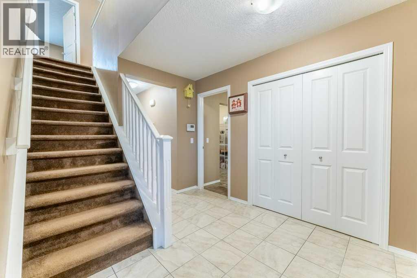
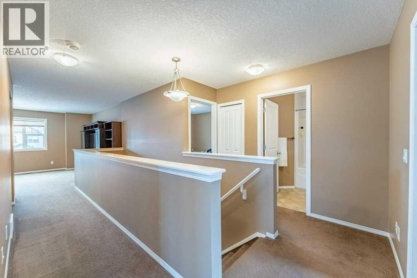
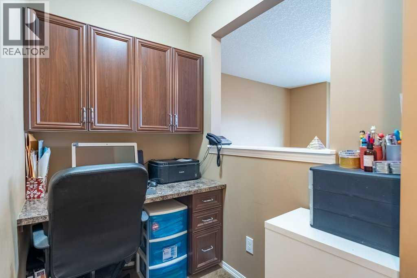
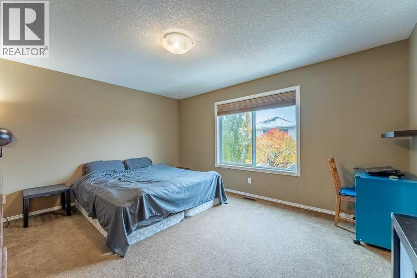
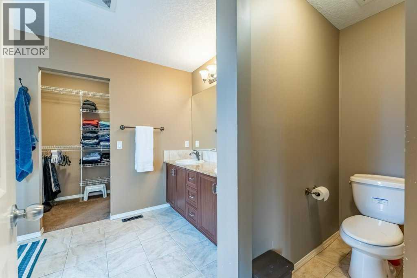
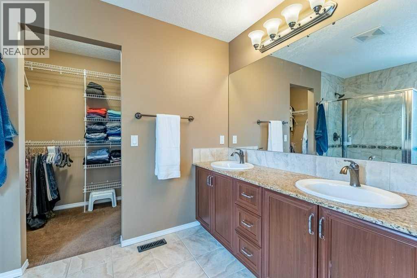
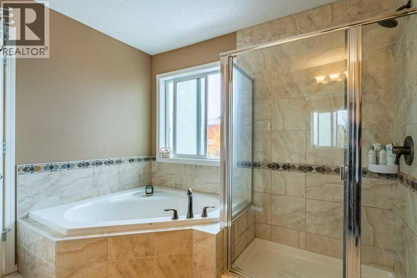
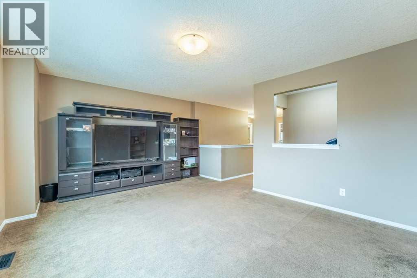
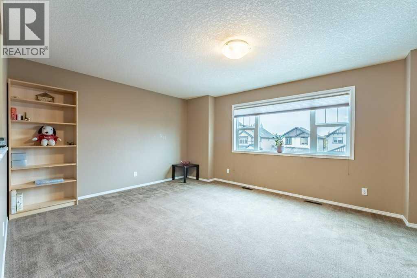
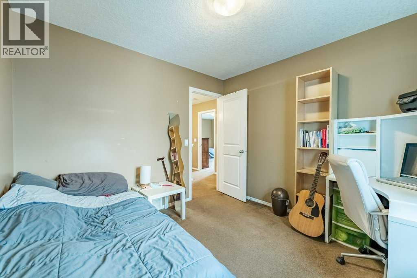
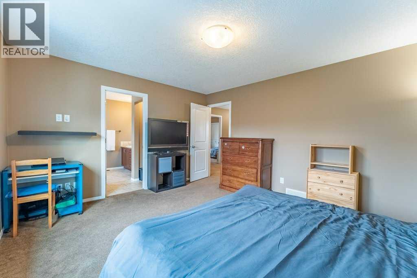
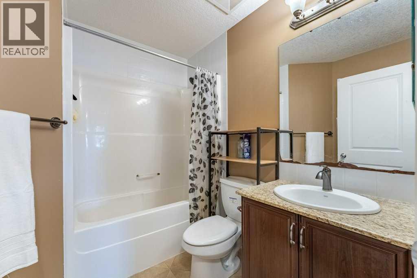
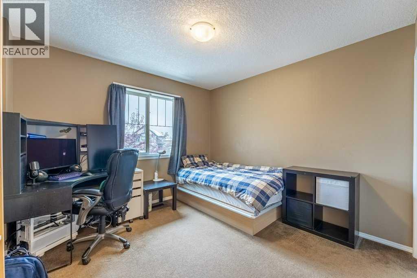
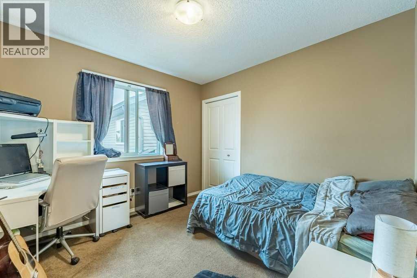
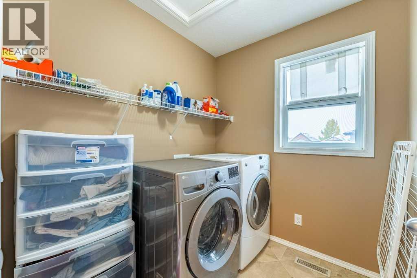
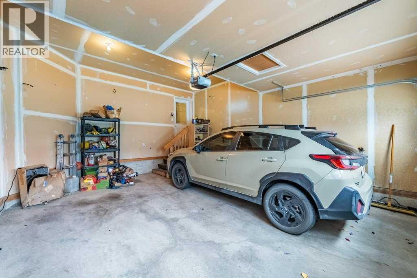
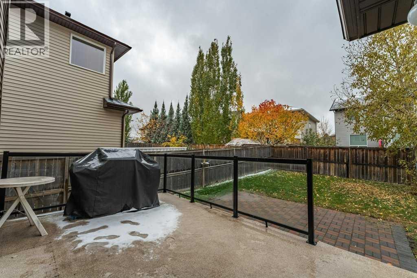
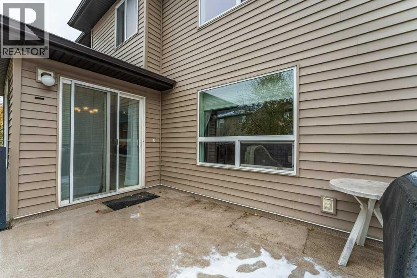
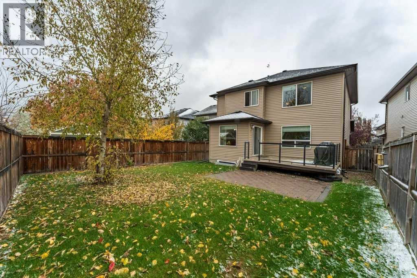
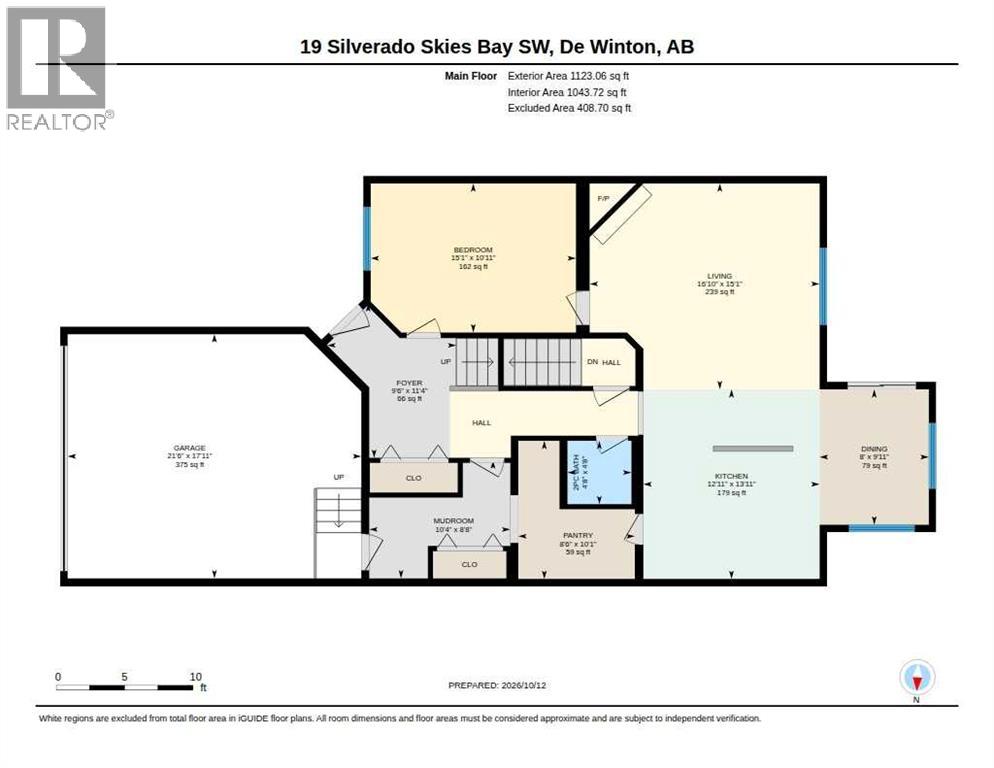
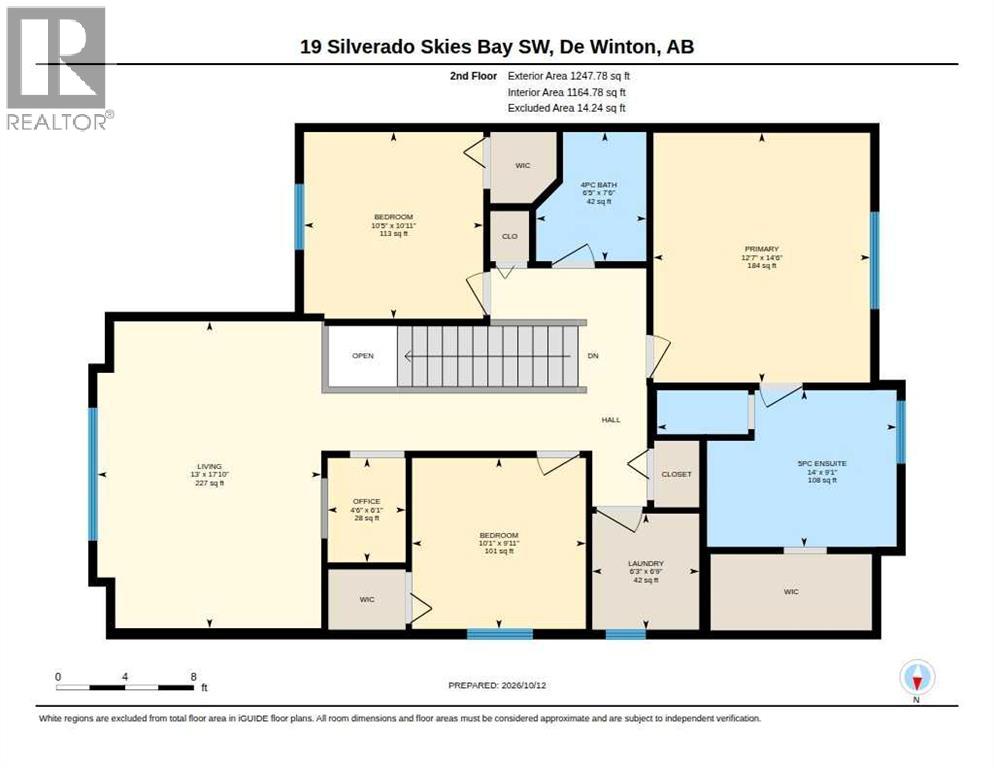
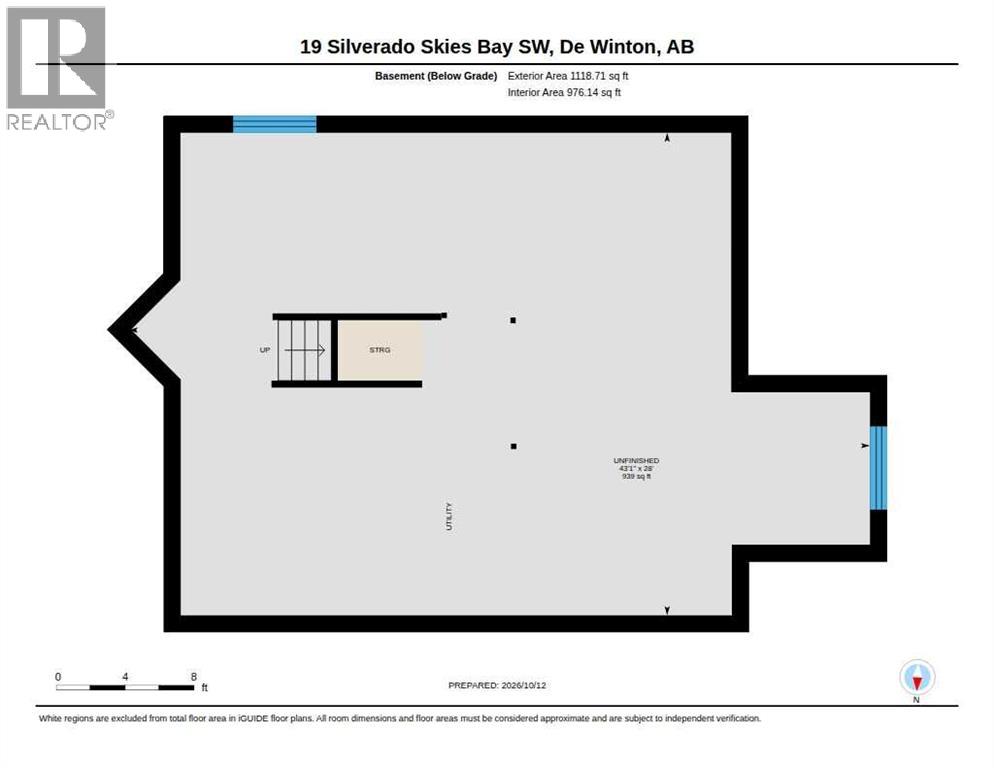
Finding this much space at this price point is becoming increasingly rare! Tucked away on a quiet cul-de-sac, this impressive 2-storey home delivers the room to live, work, entertain and grow, all on a large, flat lot and a double attached garage.Step inside and discover a home designed to adapt to your lifestyle. The enclosed main-floor flex room is perfect for a private home office, formal dining room, playroom or additional guest space. The bright, functional kitchen features granite countertops, a generous centre island, and rich dark cabinetry. Brining in the groceries or getting the family ready has never been mor convenient with your walk-through pantry offering convenient access to the garage. Whether it’s busy weekday mornings or hosting family and friends, this layout delivers.Upstairs, the space continues! A large bonus room creates the perfect second living area for movie nights, gaming or simply spreading out. Need another workspace? The additional office/den with built-in cabinetry has you covered. Two well-sized secondary bedrooms share a full bathroom. The spacious primary bedroom offers a spa-like retreat and easily accommodates a king-size bed. Unwind in the ensuite featuring a double vanity, corner soaker tub and separate double-door shower. Upper-floor laundry adds another layer of everyday convenience.Outside, enjoy a fenced, flat backyard with a deck and natural gas BBQ connection ready for summer barbecues, family gatherings and evenings outdoors. Why limit the Barbeques to the summer? Spring, fall, and winter Barbeques are a great idea! And there’s even more potential waiting below! The full unfinished basement has rough-ins already in place, offering a blank canvas for future bedrooms, a recreation room, home gym, theatre or additional storage.Located in family-friendly Silverado, you’re within easy walking distance of playgrounds, schools and public transit.THE BOTTOM LINE: Over 2,380 sq. ft. above grade, multiple flex spaces, a d ouble attached garage and room to build your future.If you’ve been searching for a home that offers more room without moving beyond your budget, this Silverado property deserves a spot at the top of your list.Book your private showing today and discover the possibilities! (id:53676)