
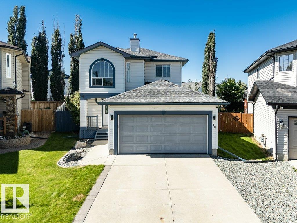
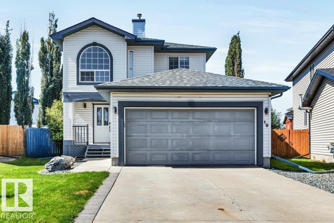
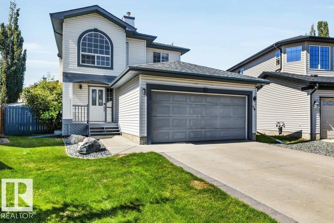
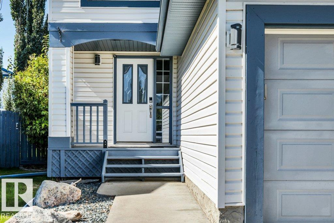
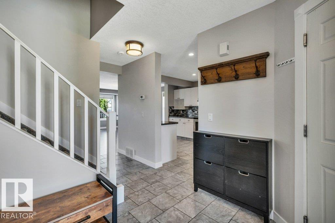
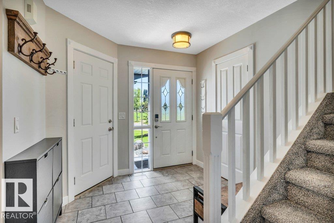
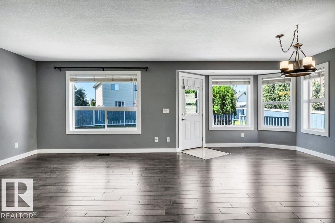
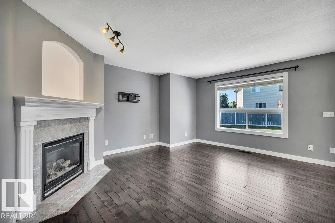
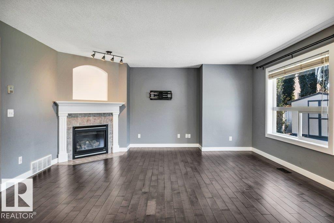
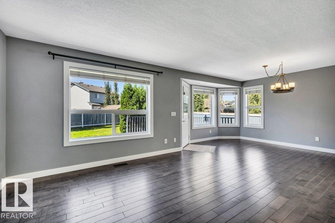
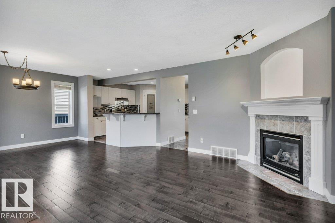
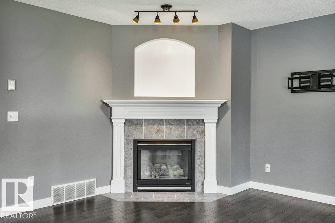

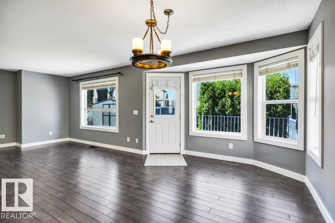
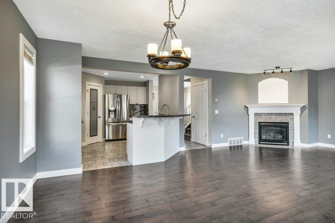
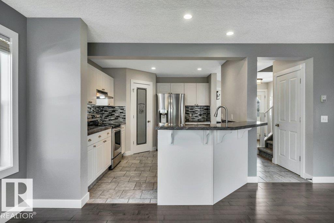
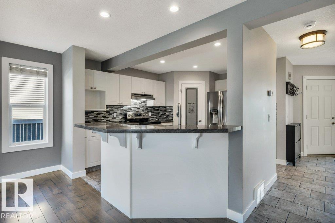
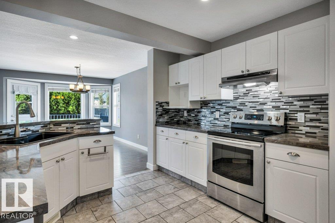
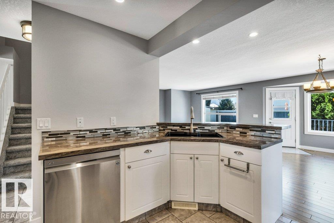
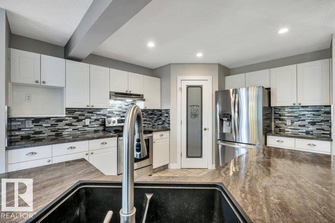
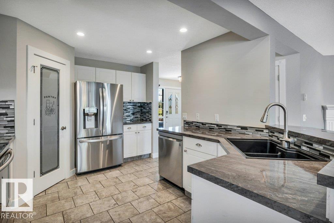
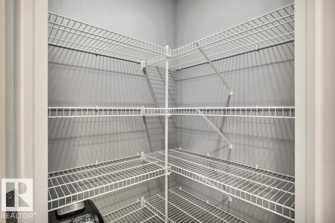
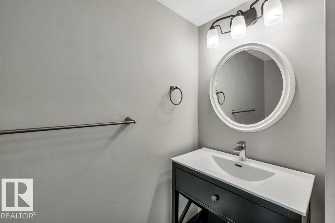
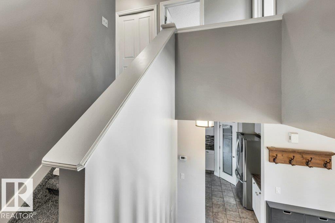
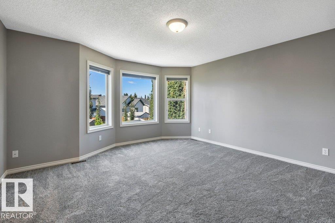
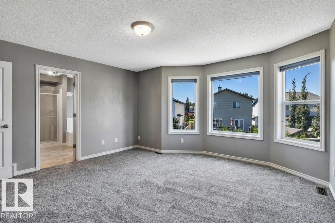
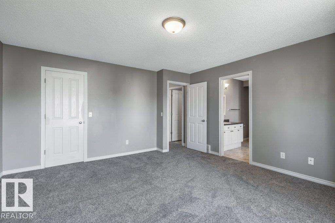
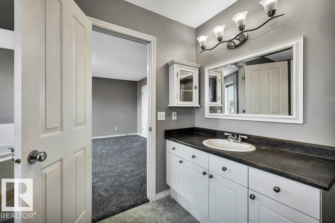
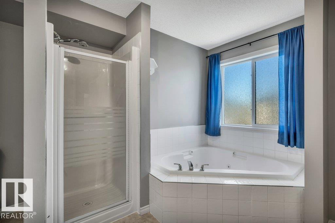
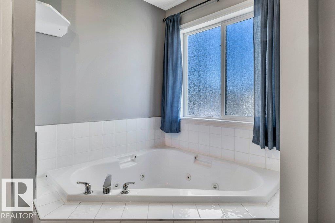
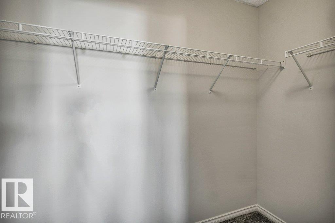
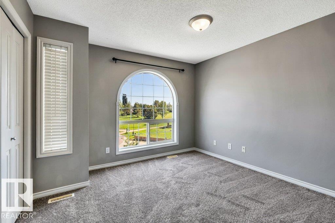
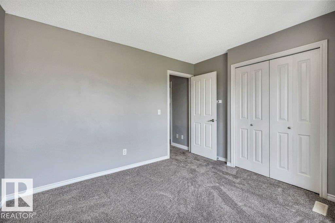
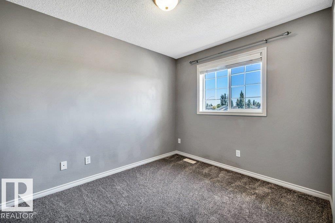
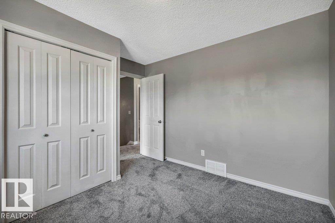
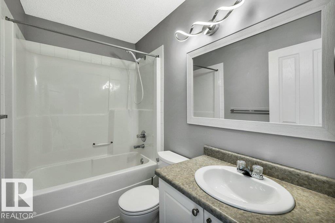
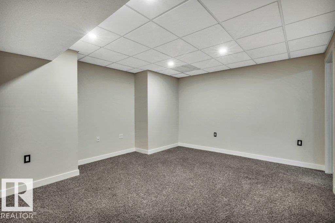
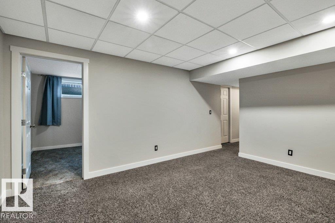
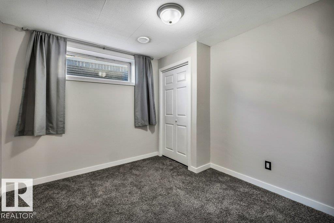
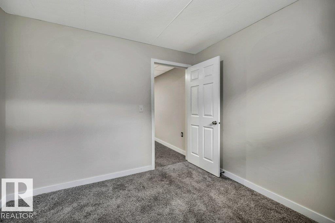
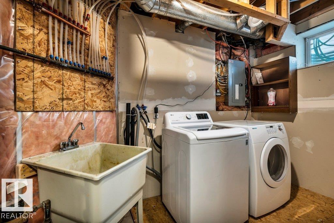
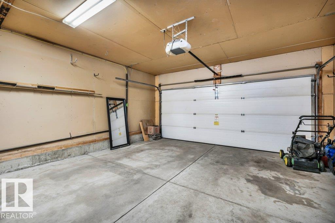
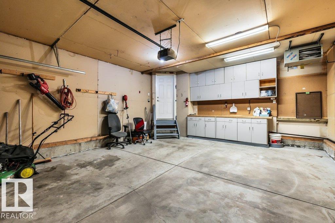
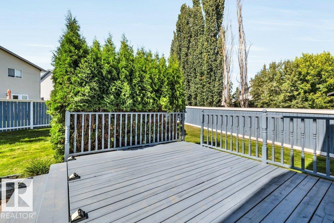
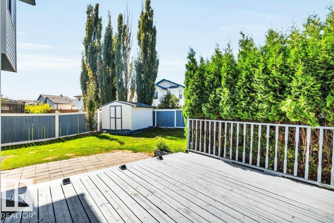
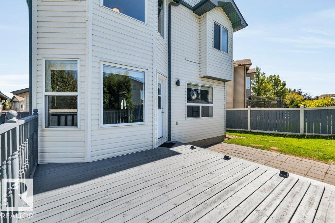
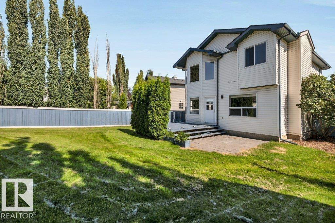
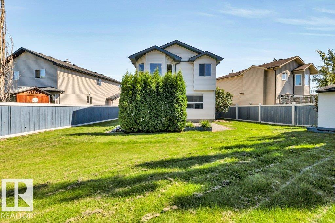
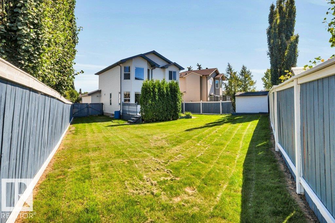
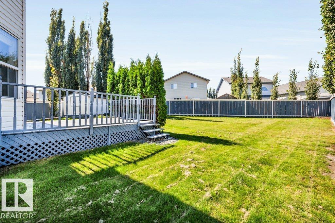
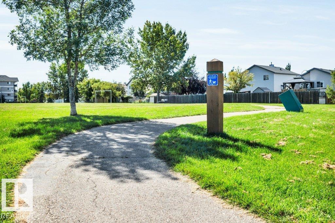
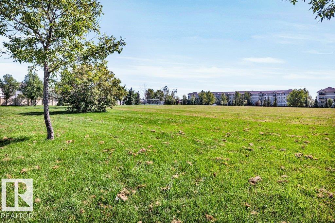
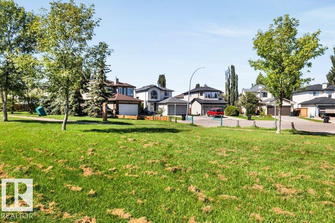
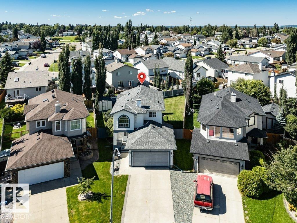
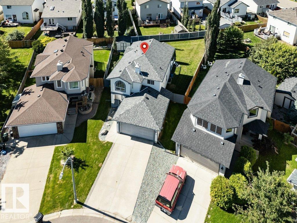
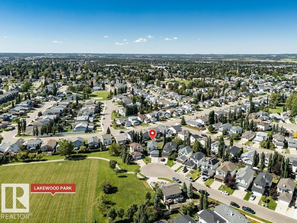
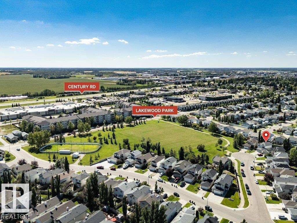
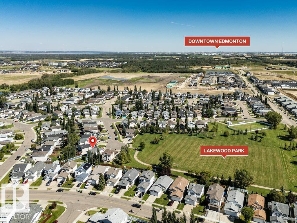
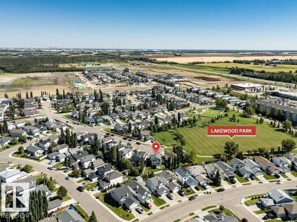
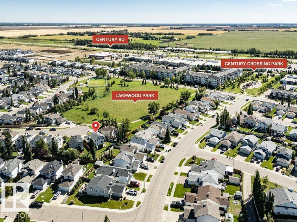
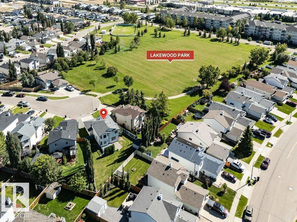
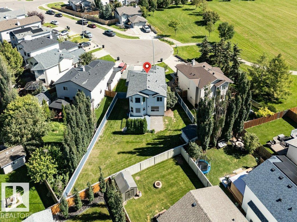
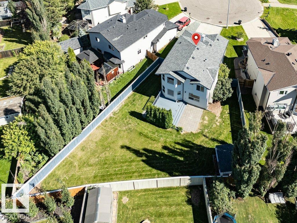
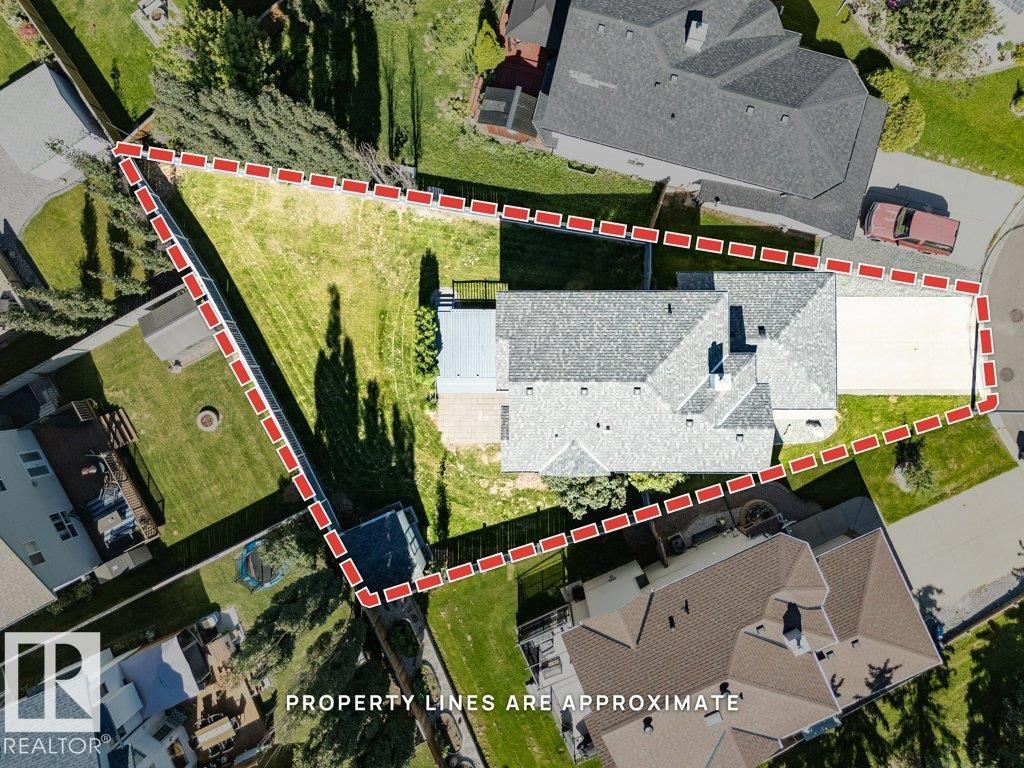
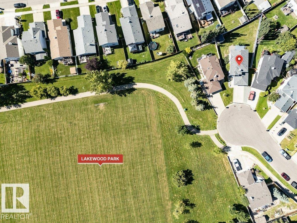
GREAT VALUE! This beautiful 4 bed/ 3 bath two-storey home on a LARGE PIE SHAPED LOT in a cul-de-sac, steps to Lakewoood Park. Upgrades include new carpet on 2nd floor (2026) roof (2024) hot water tank (2022) garage heater (2022) fridge, dishwasher, washing machine (2022). Main level boasts an open floorplan with kitchen flowing into the dining and living room, with adjacent 2 pc bath for convenience. Kitchen has newer countertops, sink, backsplash and lighting. You'll love the hardwood and tile flooring, A/C, and updated fixtures and lighting. 2nd floor features spacious primary bedroom with W/I closet, 4 pc ensuite with corner jetted tub, and 2 large bedrooms. Lower level offers 4th large bedroom, rec room and roughed in bath. Entertaining is a dream in the spacious backyard with deck. Attention to detail throughout this home that combines style & elegance. Central location close to schools, parks and recreation. (id:53676)
| Bathroom Total | 3 | Bedrooms Total | 4 |
| Appliances | Dishwasher, Dryer, Garage Door Opener, Refrigerator, Stove, Washer, Window Coverings | Basement Development | Partially Finished |
| Basement Type | Full (partially Finished) | Constructed Date | 2004 |
| Construction Style Attachment | Detached | Cooling Type | Central Air Conditioning |
| Fireplace Fuel | Gas | Fireplace Present | Yes |
| Fireplace Type | Unknown | Half Bath Total | 1 |
| Heating Type | Forced Air | Stories Total | 2 |
| Size Interior | 1464 Sqft | Type | House |
| Attached Garage |
| Acreage | No | Fence Type | Fence |
| Land Amenities | Park, Golf Course, Playground, Schools | Size Irregular | 547.94 |
| Size Total | 547.94 M2 | Size Total Text | 547.94 M2 |
| Level | Type | Dimensions |
|---|---|---|
| Basement | Family Room | 13'4" x 14' |
| Basement | Bedroom 4 | Measurements not available |
| Main Level | Living Room | Measurements not available x 15 m |
| Main Level | Dining Room | 11'1" x 17' |
| Main Level | Kitchen | 10'7" x 13' |
| Upper Level | Primary Bedroom | 14'6" x 15' |
| Upper Level | Bedroom 2 | 11' x 10'10 |
| Upper Level | Bedroom 3 | 11'7" x 10' |

Start Your Mortgage Application
