
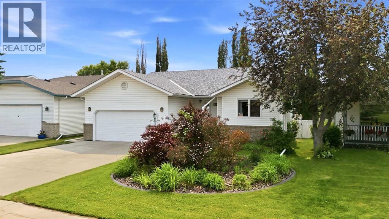
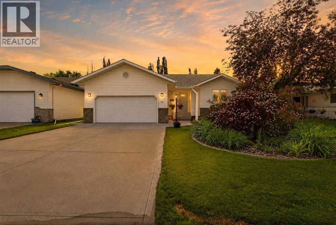
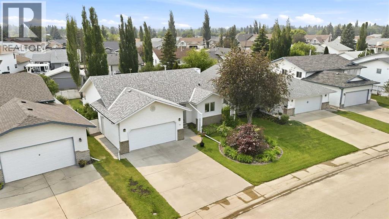
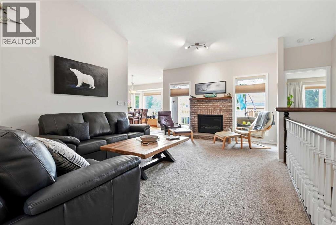
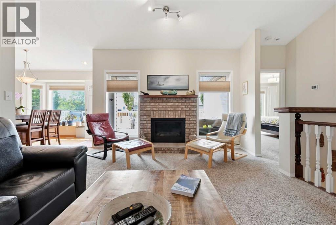
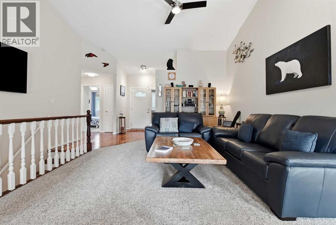
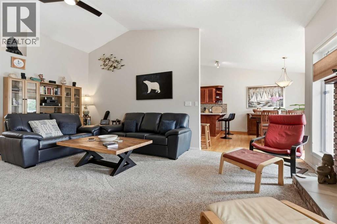
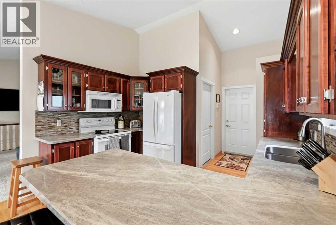
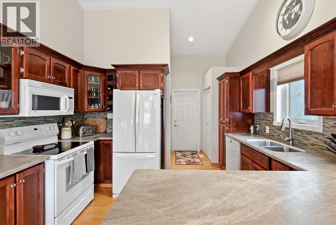
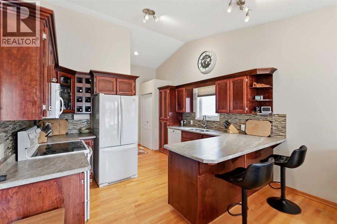
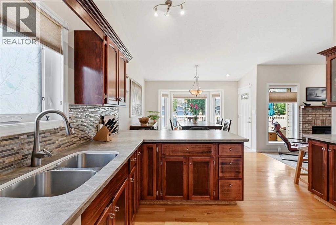
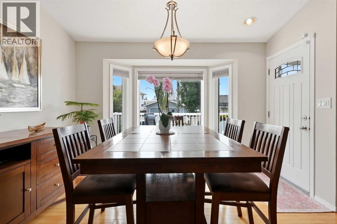
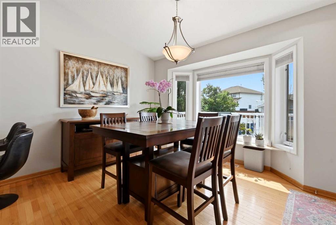
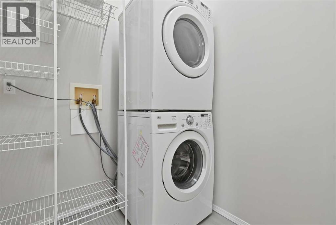
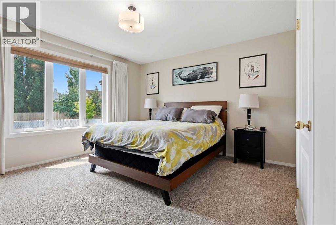
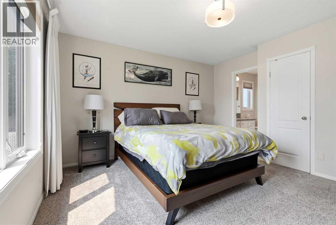
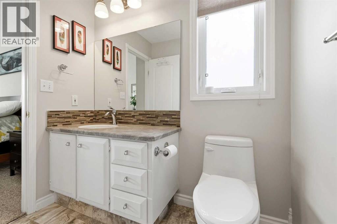
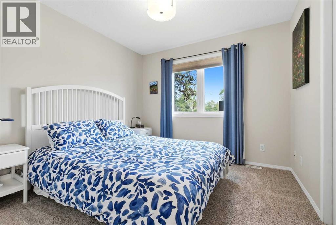
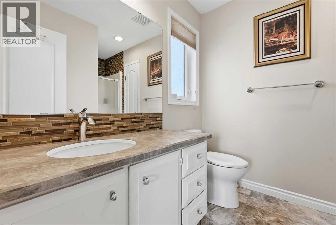
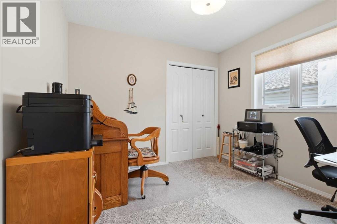
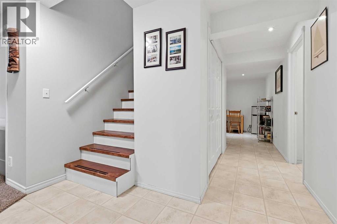
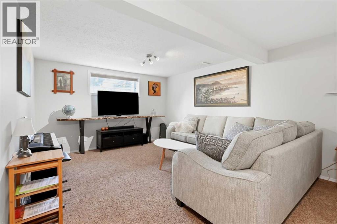
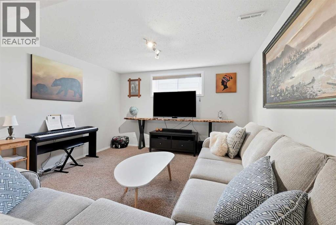
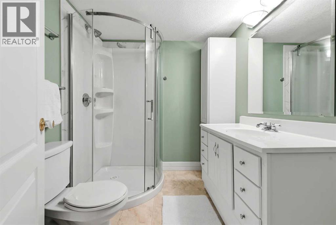
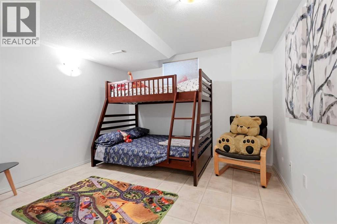
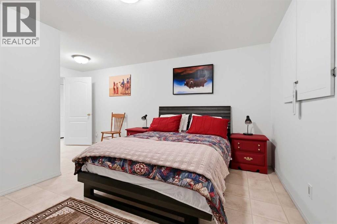
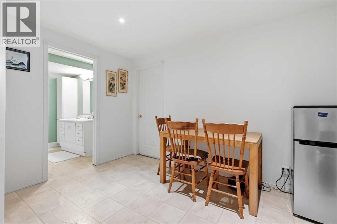
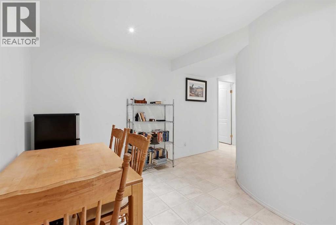
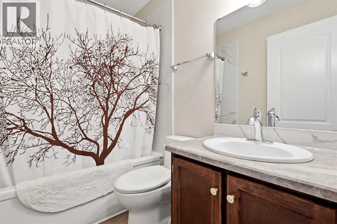
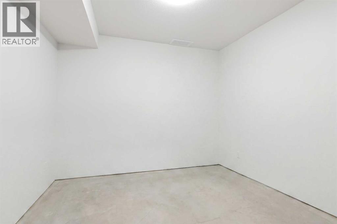
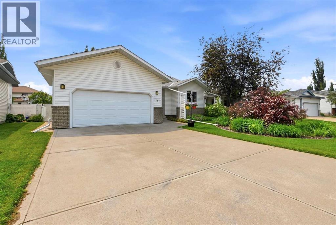
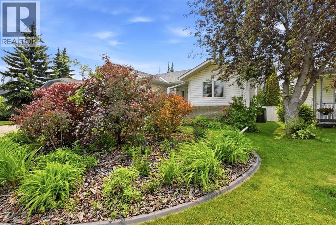
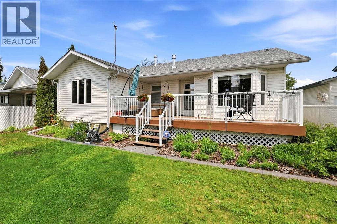
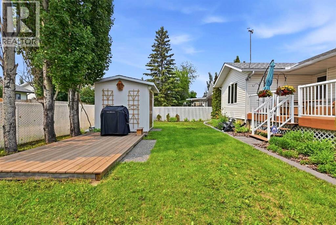
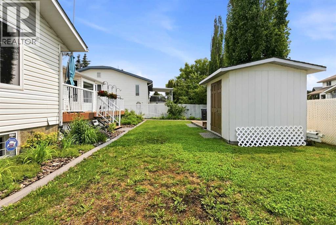
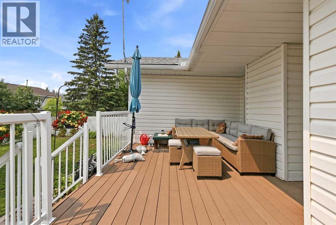
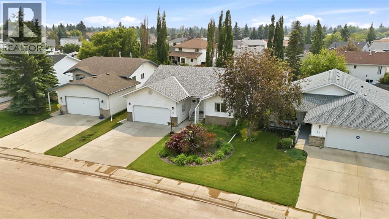
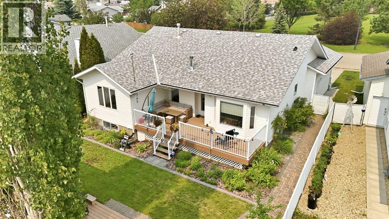
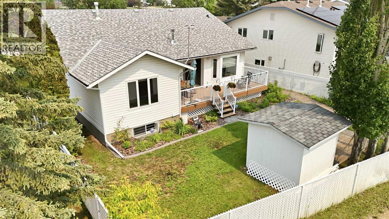
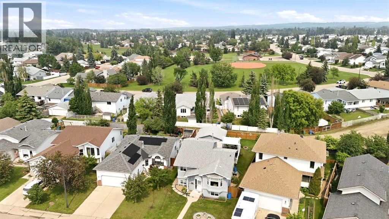
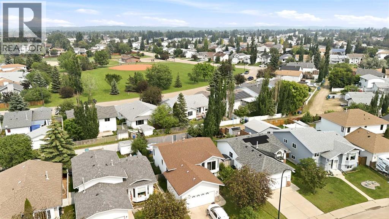
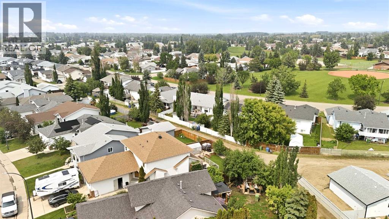
STUNNING 5 BEDROOM, 3 BATH BUNGALOW FACING A GREEN! Welcome home to this beautifully maintained bungalow with main floor laundry in an amazing location, facing a beautiful green space and park. This bright home offers an open layout with vaulted ceilings, wonderful size living (gas fireplace) and kitchen/dining area, and a garden door to the beautiful back yard! With the main floor laundry, big primary bedroom w/ ensuite and walk in closet, along with the two other bedrooms (maybe an office) & 4 pce bathroom, one would have lots of space to live and entertain BUT you also get the whole downstairs - family room, 2 more bedrooms and a den/storage, 3 pce bathroom and tons of storage! This home has so much to offer and is awaiting a new family! (id:53676)
| Bathroom Total | 3 | Bedrooms Above Ground | 3 |
| Bedrooms Below Ground | 2 | Bedrooms Total | 5 |
| Appliances | Refrigerator, Dishwasher, Stove, Microwave Range Hood Combo, Window Coverings, Garage Door Opener, Washer & Dryer | Architectural Style | Bungalow |
| Basement Development | Finished | Basement Type | Full (finished) |
| Constructed Date | 1994 | Construction Material | Poured Concrete, Wood Frame |
| Construction Style Attachment | Detached | Cooling Type | Central Air Conditioning |
| Exterior Finish | Concrete, Vinyl Siding | Fireplace Present | Yes |
| Fireplace Total | 1 | Flooring Type | Carpeted, Hardwood, Tile |
| Foundation Type | Poured Concrete | Heating Type | Forced Air |
| Stories Total | 1 | Size Interior | 1407 Sqft |
| Total Finished Area | 1407.48 Sqft | Type | House |
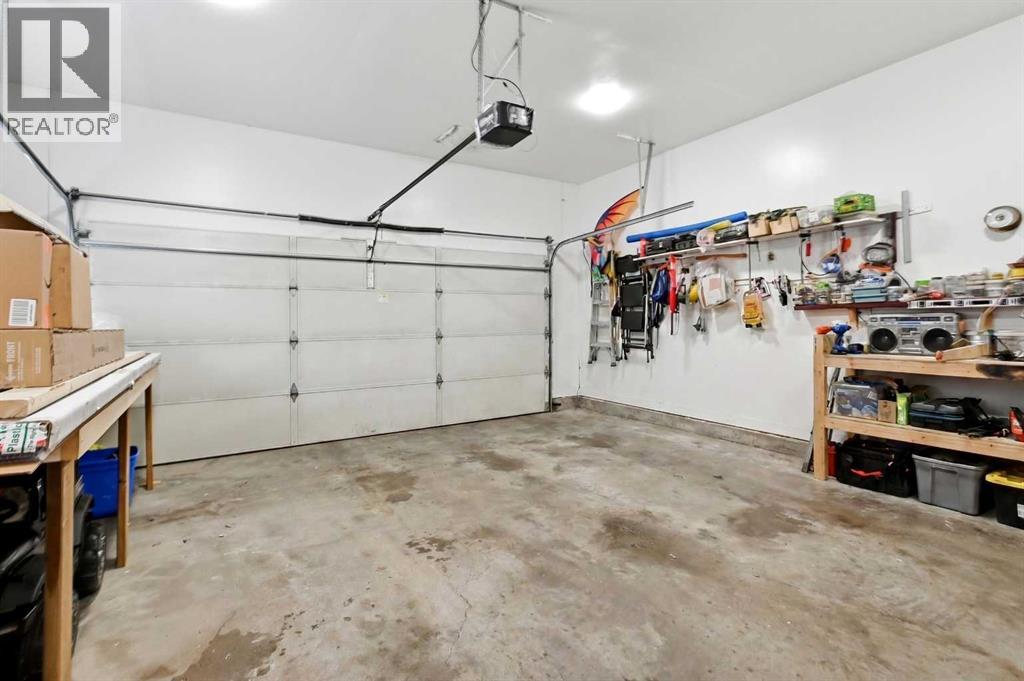
| Attached Garage | 2 |
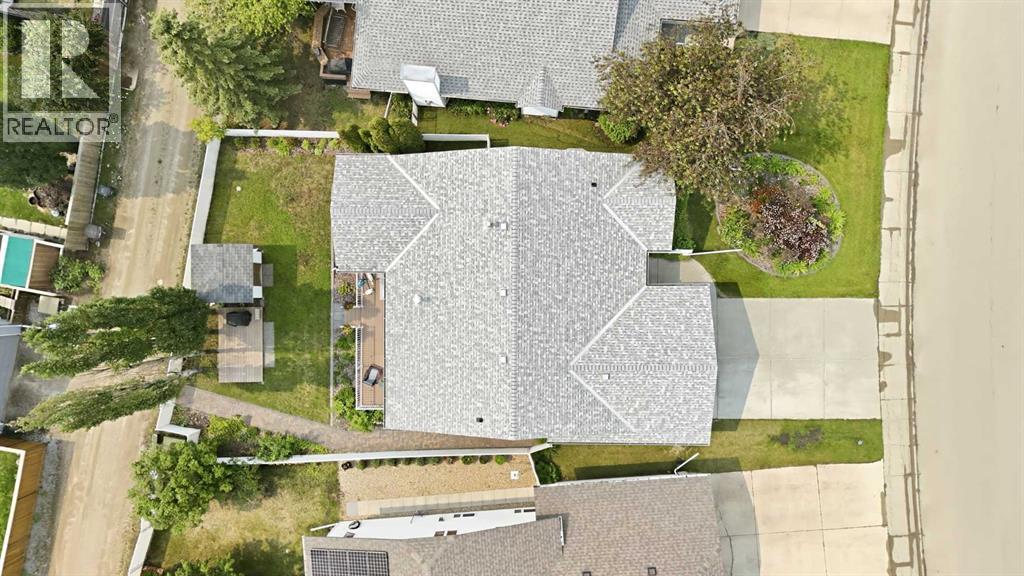
| Acreage | No | Fence Type | Fence |
| Land Amenities | Park, Playground, Recreation Nearby, Schools, Shopping | Landscape Features | Fruit Trees, Landscaped |
| Size Depth | 35.23 M | Size Frontage | 14.85 M |
| Size Irregular | 5867.00 | Size Total | 5867 Sqft|4,051 - 7,250 Sqft |
| Size Total Text | 5867 Sqft|4,051 - 7,250 Sqft | Zoning Description | R-l |
| Level | Type | Dimensions |
|---|---|---|
| Lower Level | 3pc Bathroom | 7.67 Ft x 6.75 Ft |
| Lower Level | Bedroom | 18.00 Ft x 10.83 Ft |
| Lower Level | Bedroom | 18.08 Ft x 12.67 Ft |
| Lower Level | Den | 11.33 Ft x 9.67 Ft |
| Lower Level | Family Room | 16.50 Ft x 12.33 Ft |
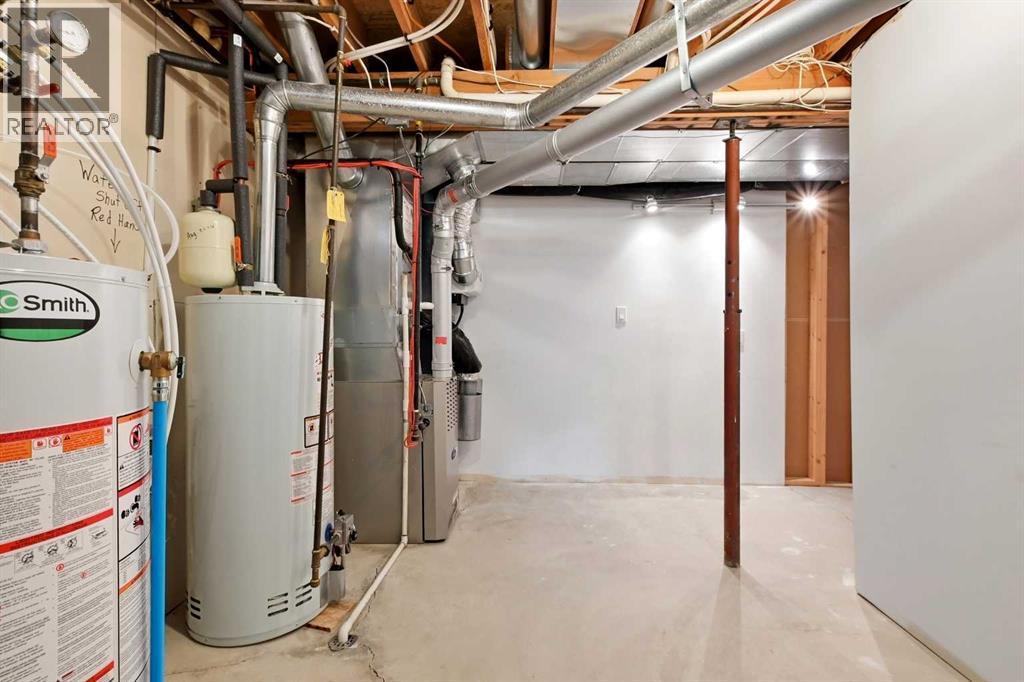
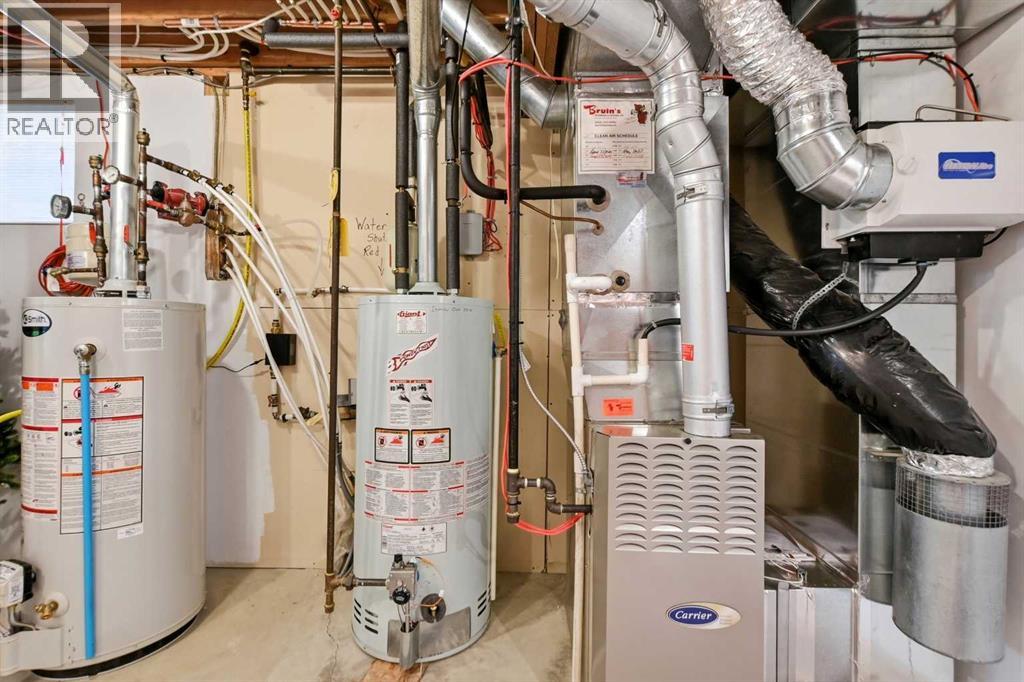
| Lower Level | Furnace | 15.25 Ft x 14.17 Ft |
| Main Level | 3pc Bathroom | 9.83 Ft x 7.00 Ft |
| Main Level | 4pc Bathroom | 8.08 Ft x 5.08 Ft |
| Main Level | Bedroom | 10.00 Ft x 9.08 Ft |
| Main Level | Bedroom | 12.08 Ft x 10.00 Ft |
| Main Level | Dining Room | 12.50 Ft x 12.42 Ft |
| Main Level | Kitchen | 14.00 Ft x 12.00 Ft |
| Main Level | Living Room | 20.92 Ft x 12.92 Ft |
| Main Level | Primary Bedroom | 13.42 Ft x 13.17 Ft |

Start Your Mortgage Application
