
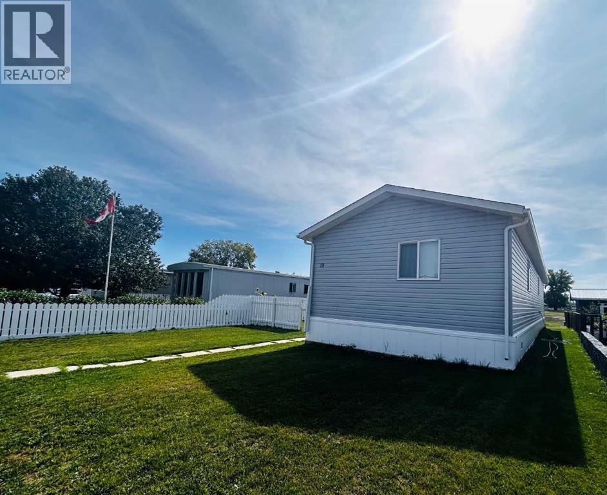

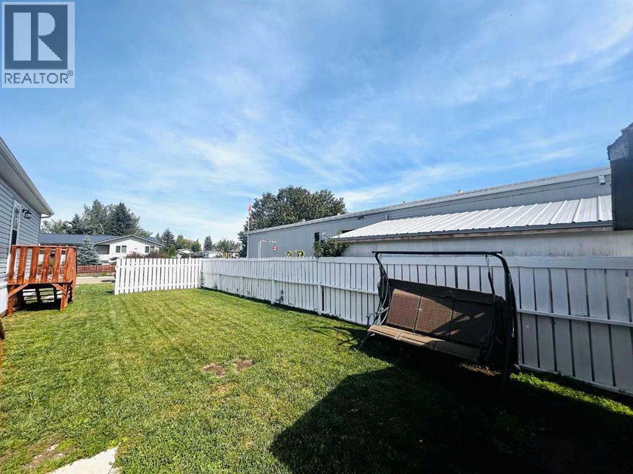
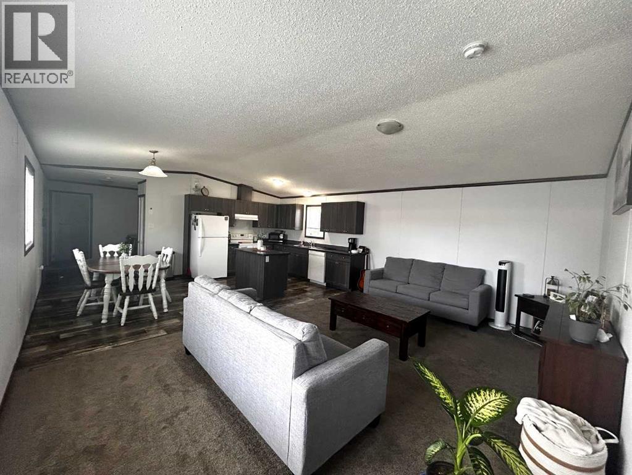
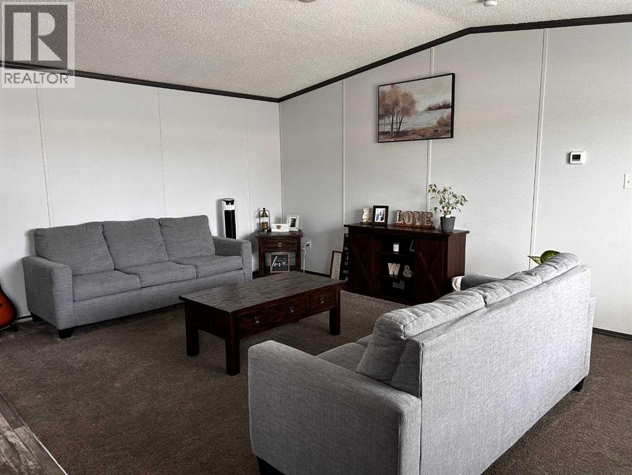
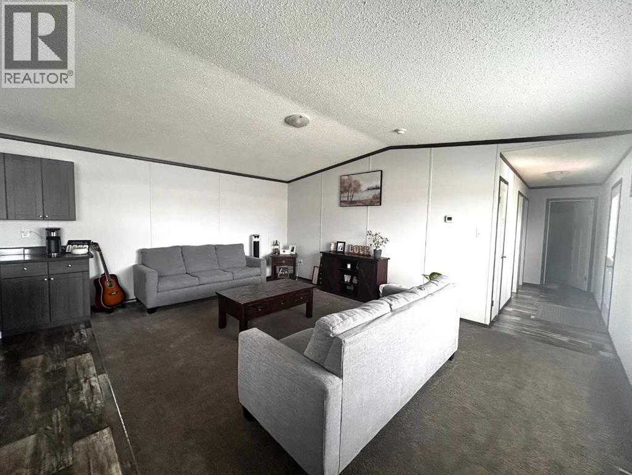


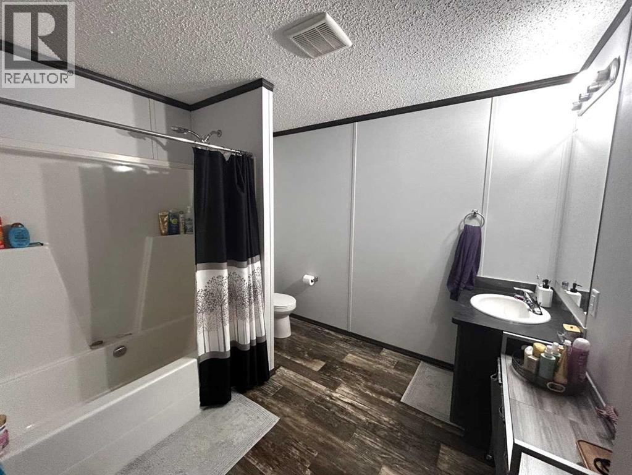
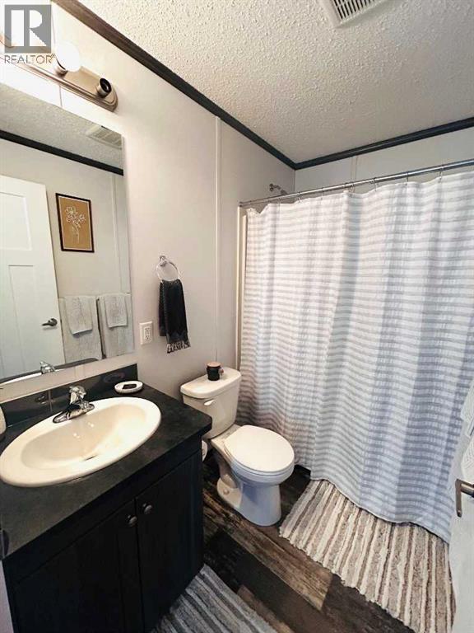
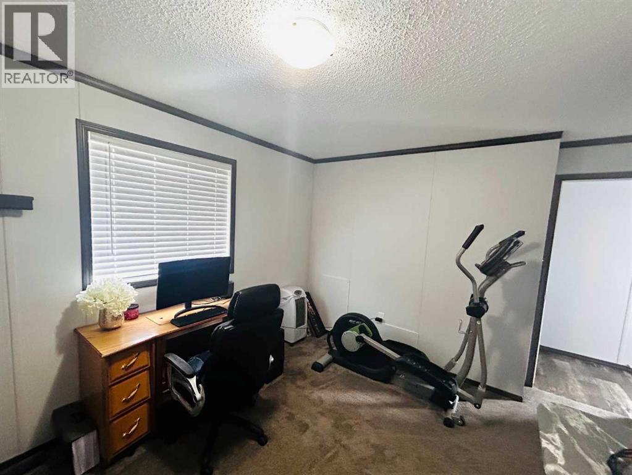
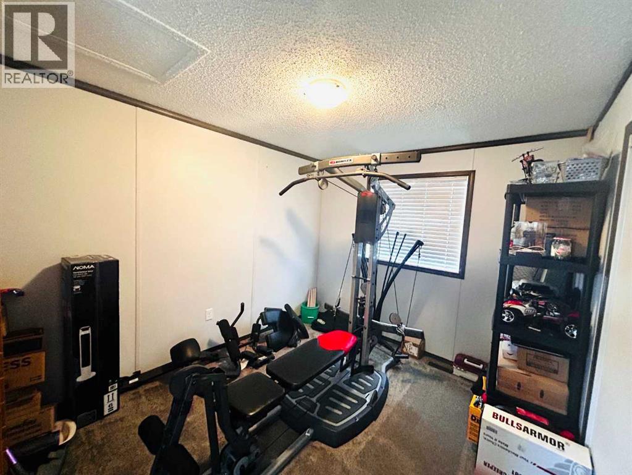
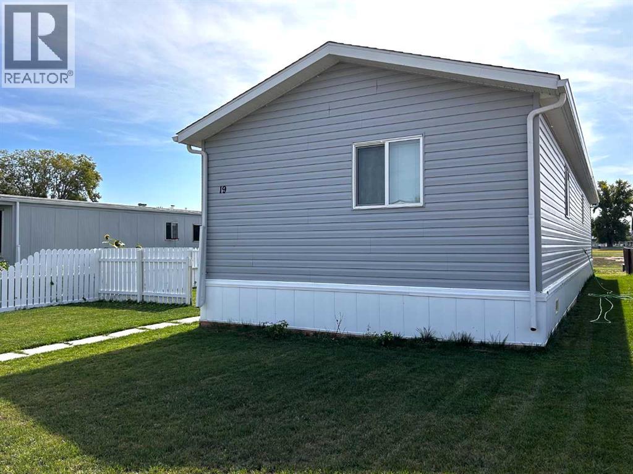
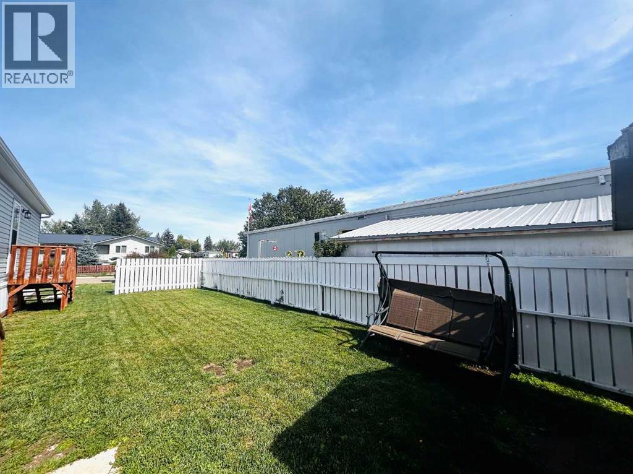
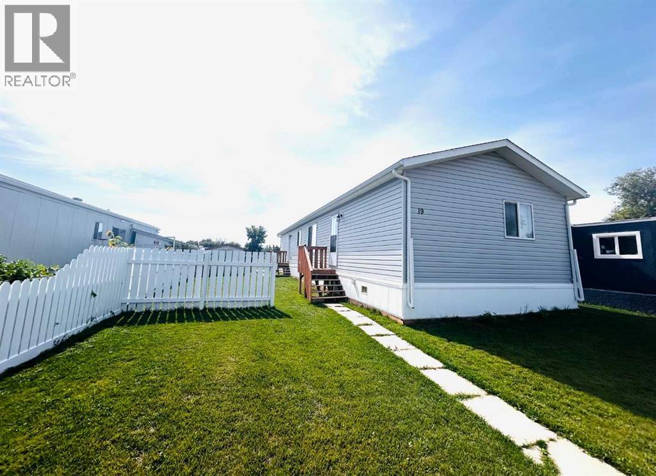
This Modern, Immaculate 2020 Modular Home + Land can be Yours! This 1366 sqft home has been exquisitely and lovingly cared for. As you enter the home, the vaulted ceilings and large windows envelope you with light and tranquility. The contemporary palette of this 2020 home features rich laminate flooring, and modern kitchen cabinets and countertops. Host family gatherings in your spacious open concept great room or enjoy the luxury of your immense primary bedroom and ensuite bathroom. Sip your morning coffee and relish the sunshine in your own private yard. Enjoy the convenience provided with close proximity to schools, shopping, and city amenities. This home exudes charm, functionality, and exquisite features that are sure to delight! Have you been searching for a Newer, Affordable, Spacious home? This is it! Book your showing today! (id:53676)
| Bathroom Total | 2 | Bedrooms Above Ground | 3 |
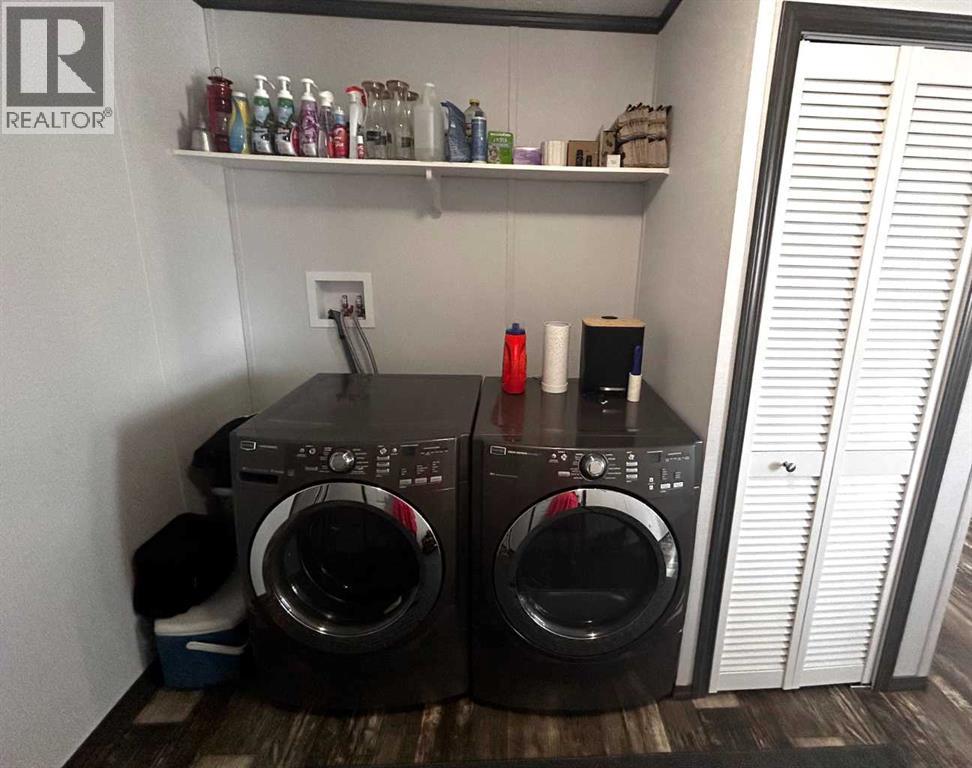
| Bedrooms Total | 3 | Appliances | Refrigerator, Dishwasher, Range, Hood Fan, Washer & Dryer |
| Architectural Style | Mobile Home | Basement Type | None |
| Constructed Date | 2020 | Construction Style Attachment | Detached |
| Cooling Type | None | Exterior Finish | Vinyl Siding |
| Flooring Type | Carpeted, Laminate | Foundation Type | Pillars & Posts |
| Heating Type | Central Heating, Forced Air | Stories Total | 1 |
| Size Interior | 1366 Sqft | Total Finished Area | 1366 Sqft |
| Type | Manufactured Home |
| Parking Pad |
| Acreage | No | Fence Type | Partially Fenced |
| Land Amenities | Playground, Schools | Landscape Features | Lawn |
| Size Frontage | 13.72 M | Size Irregular | 460.00 |
| Size Total | 460 M2|4,051 - 7,250 Sqft | Size Total Text | 460 M2|4,051 - 7,250 Sqft |
| Zoning Description | R-mh |
| Level | Type | Dimensions |
|---|---|---|
| Main Level | 4pc Bathroom | .00 Ft x .00 Ft |
| Main Level | 4pc Bathroom | .00 Ft x .00 Ft |
| Main Level | Primary Bedroom | 16.08 Ft x 11.17 Ft |
| Main Level | Bedroom | 13.08 Ft x 9.00 Ft |
| Main Level | Bedroom | 11.50 Ft x 9.50 Ft |

Start Your Mortgage Application


