
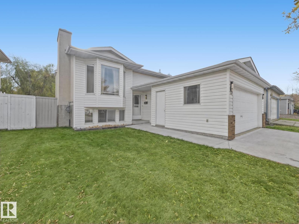
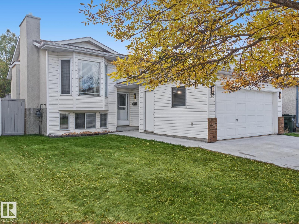
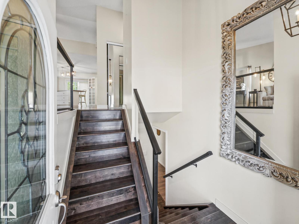
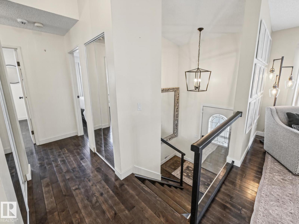
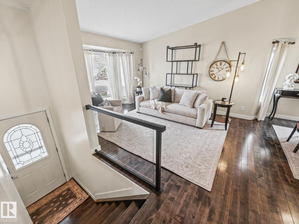
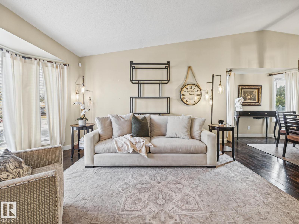
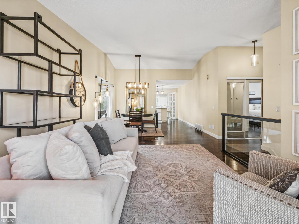
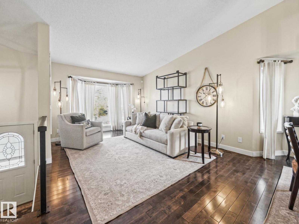
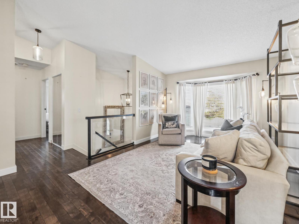
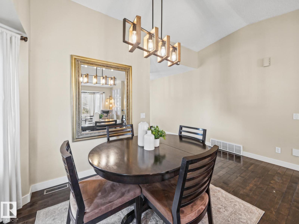
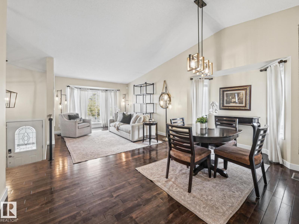
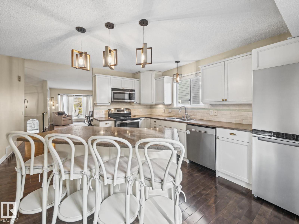
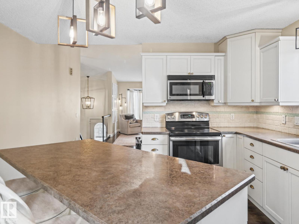
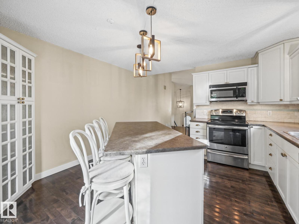
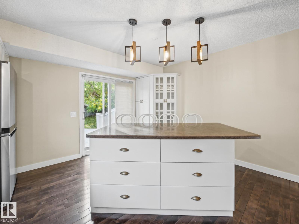
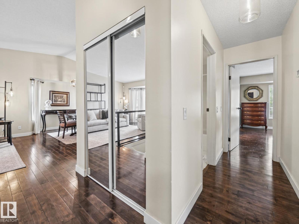
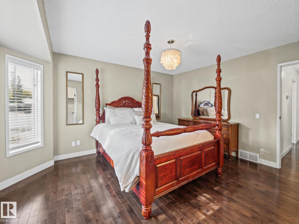
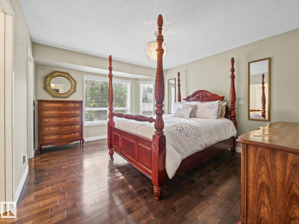
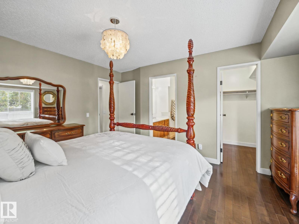
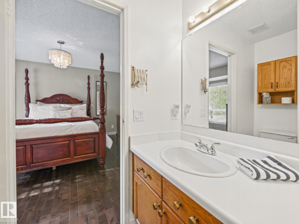
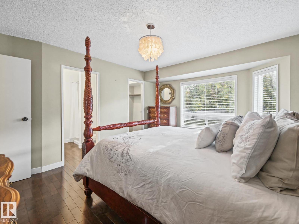
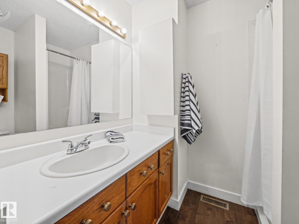
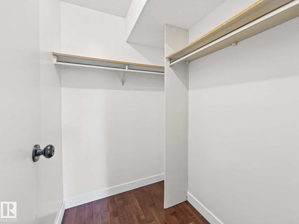
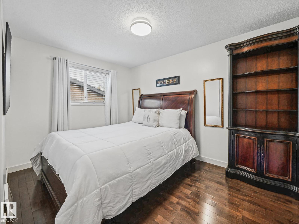

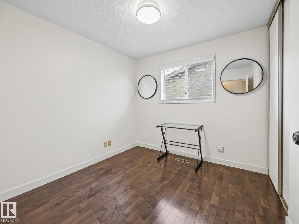
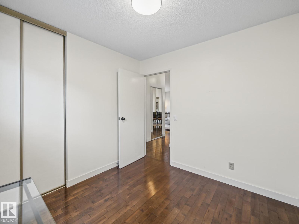
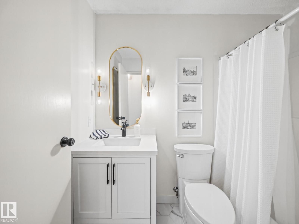
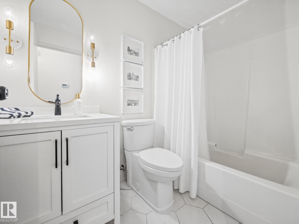
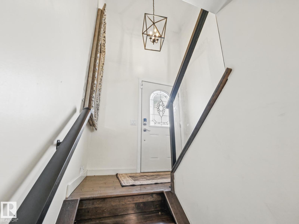
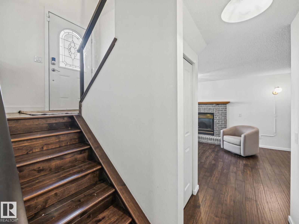
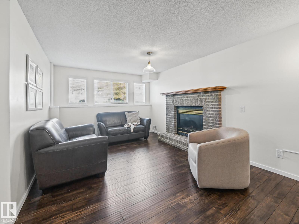
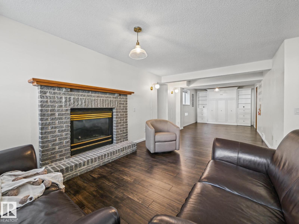
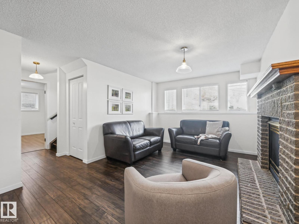
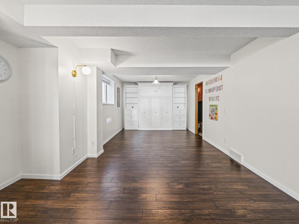
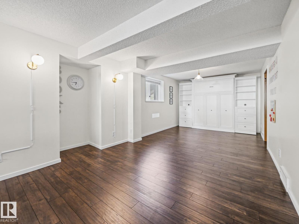
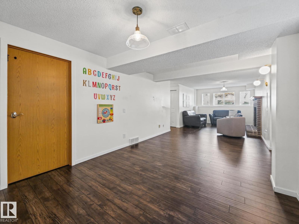
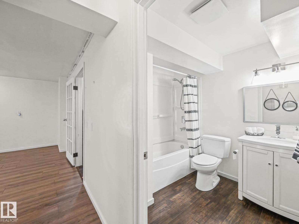
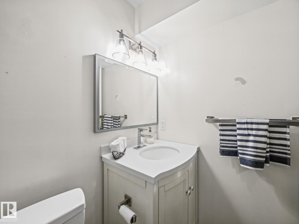
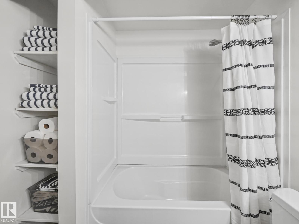
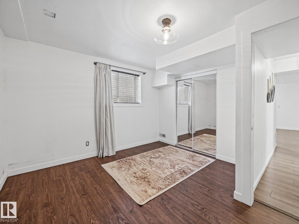
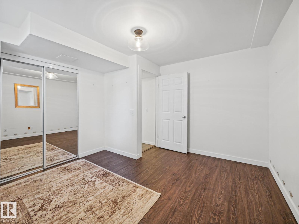
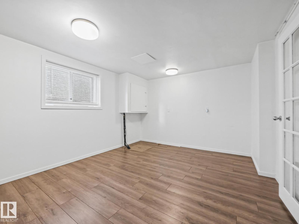
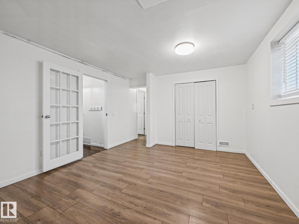
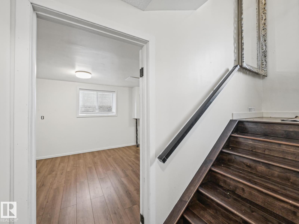
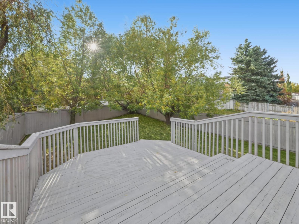
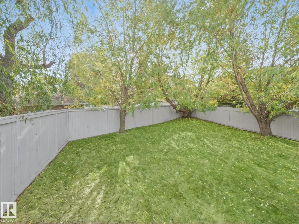
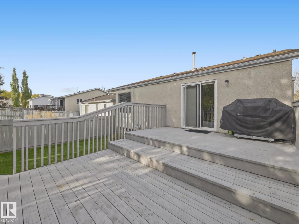
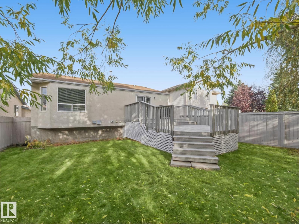
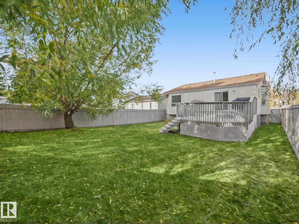
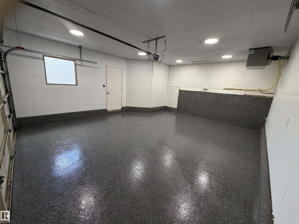
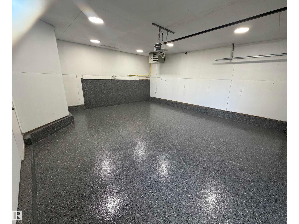
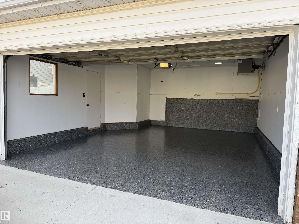
Beautiful 4-bedroom, 3-bathroom bi-level offering a combination of modern finishes and functional living space. The main floor features a spacious living room, dining area, and bright kitchen with patio doors opening onto a large deck, plus three bedrooms, including a generous primary suite with a walk-in closet and ensuite, and a 2nd, renovated 4-piece main bathroom. The finished basement adds excellent versatility with a large recreation room, fourth bedroom, new full bathroom, flex space/craft room, laundry, and storage. Hardwood flooring, a new concrete driveway, new HWT, plus brand new epoxy flooring and paint in the heated double garage. Outside, the landscaped, fenced backyard provides plenty of room to enjoy the outdoors. Located on a sunny lot with mature trees, within walking distance of Davidson Creek Elementary, this home is set on a family-friendly street close to shopping, everyday amenities, and convenient access to Hwy 21 and the Yellowhead. Excellent Value in desirable Sherwood Park! (id:53676)
| Bathroom Total | 3 | Bedrooms Total | 4 |
| Appliances | Dishwasher, Dryer, Microwave Range Hood Combo, Refrigerator, Stove, Washer | Architectural Style | Bi-level |
| Basement Development | Finished | Basement Type | Full (finished) |
| Constructed Date | 1992 | Construction Style Attachment | Detached |
| Fireplace Fuel | Gas | Fireplace Present | Yes |
| Fireplace Type | Unknown | Heating Type | Forced Air |
| Size Interior | 1197 Sqft | Type | House |
| Attached Garage |
| Acreage | No | Fence Type | Fence |
| Land Amenities | Schools |
| Level | Type | Dimensions |
|---|---|---|
| Basement | Family Room | 3.85 m x 1.07 m |
| Basement | Bedroom 4 | 3.62 m x 3.47 m |
| Main Level | Living Room | 3.46 m x 4.65 m |
| Main Level | Dining Room | 4.54 m x 2.52 m |
| Main Level | Kitchen | 3.93 m x 4.36 m |
| Main Level | Primary Bedroom | 3.81 m x 4.27 m |
| Main Level | Bedroom 2 | 3.81 m x 2.75 m |
| Main Level | Bedroom 3 | 2.72 m x 2.75 m |

Start Your Mortgage Application
