
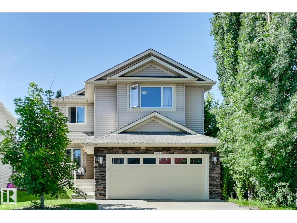
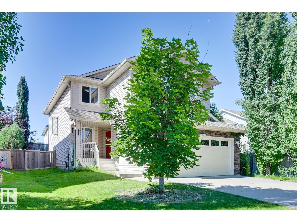
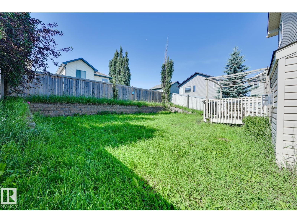
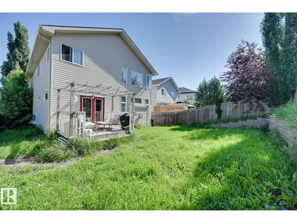
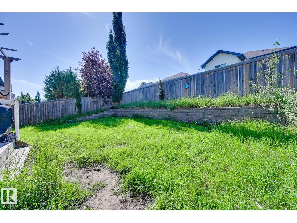
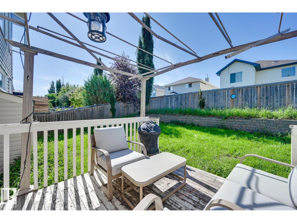
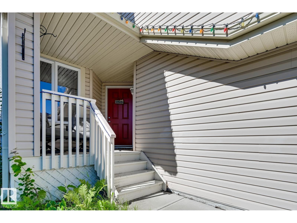
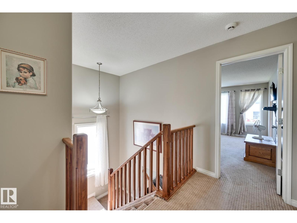
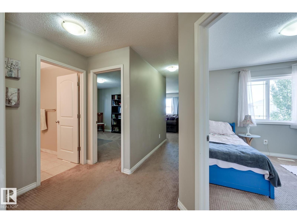
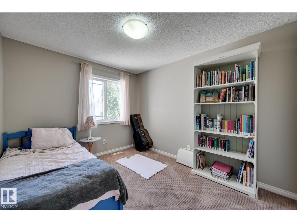
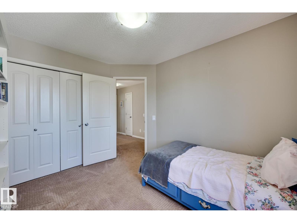
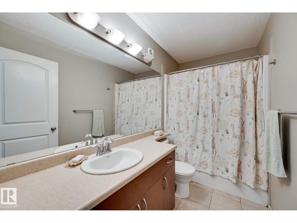
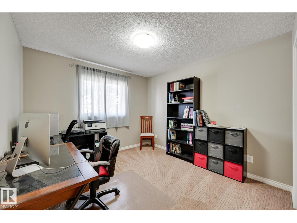
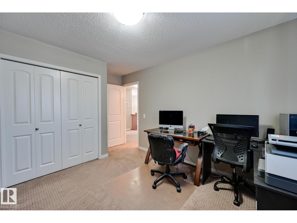
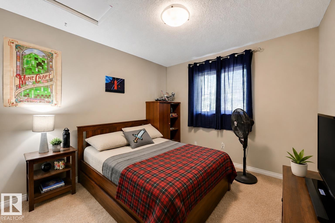
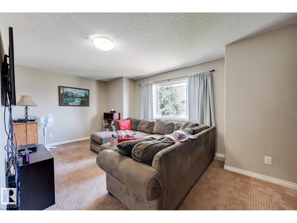
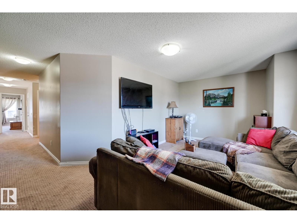
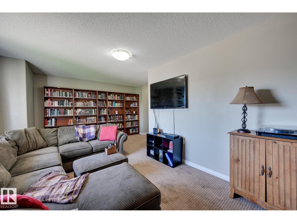
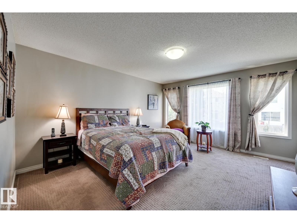
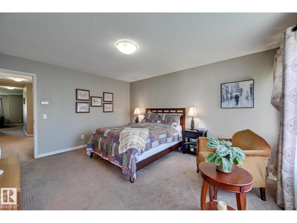
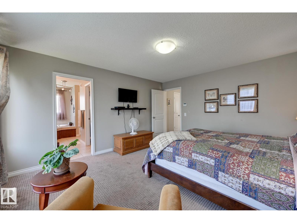
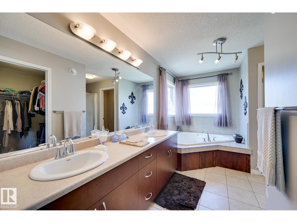
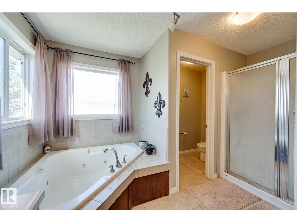
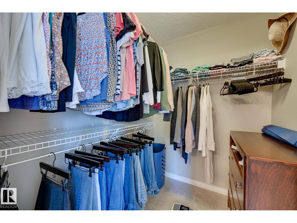
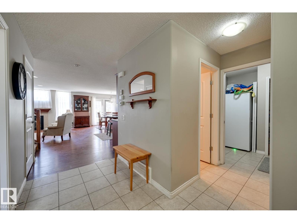
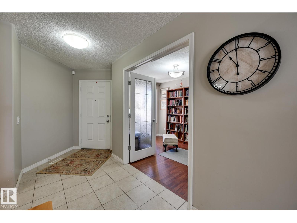
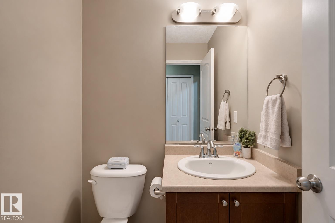
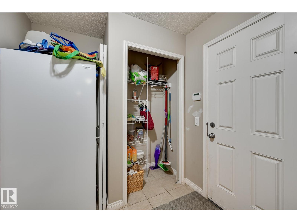
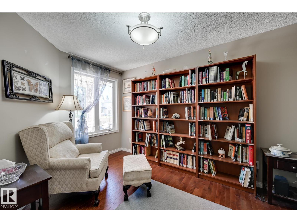
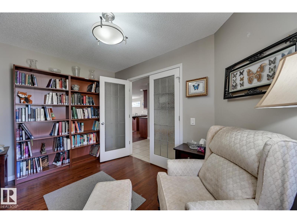
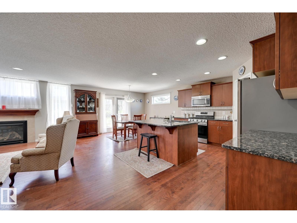
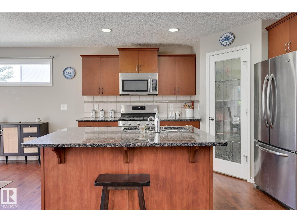
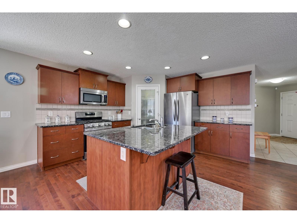
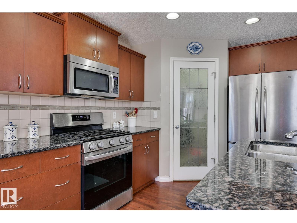
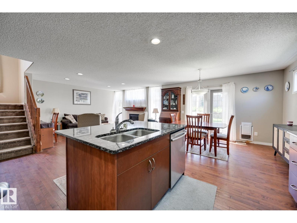
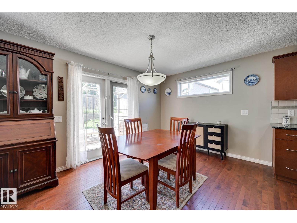
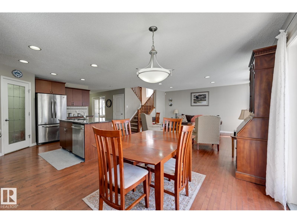
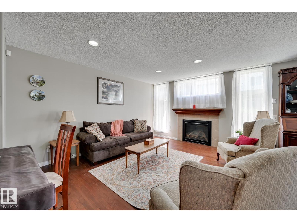
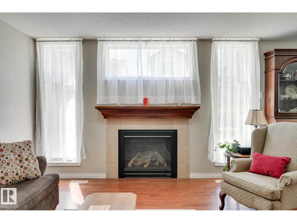
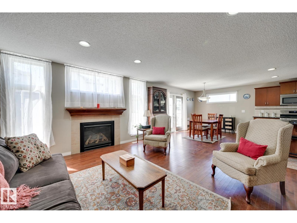
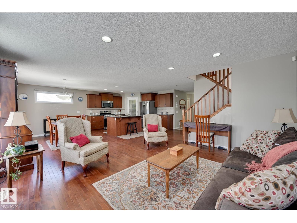
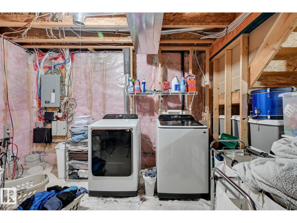
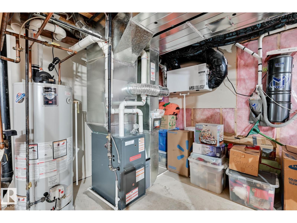
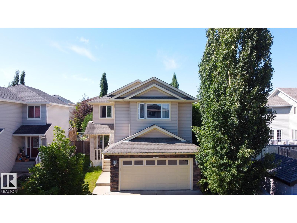
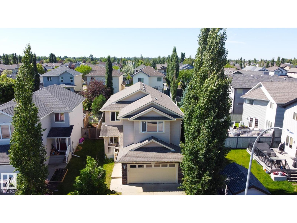
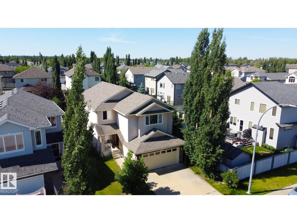
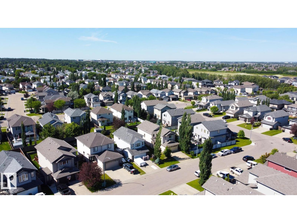
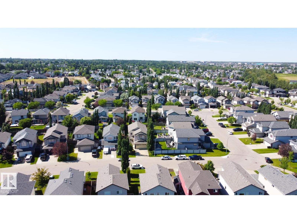
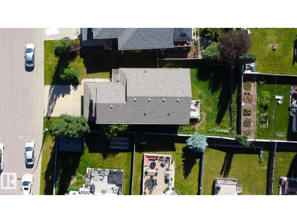
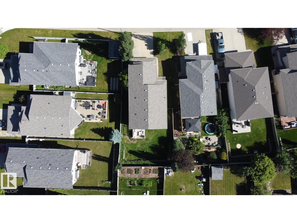
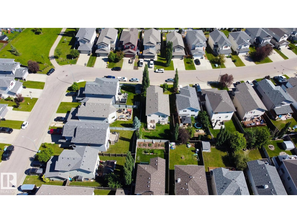
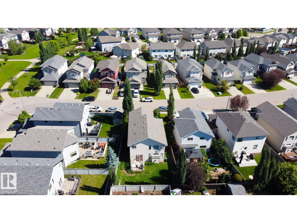
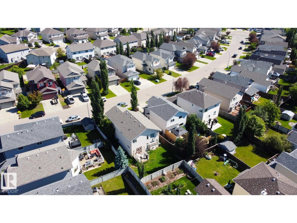
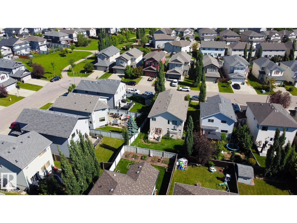
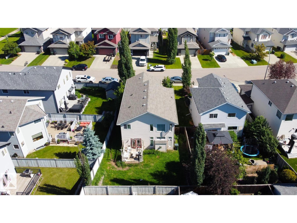
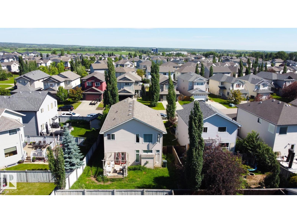
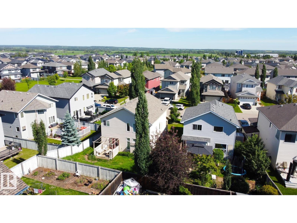
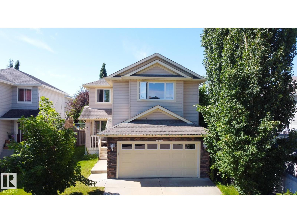
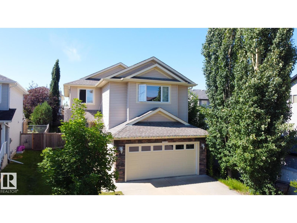
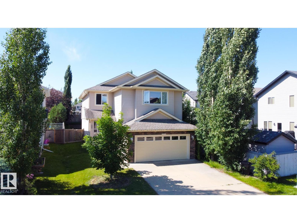
Here's a rare find in Spruce Grove's Aspenglen: a SOLID, 2,300 sq ft, 4-bedroom, 2 and a half bathroom home that's ready for your family! Picture your new carpet and baseboards, while giving you full creative control instead of someone else's budget-grade finishes. Walk into the family room with a beautiful gas fireplace framed by a striking mantel, maple hardwood floors, and ceramic tile, a great canvas you can keep or make entirely your own. The kitchen already shines with dark maple cabinetry, granite counters, stainless steel appliances, an eating bar, and a walk-through pantry to the insulated double garage. Upstairs, the bedrooms share a bonus room to grow into, plus a main-floor den. No cheap shortcuts, just the finishes you actually want when you move in! Patio doors open to a deck and a fully fenced, landscaped backyard, ideal for evenings and gatherings. A quiet, family-friendly street close to schools make this a perfect family home! Not to mention a new furnace for piece of mind! (id:53676)
| Bathroom Total | 3 | Bedrooms Total | 4 |
| Appliances | Dishwasher, Hood Fan, Microwave, Refrigerator, Stove, Central Vacuum, Window Coverings | Basement Development | Unfinished |
| Basement Type | Full (unfinished) | Constructed Date | 2011 |
| Construction Style Attachment | Detached | Fireplace Fuel | Gas |
| Fireplace Present | Yes | Fireplace Type | Unknown |
| Half Bath Total | 1 | Heating Type | Forced Air |
| Stories Total | 2 | Size Interior | 2300 Sqft |
| Type | House |
| Attached Garage |
| Acreage | No | Fence Type | Fence |
| Land Amenities | Schools | Size Irregular | 462.66 |
| Size Total | 462.66 M2 | Size Total Text | 462.66 M2 |
| Level | Type | Dimensions |
|---|---|---|
| Main Level | Living Room | 3.98 m x 4.6 m |
| Main Level | Dining Room | 3.31 m x 2.9 m |
| Main Level | Kitchen | 3.5 m x 3.64 m |
| Main Level | Den | 3.8 m x 2.56 m |
| Upper Level | Primary Bedroom | 4 m x 4.39 m |
| Upper Level | Bedroom 2 | 3.27 m x 3.15 m |
| Upper Level | Bedroom 3 | 3.16 m x 3.31 m |
| Upper Level | Bedroom 4 | 2.7 m x 3.4 m |
| Upper Level | Bonus Room | 5.76 m x 3.15 m |
| Upper Level | Laundry Room | Measurements not available |

Start Your Mortgage Application
