
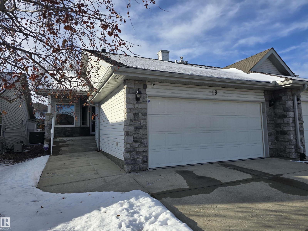
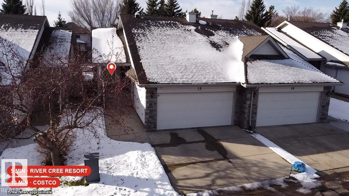
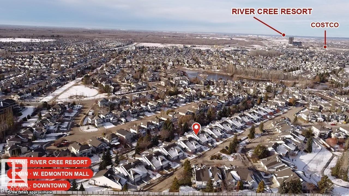
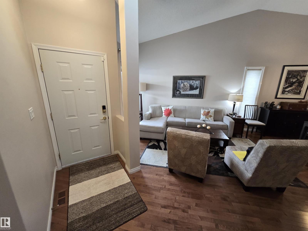
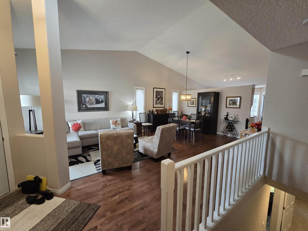
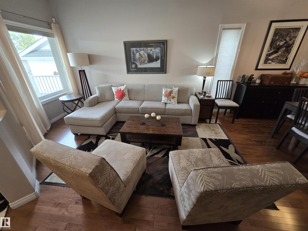
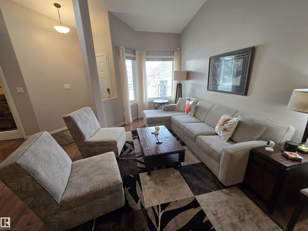
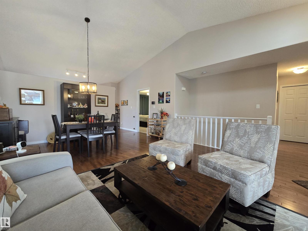
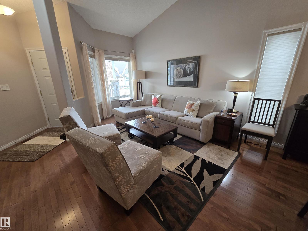
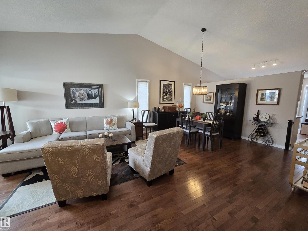
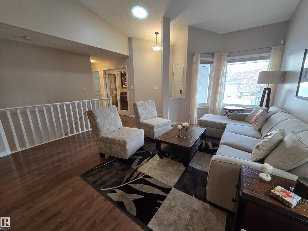
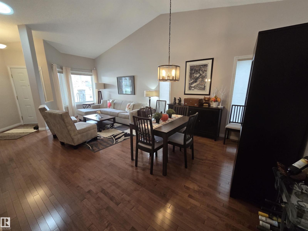
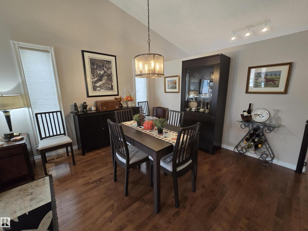
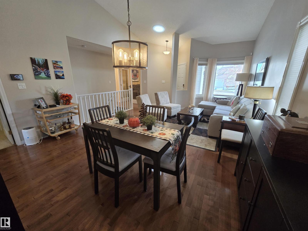
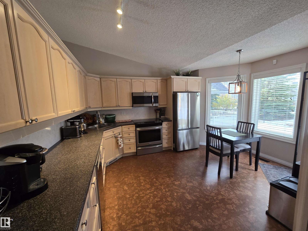
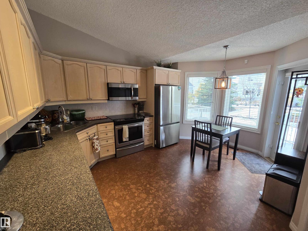
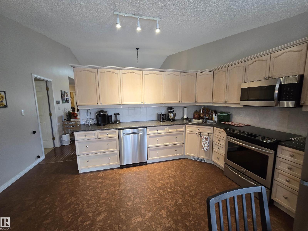
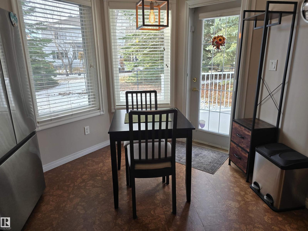
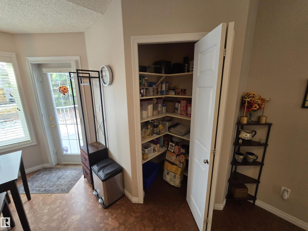
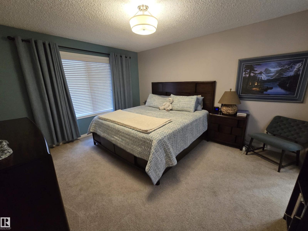
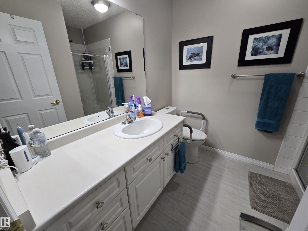
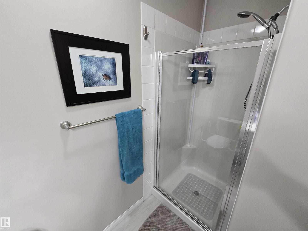
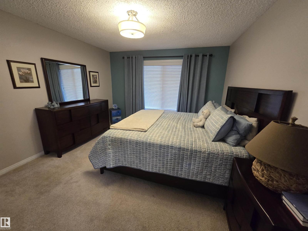
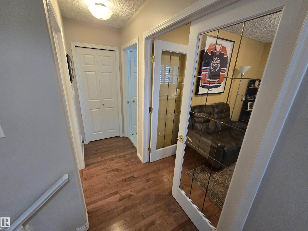
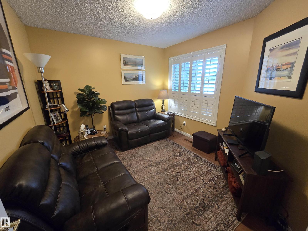
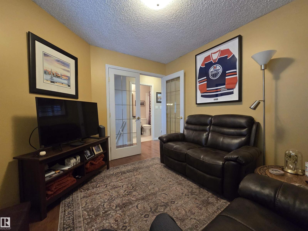
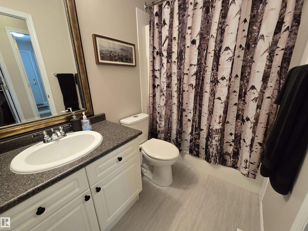
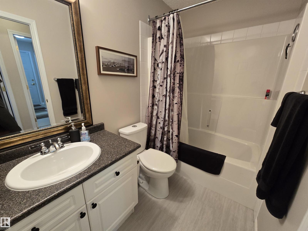
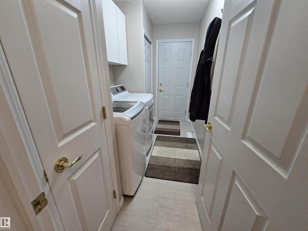
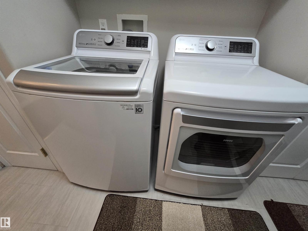
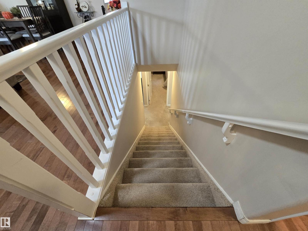
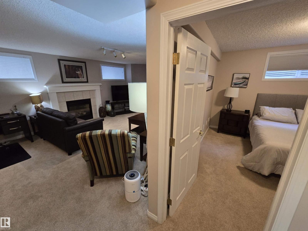
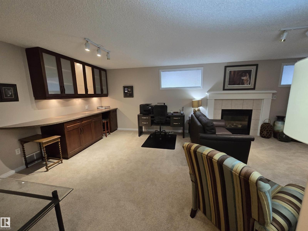
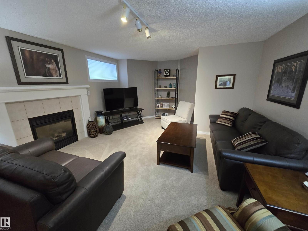
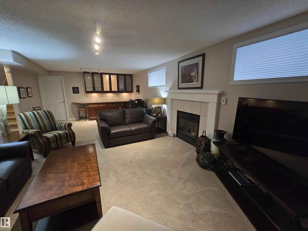
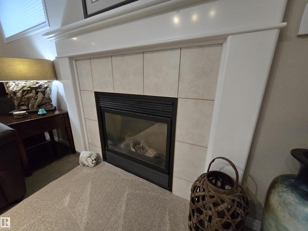
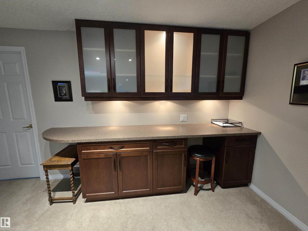
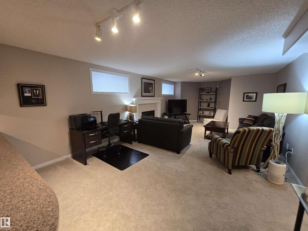
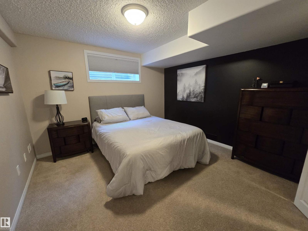
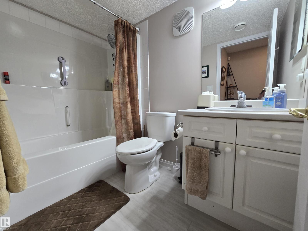
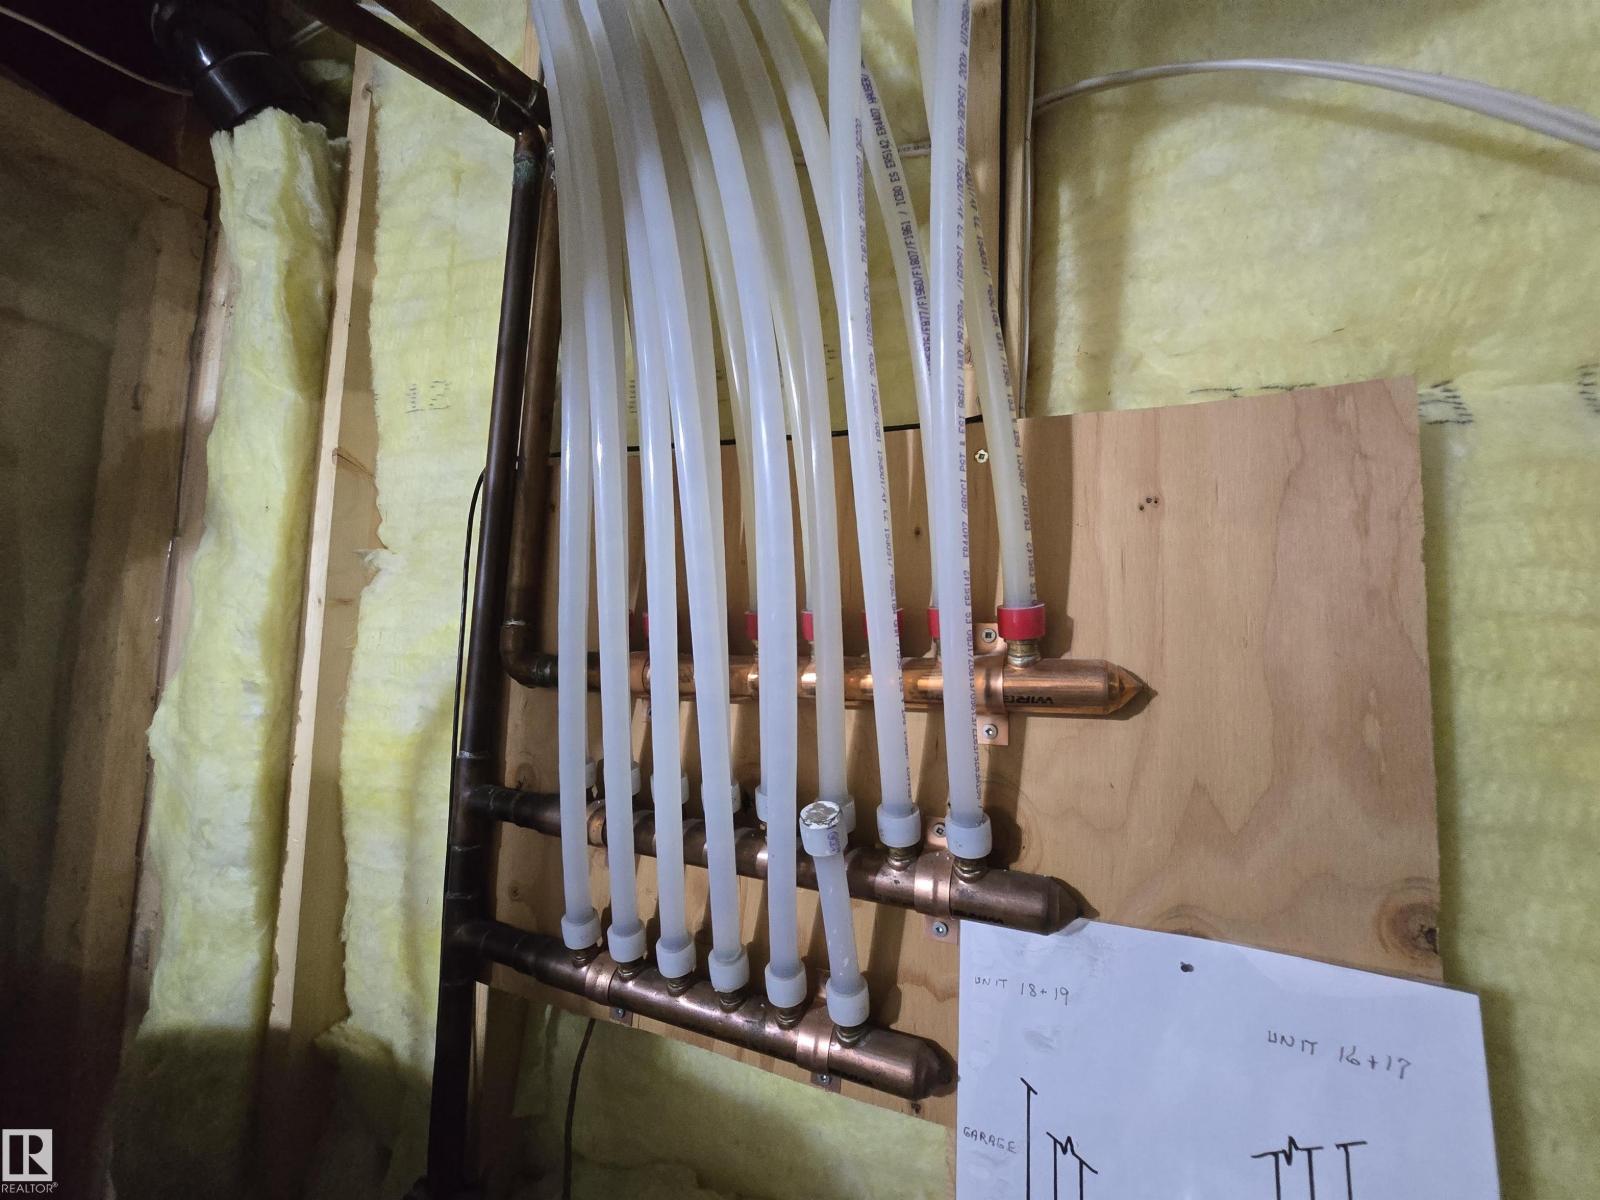
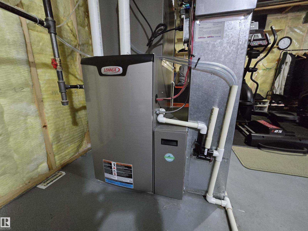
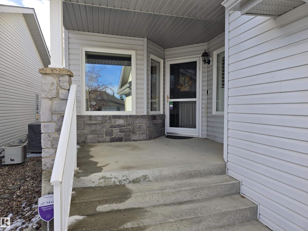
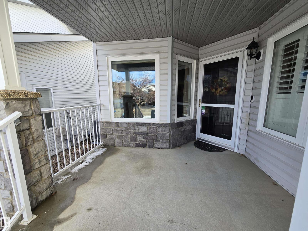
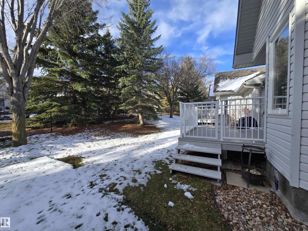
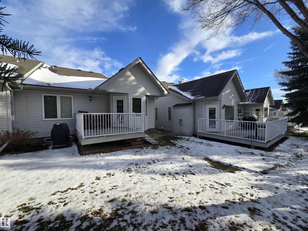
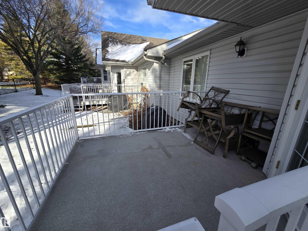
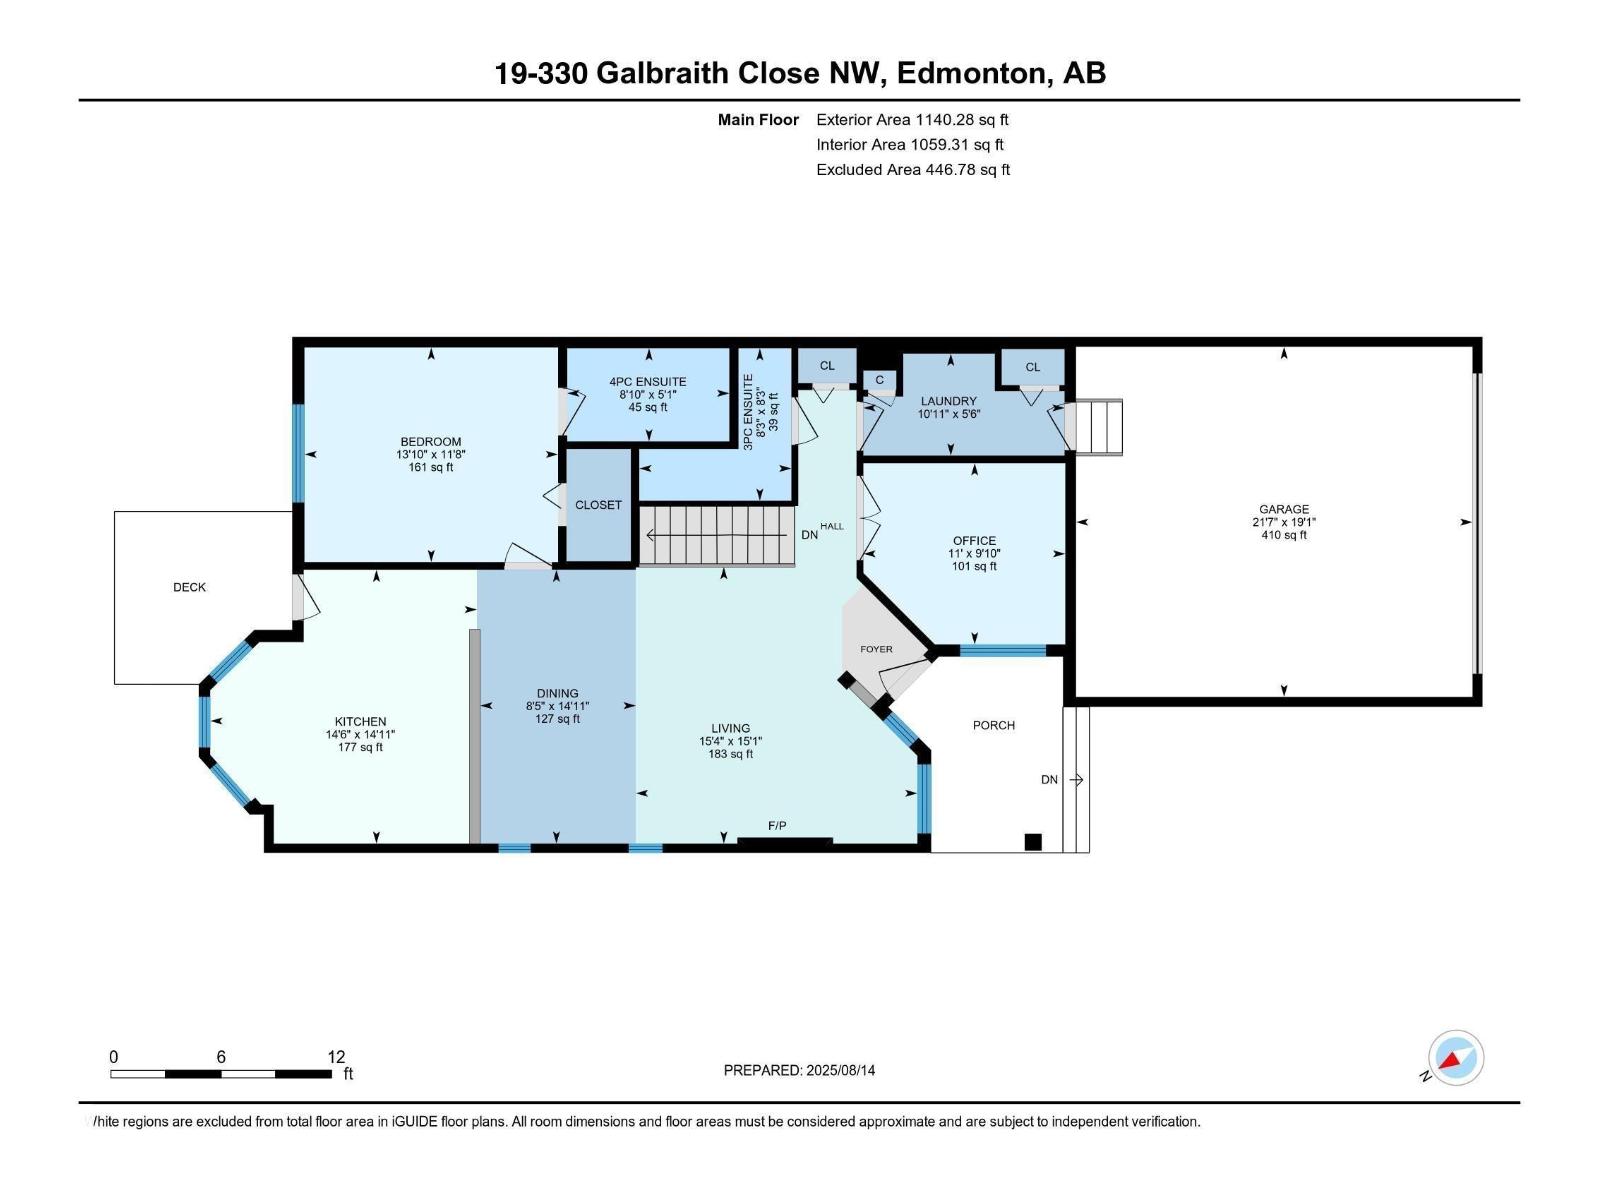
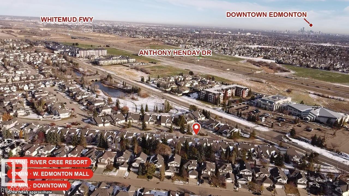
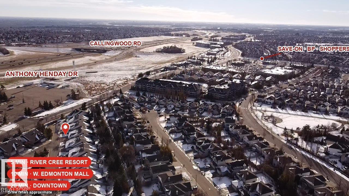
ADULT LIVING (55 Plus) AT ITS FINEST! SUPERB, IMMPECABLY MAINTAINED BUNGALOW BACKING ONTO A GREENBELT/WALKWAY in desirable Willow Walk. Spacious & beautifully upgraded 1,140 sq ft half-duplex bungalow shows like new. Vaulted Ceilings, New Furnace, Hot Water Tank & Central Air. New Triple Pane Windows, Gorgeous chocolate maple hardwood in living, dining & den, cork in the kitchen, under-mount lighting, custom backsplash, stainless steel appliances. Office/den & laundry on main. Huge primary bedroom with walk-in closet & private ensuite; 1 bedroom up plus a second master-style guest suite down, 3 full bathrooms. The lower level boasts a huge rec room with gas fireplace and a games area with built-in back lit cabinetry & bar fridge. Double fully finished attached garage. BARE LAND CONDO, NO special assessments, healthy reserve fund. Relax on the private sunny southwest-facing maintenance-free deck backing onto a tree-lined walkway. Minutes to River Cree, Costco, WEM, Golf, Anthony Henday, Shopping, Hospital (id:53676)
| Bathroom Total | 3 | Bedrooms Total | 2 |
| Amenities | Vinyl Windows | Appliances | Dishwasher, Dryer, Freezer, Garage Door Opener Remote(s), Garage Door Opener, Microwave Range Hood Combo, Refrigerator, Stove, Central Vacuum, Washer, Window Coverings |
| Architectural Style | Bungalow | Basement Development | Finished |
| Basement Type | Full (finished) | Ceiling Type | Vaulted |
| Constructed Date | 2001 | Construction Style Attachment | Semi-detached |
| Cooling Type | Central Air Conditioning | Fire Protection | Smoke Detectors |
| Heating Type | Forced Air | Stories Total | 1 |
| Size Interior | 1141 Sqft | Type | Duplex |
| Attached Garage |
| Acreage | No | Land Amenities | Park, Golf Course, Playground, Public Transit, Schools, Shopping |
| Size Irregular | 346.09 | Size Total | 346.09 M2 |
| Size Total Text | 346.09 M2 |
| Level | Type | Dimensions |
|---|---|---|
| Lower Level | Family Room | 8.2 m x 4.7 m |
| Main Level | Living Room | 4.9 m x 4.7 m |
| Main Level | Dining Room | 4.7 m x 2.9 m |
| Main Level | Kitchen | 4.7 m x 4.5 m |
| Main Level | Den | 3.2 m x 3.1 m |
| Main Level | Primary Bedroom | 4.4 m x 3.9 m |
| Main Level | Bedroom 2 | 3.9 m x 3.8 m |

Start Your Mortgage Application
