
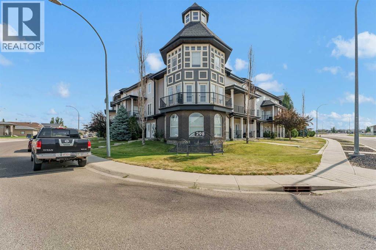
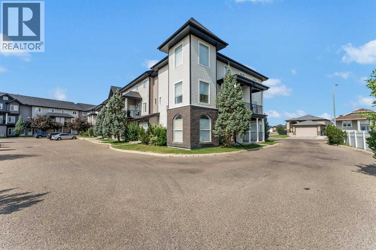
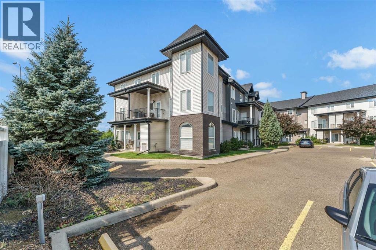
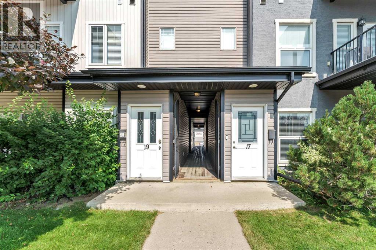
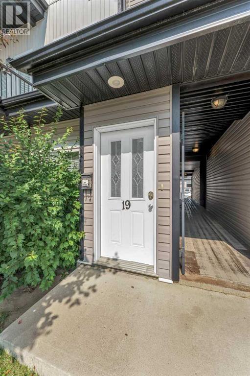
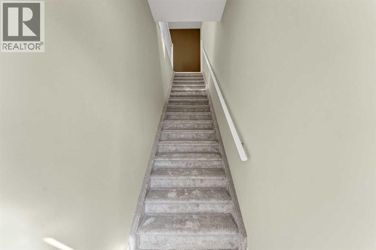
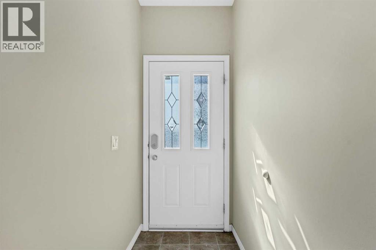
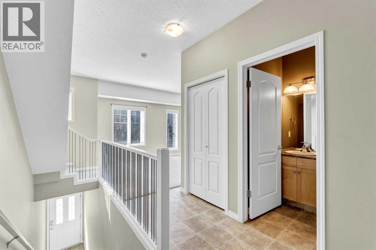
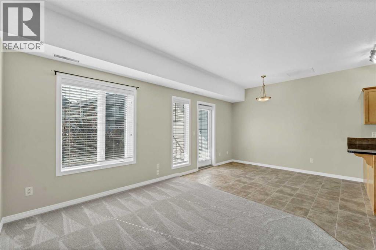
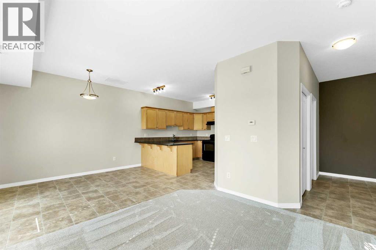
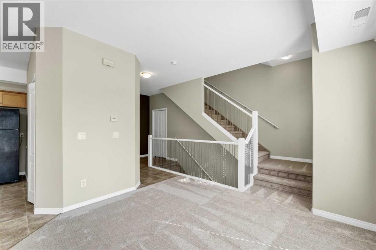
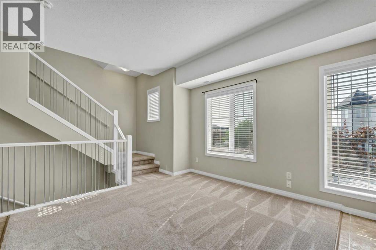
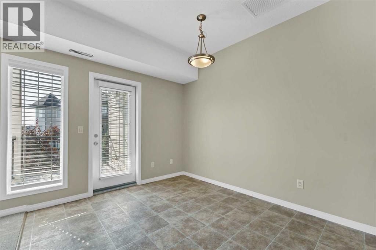
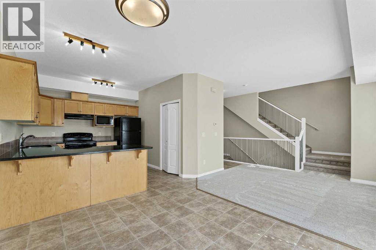
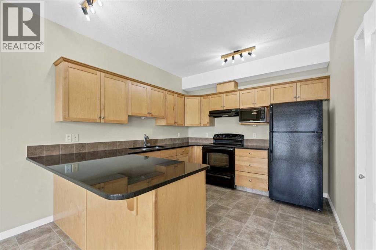
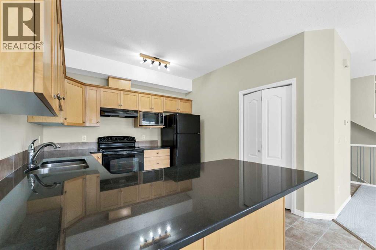
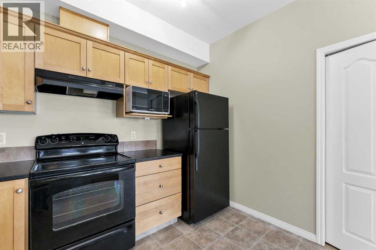
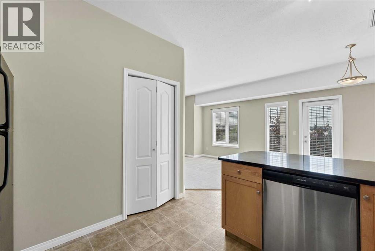
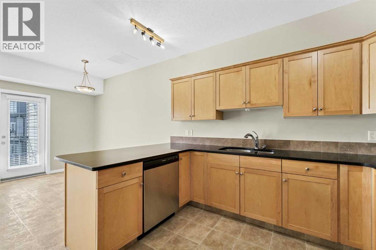
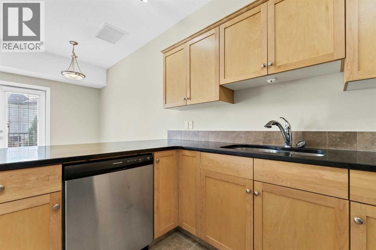
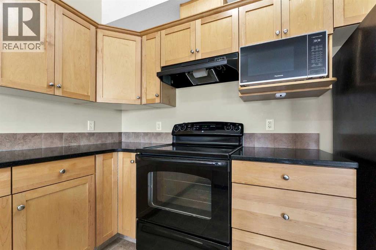
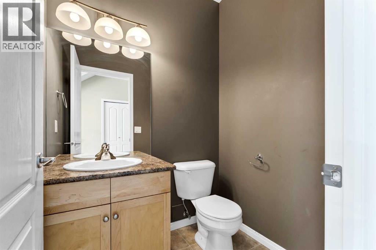
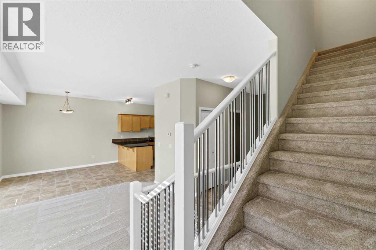
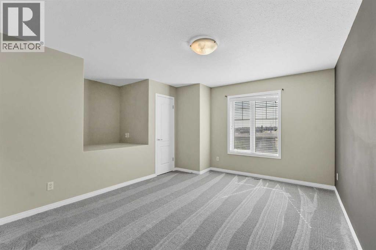
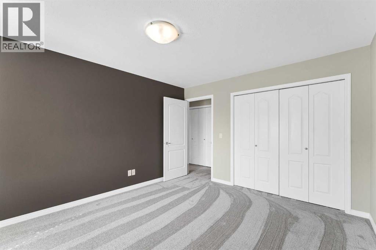
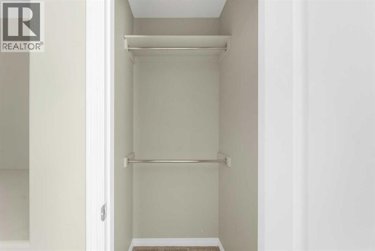
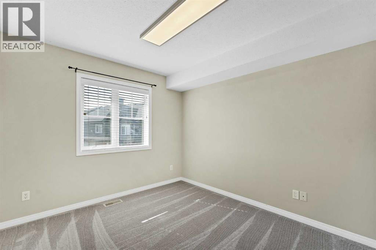
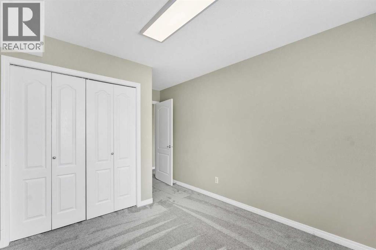
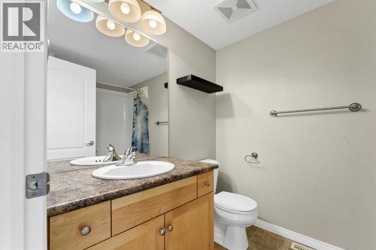
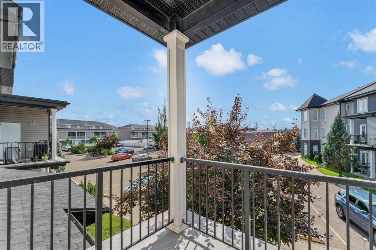
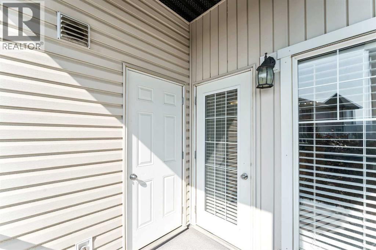
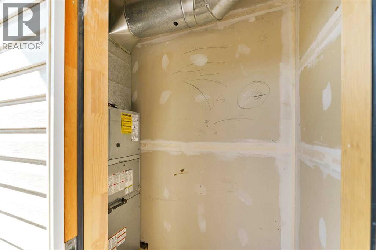
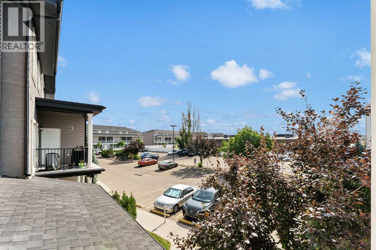
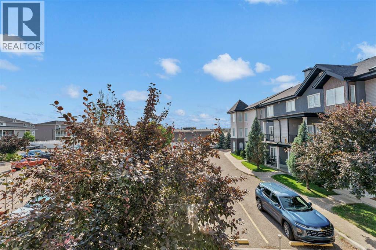
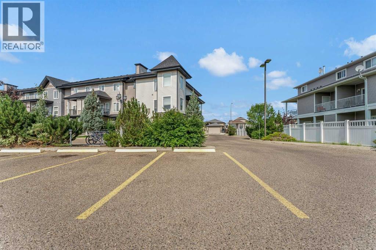
Welcome to #19, 298 Somerset Way SE, located in the desirable Lexington condominium complex. This well maintained two-story condo offers comfortable, low maintenance living in a convenient location close to all the amenities you need.Step inside to an inviting open concept main floor featuring a functional kitchen with ample cabinetry, a spacious dining area, and a bright living room that's perfect for relaxing or entertaining. Just off the dining area, you'll find a private deck complete with a natural gas hookup for your BBQ and additional outdoor storage. A convenient two piece bathroom completes the main level.Upstairs, you'll find two generously sized bedrooms and a four piece bathroom. Adding to the home's appeal is brand new carpet throughout, giving the entire unit a fresh, updated feel.Whether you're a first time homebuyer, looking to downsize, or searching for an investment property, this condo offers maintenance free living with shopping, restaurants, parks, and other local amenities all within walking distance.Don't miss your opportunity to own this move in ready home contact your REALTOR® today to book your private showing. (id:53676)
| Bathroom Total | 2 | Bedrooms Above Ground | 2 |
| Bedrooms Total | 2 | Amenities | Exercise Centre |
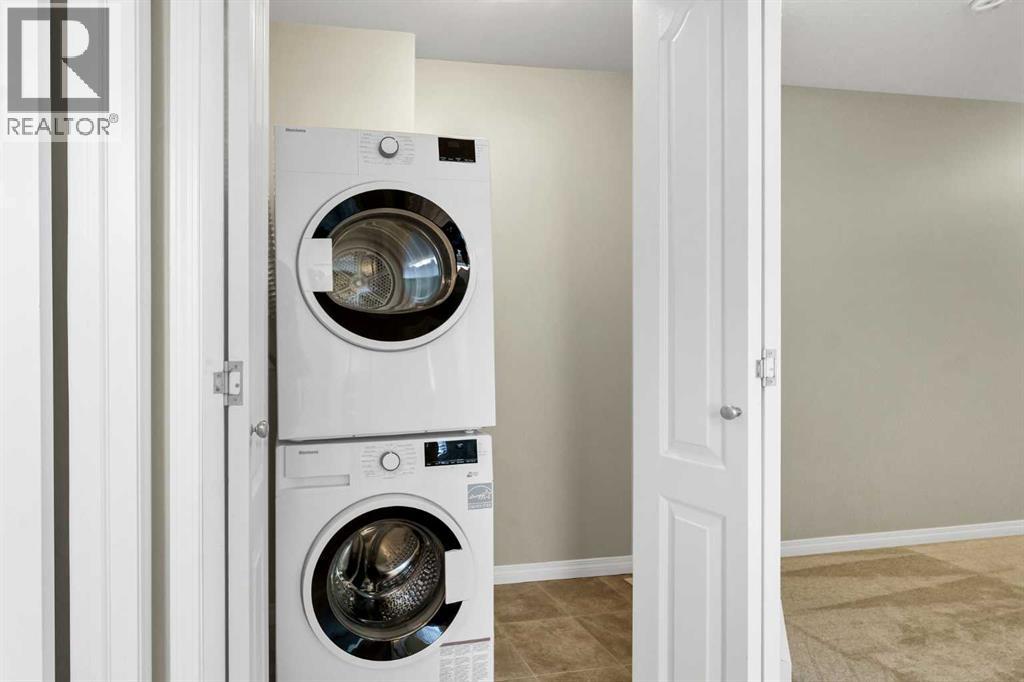
| Appliances | Refrigerator, Dishwasher, Stove, Microwave, Hood Fan, Washer/dryer Stack-up | Basement Type | None |
| Constructed Date | 2007 | Construction Style Attachment | Attached |
| Cooling Type | Central Air Conditioning | Exterior Finish | Stucco, Vinyl Siding |
| Flooring Type | Carpeted, Linoleum | Foundation Type | Poured Concrete |
| Half Bath Total | 1 | Heating Fuel | Natural Gas |
| Stories Total | 3 | Size Interior | 1279 Sqft |
| Total Finished Area | 1279 Sqft | Type | Row / Townhouse |
| Other |
| Acreage | No | Fence Type | Not Fenced |
| Land Amenities | Playground, Schools, Shopping | Landscape Features | Underground Sprinkler |
| Size Total Text | Unknown | Zoning Description | R-md |
| Level | Type | Dimensions |
|---|---|---|
| Second Level | Primary Bedroom | 11.92 Ft x 14.58 Ft |
| Second Level | Bedroom | 9.58 Ft x 10.58 Ft |
| Second Level | 4pc Bathroom | 6.08 Ft x 8.33 Ft |
| Second Level | Laundry Room | 6.67 Ft x 3.08 Ft |
| Main Level | Living Room | 9.08 Ft x 11.33 Ft |
| Main Level | Dining Room | 10.50 Ft x 11.08 Ft |
| Main Level | Kitchen | 10.50 Ft x 10.92 Ft |
| Main Level | 2pc Bathroom | 5.00 Ft x 5.42 Ft |

Start Your Mortgage Application


