
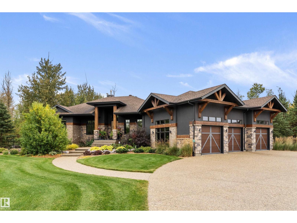
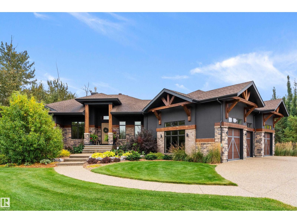
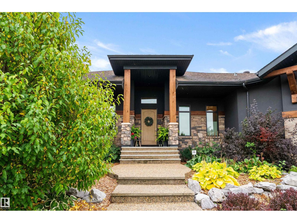
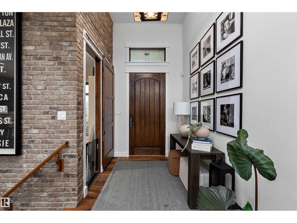
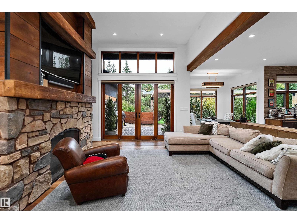
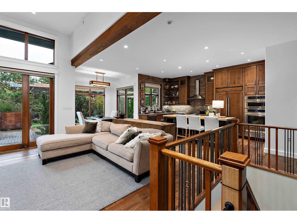
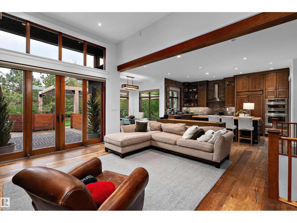
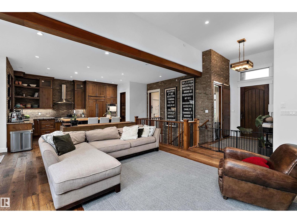
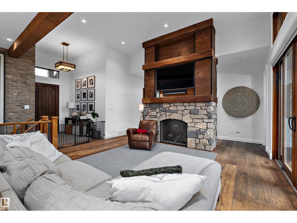
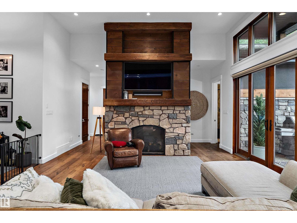
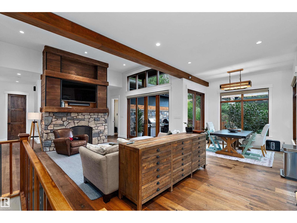
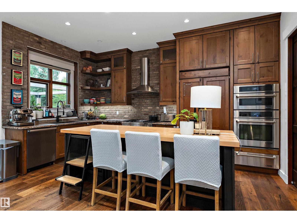
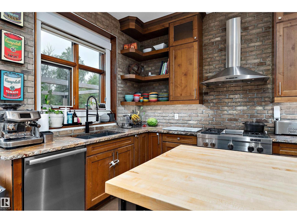
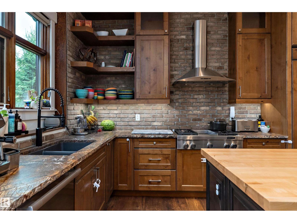
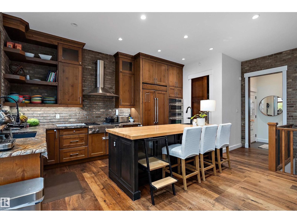
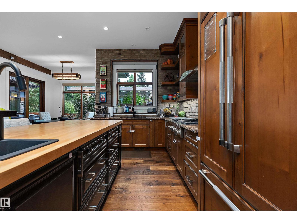
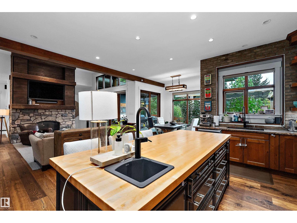
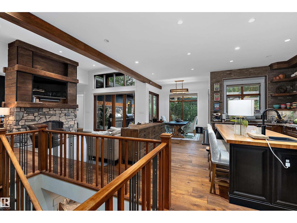
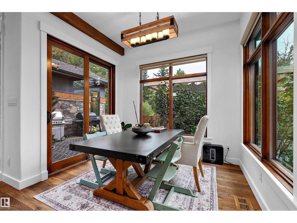
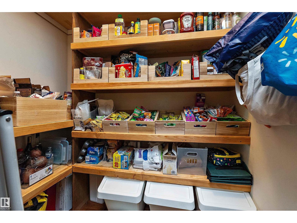
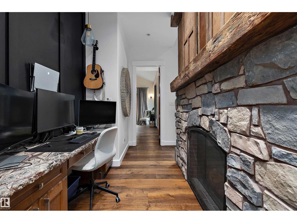
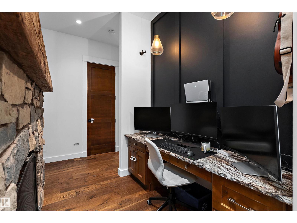
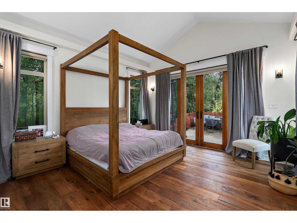
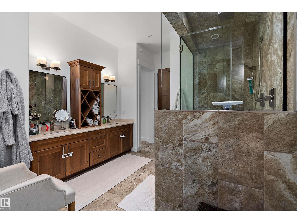
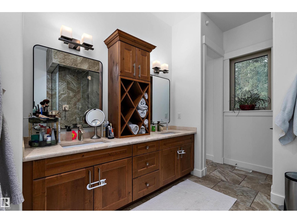
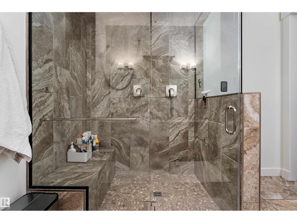
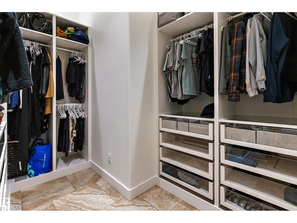
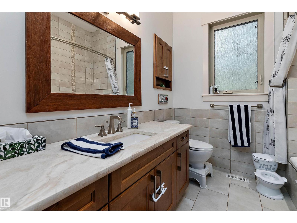
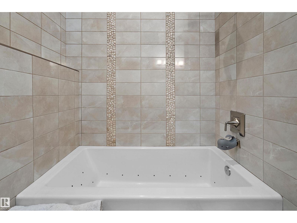
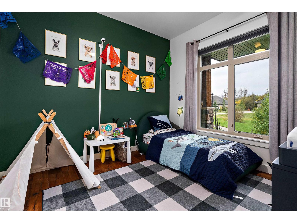
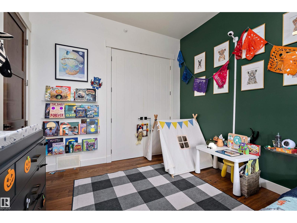
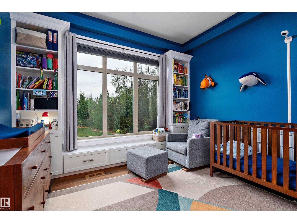
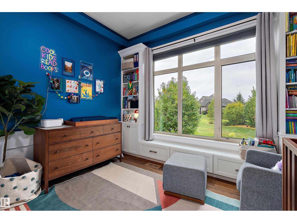
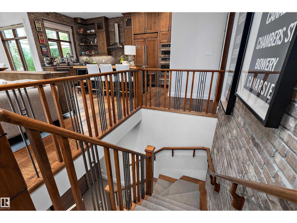
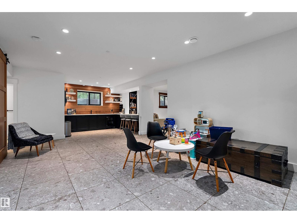
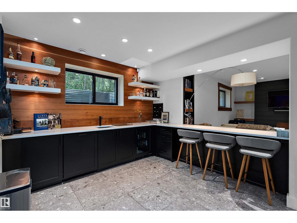
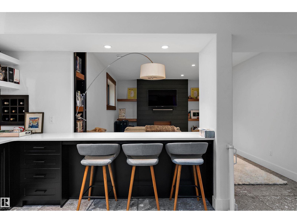
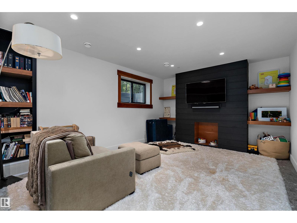
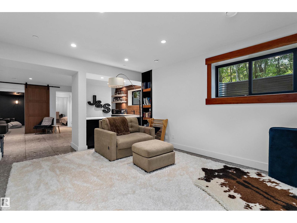
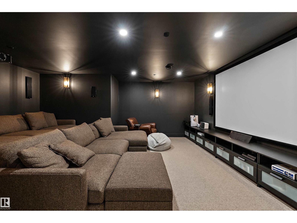
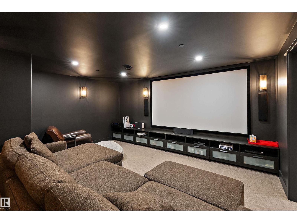
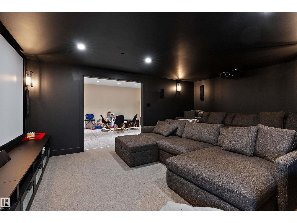
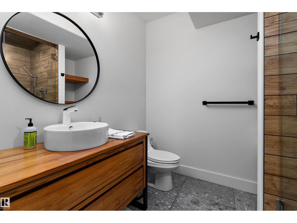
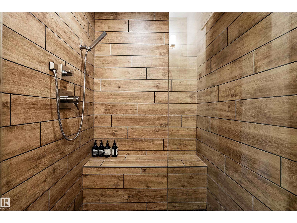
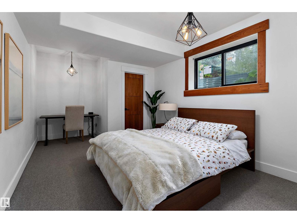
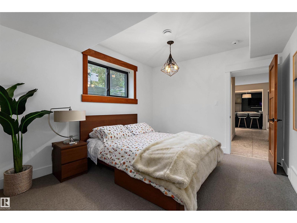
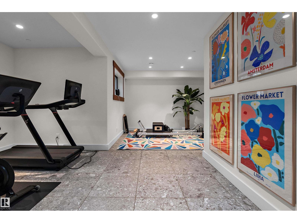
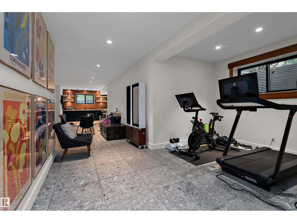
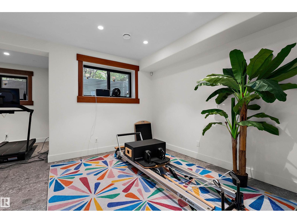
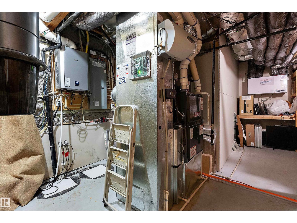
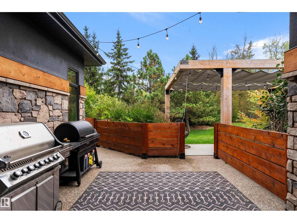
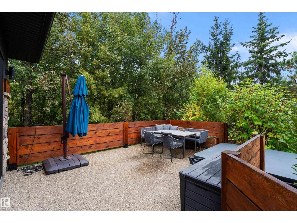
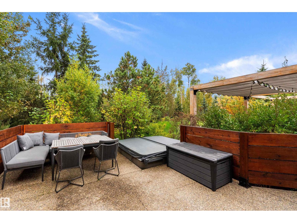
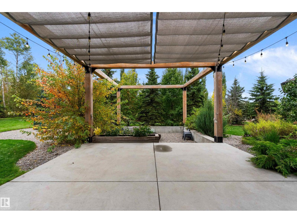
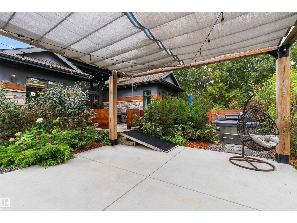
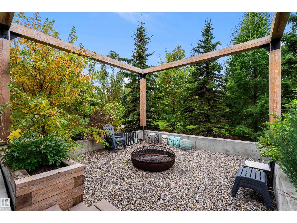
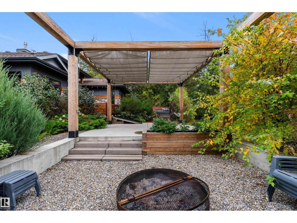
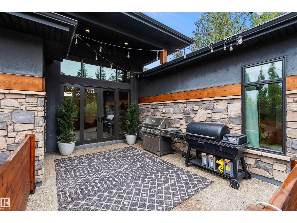
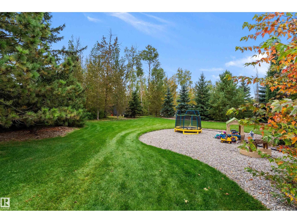
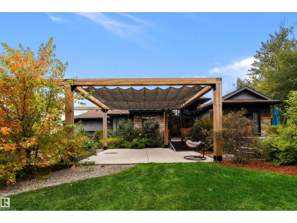
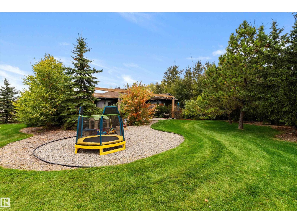
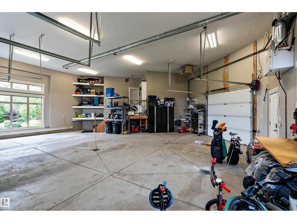
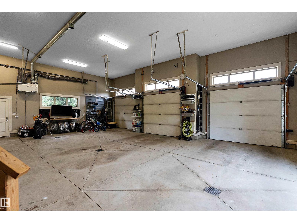
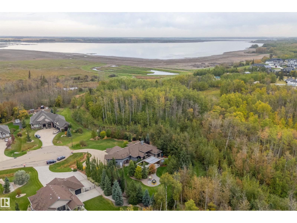
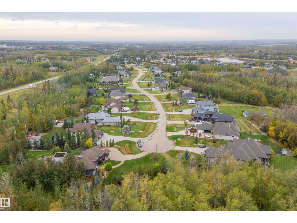
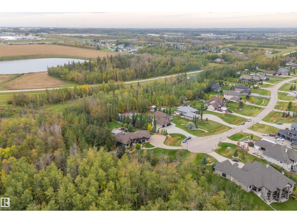
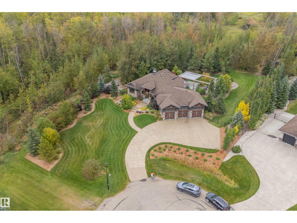
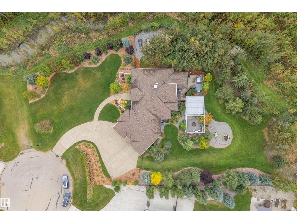
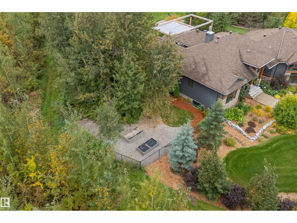
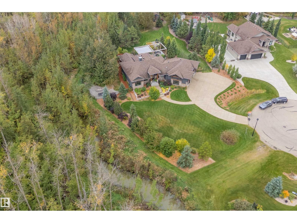
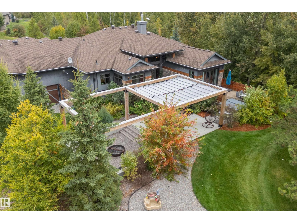
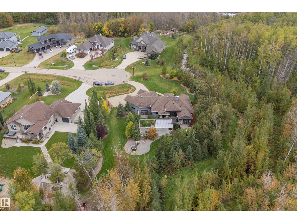
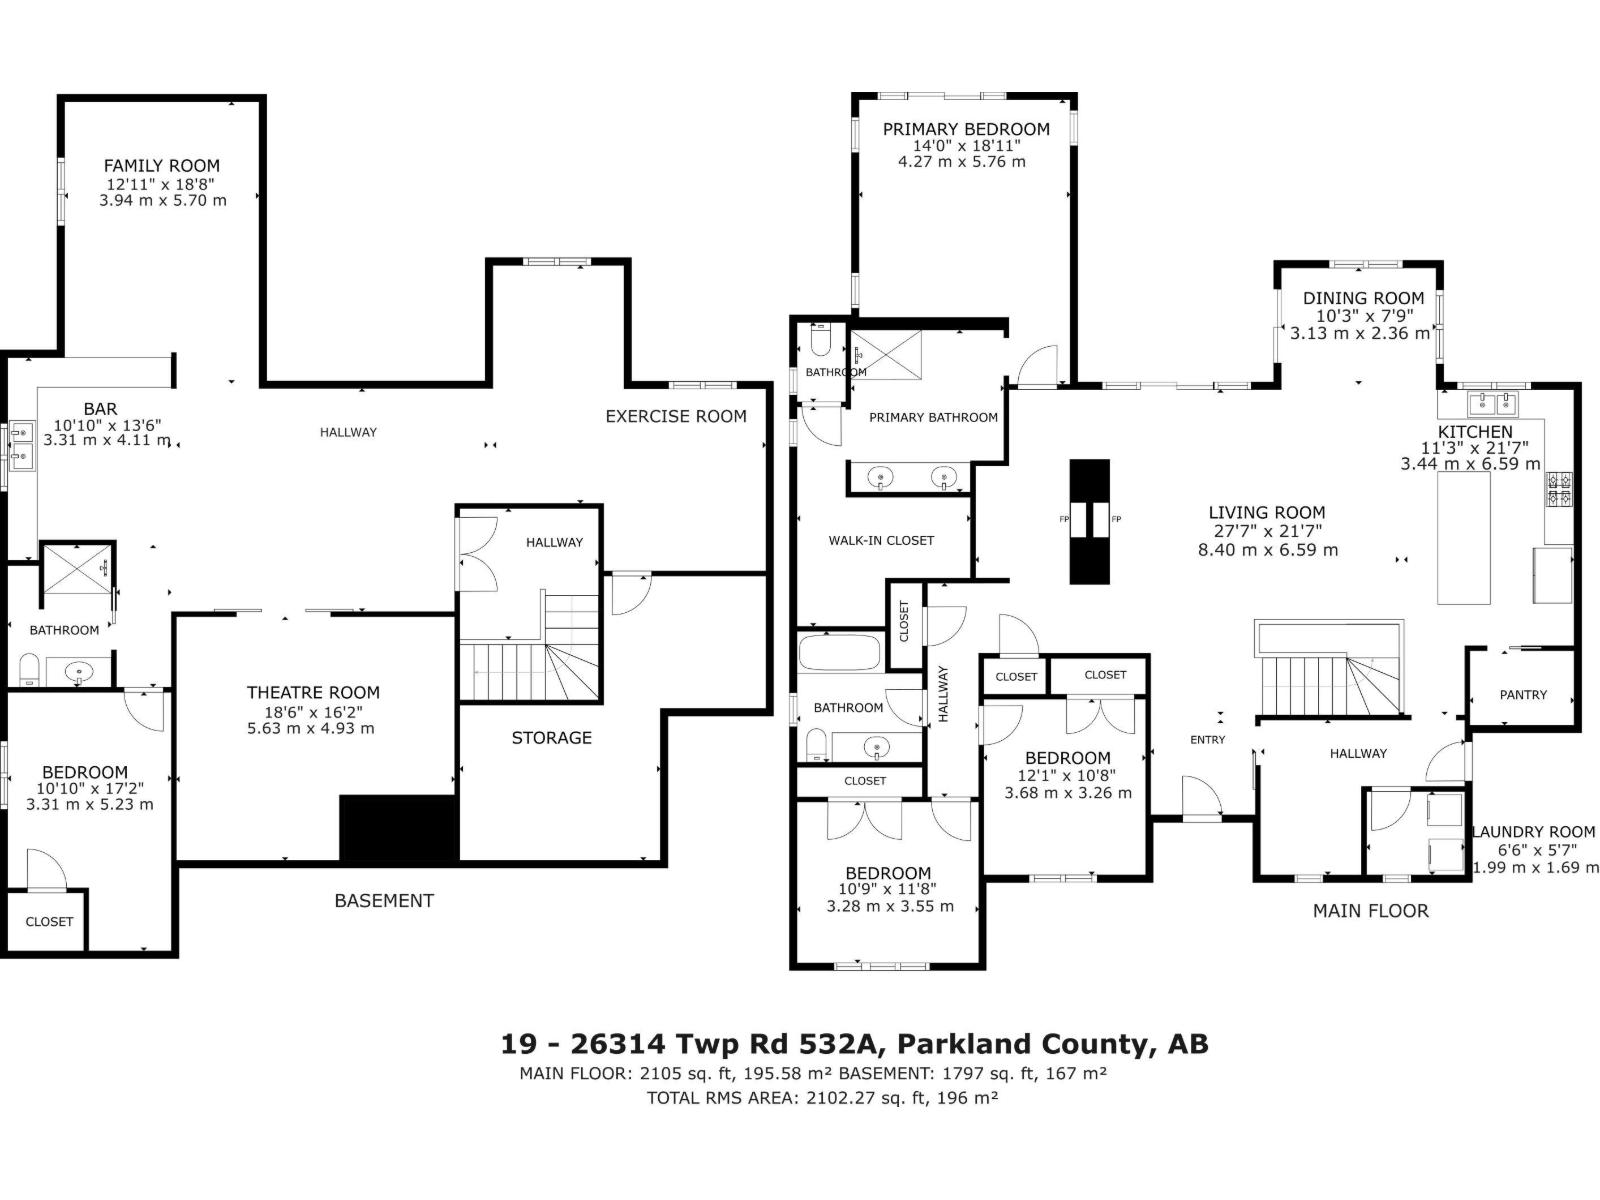
Tucked at the very end of a quiet cul-de-sac this custom-built 4-bed, 3-bath bungalow sits on over an acre framed by mature trees, and only 1 neighbour. Acreage privacy with city water and sewer, minutes from the Anthony Henday. The main floor is bright and open, with high 10' vaulted ceilings, a floor-to-ceiling fireplace and large windows looking out to nature. The gourmet kitchen and generous dining room are made for gathering or family comfort. The primary bedroom retreat features patio doors and a large steam shower. The finished lower level is built for entertaining, with a wet bar and a dedicated theatre room. Extra soundproofing has been added to the basement walls & ceiling. Recent upgrades include a new furnace, house and garage HRVs give heat and A/C, and a tankless water heater. Outside 2 deck areas leads to the hot tub and fire pit area. With winter on the way, the heated triple garage will keep your vehicle nice and warm. Minutes from Edmonton but secluded and private. (id:53676)
| Bathroom Total | 3 | Bedrooms Total | 4 |
| Amenities | Ceiling - 10ft | Appliances | Dishwasher, Hood Fan, Microwave, Refrigerator, Stove, Washer, Window Coverings, Wine Fridge |
| Architectural Style | Bungalow | Basement Development | Finished |
| Basement Type | Full (finished) | Ceiling Type | Vaulted |
| Constructed Date | 2014 | Construction Status | Insulation Upgraded |
| Construction Style Attachment | Detached | Fireplace Fuel | Gas |
| Fireplace Present | Yes | Fireplace Type | Unknown |
| Heating Type | Forced Air | Stories Total | 1 |
| Size Interior | 2105 Sqft | Type | House |
| Attached Garage |
| Acreage | Yes | Fence Type | Fence |
| Land Amenities | Park, Golf Course, Schools, Shopping | Size Irregular | 1.06 |
| Size Total | 1.06 Ac | Size Total Text | 1.06 Ac |
| Surface Water | Ponds |
| Level | Type | Dimensions |
|---|---|---|
| Basement | Family Room | 12'11" x 18'8 |
| Basement | Other | 10'10" x 13'6 |
| Lower Level | Bedroom 4 | 10'10" x 17'2 |
| Lower Level | Media | 18'6" x 16'2" |
| Main Level | Living Room | 27'7" x 21'7" |
| Main Level | Dining Room | 10'3" x 7'9" |
| Main Level | Kitchen | 11'3" x 21'7" |
| Main Level | Primary Bedroom | 14' x 18'11" |
| Main Level | Bedroom 2 | 10'9" x 11'8" |
| Main Level | Bedroom 3 | 12'1" x 10'8" |
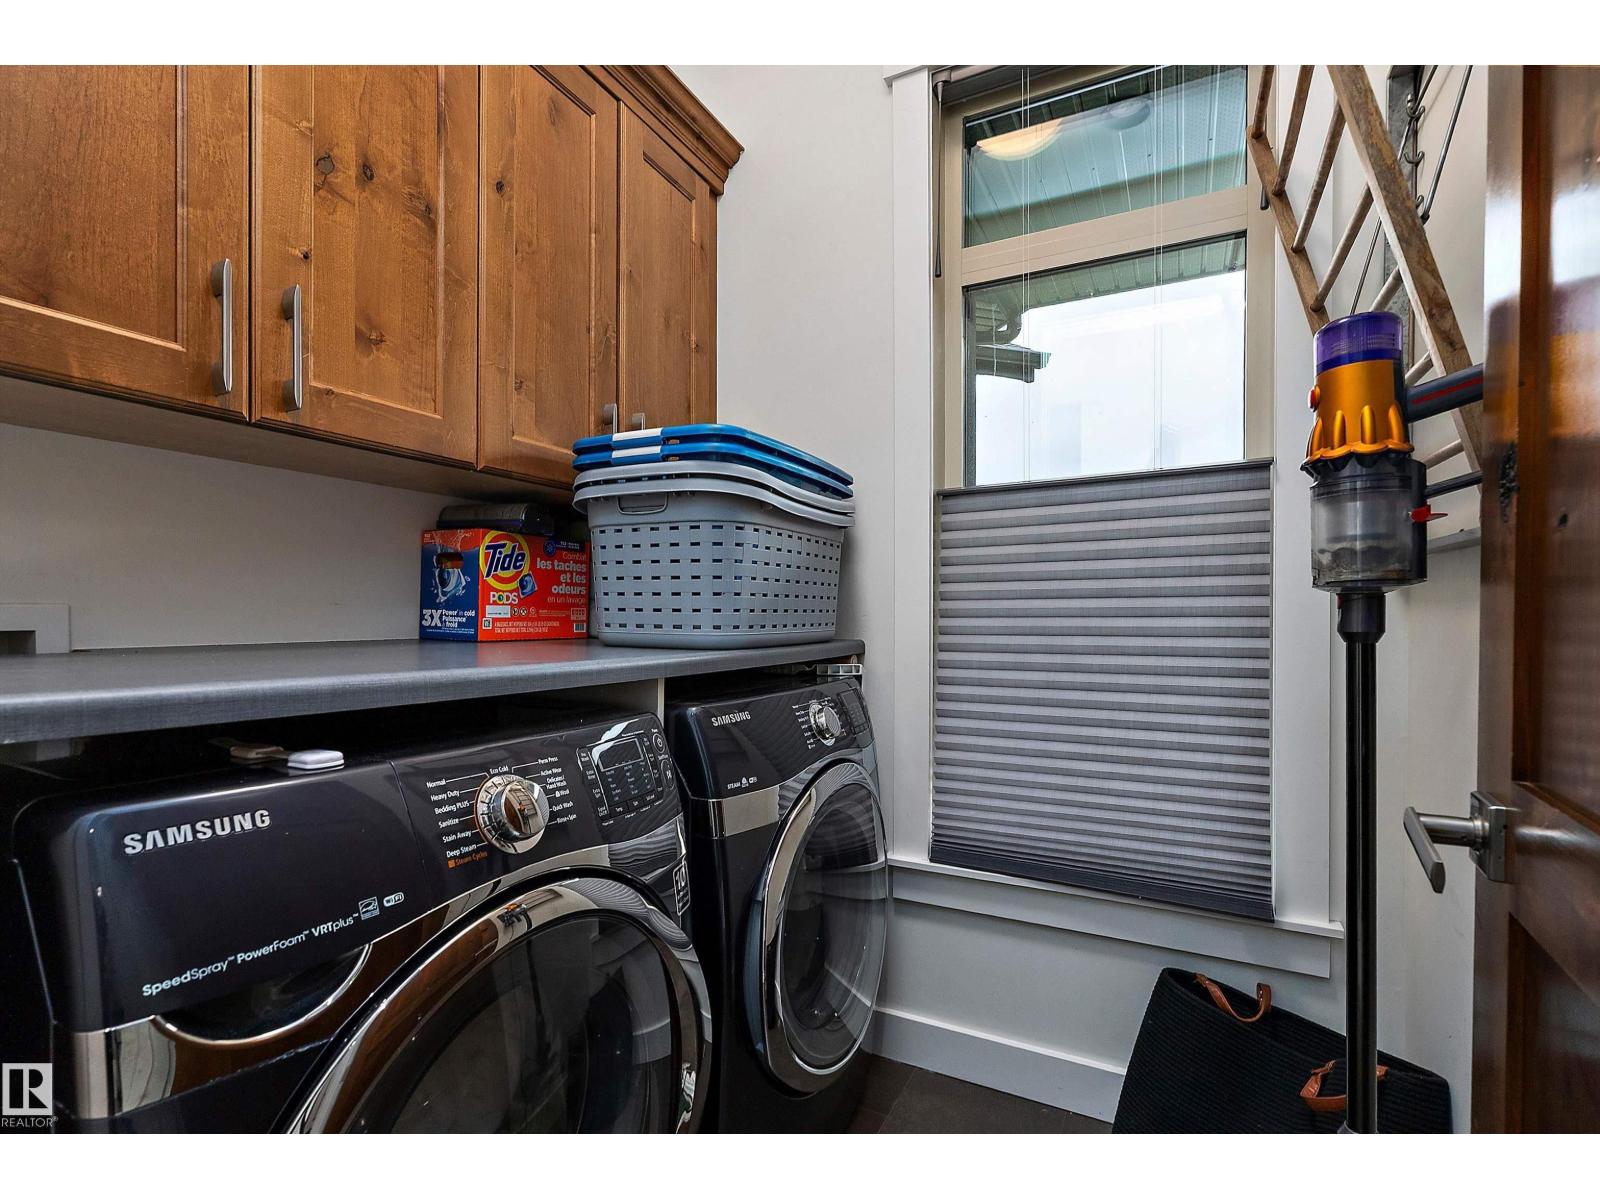
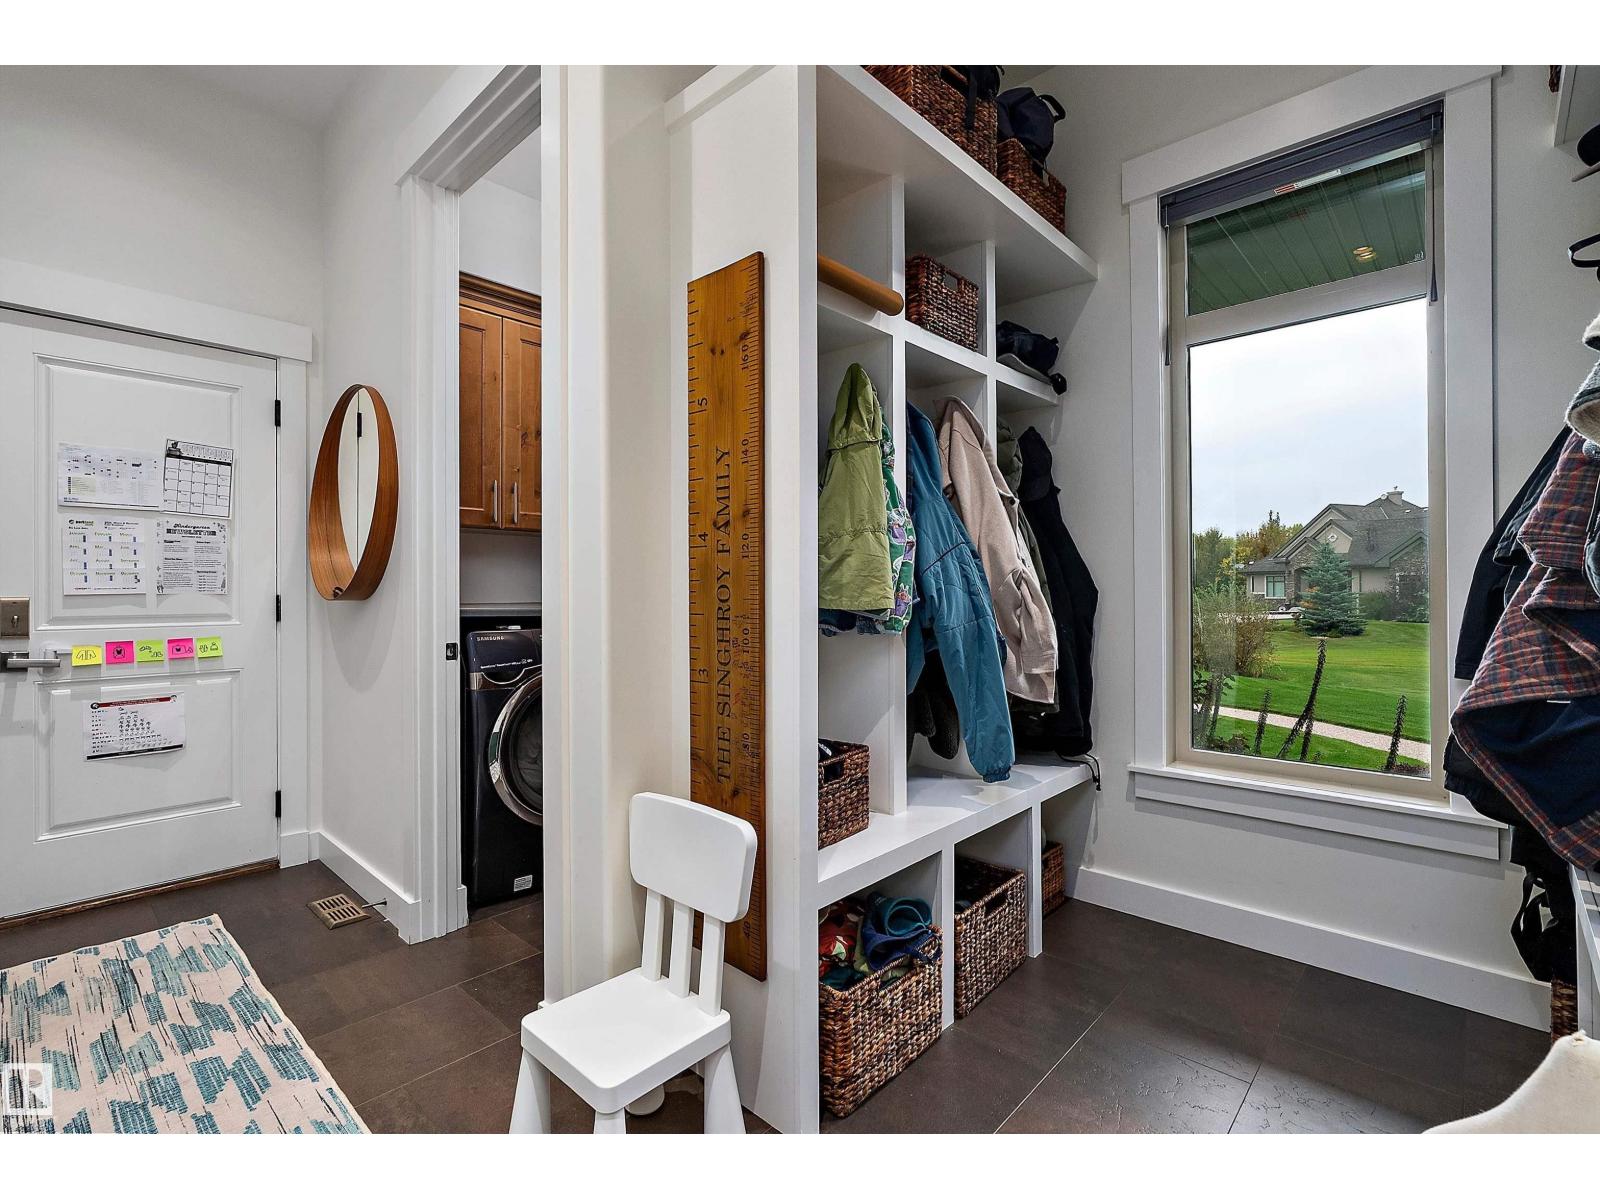
| Main Level | Laundry Room | 6'6" x 5'7" |

Start Your Mortgage Application
