
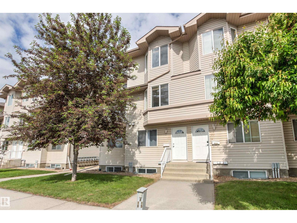
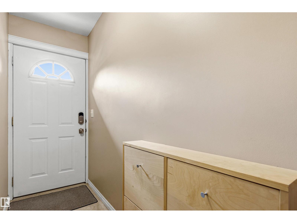
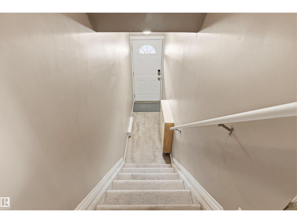
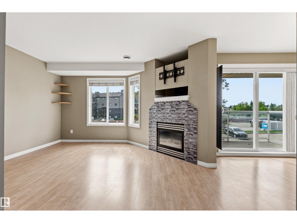
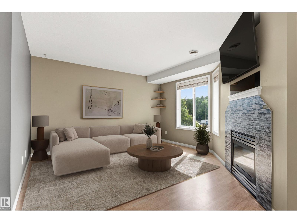
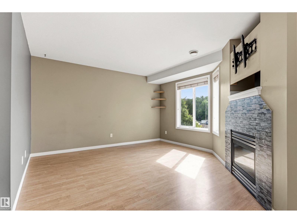
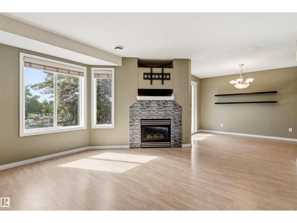
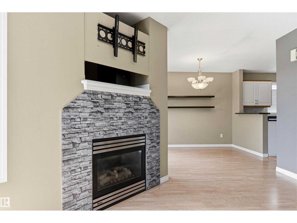
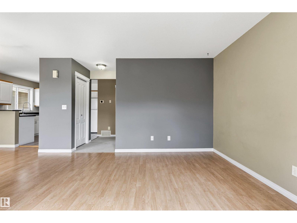
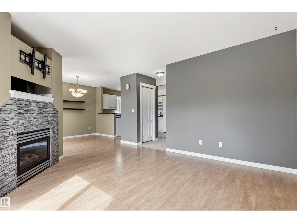
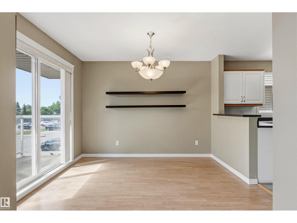
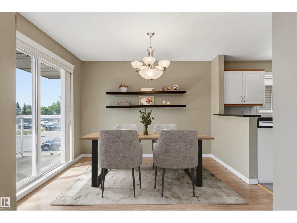
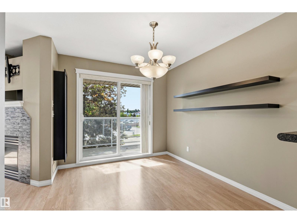
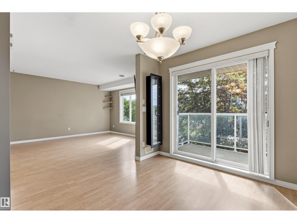
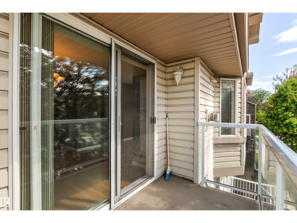
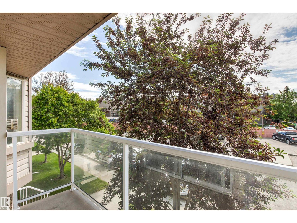
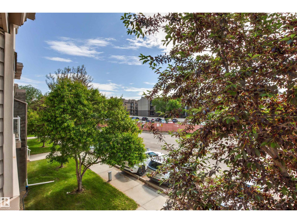
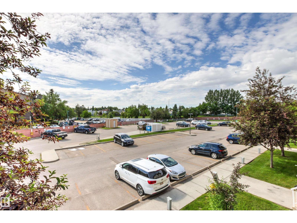
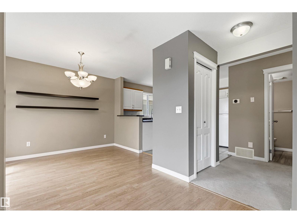
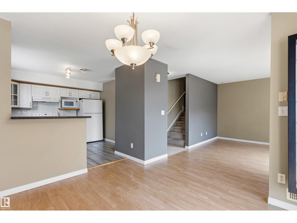
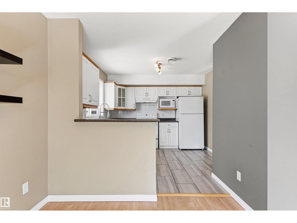
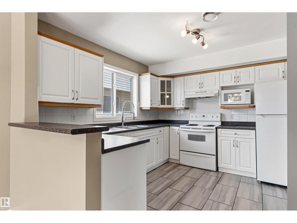
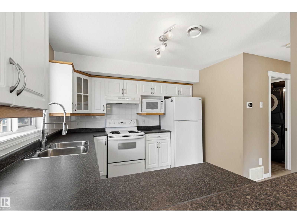
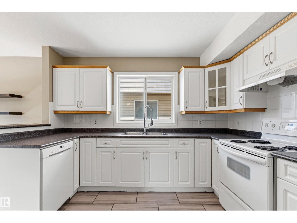
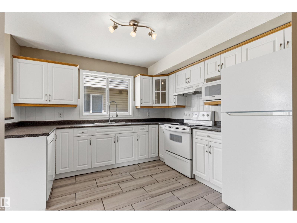
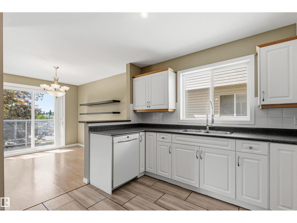
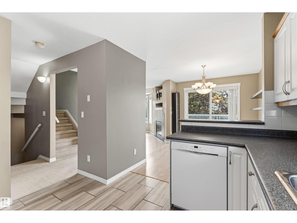
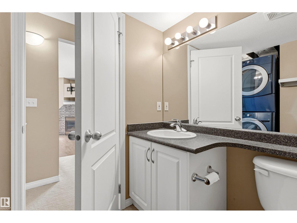
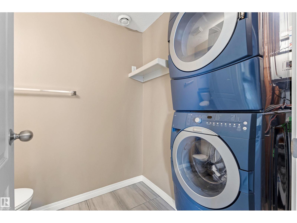
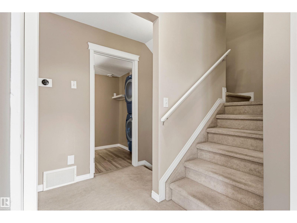
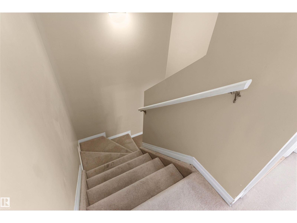
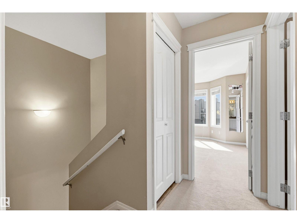
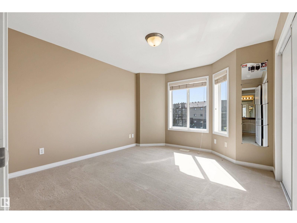
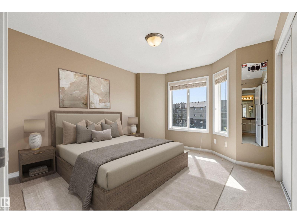
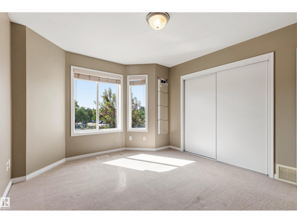
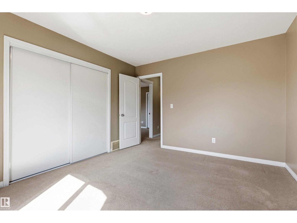
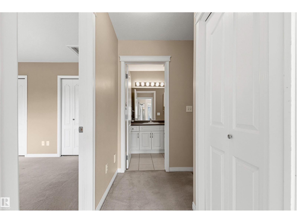
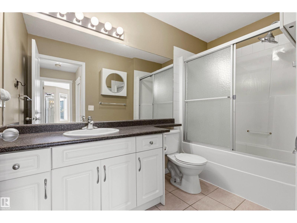
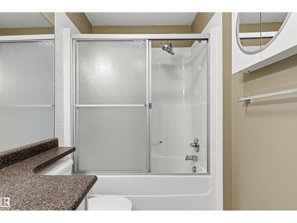
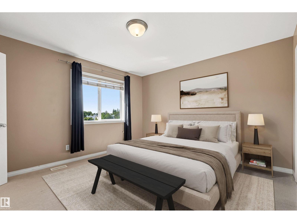
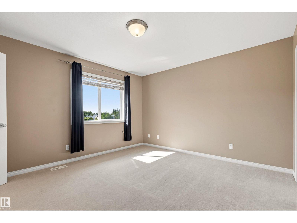
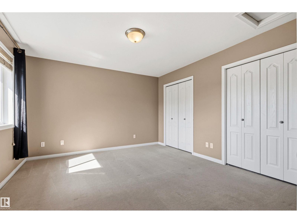
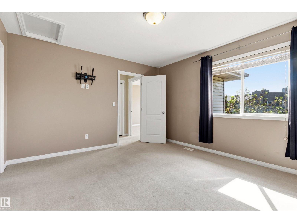
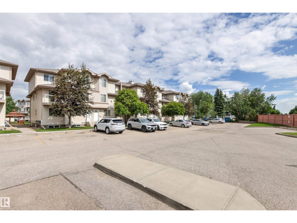
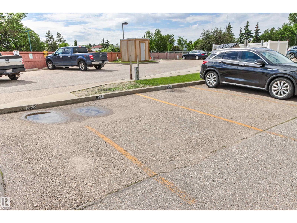
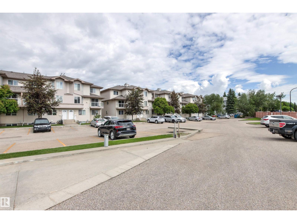
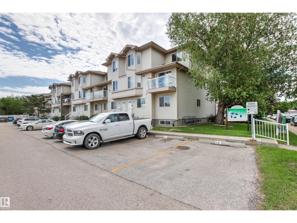
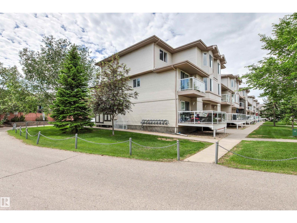
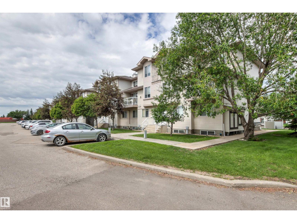
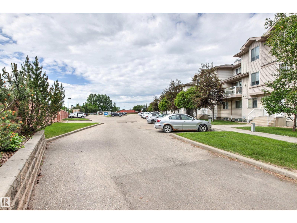
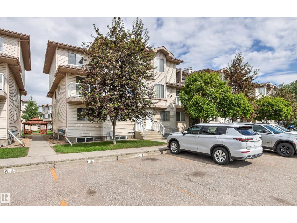
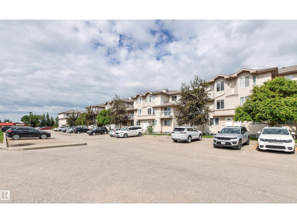
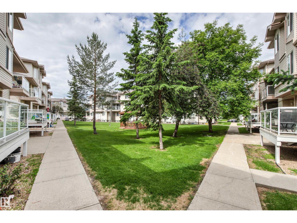
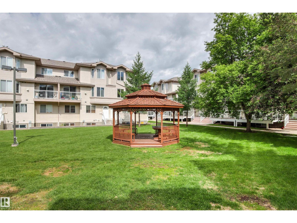
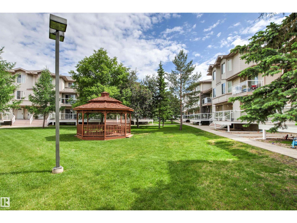
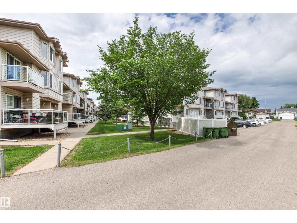
Bright and spacious townhome in a quiet park like setting in family friendly neighbourhood of Bisset. This home has been beautifully maintained and is move in ready. Open concept layout on main level offers spacious living room with gas fireplace, dining room with patio doors to good size balcony, well equipped kitchen with ample cupboards and counter space, main level half bath with laundry/utility. Upper level has 2 good size bedrooms and a 4 piece bath. Primary bedroom has dual closets and can easily accommodate a king size bed. Second bedroom is generous in size with an oversize closet. One assigned parking stall steps from the unit is included. Paradise Village is a well managed complex with low condo fees. Close to schools, parks, church, public transit and all amenities. This is a great opportunity for first time buyers, families and investors. (id:53676)
| Bathroom Total | 2 | Bedrooms Total | 2 |
| Amenities | Vinyl Windows | Appliances | Dishwasher, Hood Fan, Refrigerator, Washer/dryer Stack-up, Stove, Central Vacuum, Window Coverings |
| Basement Type | None | Constructed Date | 2002 |
| Construction Style Attachment | Attached | Half Bath Total | 1 |
| Heating Type | Forced Air | Stories Total | 2 |
| Size Interior | 1216 Sqft | Type | Row / Townhouse |
| Stall |
| Acreage | No | Land Amenities | Golf Course, Playground, Public Transit, Schools, Shopping |
| Size Irregular | 130.08 | Size Total | 130.08 M2 |
| Size Total Text | 130.08 M2 |
| Level | Type | Dimensions |
|---|---|---|
| Main Level | Living Room | 4.01 m x 4.52 m |
| Main Level | Dining Room | 3.42 m x 2.7 m |
| Main Level | Kitchen | 3.2 m x 3.29 m |
| Main Level | Laundry Room | Measurements not available |
| Upper Level | Primary Bedroom | 3.72 m x 4.04 m |
| Upper Level | Bedroom 2 | 3.99 m x 3.43 m |

Start Your Mortgage Application
