
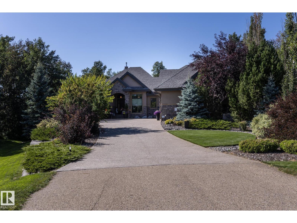
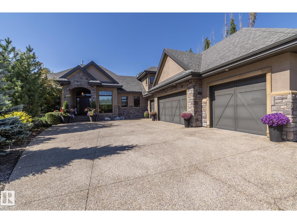
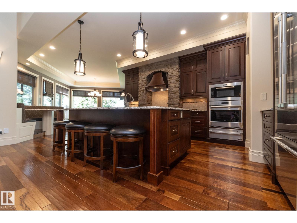
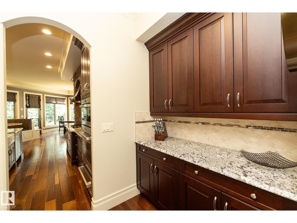
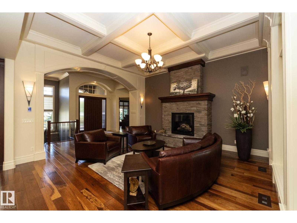
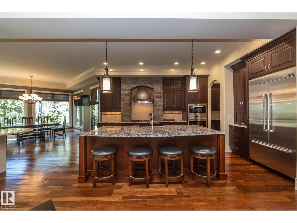
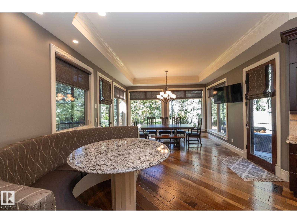
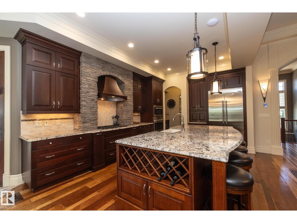
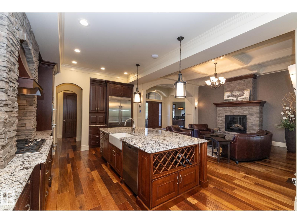
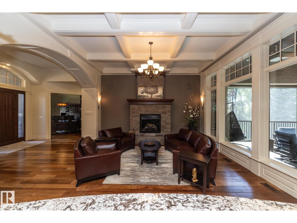
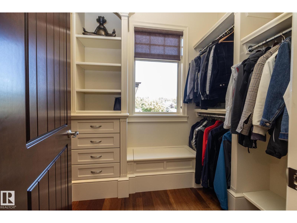
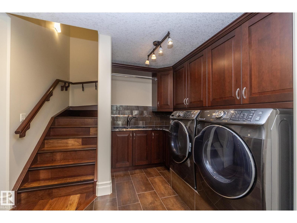
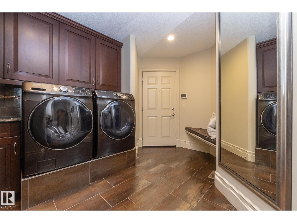
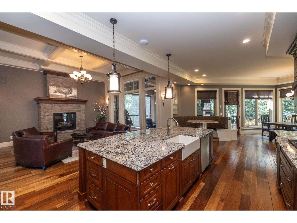
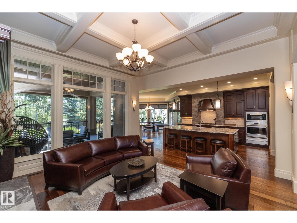
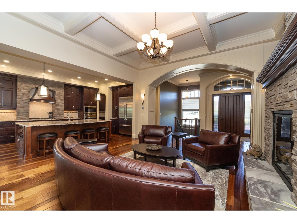
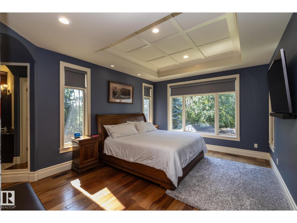
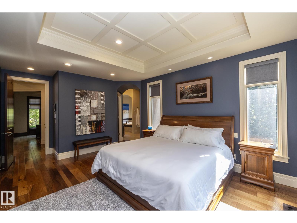
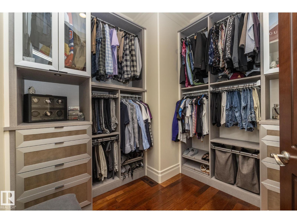
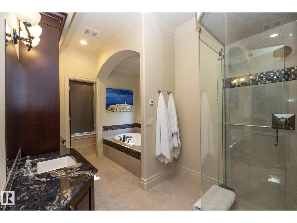
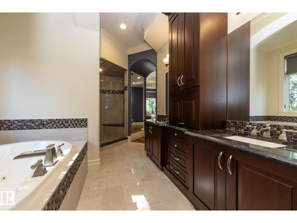
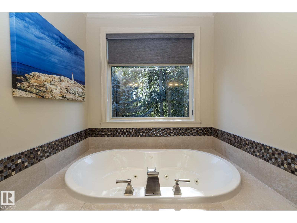
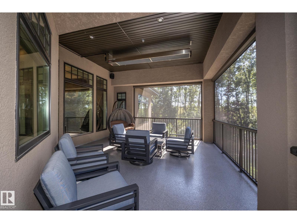
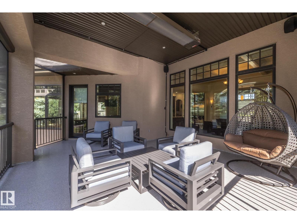
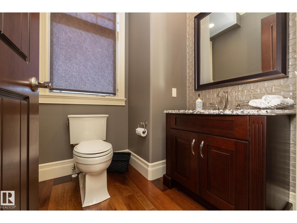
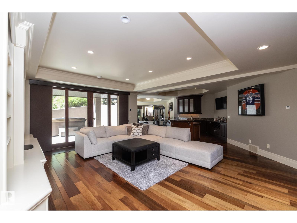
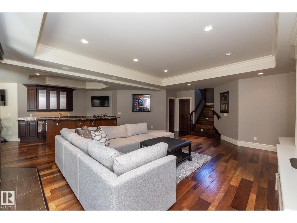
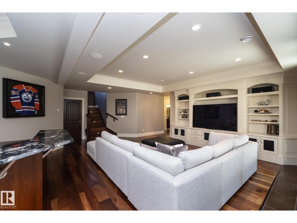
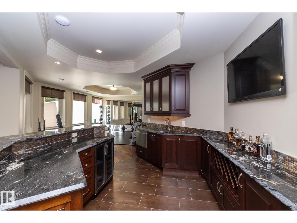
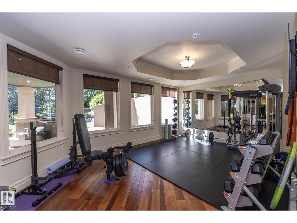
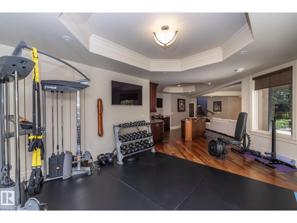
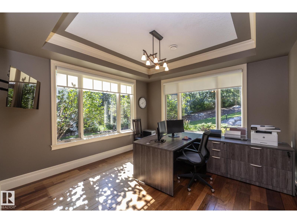
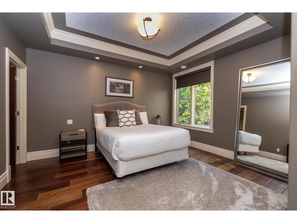
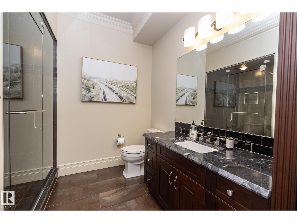
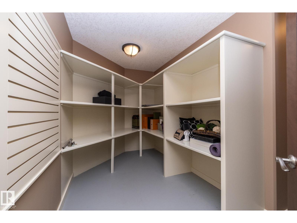
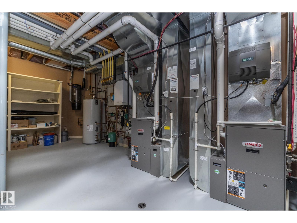
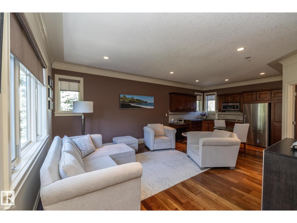
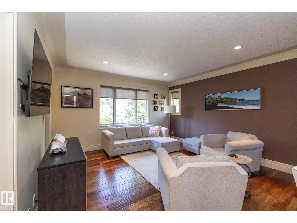
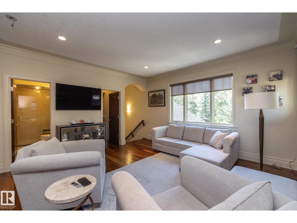
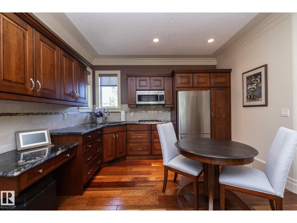
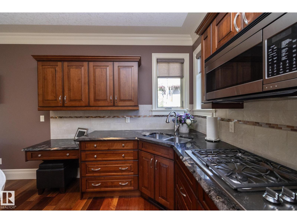
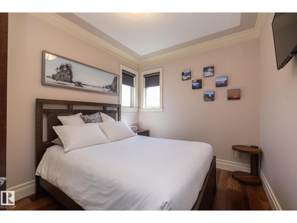
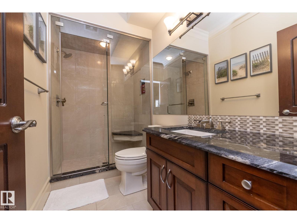
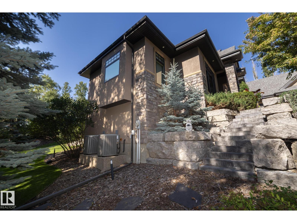
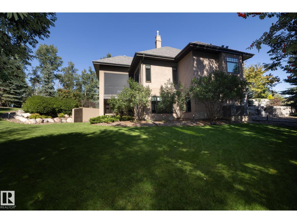
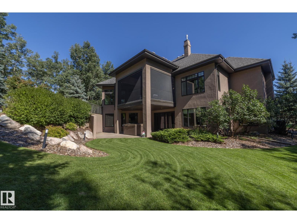
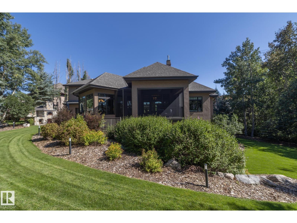
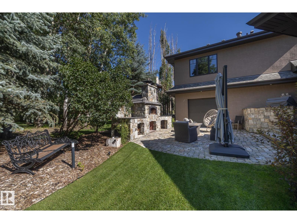
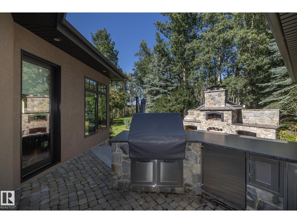
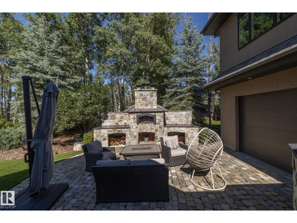
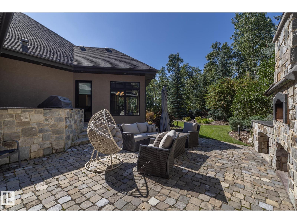
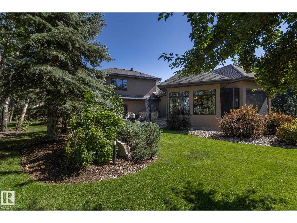
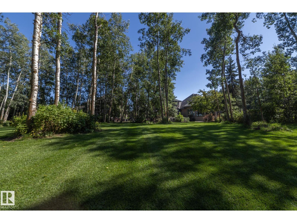
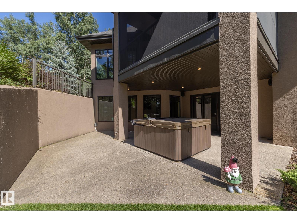
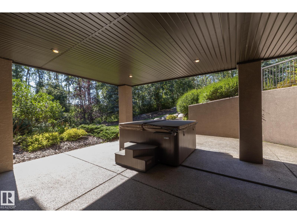
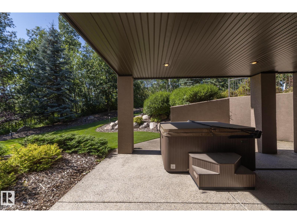
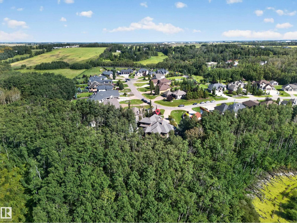
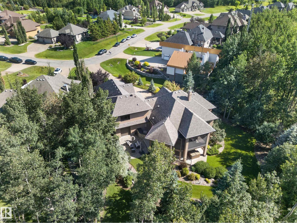
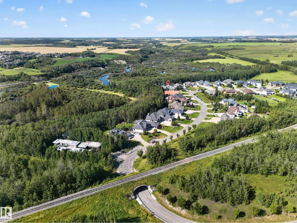
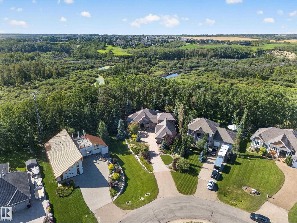
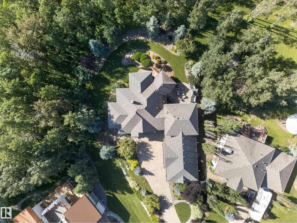
Welcome to an exceptional Sturgeon County retreat offering privacy, breathtaking river valley views and refined living just minutes from St. Albert. Set on a beautifully landscaped private lot overlooking the river valley and ravine, this custom Heredity Homes residence offers 2,915 sq. ft., 4 bedrooms and 3.1 baths with incredible spaces for living and entertaining. A standout is the private upper-level guest suite with its own full kitchen, living room, bedroom and full bath—ideal for extended family or guests. The fully finished walkout basement adds a recreation room, wet bar and exercise room. Outdoors is where this property truly shines, with a pizza oven imported from Pisa, Italy, an outdoor fireplace, authentic Belgian cobblestone, built-in BBQ and hot tub surrounded by spectacular landscaping. An attached 1,523 sq. ft. quad-or-more garage offers exceptional space for vehicles and storage. A truly special property offering space, privacy and an incredible Sturgeon County lifestyle. (id:53676)
12:00 pm
Ends at:2:00 pm
| Bathroom Total | 4 | Bedrooms Total | 4 |
| Appliances | Dryer, Freezer, Hood Fan, Microwave Range Hood Combo, Oven - Built-in, Microwave, Stove, Gas Stove(s), Washer, Wine Fridge, Two Refrigerators, Dishwasher | Basement Development | Finished |
| Basement Type | Full (finished) | Constructed Date | 2010 |
| Construction Style Attachment | Detached | Fireplace Fuel | Gas |
| Fireplace Present | Yes | Fireplace Type | Unknown |
| Half Bath Total | 1 | Heating Type | Forced Air |
| Stories Total | 2 | Size Interior | 2915 Sqft |
| Type | House |
| Attached Garage |
| Acreage | No | Size Irregular | 0.54 |
| Size Total | 0.54 Ac | Size Total Text | 0.54 Ac |
| Level | Type | Dimensions |
|---|---|---|
| Basement | Bedroom 2 | 4.5m x 4.2m |
| Basement | Bedroom 4 | 3.9m x 4.9m |
| Basement | Recreation Room | 7.1m x 7.5m |
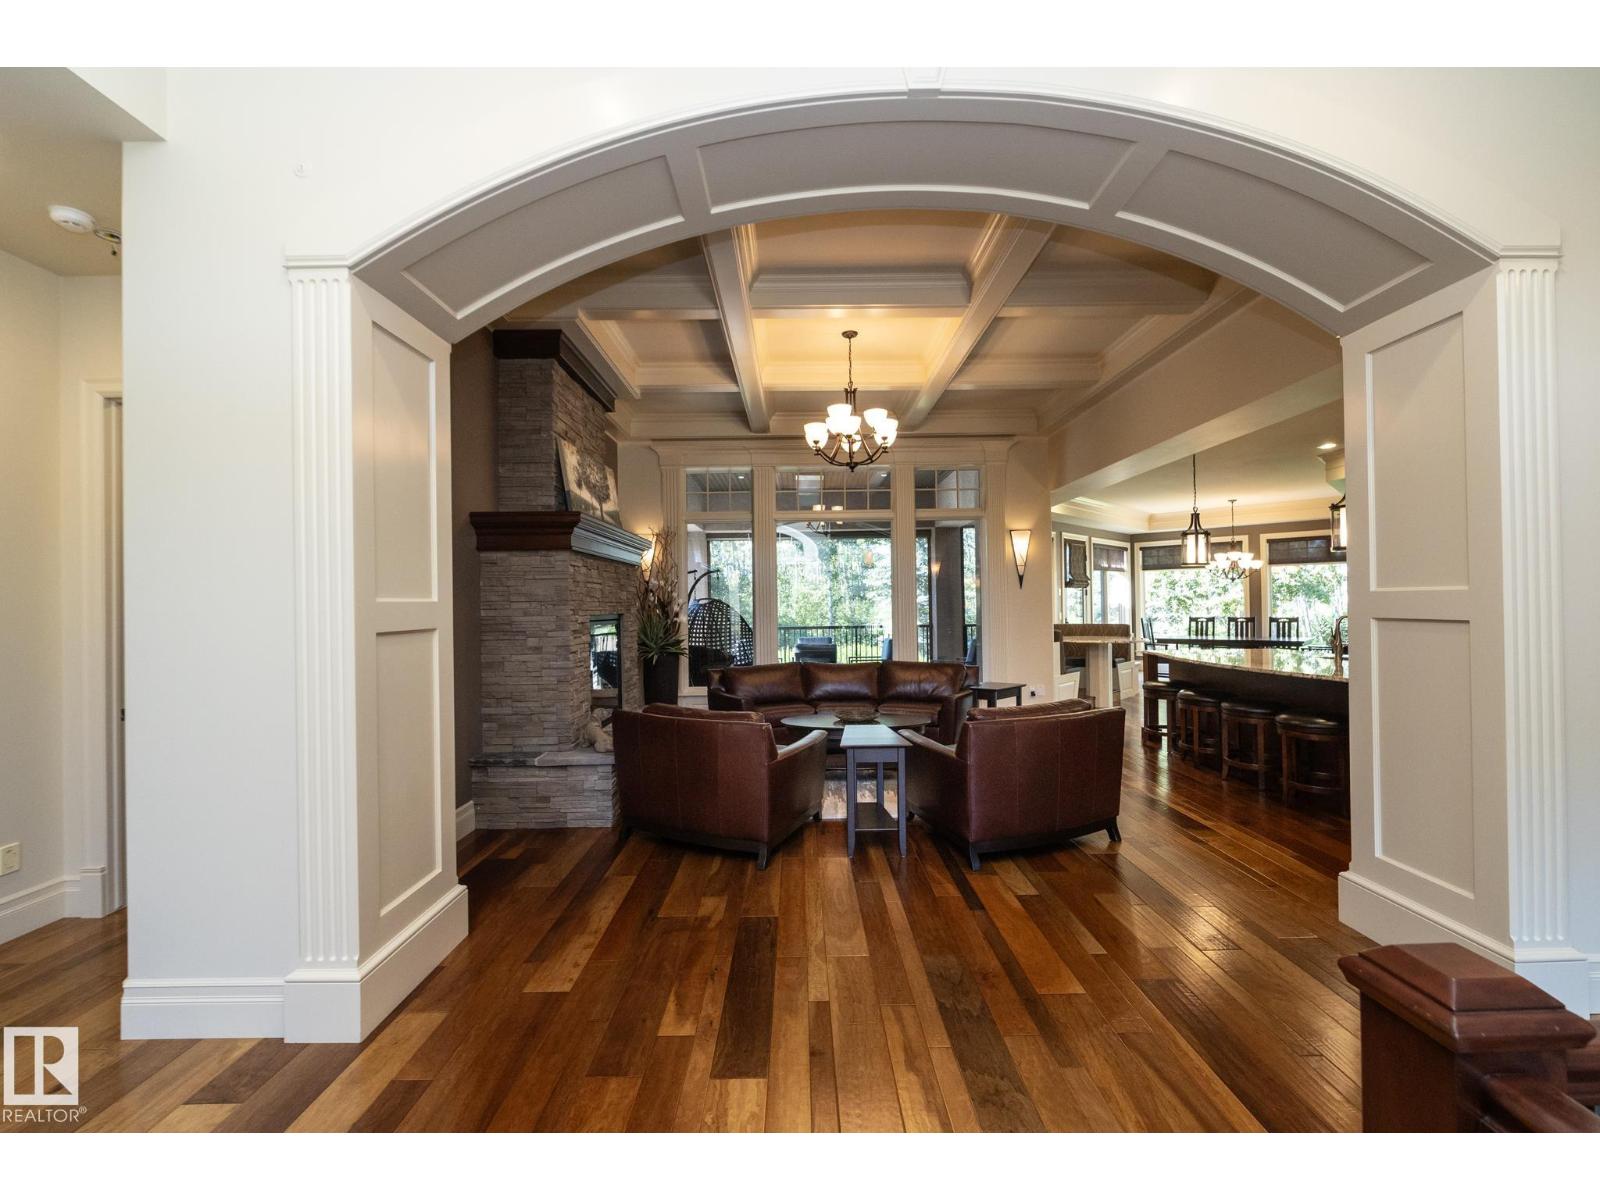
| Main Level | Living Room | 5.2m x 5.1m |
| Main Level | Dining Room | 6.7m x 4.2m |
| Main Level | Kitchen | 3.6m x 5.3m |
| Main Level | Primary Bedroom | 3.9m x 5.9m |
| Main Level | Laundry Room | 2.7m x 4.4m |
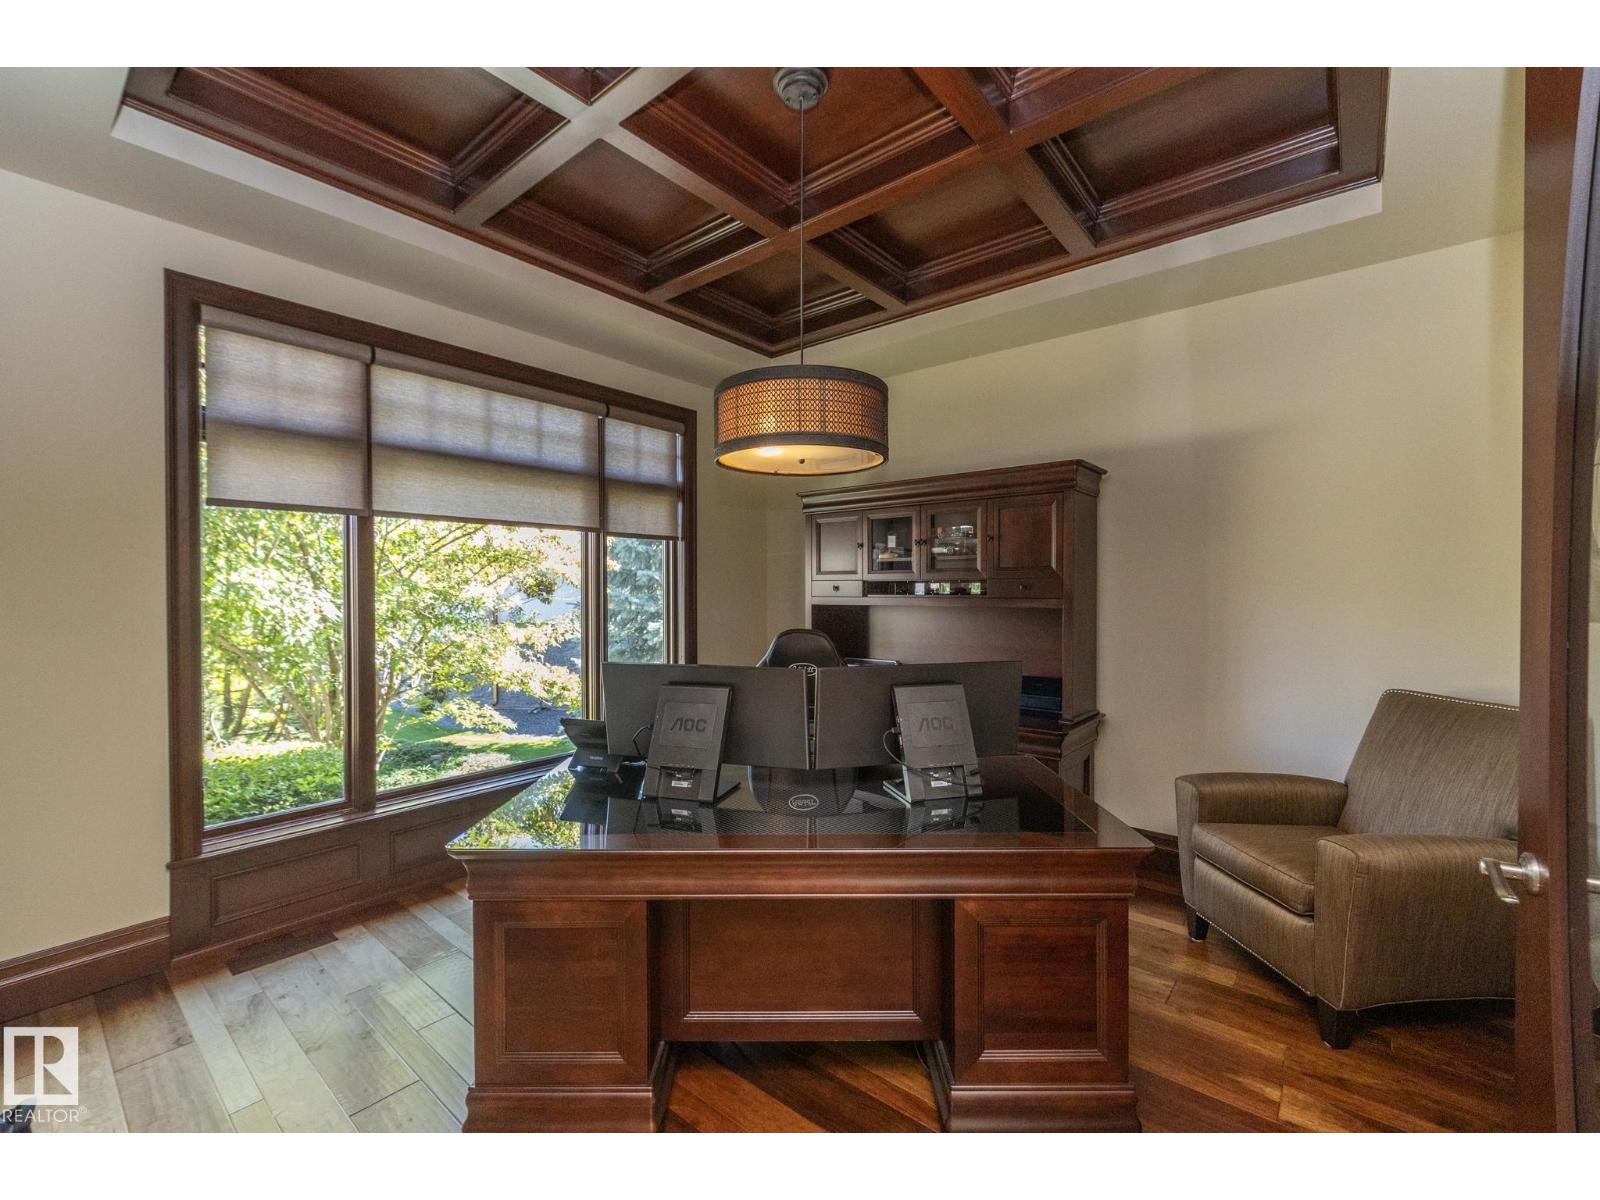
| Main Level | Office | 3.9m x 3.9m |
| Upper Level | Bedroom 3 | 3.7m x 2.8m |
| Upper Level | Second Kitchen | 4.5m x 2.8m |

Start Your Mortgage Application
