
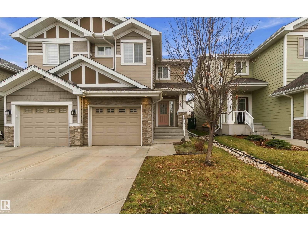
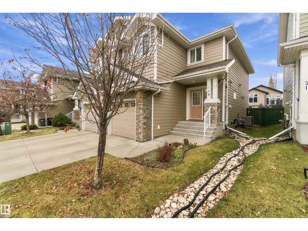
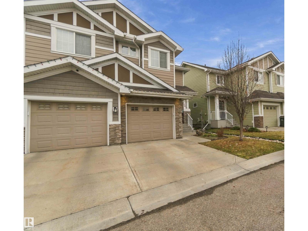
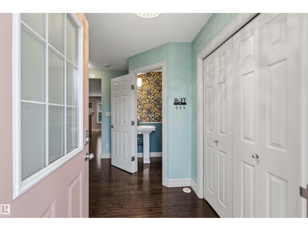
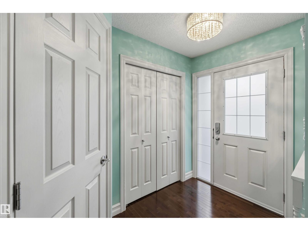
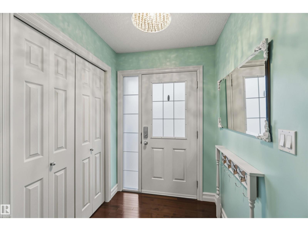
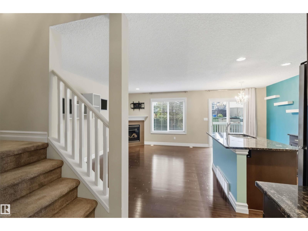
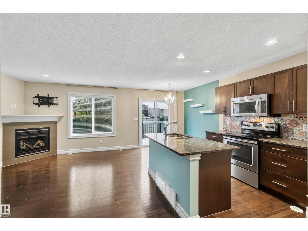
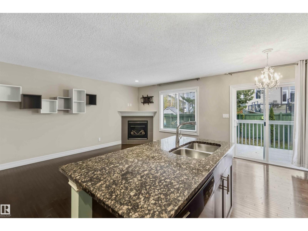
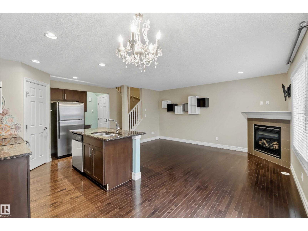
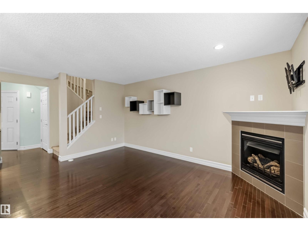
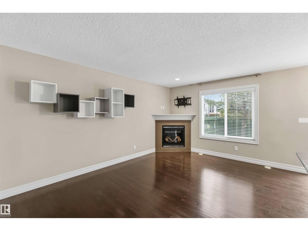
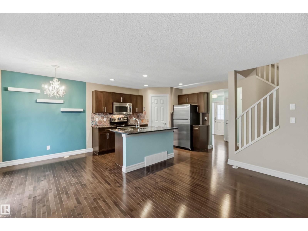
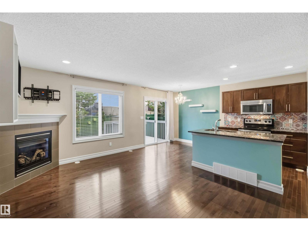
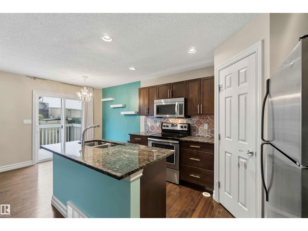
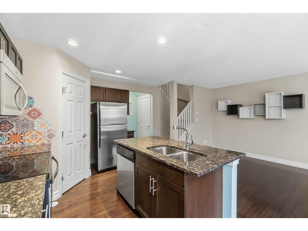
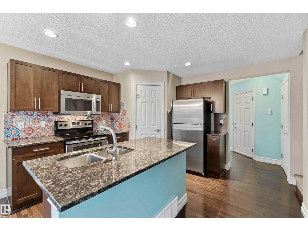
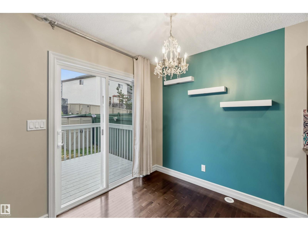
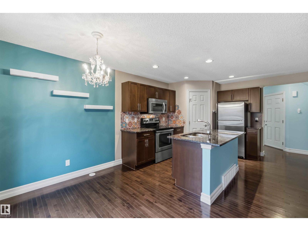
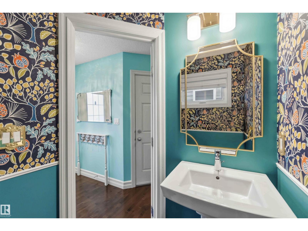
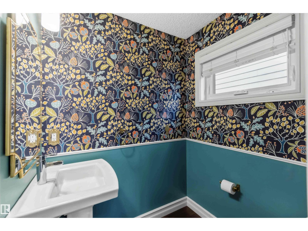
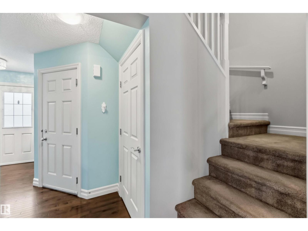
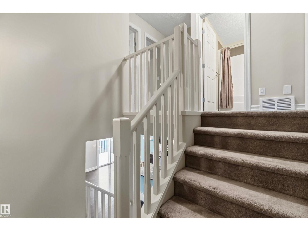
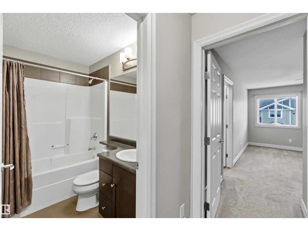
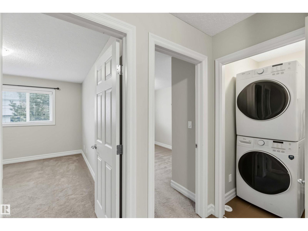
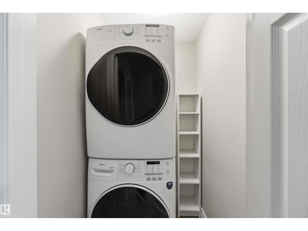
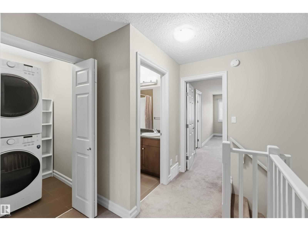
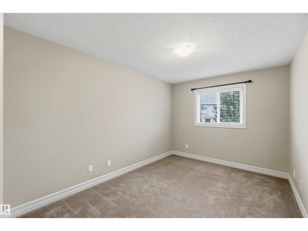
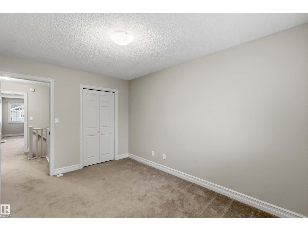
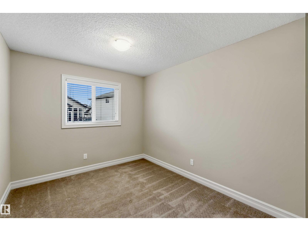
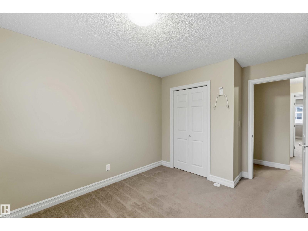
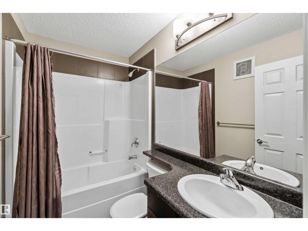
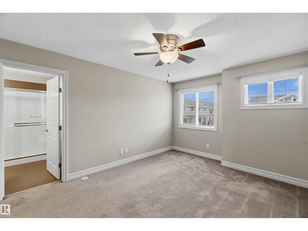
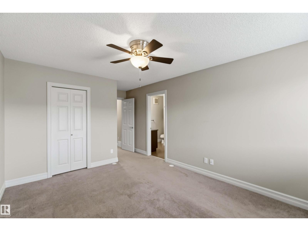
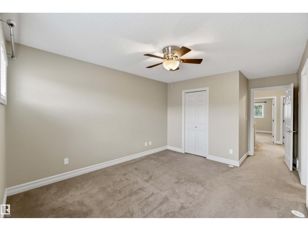
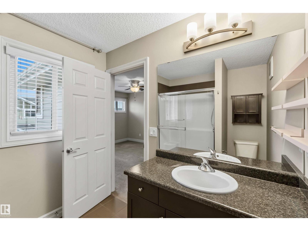
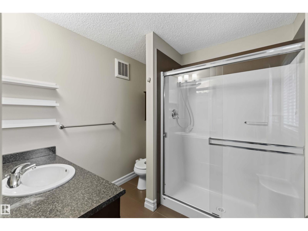
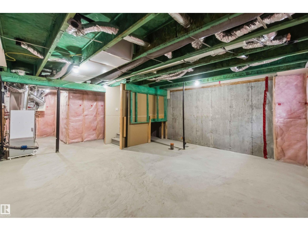
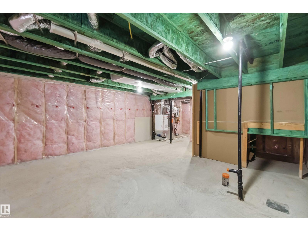
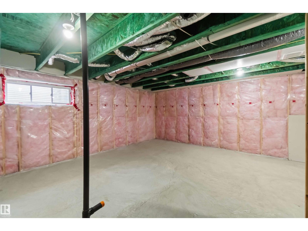
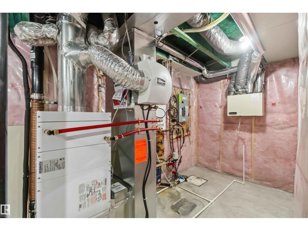
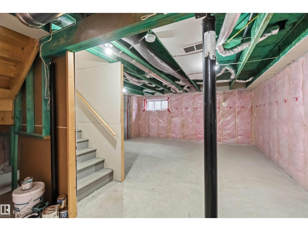
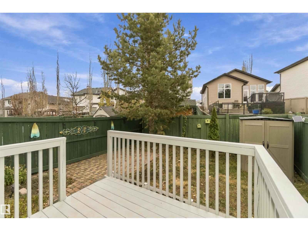
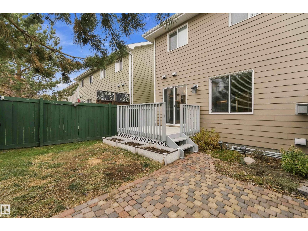
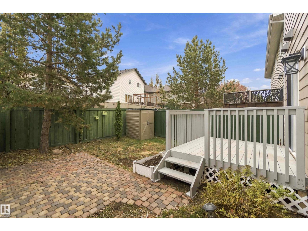
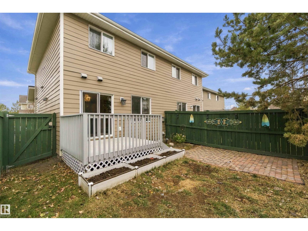
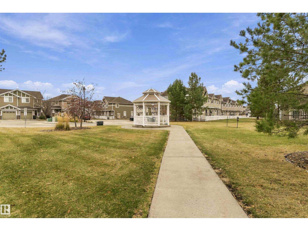
IMMEDIATE POSSESSION! Pride of ownership shines throughout this beautifully maintained 3 bedroom, 2.5 bath END UNIT in desirable Lakeland Ridge! The bright and inviting main floor features hardwood flooring throughout, a stylish kitchen with dark cabinetry, stainless steel appliances, upgraded light fixtures & a corner pantry. Cozy living room with corner gas fireplace, half bath & dining area complete the main floor. Upstairs you will find a spacious primary bedroom with a walk-in closet & private 3 piece ensuite, along with two additional bedrooms, 4 piece main bath, & the convenience of upper floor laundry. Unfinished basement features roughed-in plumbing with excellent future development potential. Enjoy the FULLY FENCED & beautifully landscaped backyard complete with a deck, BBQ gas line, and stone patio.. just perfect for summer gatherings! Single attached garage, A/C and LOW CONDO FEES complete this home. Ideally located near parks, trails, schools, shopping, restaurants, and all amenities. 10/10! (id:53676)
| Bathroom Total | 3 | Bedrooms Total | 3 |
| Appliances | Dishwasher, Dryer, Garage Door Opener Remote(s), Garage Door Opener, Microwave Range Hood Combo, Refrigerator, Storage Shed, Stove, Washer, Window Coverings | Basement Development | Unfinished |
| Basement Type | Full (unfinished) | Constructed Date | 2012 |
| Construction Style Attachment | Semi-detached | Cooling Type | Central Air Conditioning |
| Fire Protection | Smoke Detectors | Fireplace Fuel | Gas |
| Fireplace Present | Yes | Fireplace Type | Corner |
| Half Bath Total | 1 | Heating Type | Forced Air |
| Stories Total | 2 | Size Interior | 1313 Sqft |
| Type | Duplex |
| Attached Garage |
| Acreage | No | Fence Type | Fence |
| Land Amenities | Golf Course, Playground, Public Transit, Schools, Shopping |
| Level | Type | Dimensions |
|---|---|---|
| Main Level | Living Room | 4.72 m x 3.38 m |
| Main Level | Dining Room | 2.4 m x 2.41 m |
| Main Level | Kitchen | 3.5 m x 2.41 m |
| Upper Level | Primary Bedroom | 5.5 m x 3.3 m |
| Upper Level | Bedroom 2 | 4.2 m x 2.88 m |
| Upper Level | Bedroom 3 | 4.2 m x 2.92 m |
| Upper Level | Laundry Room | Measurements not available |

Start Your Mortgage Application
