
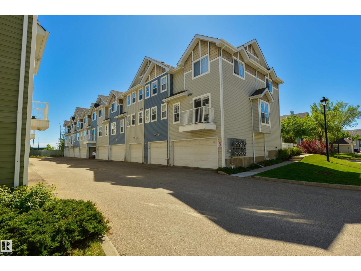
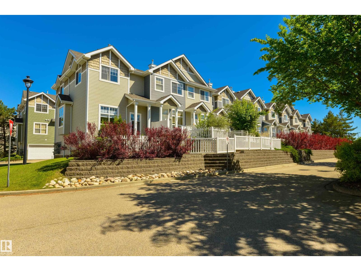
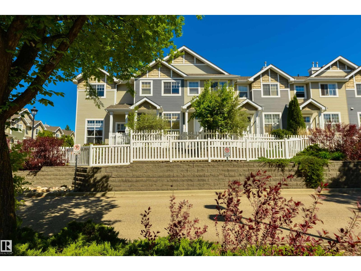
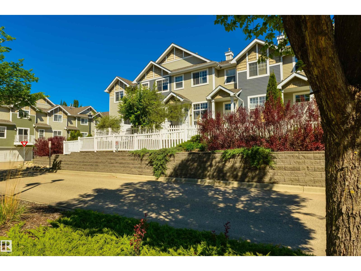
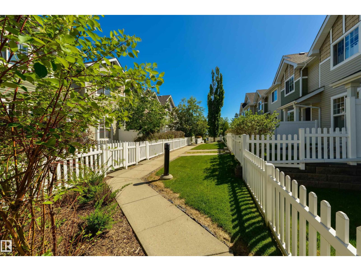
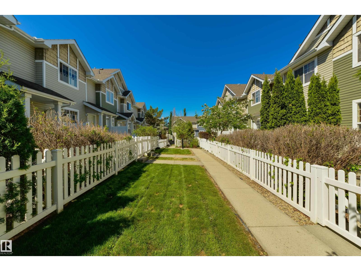
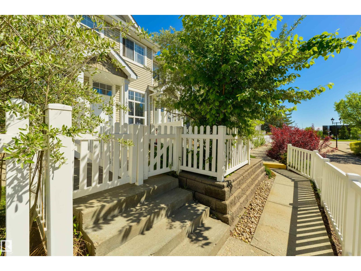
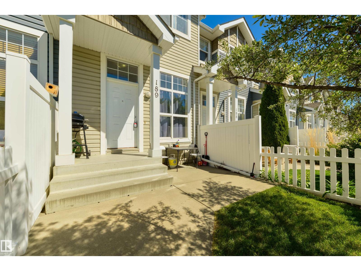
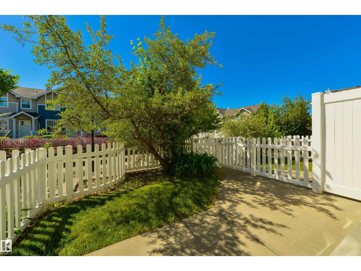
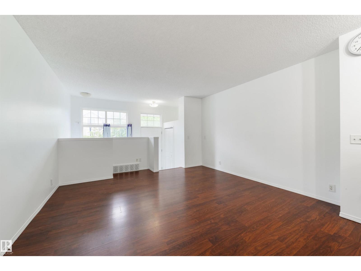
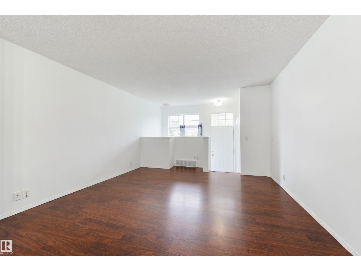
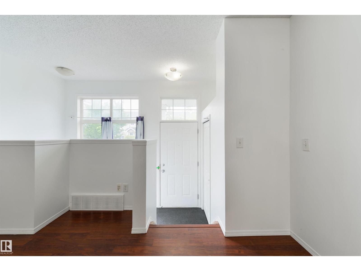
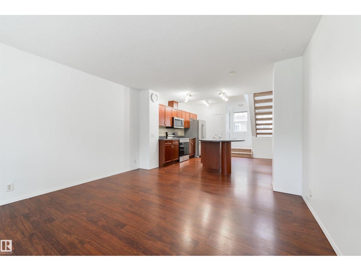
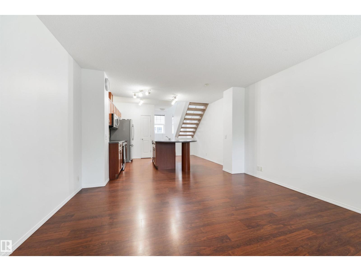
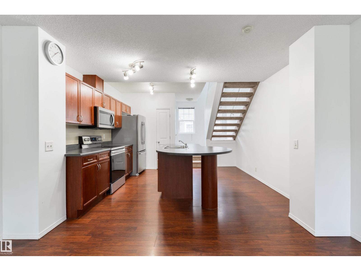
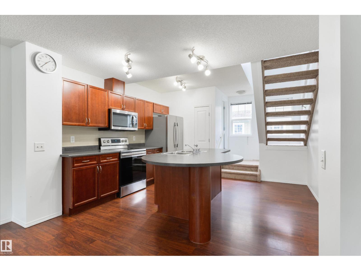
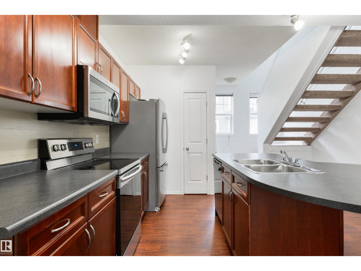
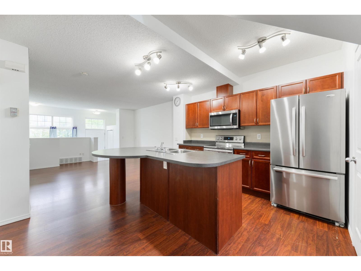
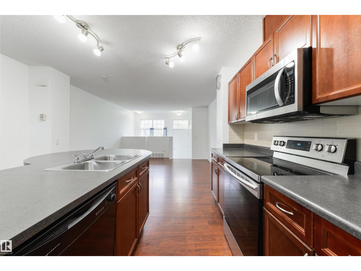
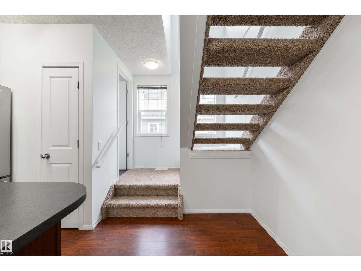
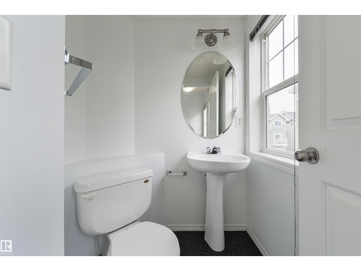
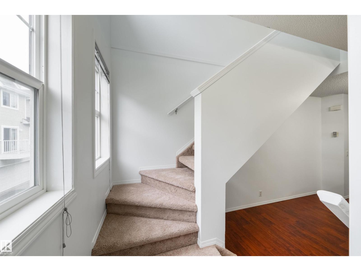
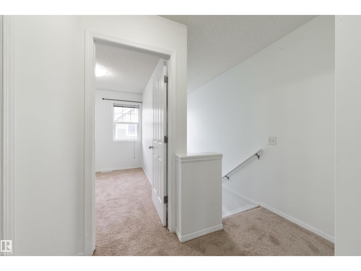
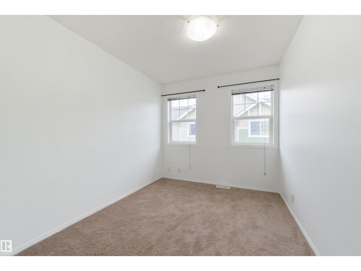
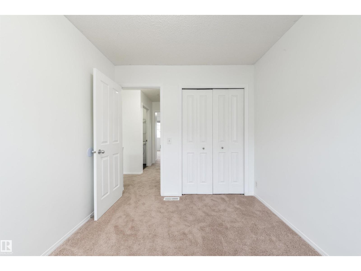
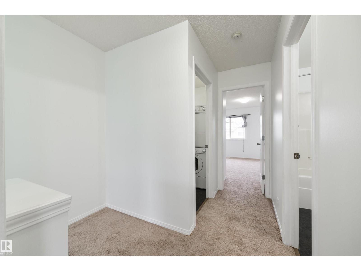
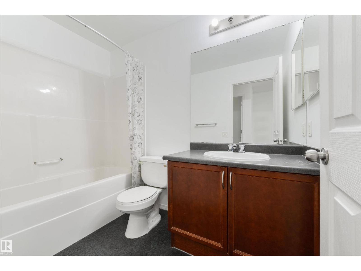
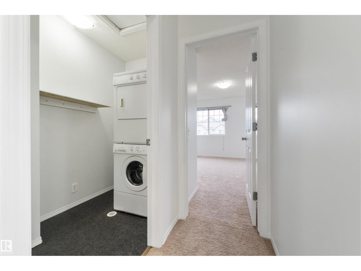
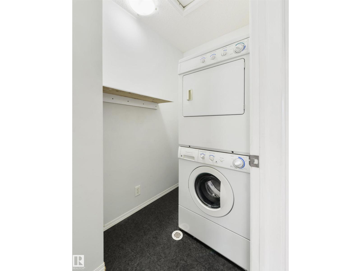
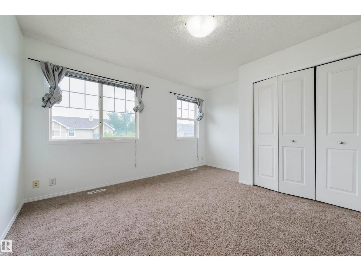
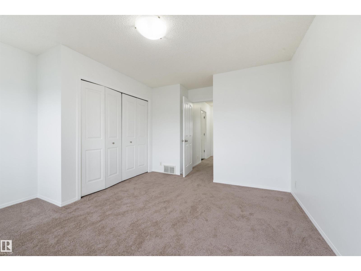
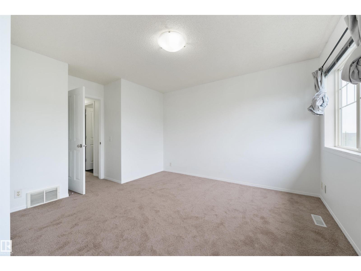
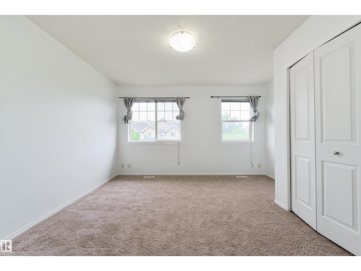
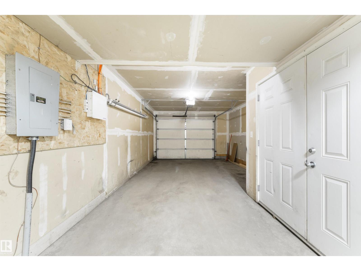
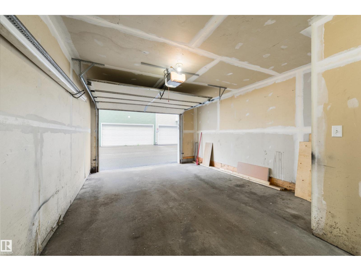
Affordable Living in The Hamptons! Freshly Painted & NEW Carpet. This bright and inviting 2-bedroom, 1.5-bath home offers an excellent location with easy access to Anthony Henday Drive, schools, parks, transit, and shopping. The open-concept main floor features Laminate flooring, a spacious living room filled with natural light, and a functional kitchen complete with a large island, ample counter space, and plenty of storage. Upstairs, you’ll find a generous primary bedroom with large windows, a spacious second bedroom, a full 4-piece bathroom, and convenient upper-floor laundry. The oversized single attached garage provides additional storage space, while the fully fenced yard is perfect for relaxing or entertaining. Just a short drive to West Edmonton Mall and the River Valley trail system, this well-maintained home offers outstanding value in one of west Edmonton’s most sought-after communities. A fantastic opportunity—you’ll love living here! (id:53676)
| Bathroom Total | 2 | Bedrooms Total | 2 |
| Amenities | Vinyl Windows | Appliances | Dishwasher, Dryer, Refrigerator, Stove, Washer, Window Coverings |
| Basement Development | Other, See Remarks | Basement Type | See Remarks (other, See Remarks) |
| Constructed Date | 2005 | Construction Style Attachment | Attached |
| Half Bath Total | 1 | Heating Type | Forced Air |
| Stories Total | 2 | Size Interior | 1027 Sqft |
| Type | Row / Townhouse |
| Oversize | |
| Attached Garage |
| Acreage | No | Fence Type | Fence |
| Land Amenities | Playground, Public Transit, Schools, Shopping |
| Level | Type | Dimensions |
|---|---|---|
| Main Level | Living Room | 3.56 m x 4.02 m |
| Main Level | Kitchen | 3.25 m x 4.02 m |
| Upper Level | Primary Bedroom | 3.63 m x 4.04 m |
| Upper Level | Bedroom 2 | 2.61 m x 3.17 m |

Start Your Mortgage Application
