
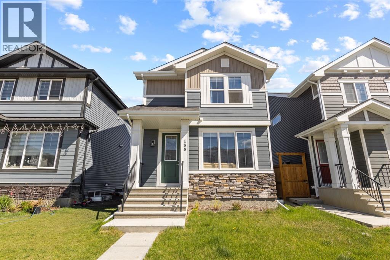
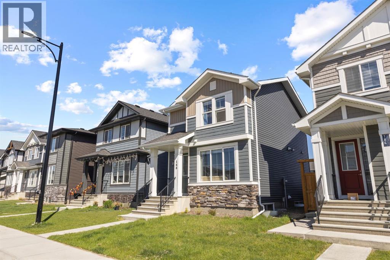
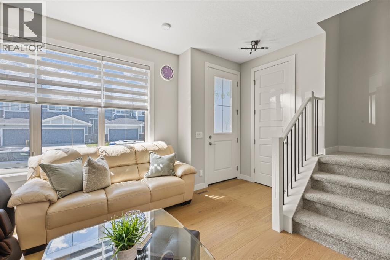
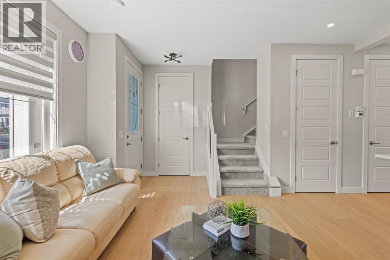
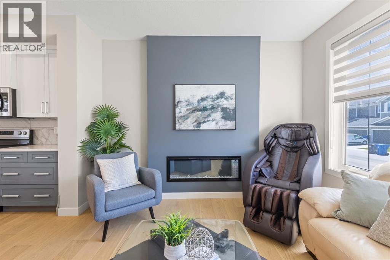
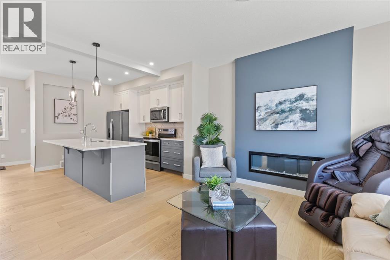
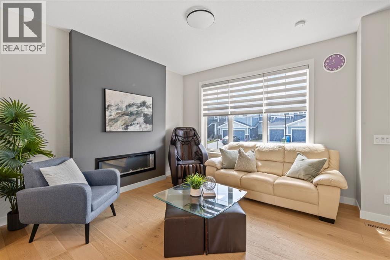
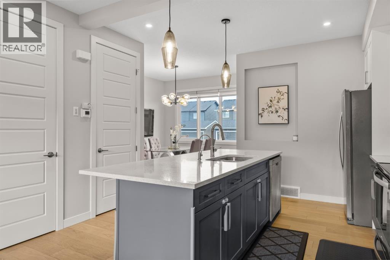
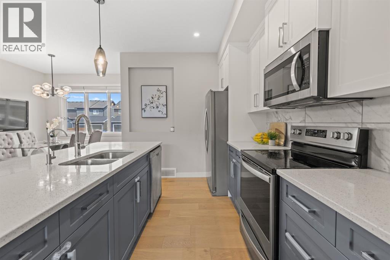
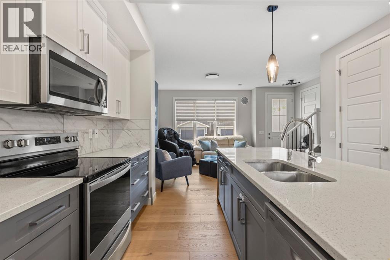
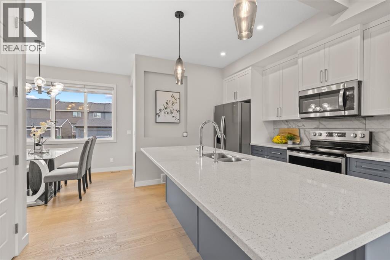
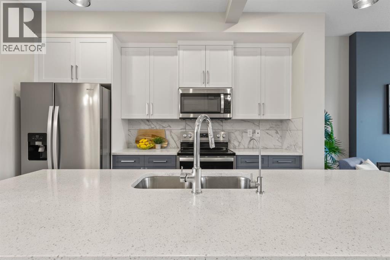
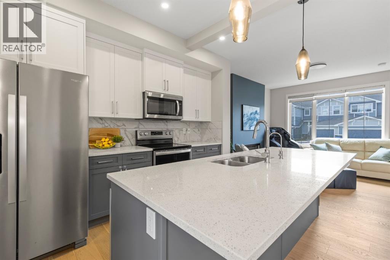
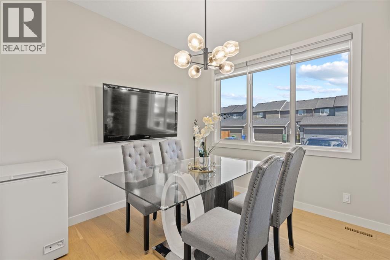
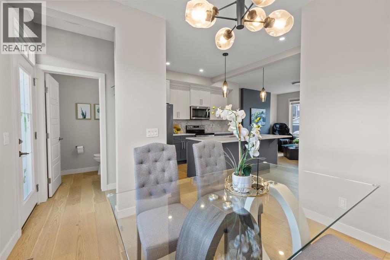
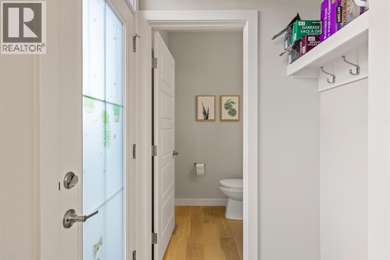
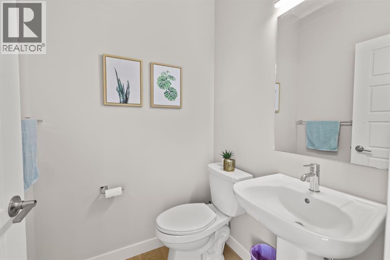
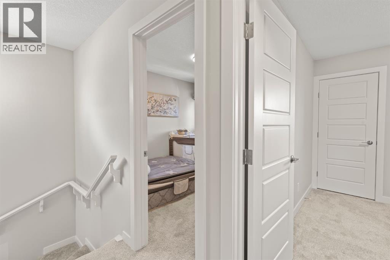
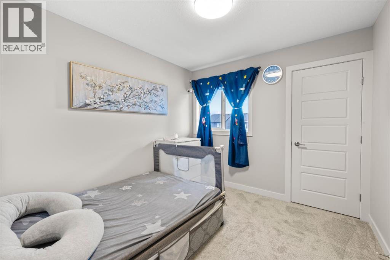
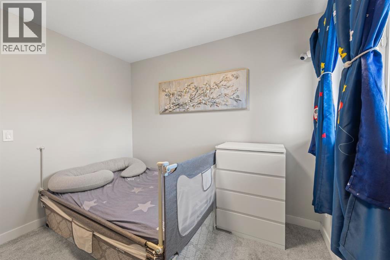
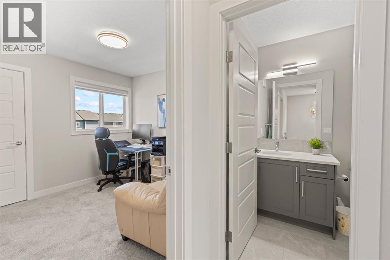
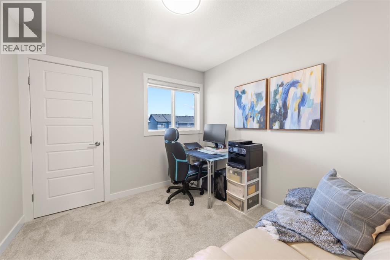
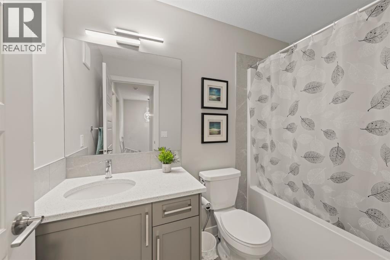
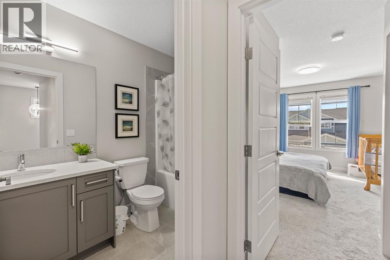
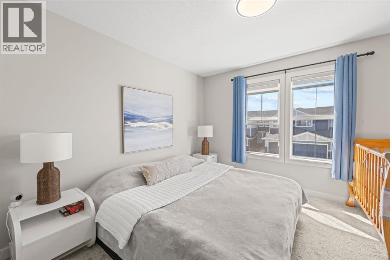
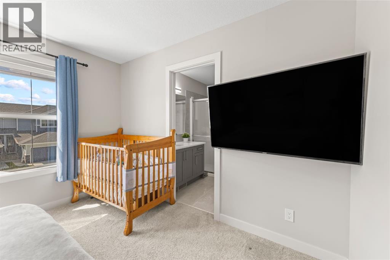
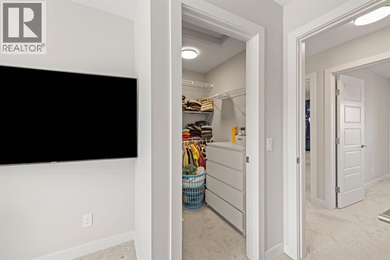
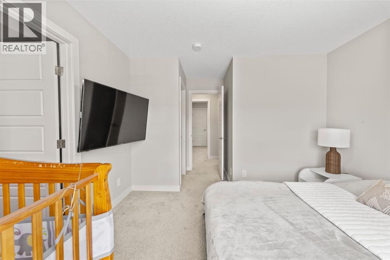
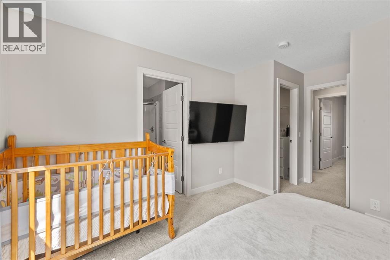
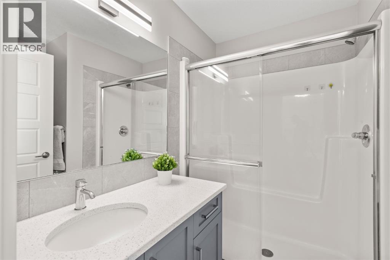
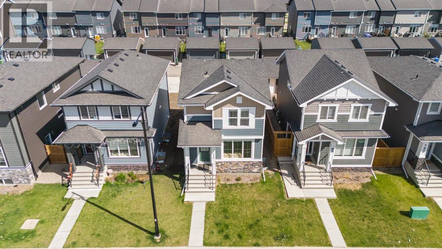
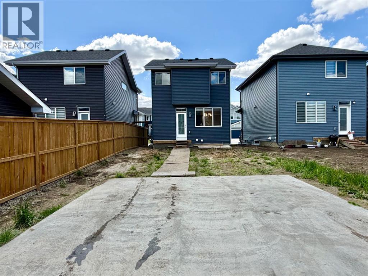
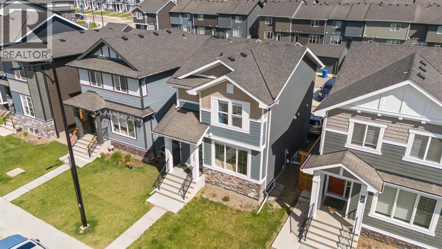
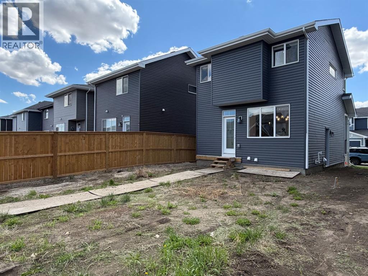
Welcome to Waterford in Chestermere! This beautifully designed single laned home offers a bright open-concept layout with engineered hardwood floors, 9-foot knockdown ceilings, large windows, and a stylish electric fireplace feature wall. The modern kitchen features quartz countertops, soft-close cabinetry, a spacious island, pantry, and stainless steel appliance package. Upstairs you’ll find a spacious primary bedroom with a walk-in closet and private ensuite, along with two additional bedrooms and a full bathroom. The unfinished basement with rough-in plumbing and separate side entrance offers excellent potential for future development, while the 20x20 concrete parking pad gives you the opportunity to build your dream garage. Located on the southwest edge of Chestermere near Calgary, Waterford offers convenient access to parks, schools, shopping, and everyday amenities. Don’t miss your chance to own in this growing community! (id:53676)
| Bathroom Total | 3 | Bedrooms Above Ground | 3 |
| Bedrooms Total | 3 | Appliances | Dishwasher, Stove, Microwave Range Hood Combo, Window Coverings, Washer & Dryer |
| Basement Development | Unfinished | Basement Features | Separate Entrance |
| Basement Type | Full (unfinished) | Constructed Date | 2024 |
| Construction Style Attachment | Detached | Cooling Type | None |
| Exterior Finish | Vinyl Siding | Fireplace Present | Yes |
| Fireplace Total | 1 | Flooring Type | Carpeted, Tile |
| Foundation Type | Poured Concrete | Half Bath Total | 1 |
| Heating Type | Forced Air | Stories Total | 2 |
| Size Interior | 1216 Sqft | Total Finished Area | 1216 Sqft |
| Type | House |
| Other | |
| Parking Pad |
| Acreage | No | Fence Type | Not Fenced |
| Land Amenities | Golf Course, Park, Playground, Schools, Water Nearby | Landscape Features | Lawn |
| Size Depth | 32.92 M | Size Frontage | 9.14 M |
| Size Irregular | 3240.00 | Size Total | 3240 Sqft|0-4,050 Sqft |
| Size Total Text | 3240 Sqft|0-4,050 Sqft | Zoning Description | R-1p |
| Level | Type | Dimensions |
|---|---|---|
| Second Level | Bedroom | 9.00 M x 9.00 M |
| Second Level | Primary Bedroom | 11.00 M x 11.00 M |
| Second Level | 4pc Bathroom | Measurements not available |
| Second Level | 3pc Bathroom | Measurements not available |
| Second Level | Bedroom | 9.00 M x 9.00 M |
| Main Level | Dining Room | 10.00 M x 10.00 M |
| Main Level | Kitchen | 13.00 M x 12.00 M |
| Main Level | Living Room | 11.00 M x 12.00 M |
| Main Level | 2pc Bathroom | Measurements not available |

Start Your Mortgage Application


