
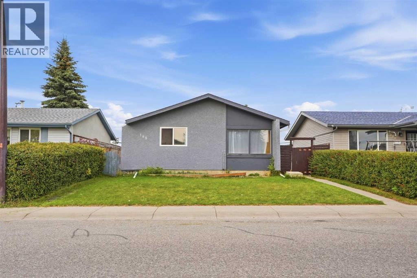
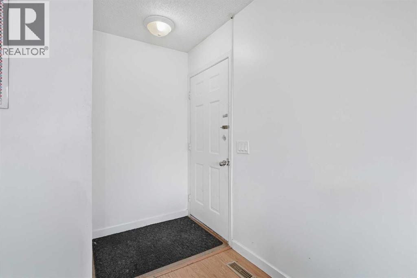
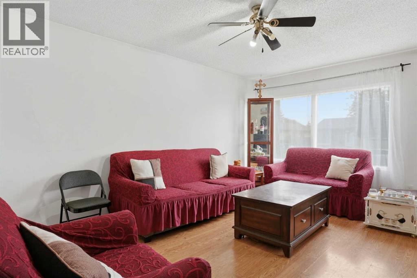
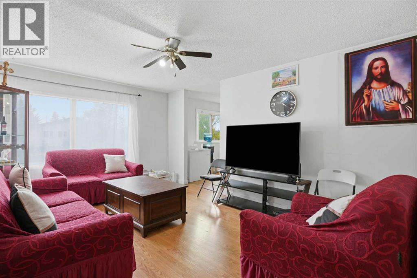
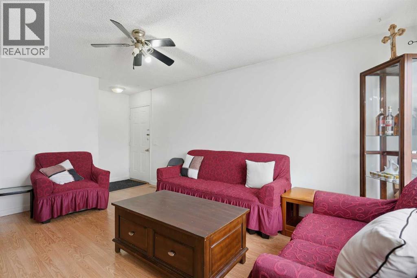
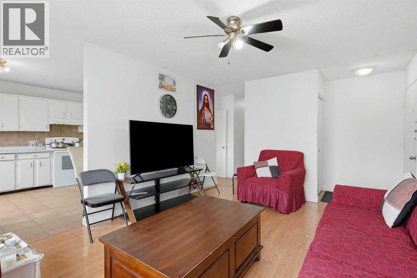
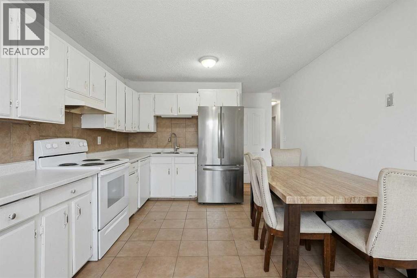
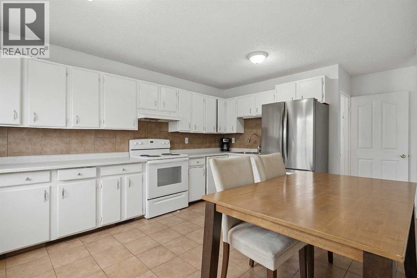
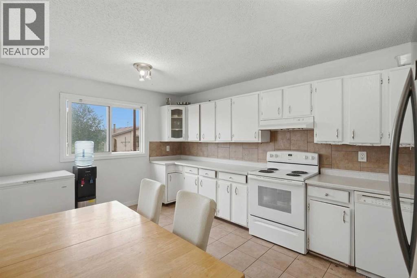
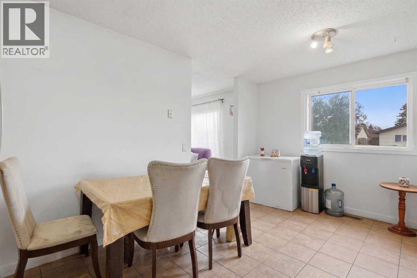
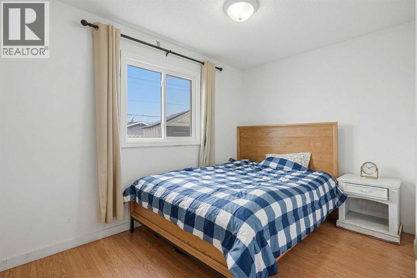
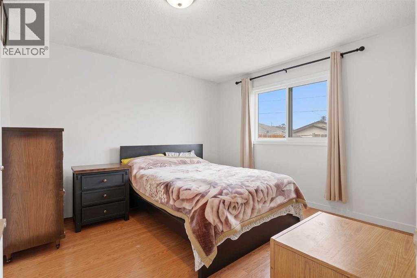
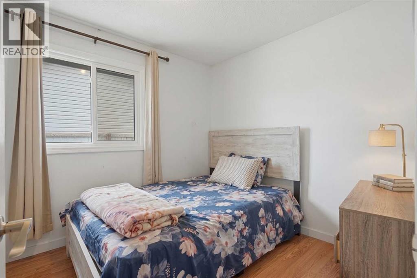
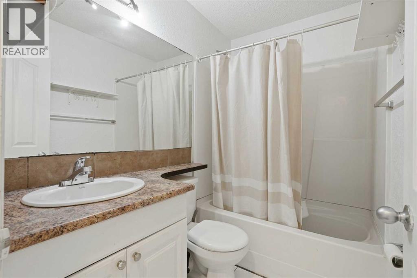
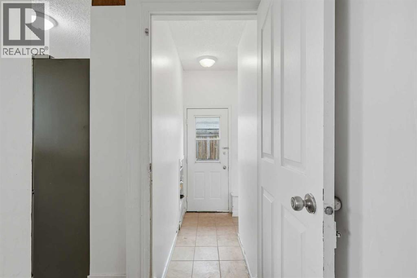
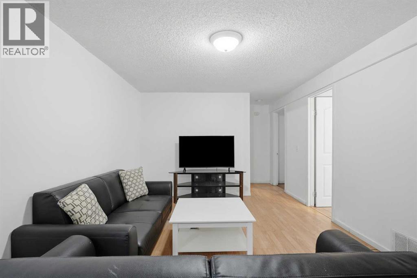
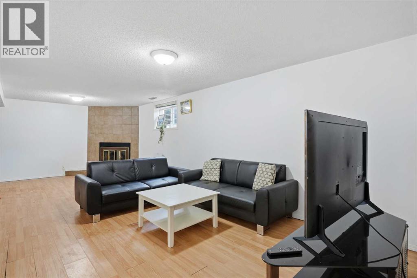
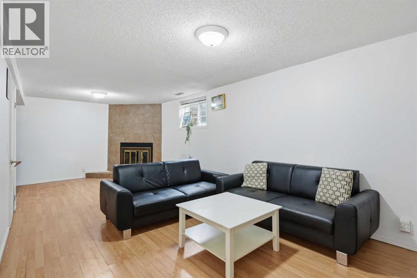
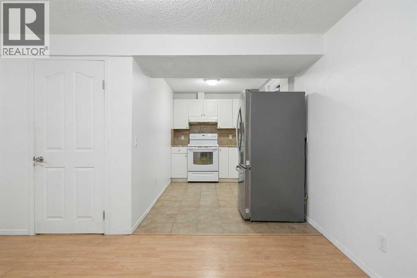
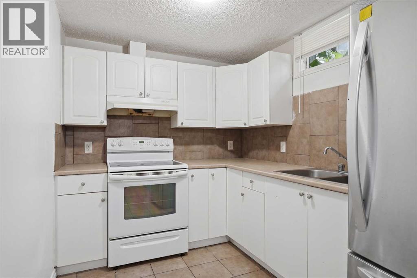
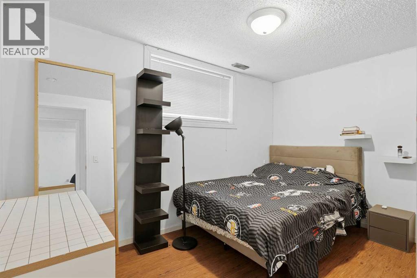
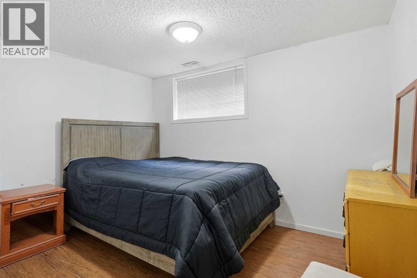
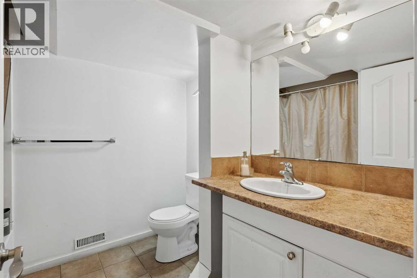
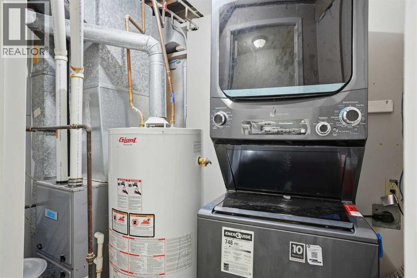
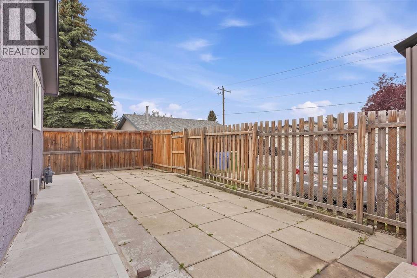
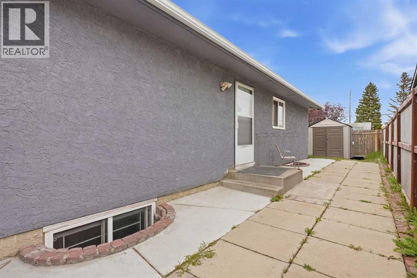
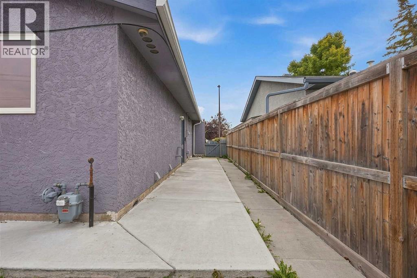
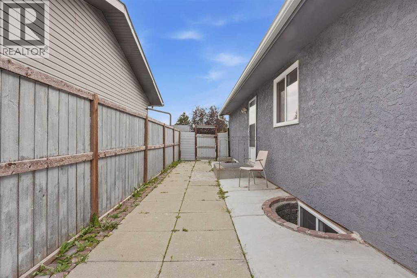
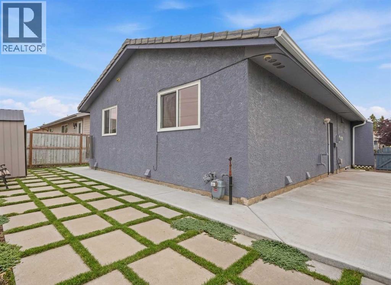
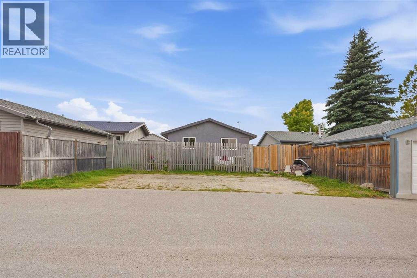
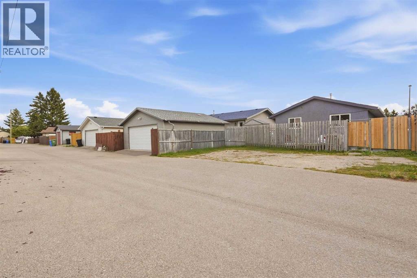
Welcome to 188 Maitland Drive NE, a bungalow in the established community of Marlborough Park. The bright main floor has a spacious living room with large front windows and laminate flooring, plus a kitchen with white cabinetry, a tile backsplash and a stainless steel fridge. Down the hall are three good-sized bedrooms and a full 4-piece bathroom. A separate side entrance leads to the lower level, which has an illegal suite with its own kitchen, a family room with a wood-burning fireplace, two bedrooms and a 4-piece bathroom. The laundry is shared and sits in the common area of the basement, so both levels can reach it. Out back, the fully fenced yard has a patio, a storage shed and room off the back alley to park three vehicles. The home is close to schools, parks, shopping and everyday amenities, with easy access to Stoney Trail. It’s a great fit for a growing or multi-generational family, or for an investor. Good Luck!! (id:53676)
| Bathroom Total | 2 | Bedrooms Above Ground | 3 |
| Bedrooms Below Ground | 2 | Bedrooms Total | 5 |
| Appliances | Washer, Refrigerator, Dishwasher, Stove, Dryer | Architectural Style | Bungalow |
| Basement Development | Finished | Basement Features | Separate Entrance, Suite |
| Basement Type | Full (finished) | Constructed Date | 1978 |
| Construction Material | Wood Frame | Construction Style Attachment | Detached |
| Cooling Type | None | Exterior Finish | Stucco |
| Fireplace Present | Yes | Fireplace Total | 1 |
| Flooring Type | Ceramic Tile, Laminate | Foundation Type | Poured Concrete |
| Heating Type | Forced Air | Stories Total | 1 |
| Size Interior | 977 Sqft | Total Finished Area | 977.47 Sqft |
| Type | House |
| Other |
| Acreage | No | Fence Type | Fence |
| Land Amenities | Park, Playground, Schools, Shopping | Size Frontage | 12.8 M |
| Size Irregular | 390.00 | Size Total | 390 M2|4,051 - 7,250 Sqft |
| Size Total Text | 390 M2|4,051 - 7,250 Sqft | Zoning Description | R-c1 |
| Level | Type | Dimensions |
|---|---|---|
| Basement | Bedroom | 8.17 Ft x 12.00 Ft |
| Basement | Bedroom | 11.00 Ft x 11.58 Ft |
| Basement | 4pc Bathroom | 7.67 Ft x 8.17 Ft |
| Basement | Recreational, Games Room | 10.83 Ft x 25.92 Ft |
| Main Level | Primary Bedroom | 11.17 Ft x 11.83 Ft |
| Main Level | Bedroom | 11.67 Ft x 8.00 Ft |
| Main Level | Bedroom | 8.50 Ft x 9.00 Ft |
| Main Level | Kitchen | 7.92 Ft x 16.00 Ft |
| Main Level | Living Room | 11.58 Ft x 16.08 Ft |
| Main Level | 4pc Bathroom | 7.50 Ft x 5.25 Ft |

Start Your Mortgage Application


