
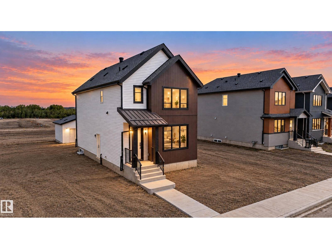
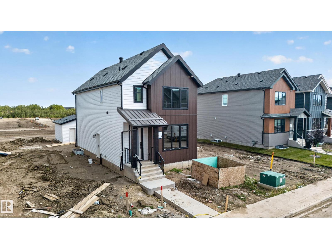
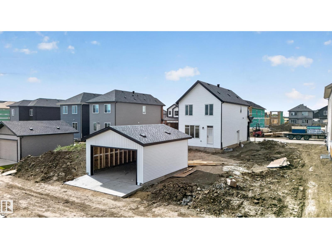
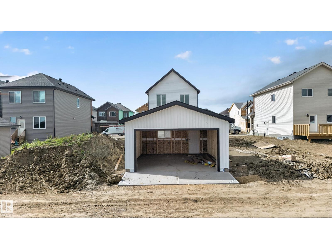
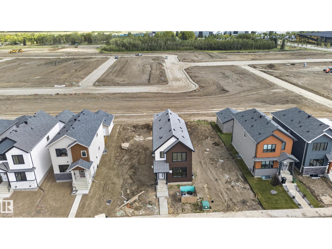
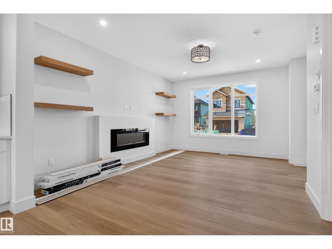
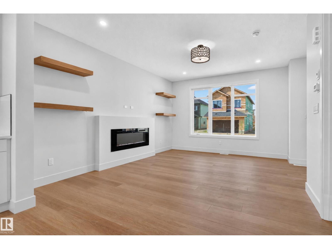
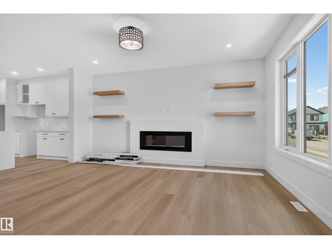
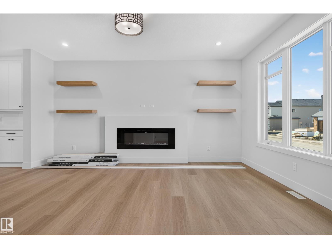
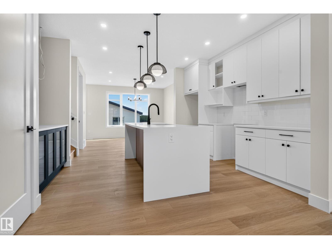
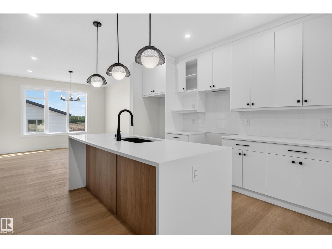
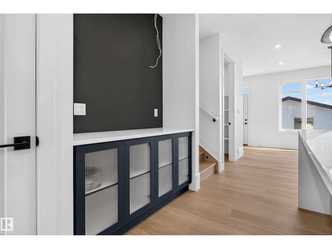
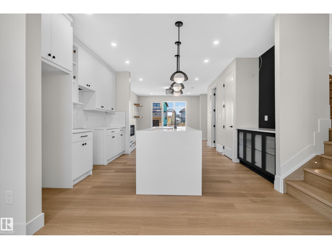
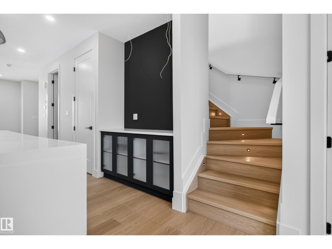
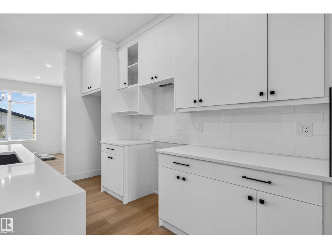
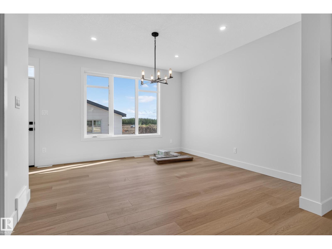
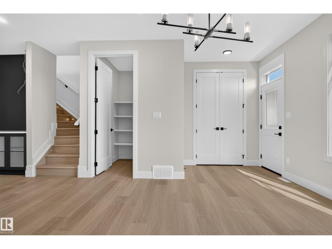
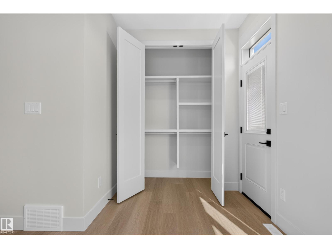
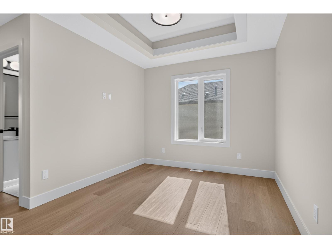
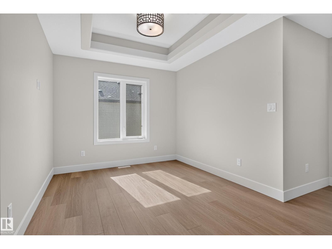
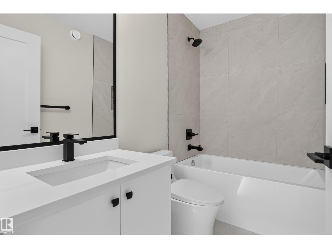
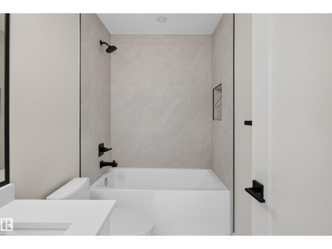
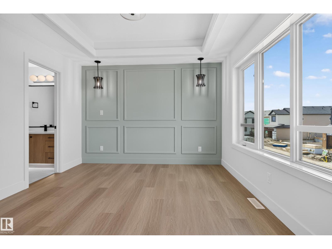
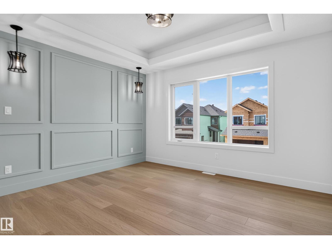
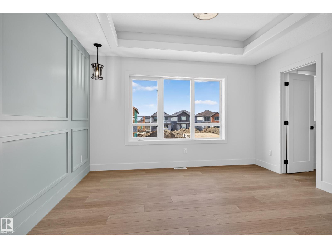
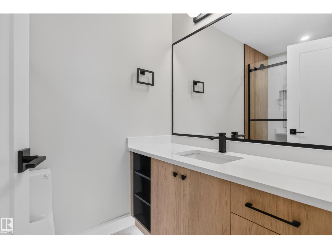
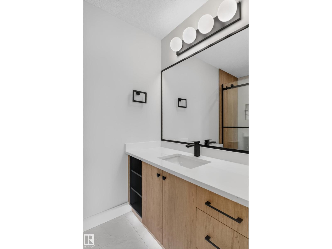
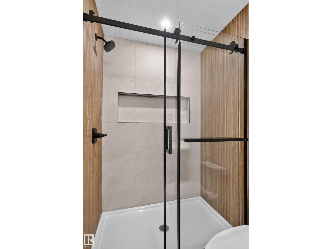
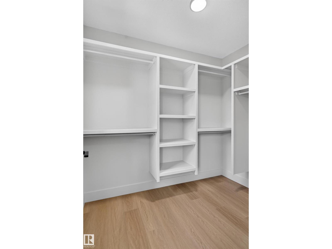
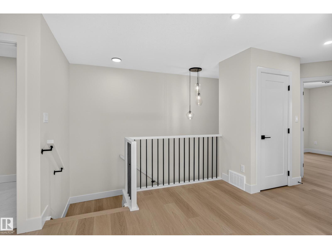
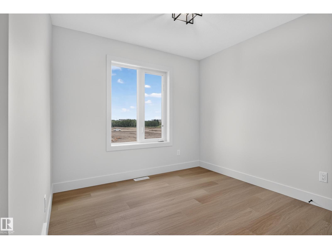
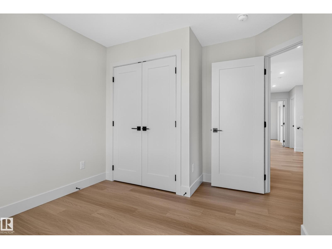
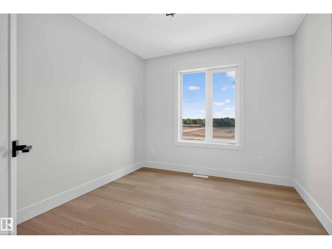
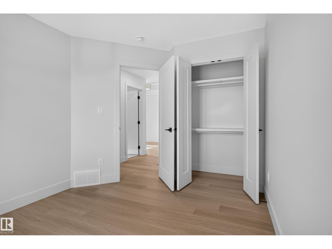
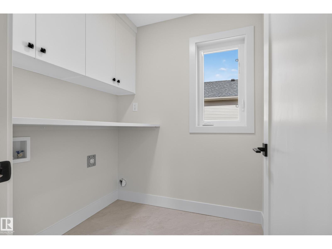
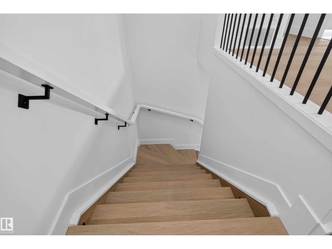
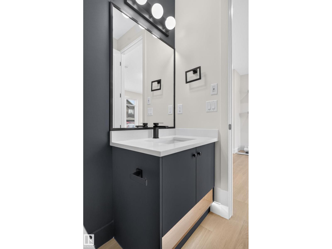
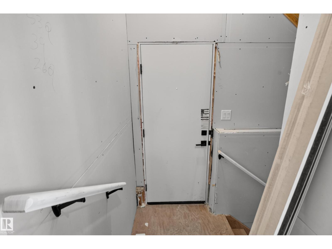
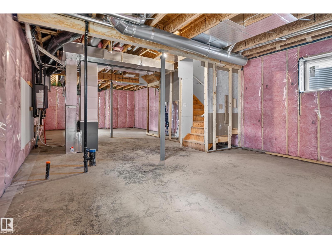
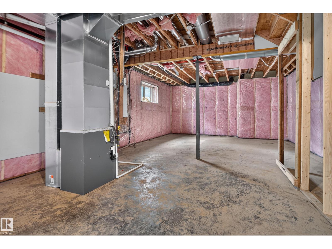
Welcome to this standout home that turns heads from the curb. At 1796 sq ft, it offers a really nice open floor plan where nothing feels cramped, every room is spacious and beautifully proportioned. Upstairs you will find three bedrooms, including a primary suite with a private ensuite and walk-in-closet, plus 2 additional bedrooms, bonus room and a 4 piece bathroom. Main floor offers half bath, an open concept living and dinning area, and a kitchen with really nice finishes. The basement is unfinished with a separate entrance, giving the new owner the freedom to build it out their own way. A double-car garage sits at the rear of the property, keeping the front elevation clean and welcoming. Property is just mins away from shopping, schools and everyday conveniences. (id:53676)
| Bathroom Total | 3 | Bedrooms Total | 3 |
| Amenities | Ceiling - 9ft | Appliances | Hood Fan |
| Basement Development | Unfinished | Basement Type | Full (unfinished) |
| Constructed Date | 2026 | Construction Style Attachment | Detached |
| Fireplace Fuel | Electric | Fireplace Present | Yes |
| Fireplace Type | Unknown | Half Bath Total | 1 |
| Heating Type | Forced Air | Stories Total | 2 |
| Size Interior | 1797 Sqft | Type | House |
| Detached Garage |
| Acreage | No | Land Amenities | Golf Course |
| Level | Type | Dimensions |
|---|---|---|
| Main Level | Living Room | Measurements not available |
| Main Level | Dining Room | Measurements not available |
| Main Level | Kitchen | Measurements not available |
| Upper Level | Primary Bedroom | Measurements not available |
| Upper Level | Bedroom 2 | Measurements not available |
| Upper Level | Bedroom 3 | Measurements not available |
| Upper Level | Bonus Room | Measurements not available |

Start Your Mortgage Application
