
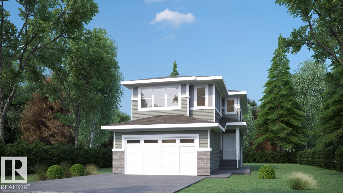
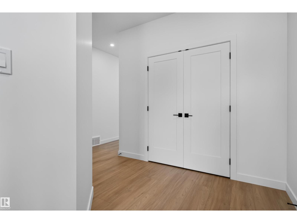
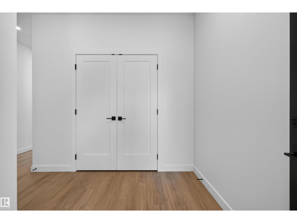
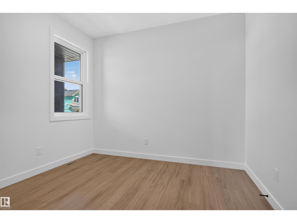
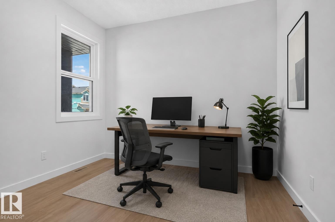
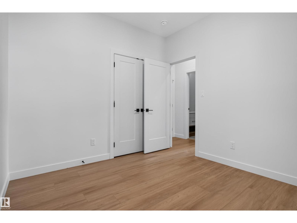
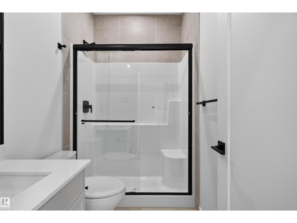
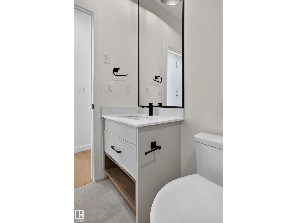
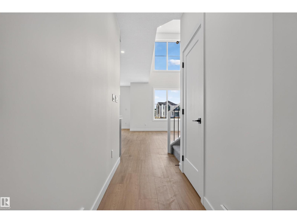
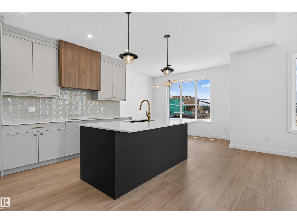
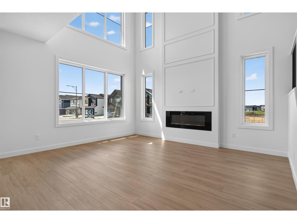
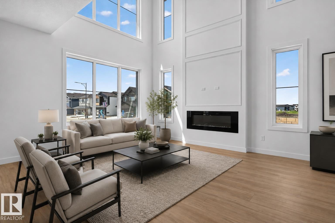
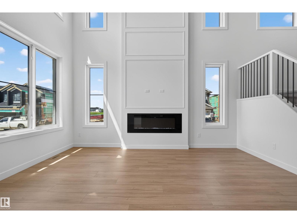
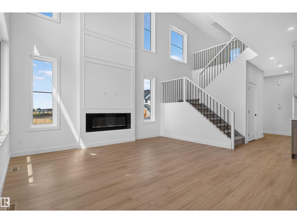
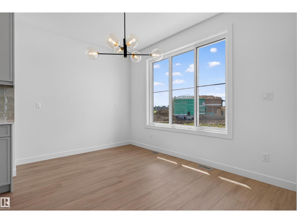
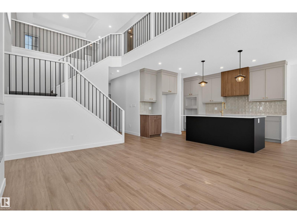
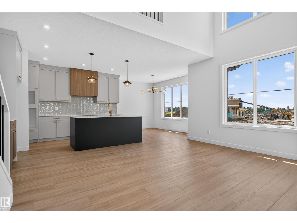
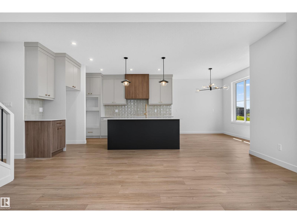
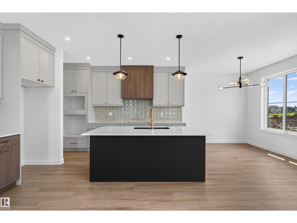
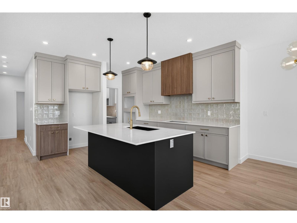
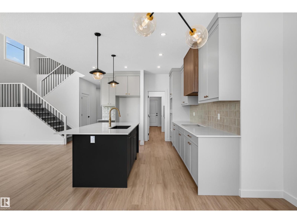
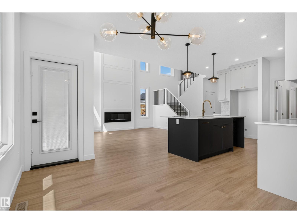
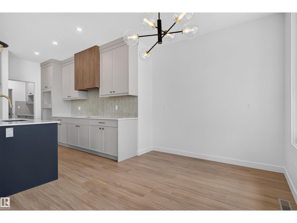
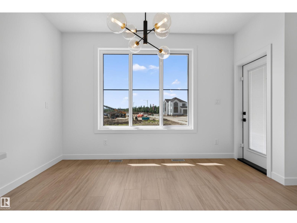
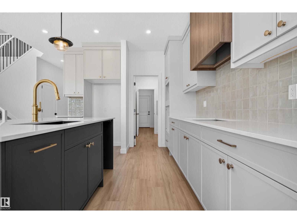
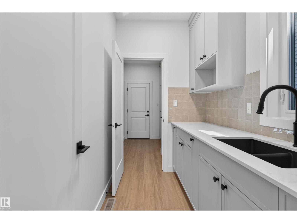
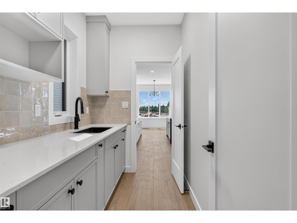
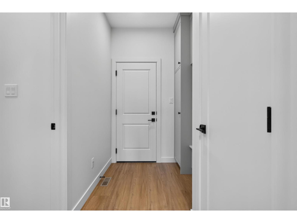
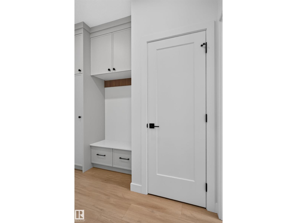
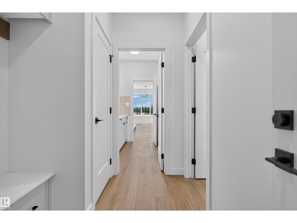
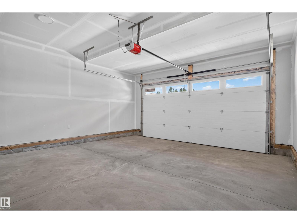
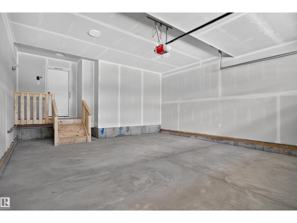
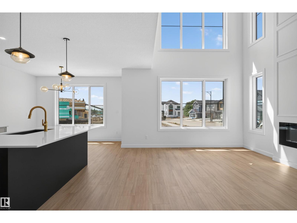
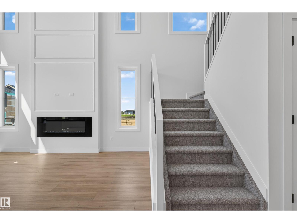
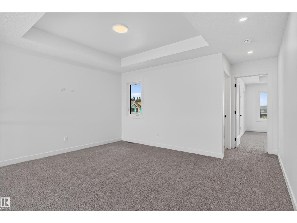
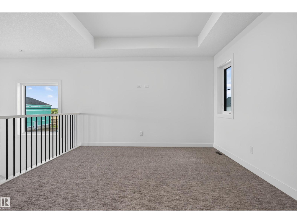
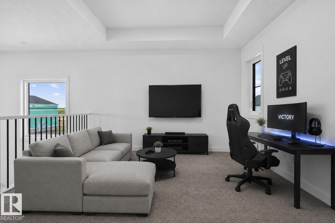
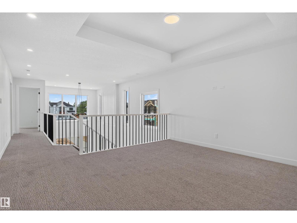
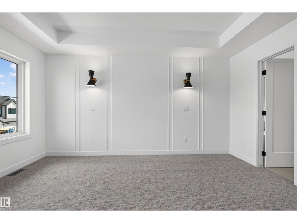
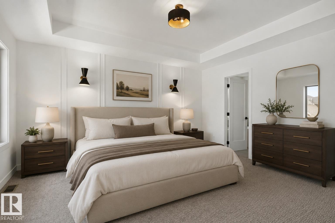
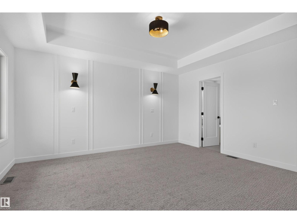
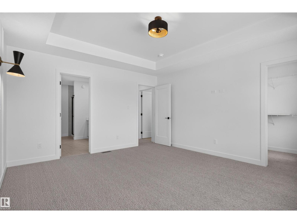
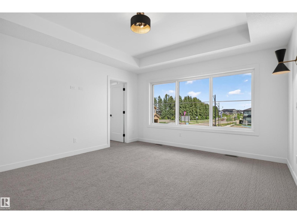
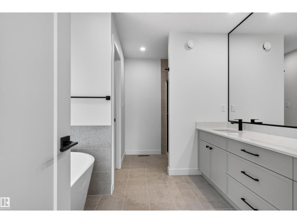
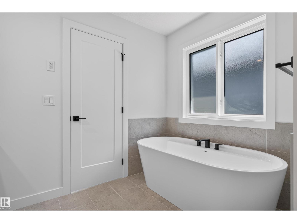
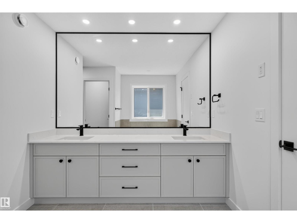
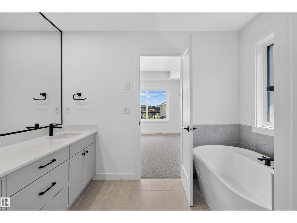
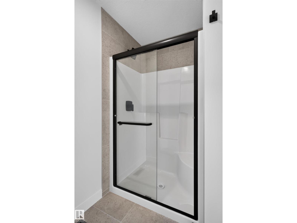
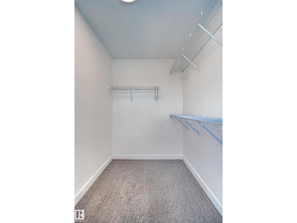
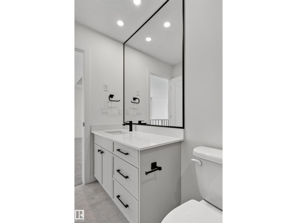
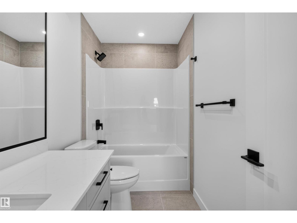
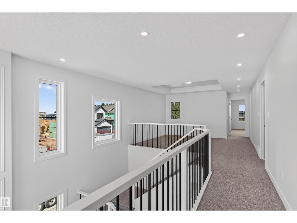
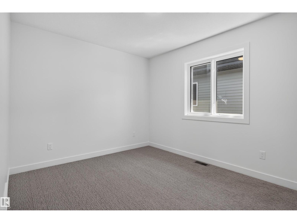
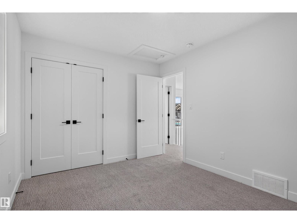
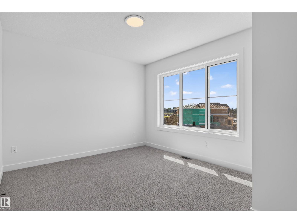
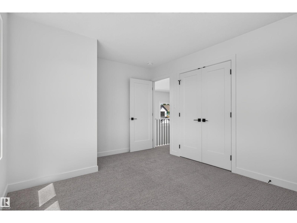
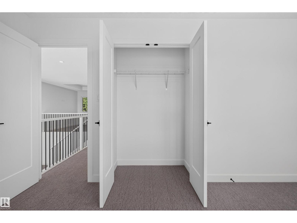
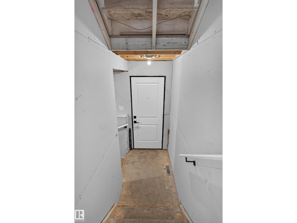
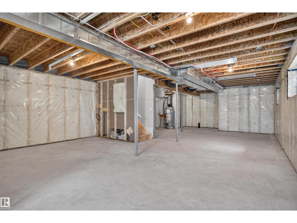
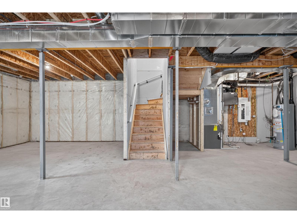
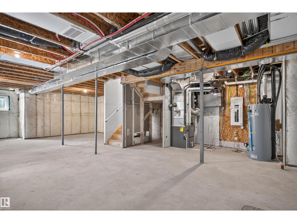
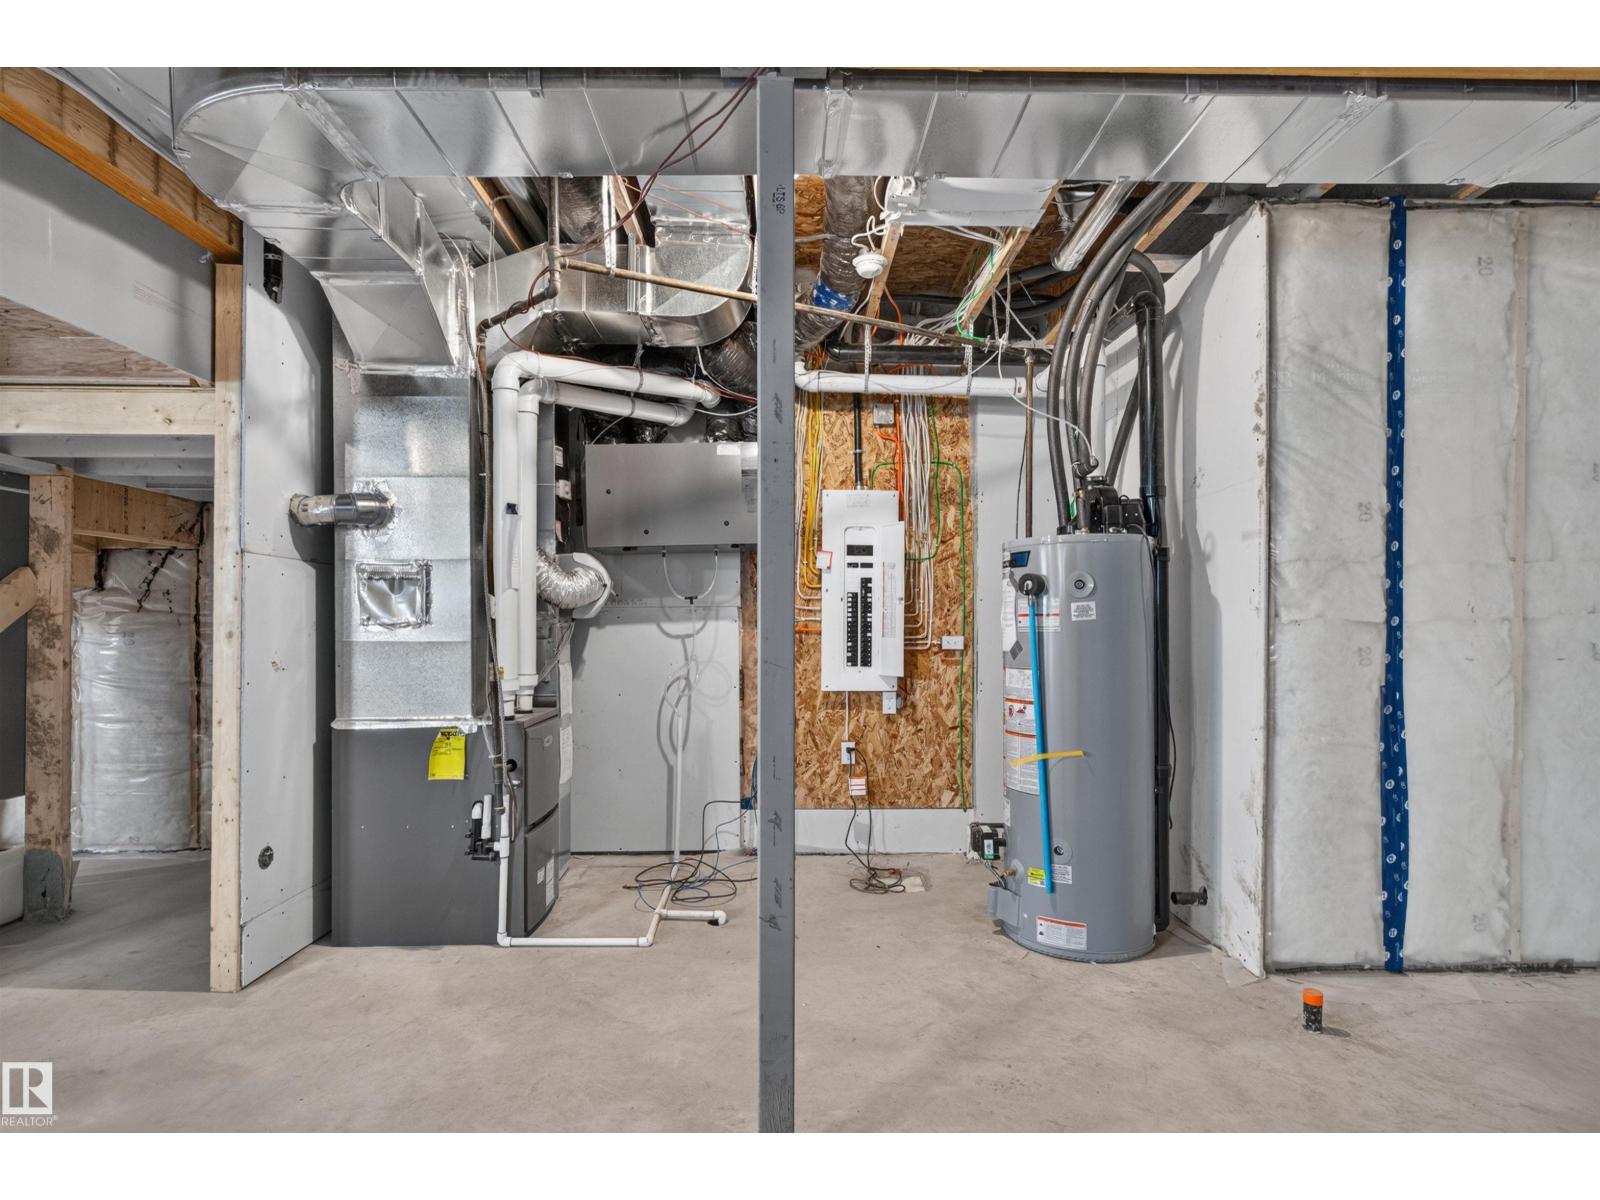
Edgemont has a way of giving families the space they need without losing the quiet they want. This 2251 SF front-attached garage home backs onto trees and a walking path, giving you a calmer setting the moment you step outside. It gives you room to spread out today, and a real plan for tomorrow. A separate side entry sets up future basement development. Inside, 9 ft ceilings and an open-to-above living area make the main floor feel bigger than the numbers suggest. A main floor den with full bath works as a guest room, office, or space for aging parents. The kitchen is built for people who actually cook, with quartz counters, gas cooktop, and a walk-in pantry with rough-ins for a spice kitchen. LVP flooring runs through the main level, while the custom mudroom keeps backpacks and boots under control. Upstairs, three bedrooms and a large bonus room give the family space to unwind, with the trees and walking path add calmness. (id:53676)
| Bathroom Total | 3 | Bedrooms Total | 3 |
| Amenities | Ceiling - 9ft | Appliances | Garage Door Opener Remote(s), Garage Door Opener |
| Basement Development | Unfinished | Basement Type | Full (unfinished) |
| Constructed Date | 2026 | Construction Style Attachment | Detached |
| Heating Type | Forced Air | Stories Total | 2 |
| Size Interior | 2253 Sqft | Type | House |
| Attached Garage |
| Acreage | No | Land Amenities | Park, Shopping |
| Size Irregular | 368.72 | Size Total | 368.72 M2 |
| Size Total Text | 368.72 M2 |
| Level | Type | Dimensions |
|---|---|---|
| Main Level | Living Room | 3.25 m x 4.72 m |
| Main Level | Dining Room | 3.05 m x 3.81 m |
| Main Level | Kitchen | 3.35 m x 3.81 m |
| Main Level | Den | 3.2 m x 2.9 m |
| Main Level | Second Kitchen | 1.68 m x 2.54 m |
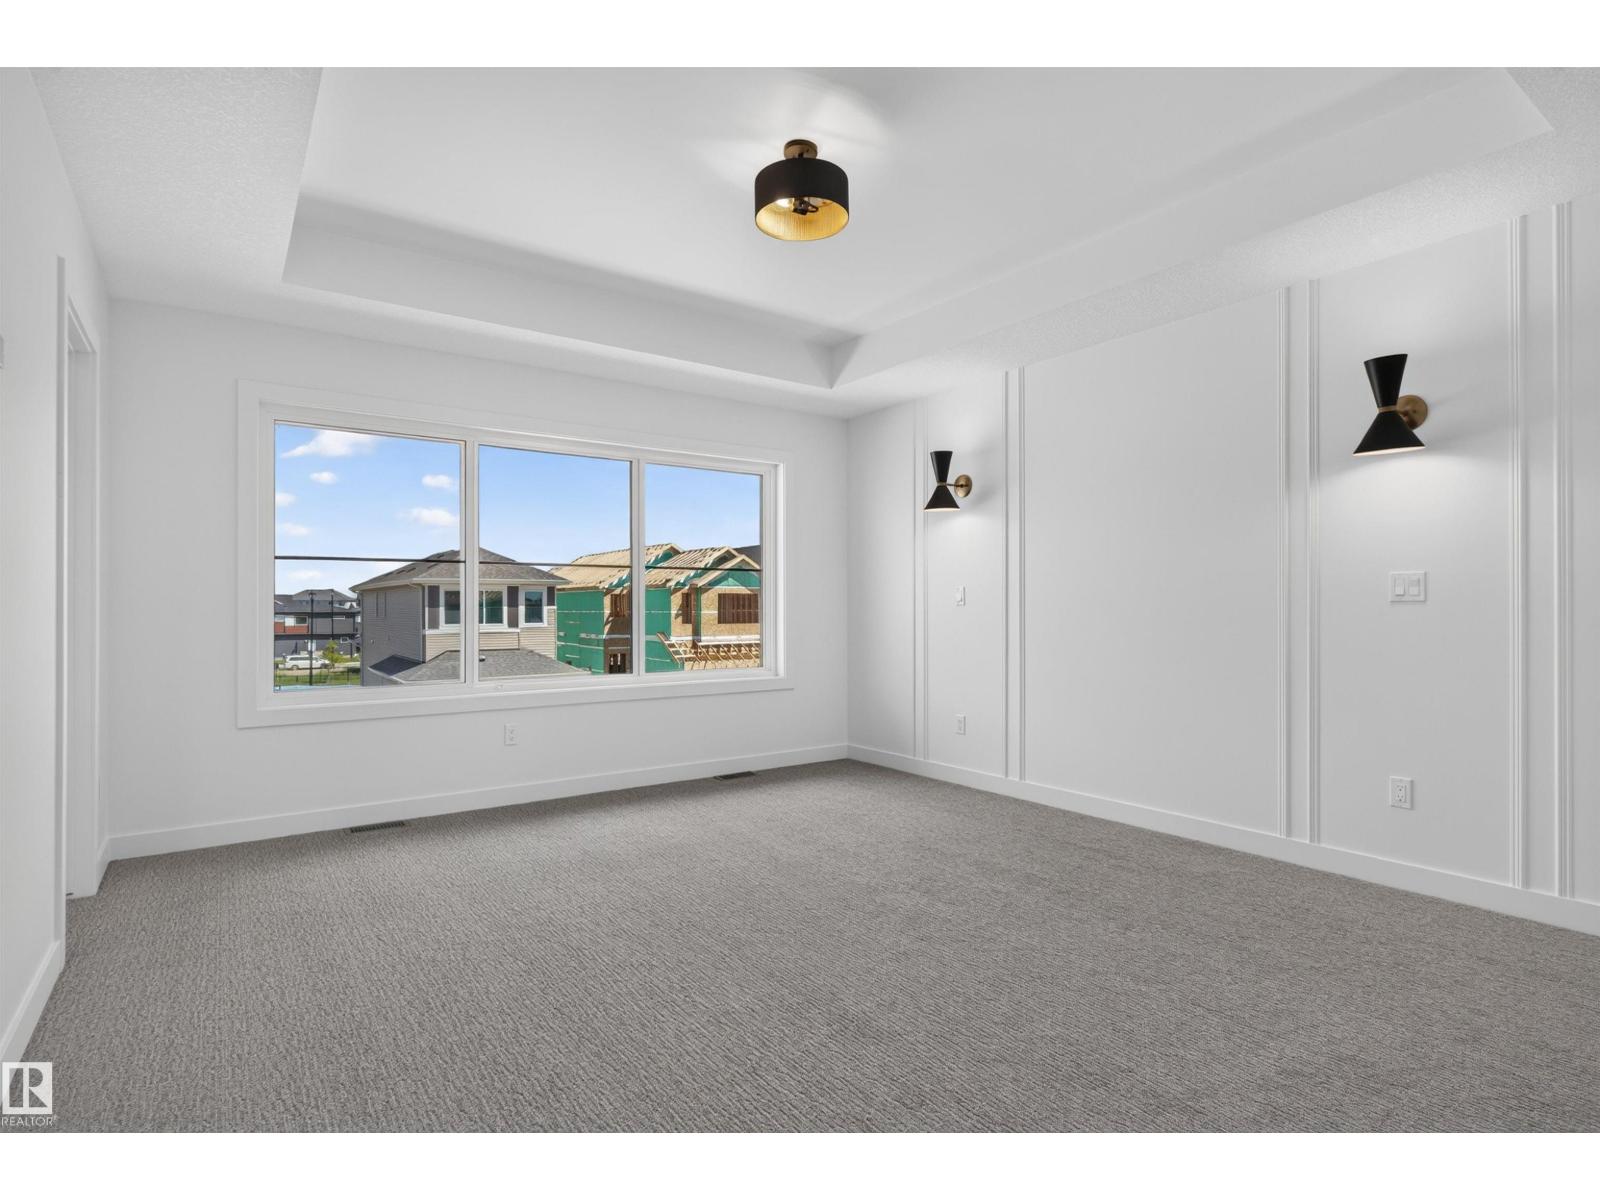
| Upper Level | Primary Bedroom | 4.57 m x 4.11 m |
| Upper Level | Bedroom 2 | 3.61 m x 2.9 m |
| Upper Level | Bedroom 3 | 3.2 m x 3.35 m |
| Upper Level | Bonus Room | 3.2 m x 3.66 m |
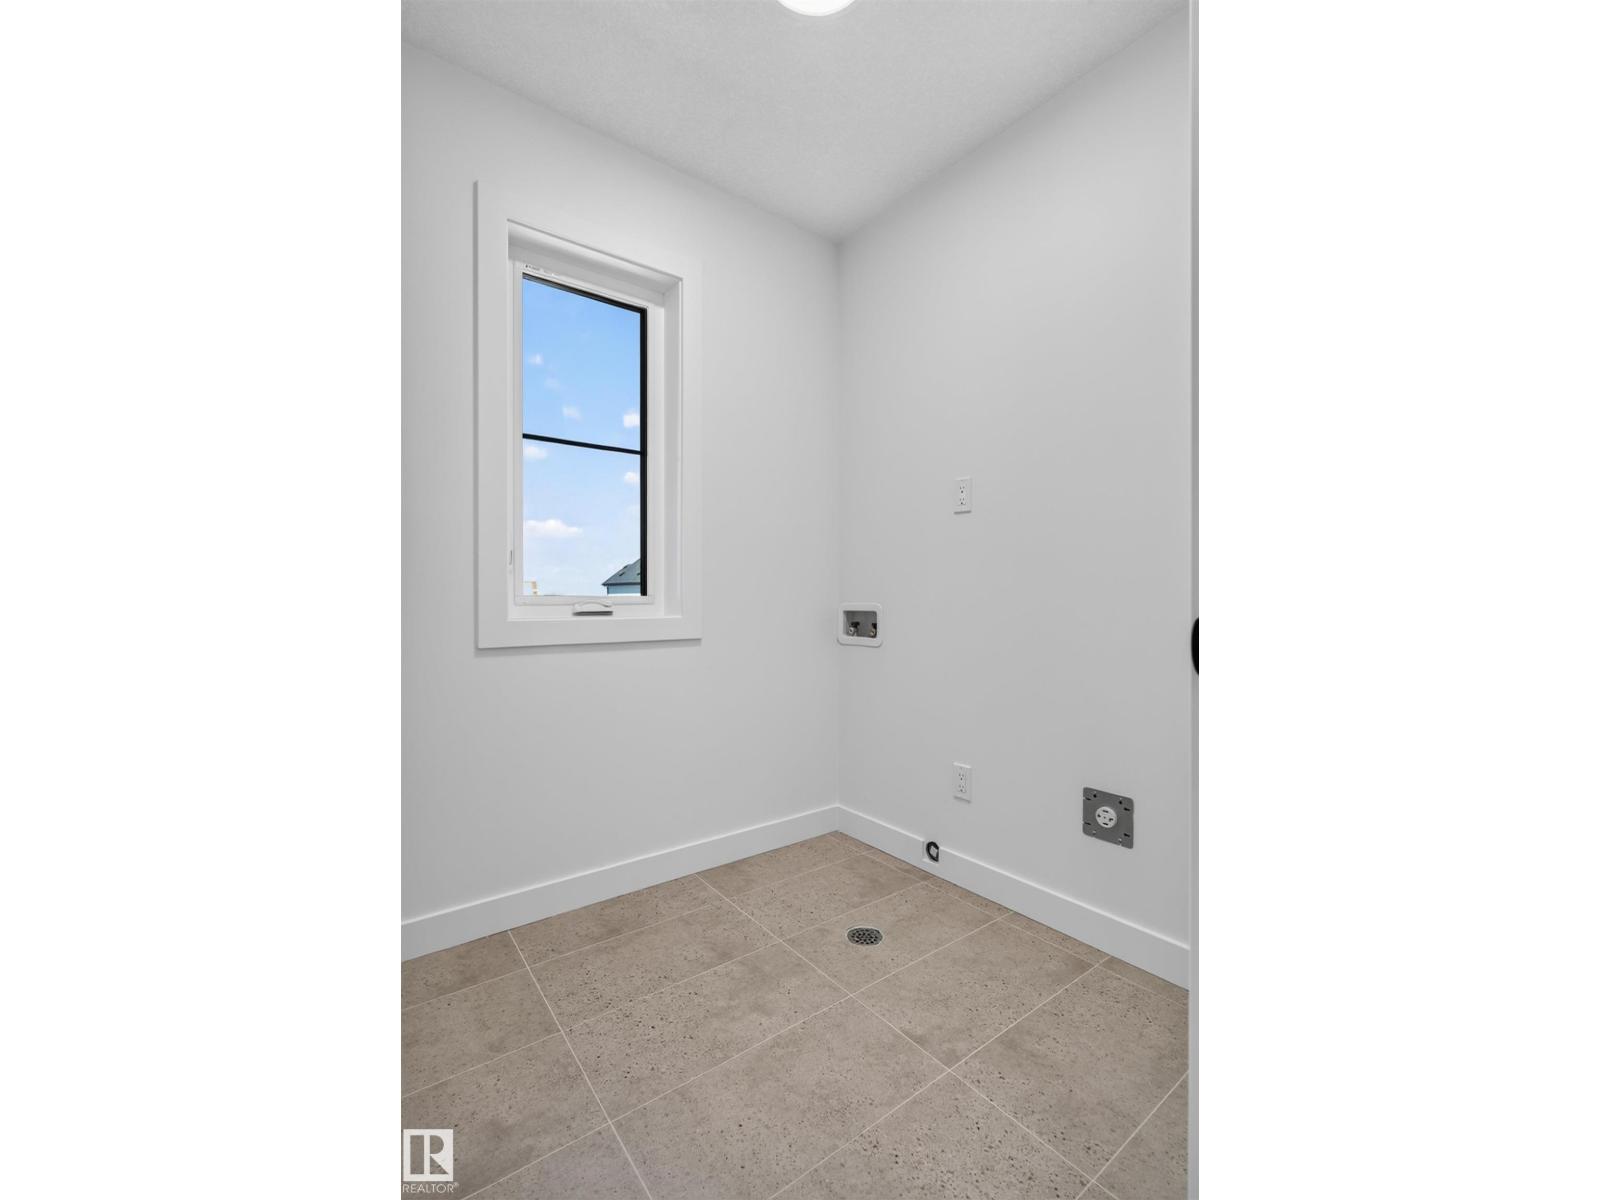
| Upper Level | Laundry Room | 1.83 m x 1.52 m |

Start Your Mortgage Application
