
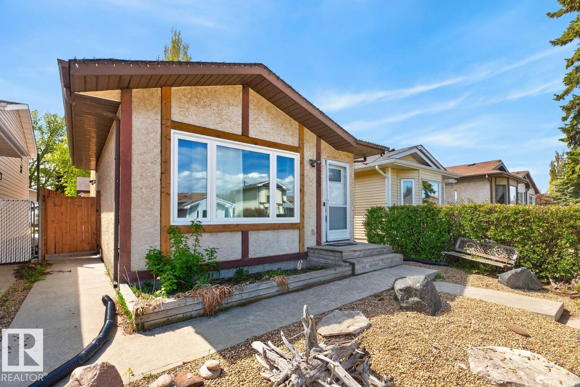
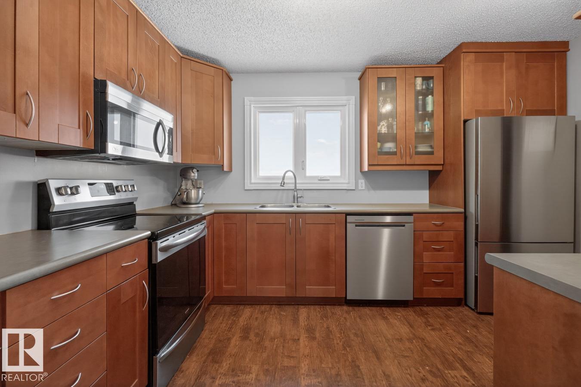
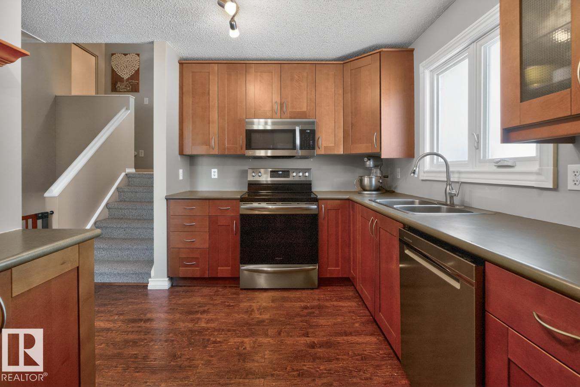
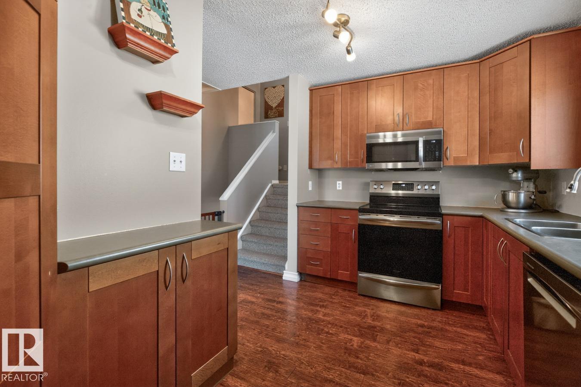
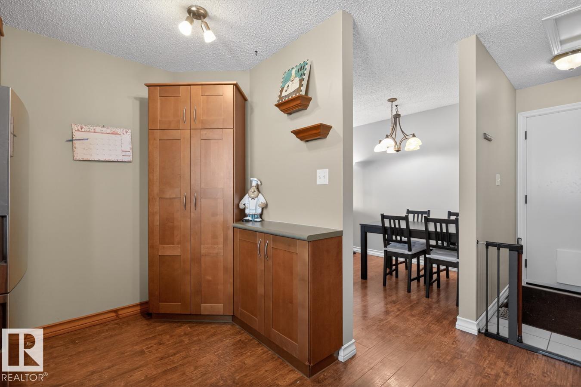
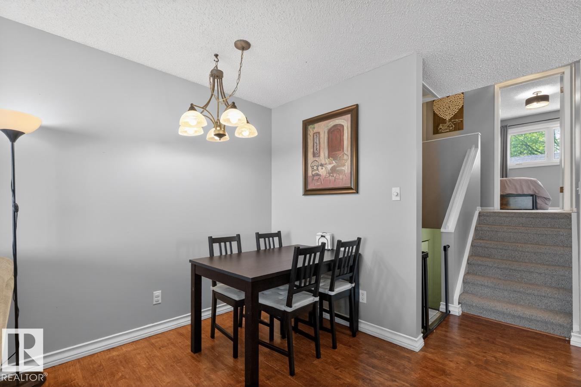
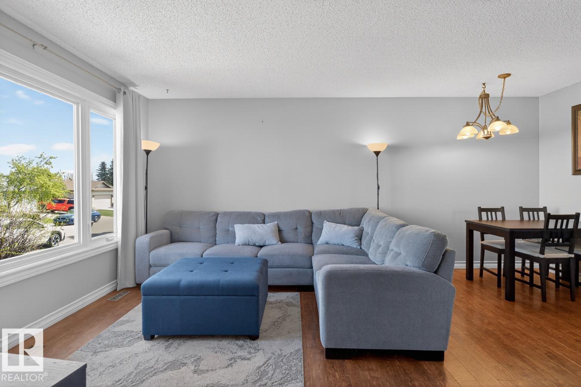
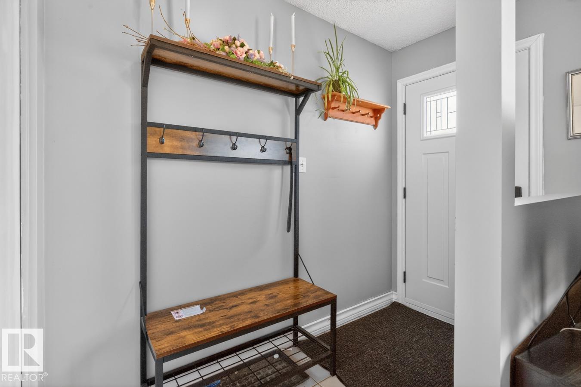
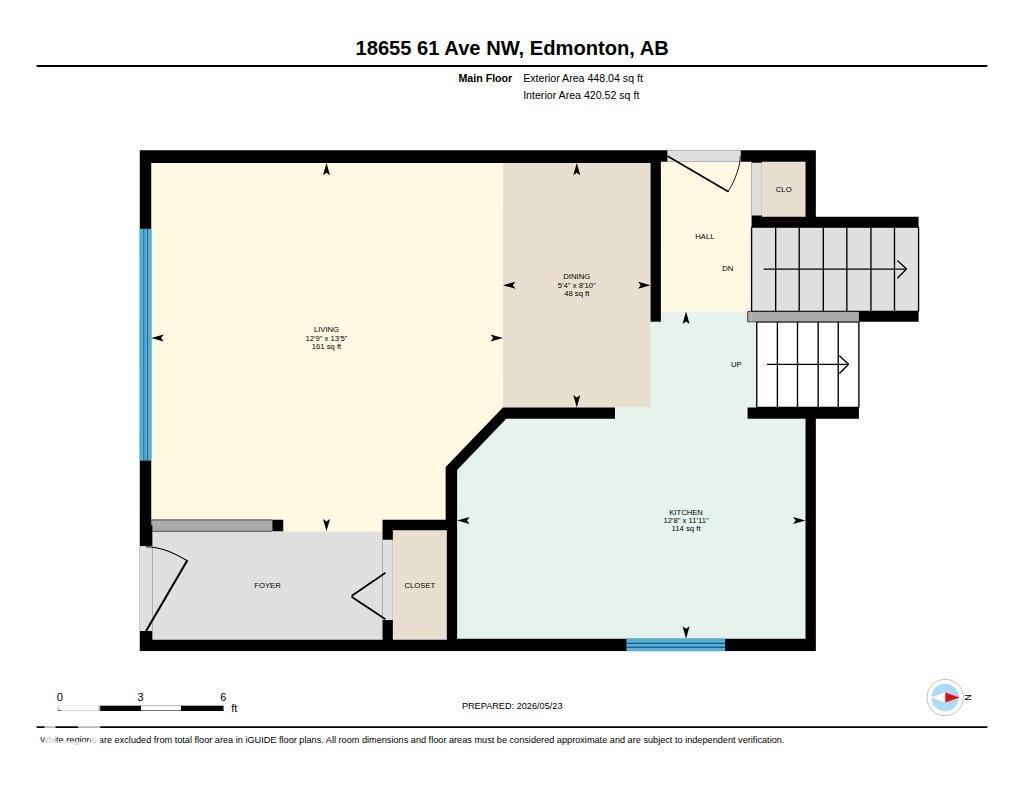
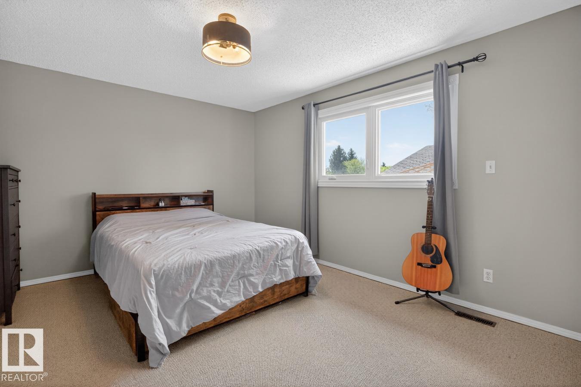
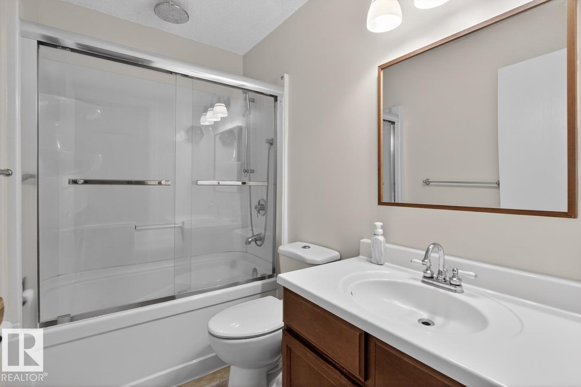
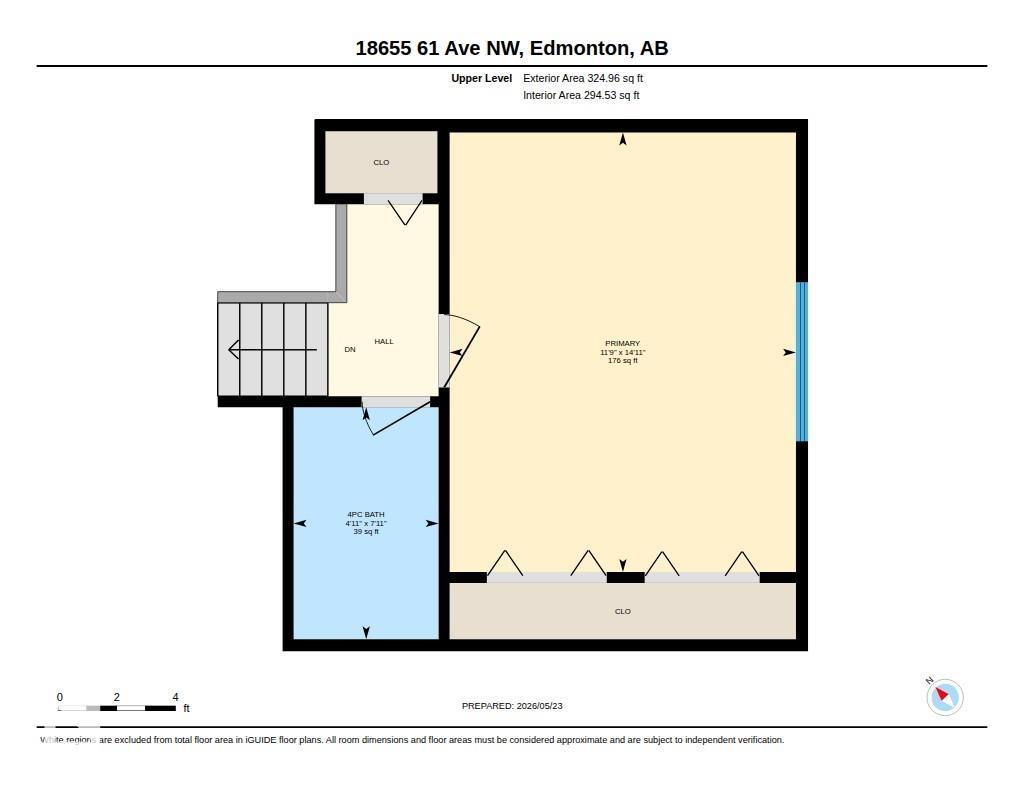
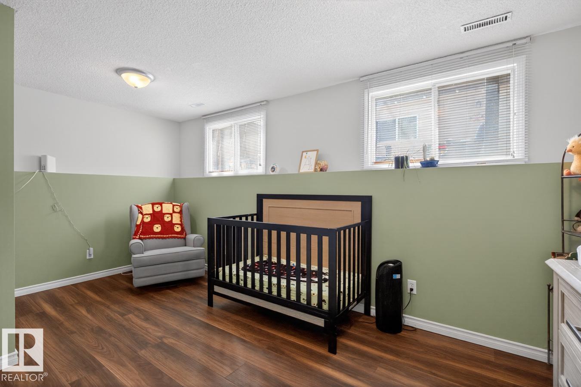
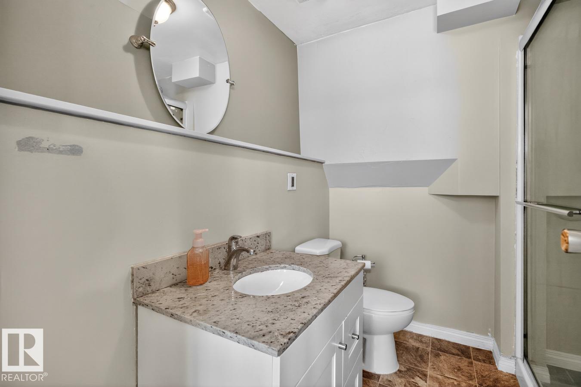
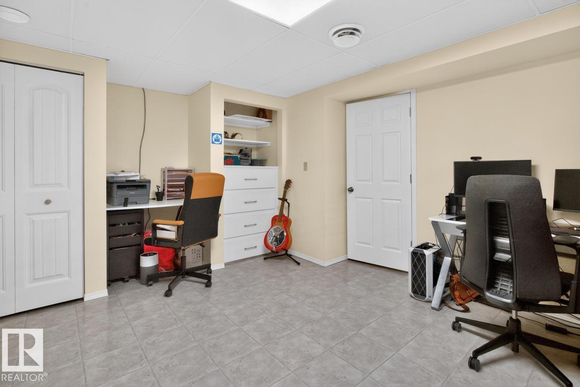
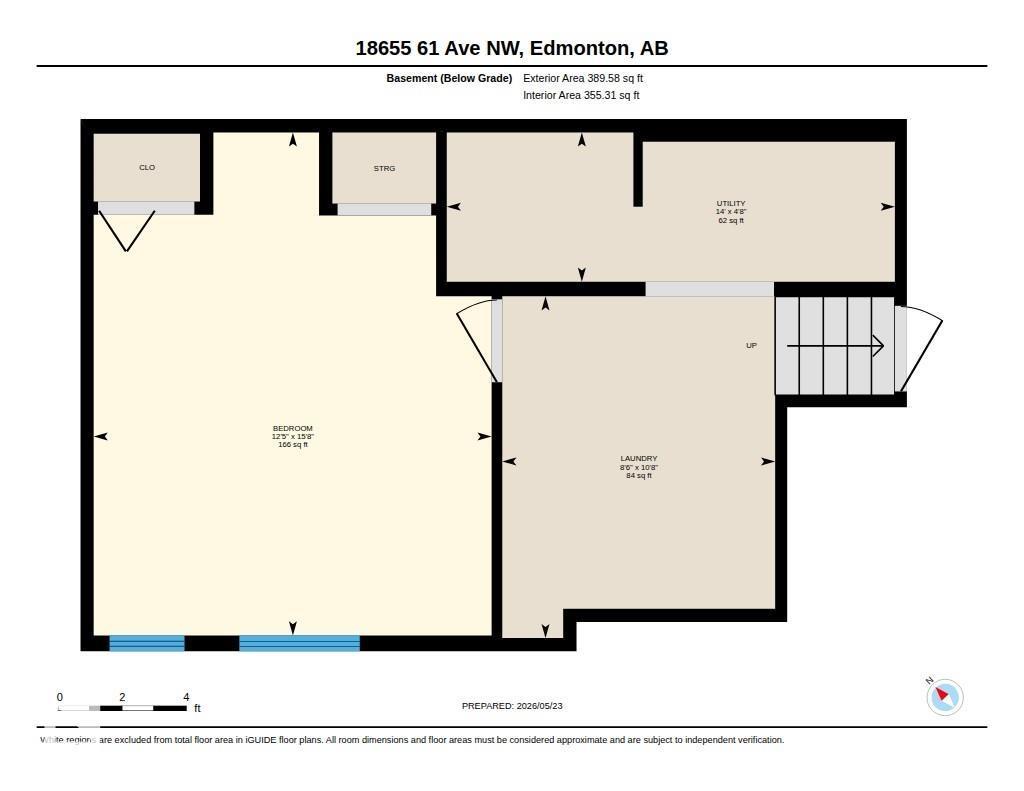
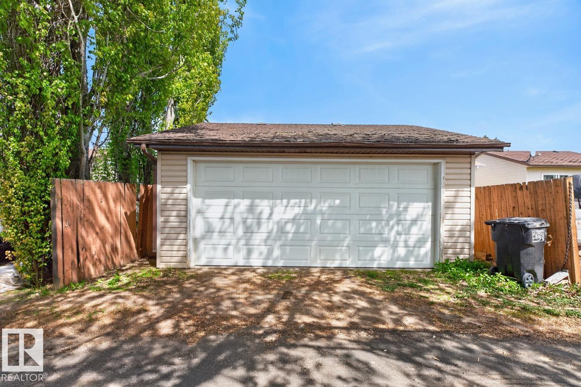
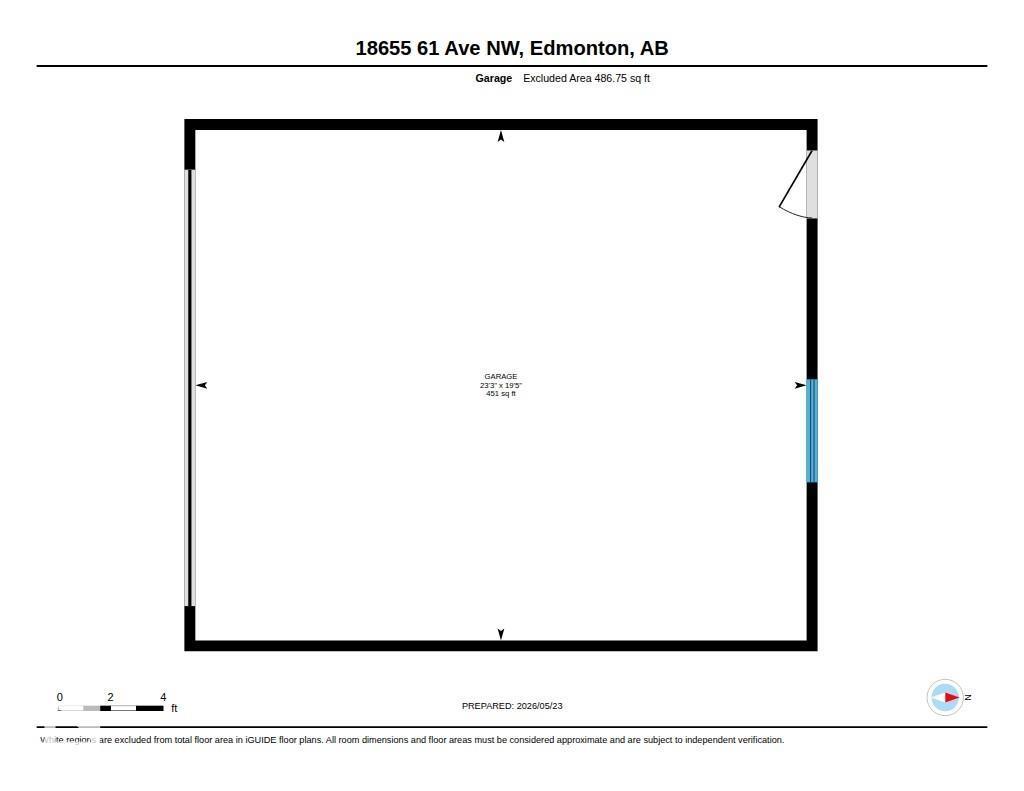
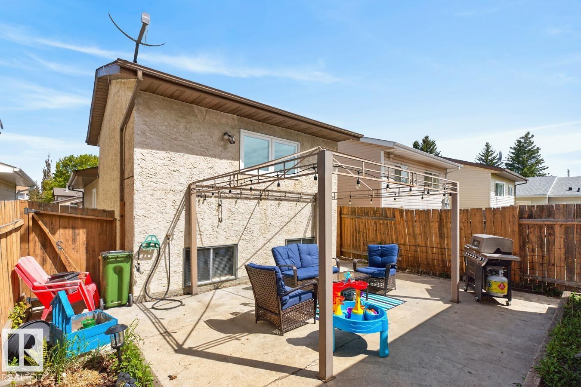
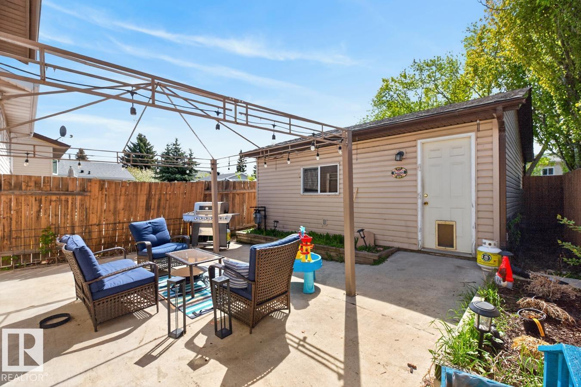
JEWEL IN JAMIESON! 3 Bedroom, 2 Bath, Detached Home w/ over 1,400 sq ft of living space & multiple upgrades now available! RENOVATED KITCHEN offers ample cabinetry & new Stainless Steel Appliances. Both showers are upgraded w/ rain shower heads. The Primary Bedroom is found on the upper level. It is a generous size (large enough for a king-sized bed) & comes with double closets. Spacious laundry room with newer washer & dryer and plenty of storage space. The main & lower levels are Carpet-Free! Bonus Features: NEW WINDOWS & DOORS (2024), NEW FURNACE (2025) & AIR CONDITIONING. Step outside to the low maintenance yards with a sunny, south facing backyard w/ natural gas hookup. OVERSIZED, HEATED GARAGE: 19'5 x 23'3; 451 sq ft. This property is located in a west end neighbourhood surrounded by numerous Parks, Playgrounds and Schools. Quick drive, bike or walk to Groceries, Coffee, Restaurants, Banking, Services, etc. Easy access to Transit, the Whitemud & Henday. Excellent opportunity found here! (id:53676)
| Bathroom Total | 2 | Bedrooms Total | 3 |
| Appliances | Dishwasher, Dryer, Garage Door Opener Remote(s), Garage Door Opener, Microwave Range Hood Combo, Refrigerator, Stove, Washer, Window Coverings, See Remarks | Basement Development | Finished |
| Basement Type | Full (finished) | Constructed Date | 1982 |
| Construction Style Attachment | Detached | Cooling Type | Central Air Conditioning |
| Heating Type | Forced Air | Size Interior | 773 Sqft |
| Type | House |
| Detached Garage | |
| Heated Garage | |
| Oversize |
| Acreage | No | Fence Type | Fence |
| Land Amenities | Playground, Public Transit, Schools, Shopping | Size Irregular | 267 |
| Size Total | 267 M2 | Size Total Text | 267 M2 |
| Level | Type | Dimensions |
|---|---|---|
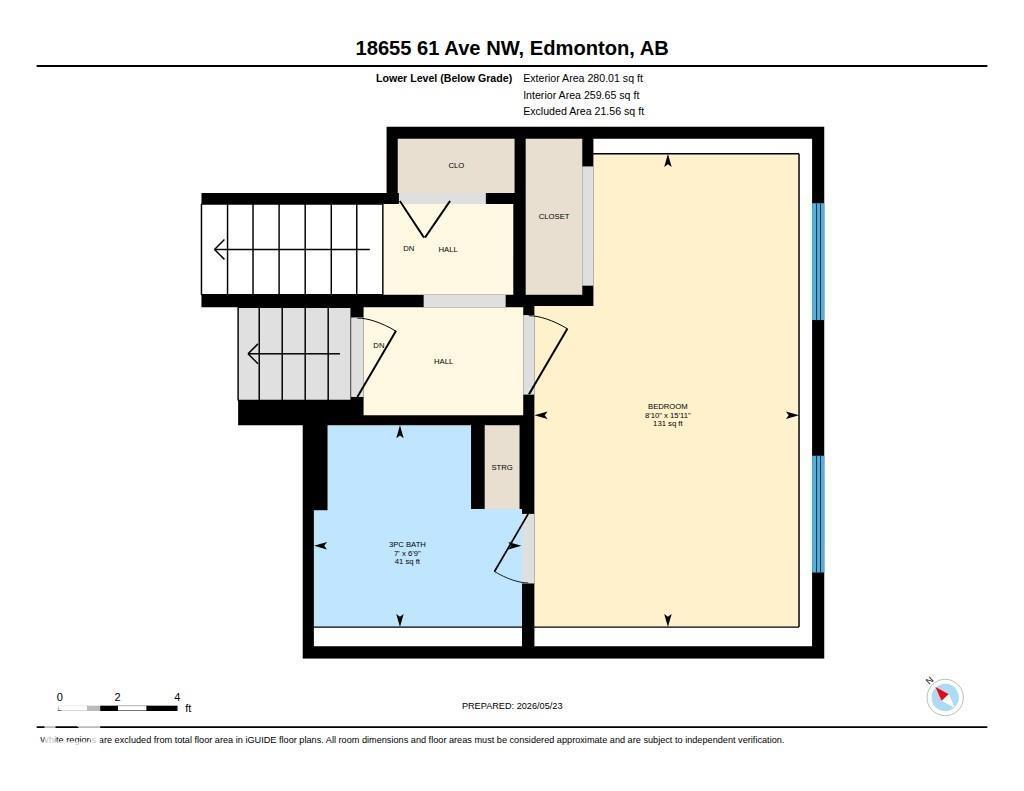
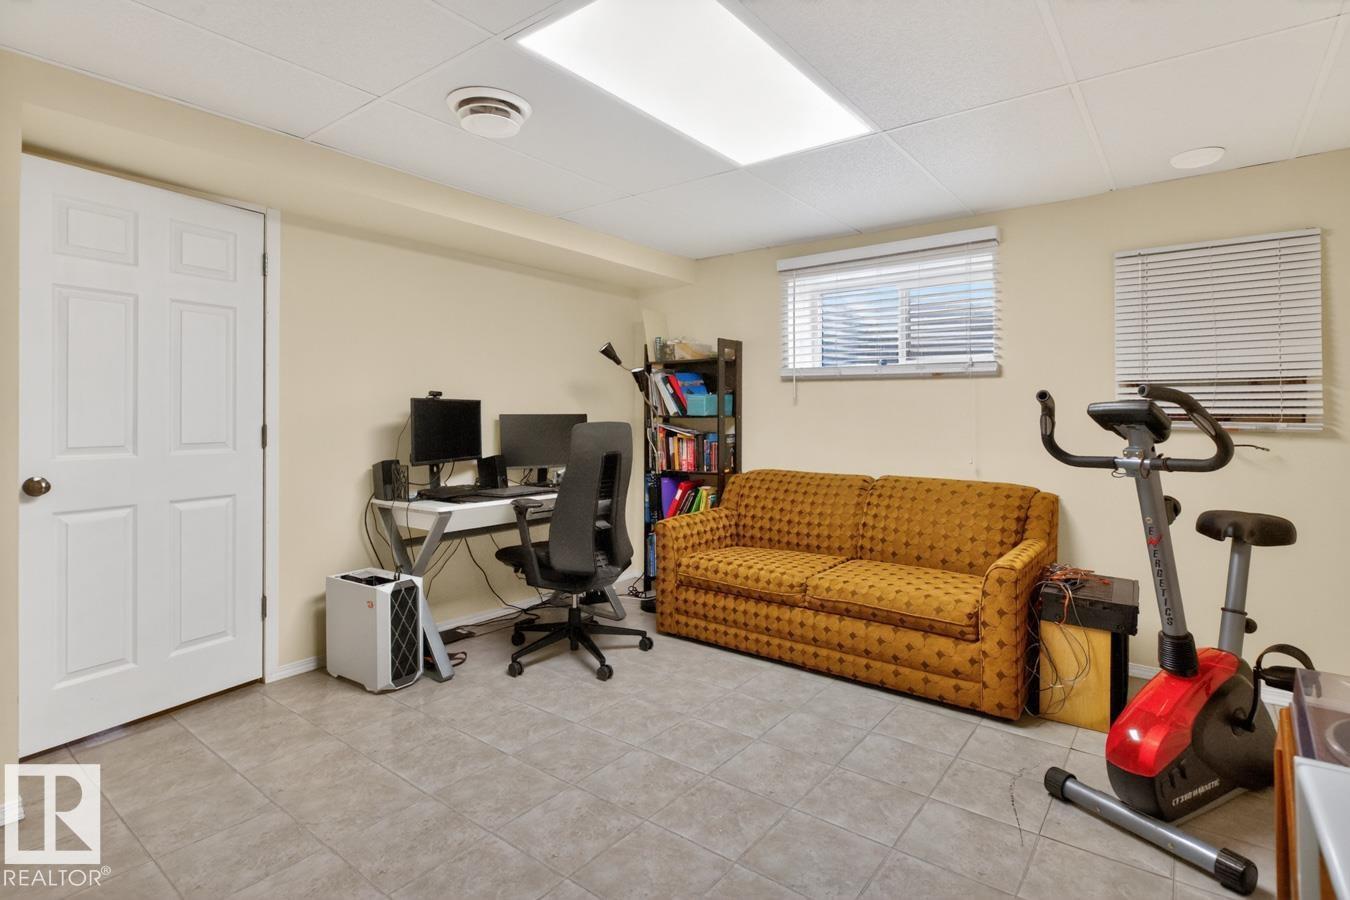
| Basement | Bedroom 3 | 15.7' x 12.4' |
| Basement | Laundry Room | 10.6' x 8.5' |
| Lower Level | Bedroom 2 | 15.9' x 8.9' |
| Main Level | Living Room | 13.4' x 12.8' |
| Main Level | Dining Room | 8.9' x 5.4' |
| Main Level | Kitchen | 11.9' x 12.6' |
| Upper Level | Primary Bedroom | 15 m x Measurements not available |

Start Your Mortgage Application
