
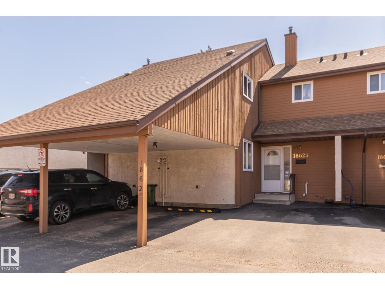
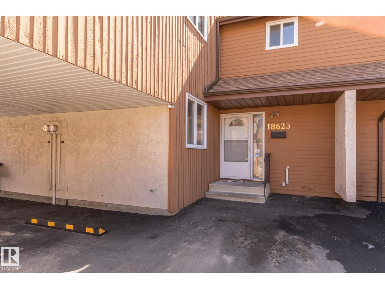
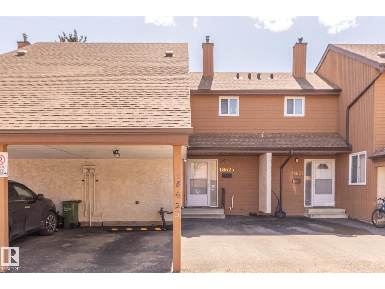
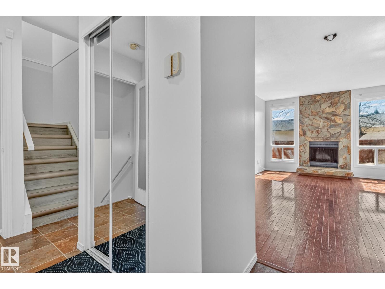
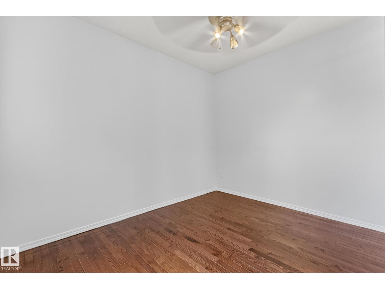
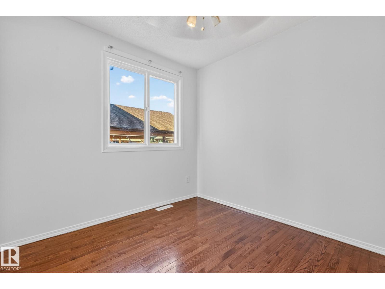
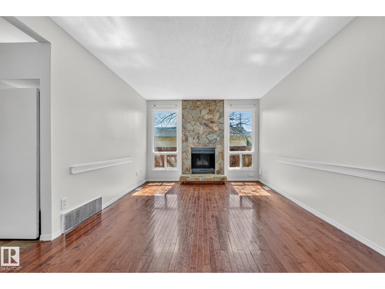
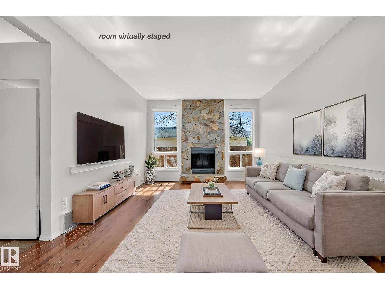
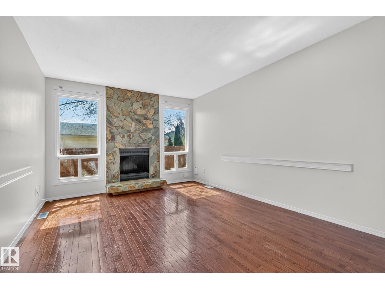
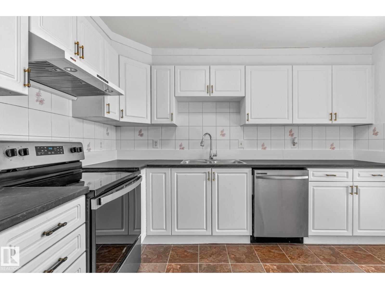
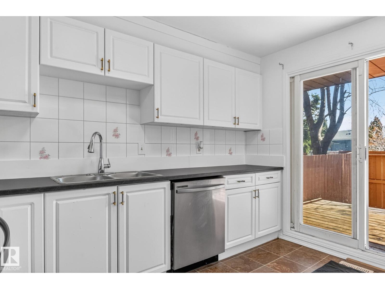
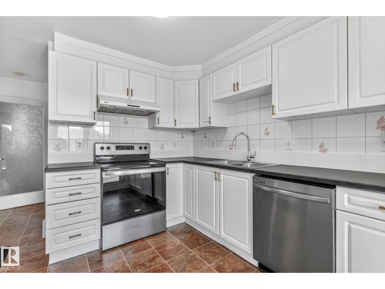
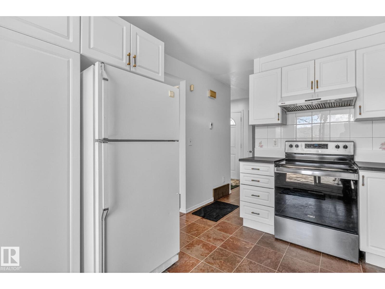
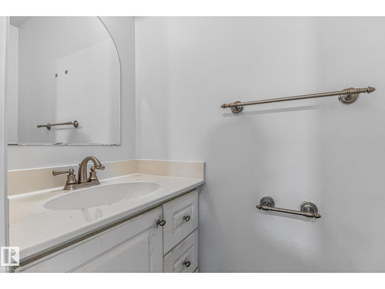
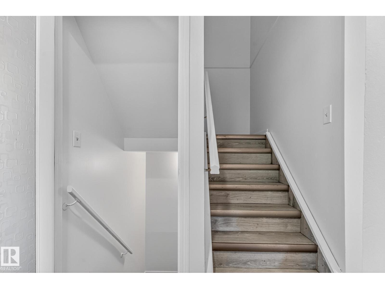
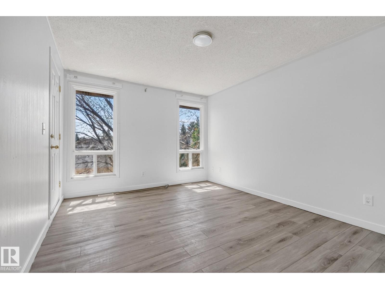
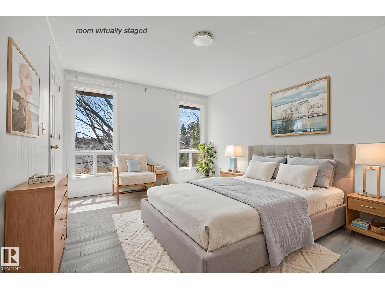
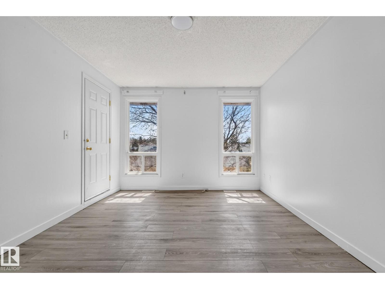
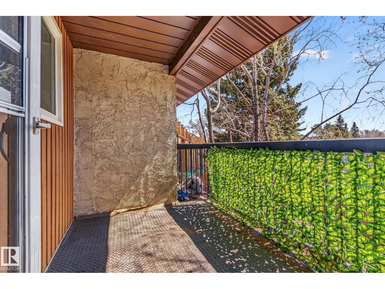
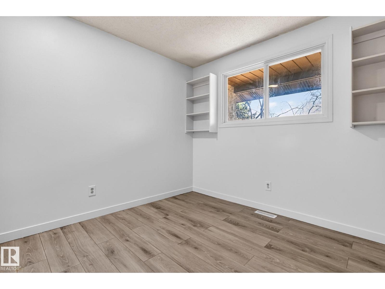
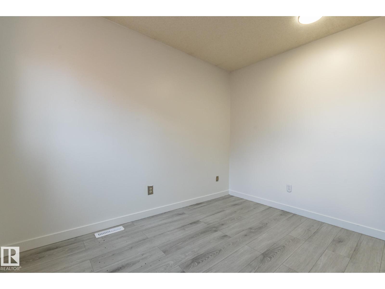
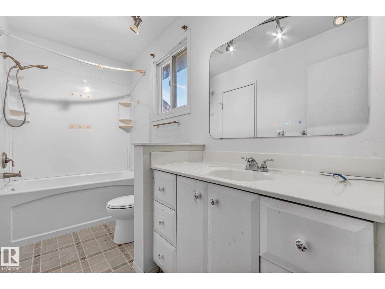
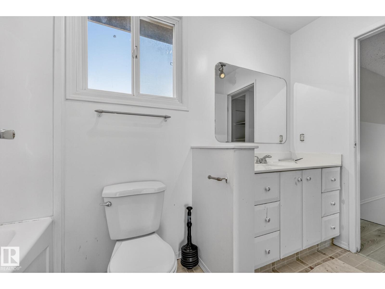
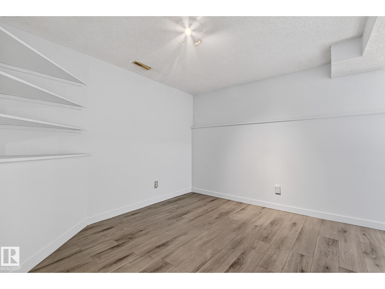
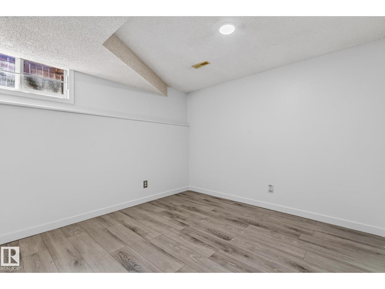
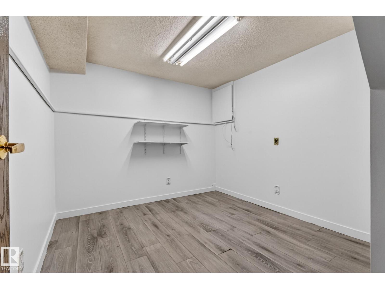
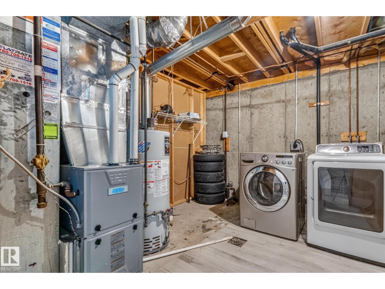
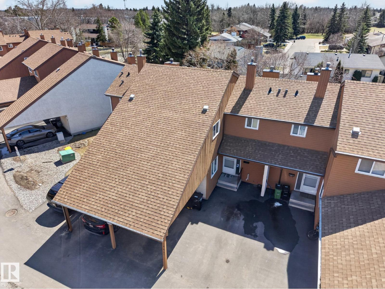
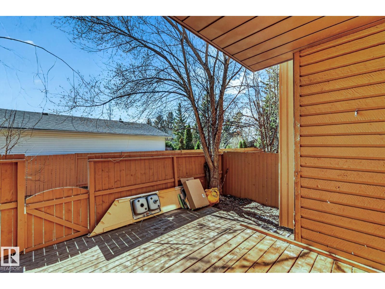
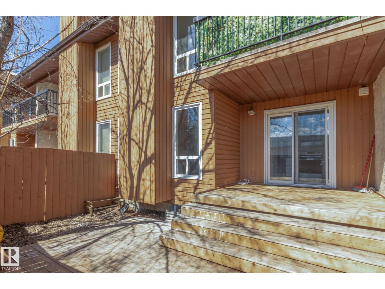
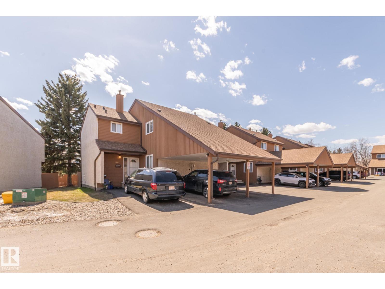
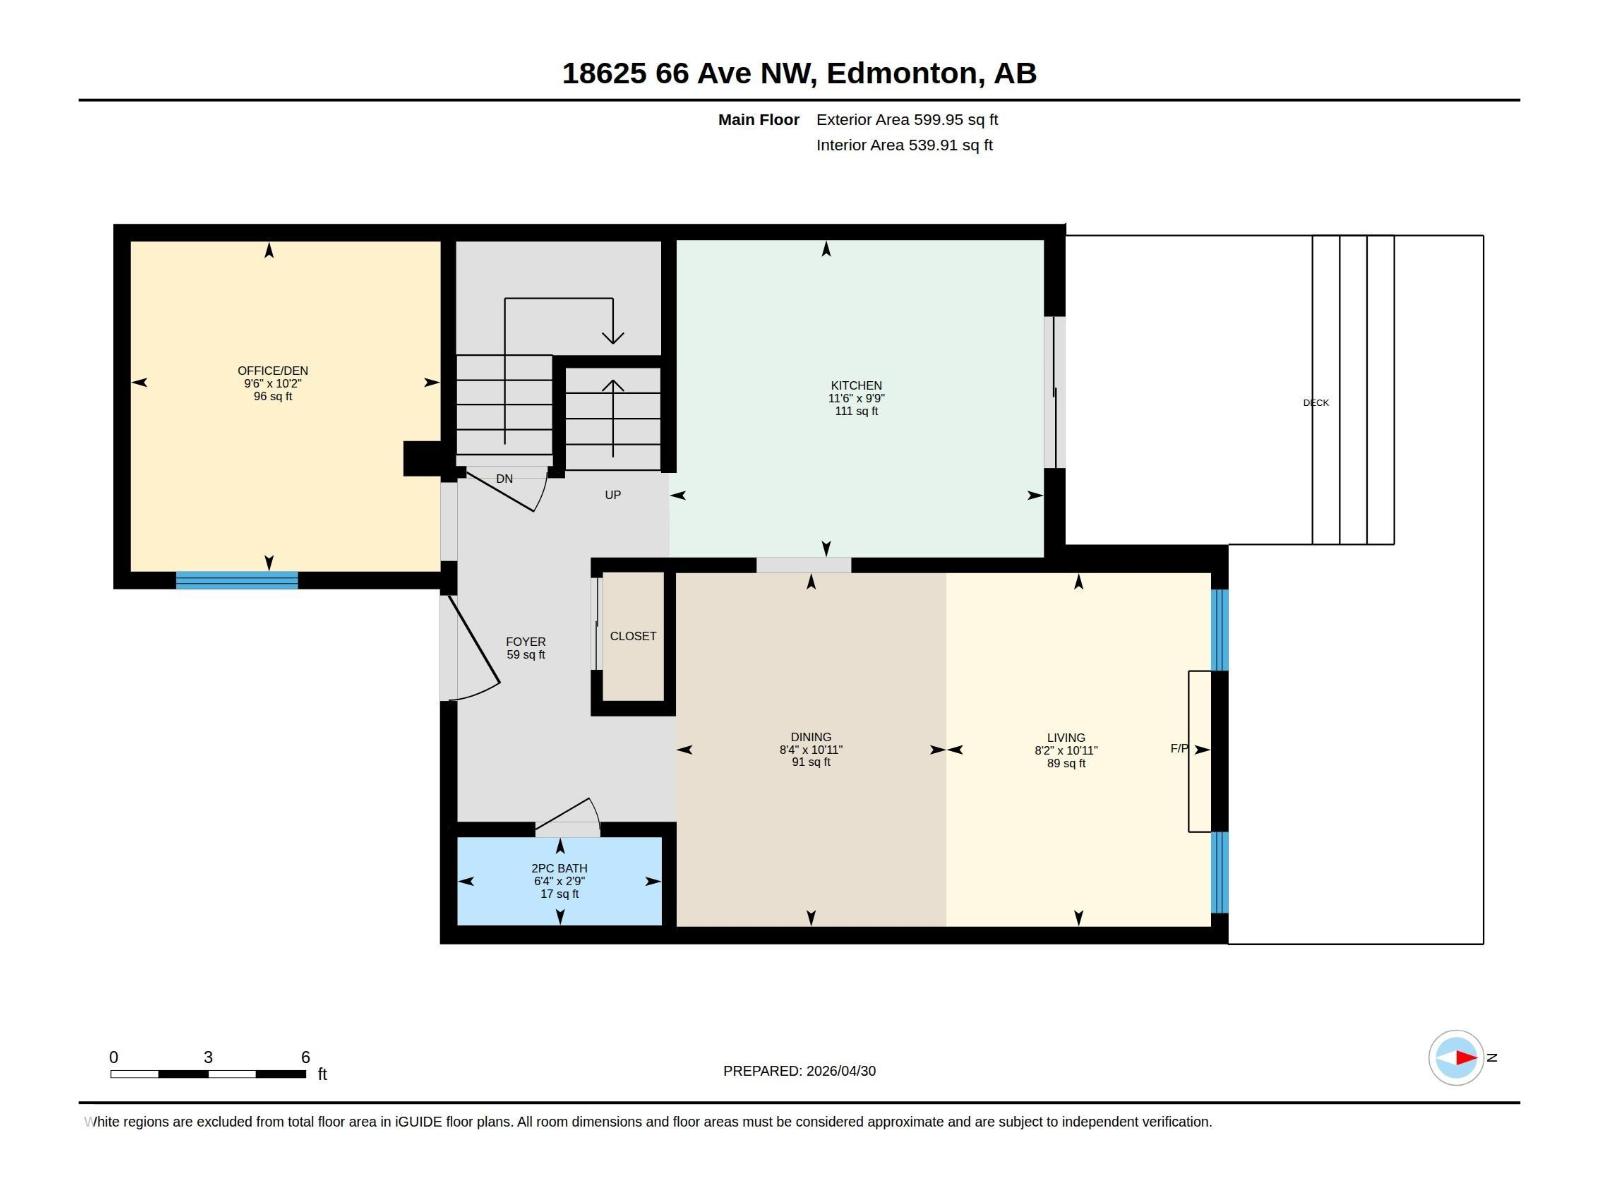
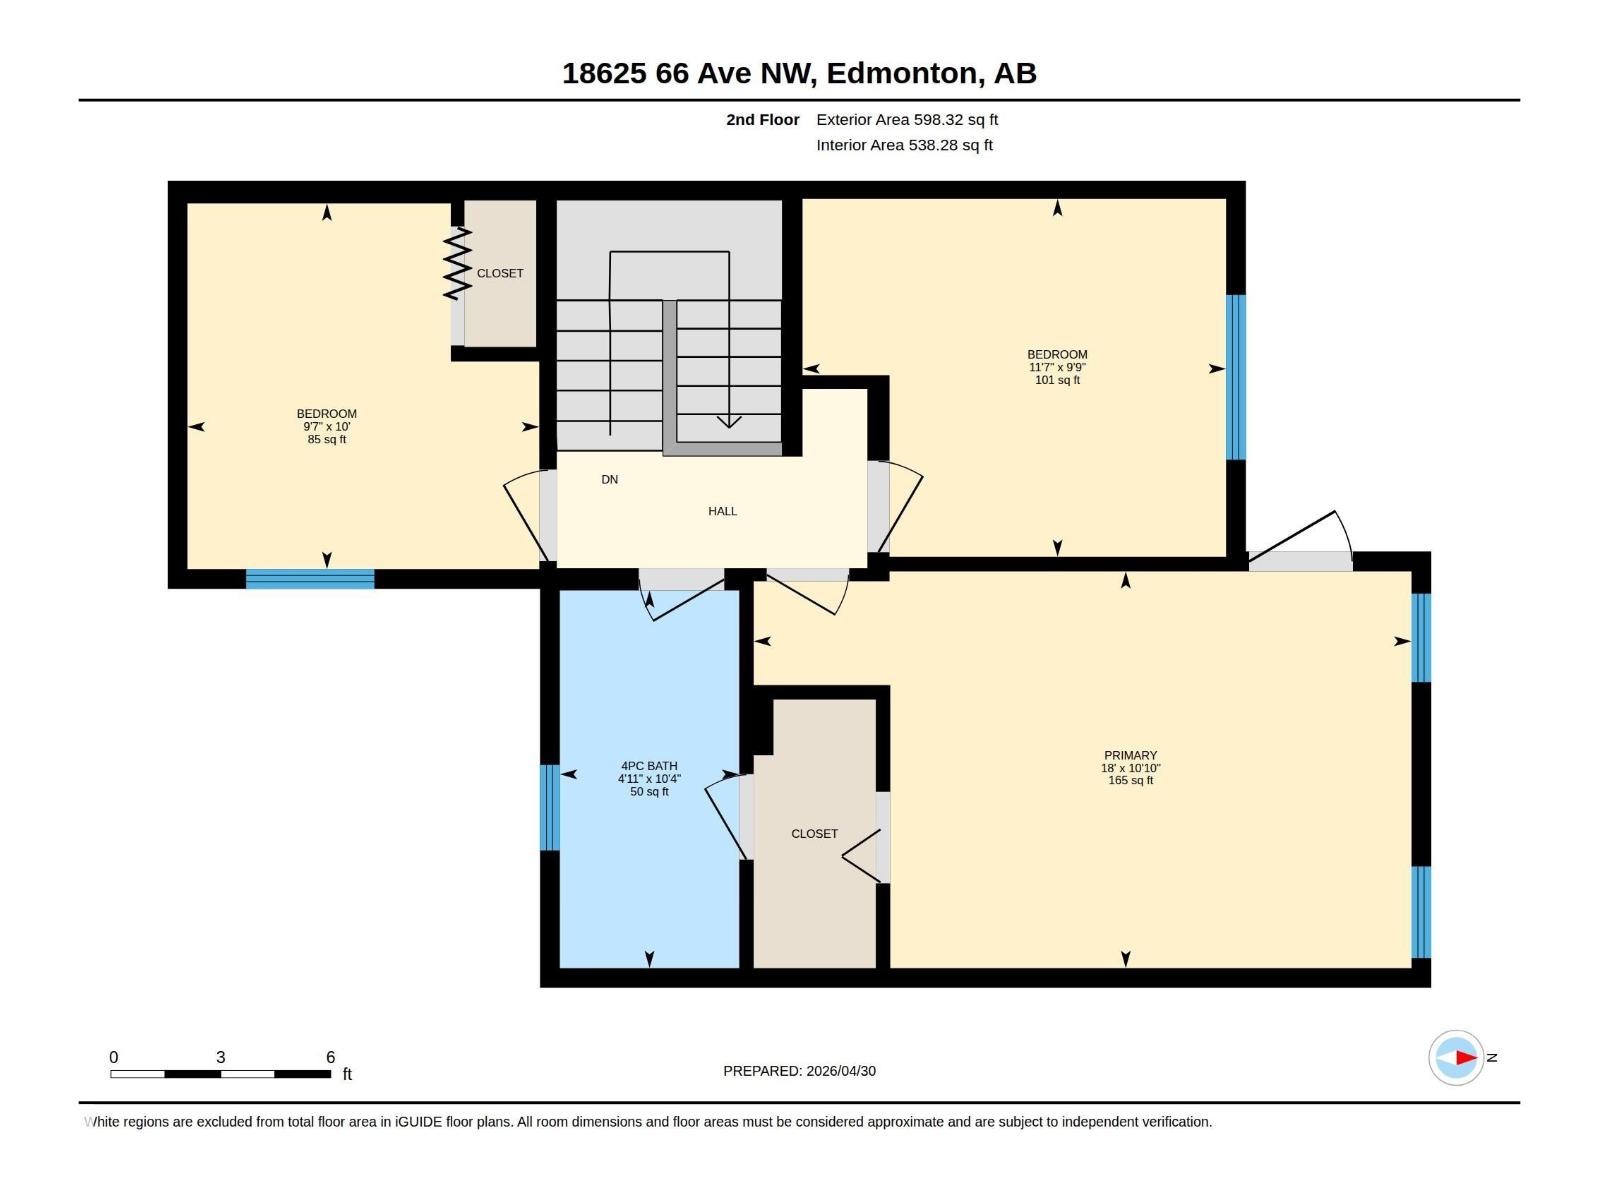
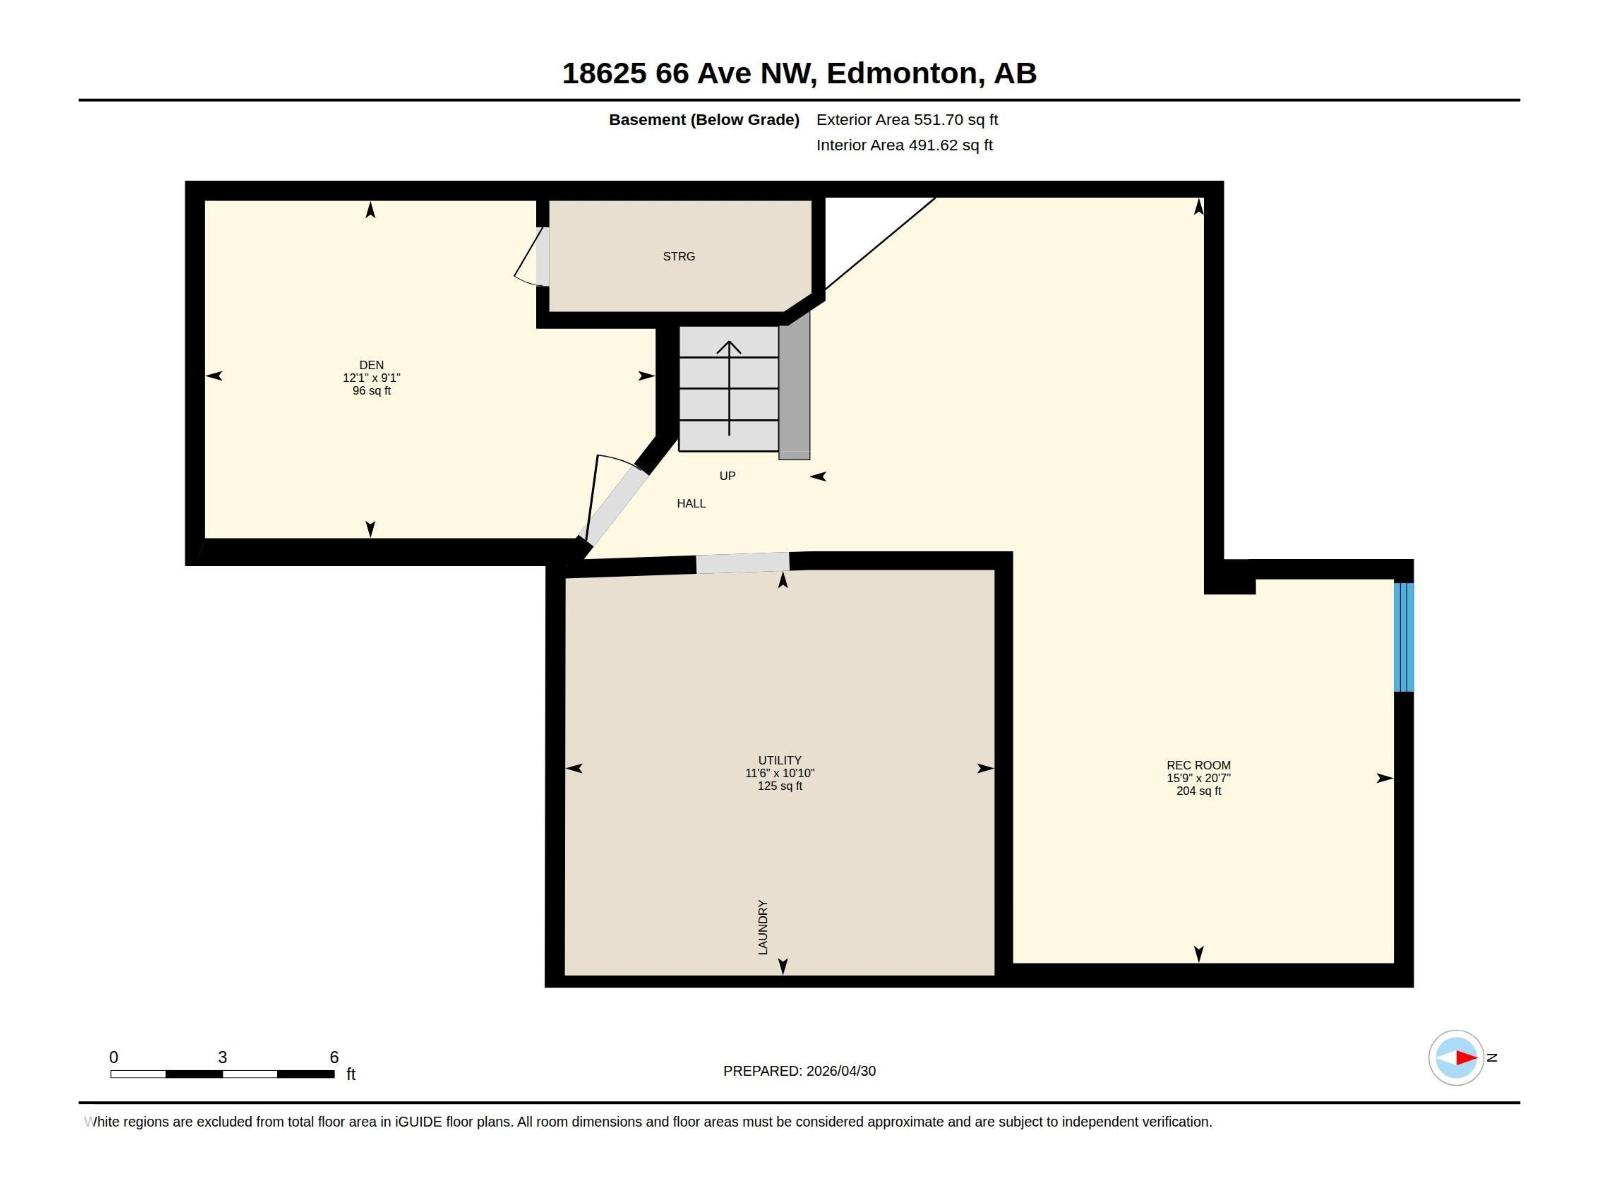
Welcome to this family-friendly 1182 sq ft townhouse tucked away on a quiet street in desirable Ormsby Place, safely shielded from through traffic. Enjoy the convenience of St. Oscar Romero Catholic High School just 0.94 km away, making mornings a breeze. The cozy living room features a stunning floor-to-ceiling flagstone wood-burning fireplace—perfect for relaxing evenings. The L-shaped kitchen offers a glass-top electric range, stainless steel dishwasher, and NEW dark laminate countertops. Upstairs, three bedrooms with vinyl flooring provide comfort and easy maintenance, while the primary bedroom boasts a private balcony. The FULLY finished basement offers flexible space for a playroom, gym, or office. Recent updates include new upper and basement flooring, a new deck, and a HEPA system with furnace (approx. 10 years old). main floor den offers flexible space for a home office, play room OR dining space. (id:53676)
| Bathroom Total | 2 | Bedrooms Total | 3 |
| Appliances | Dishwasher, Dryer, Refrigerator, Stove, Washer | Basement Development | Finished |
| Basement Type | Full (finished) | Constructed Date | 1978 |
| Construction Style Attachment | Attached | Fireplace Fuel | Wood |
| Fireplace Present | Yes | Fireplace Type | Woodstove |
| Half Bath Total | 1 | Heating Type | Forced Air |
| Stories Total | 2 | Size Interior | 1198 Sqft |
| Type | Row / Townhouse |
| Carport | |
| Stall |
| Acreage | No | Land Amenities | Schools, Shopping |
| Size Irregular | 263.61 | Size Total | 263.61 M2 |
| Size Total Text | 263.61 M2 |
| Level | Type | Dimensions |
|---|---|---|
| Basement | Recreation Room | 6.27 m x 4.79 m |
| Main Level | Living Room | 3.32 m x 2.48 m |
| Main Level | Dining Room | 3.32 m x 2.54 m |
| Main Level | Kitchen | 2.98 m x 3.52 m |
| Main Level | Den | 3.1 m x 2.91 m |
| Upper Level | Primary Bedroom | 3.3 m x 5.47 m |
| Upper Level | Bedroom 2 | 2.98 m x 3.52 m |
| Upper Level | Bedroom 3 | 3.04 m x 2.93 m |

Start Your Mortgage Application
