
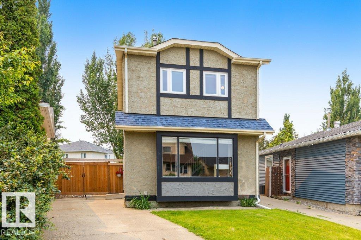
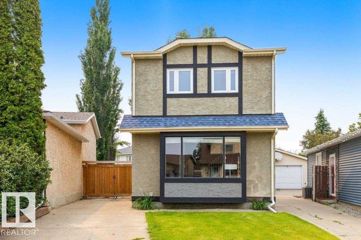
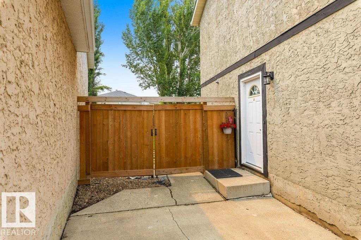
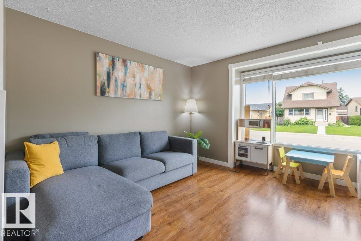
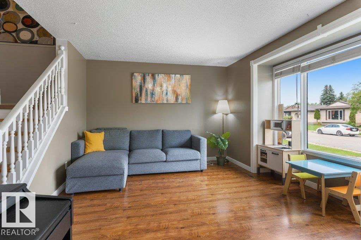
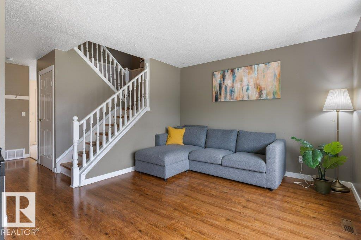
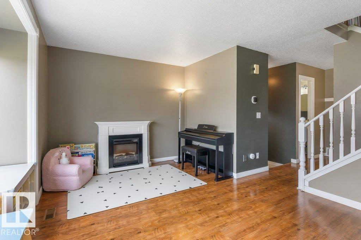
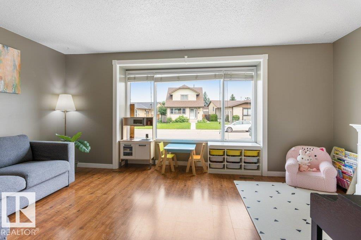
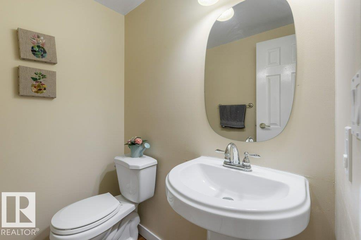
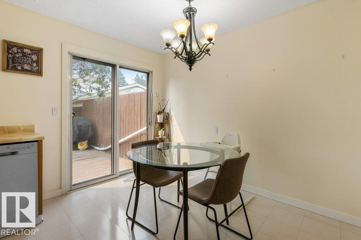
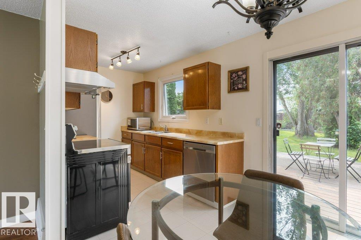
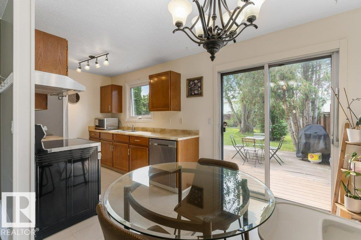
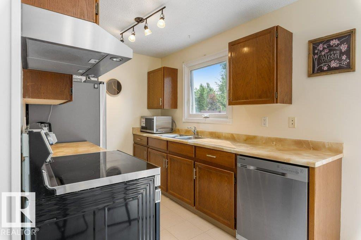
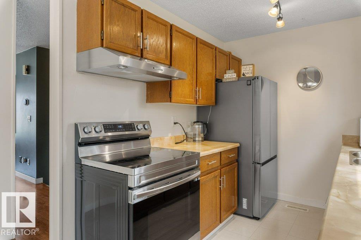
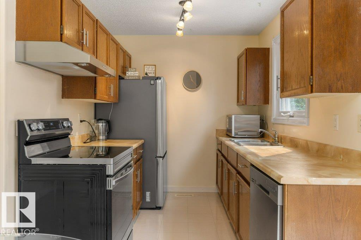
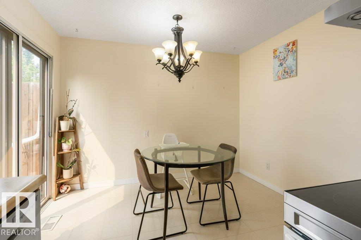
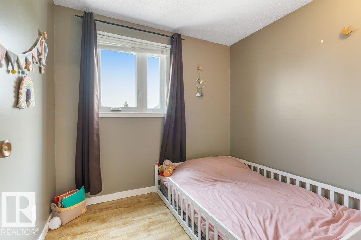
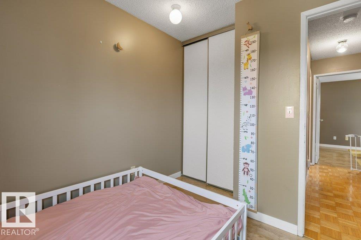
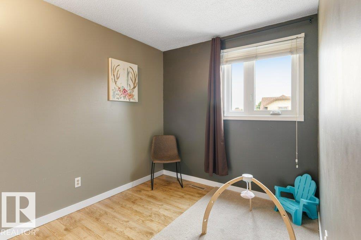
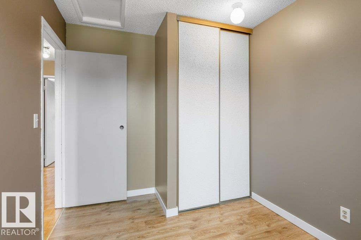
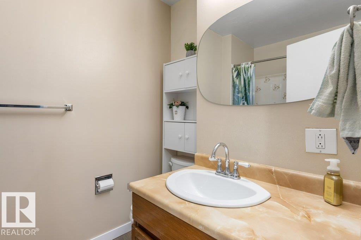
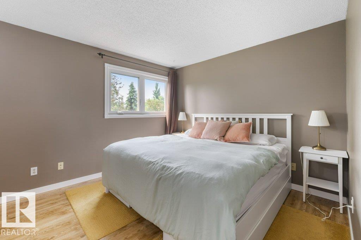
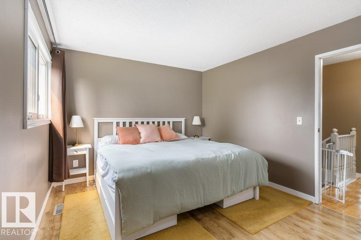
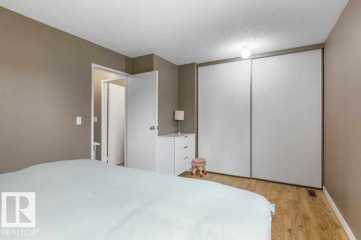
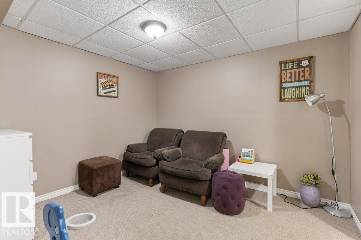
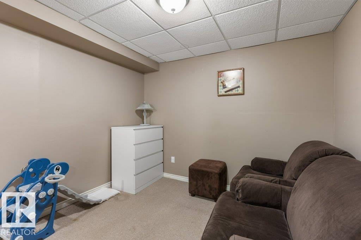
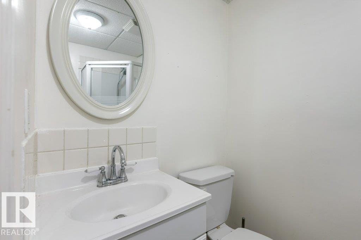
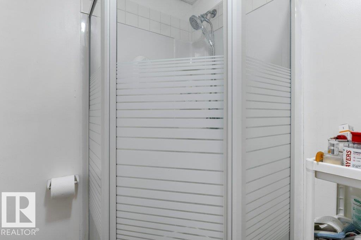
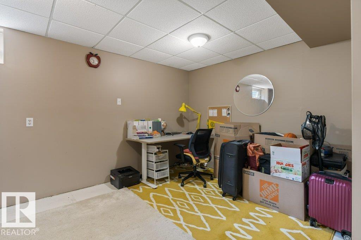
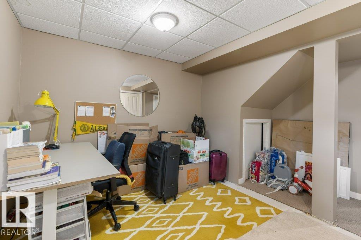
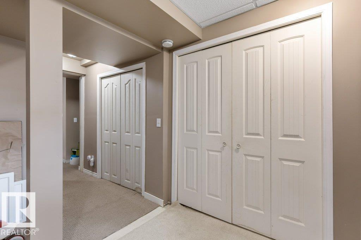
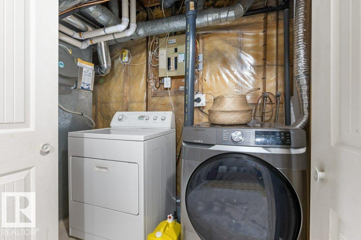
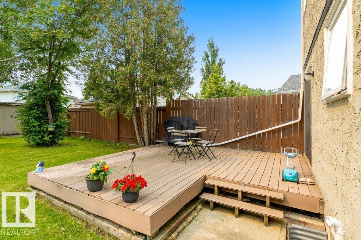
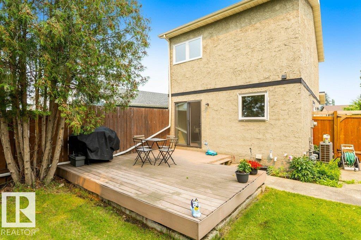
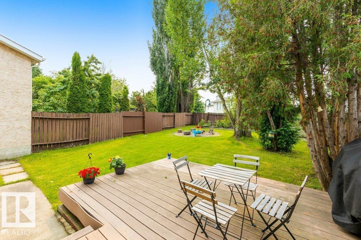
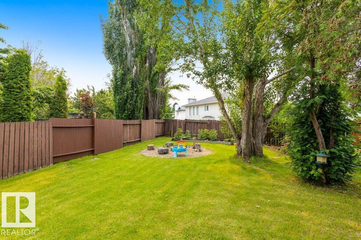
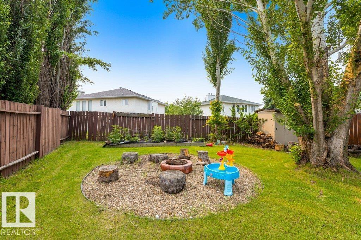
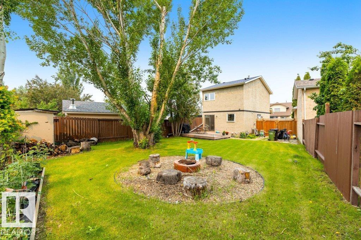
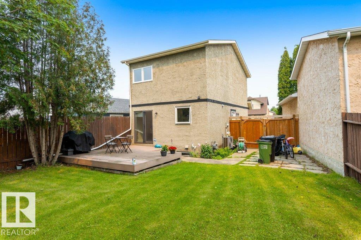
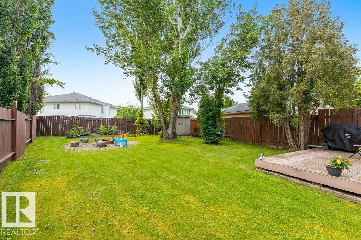
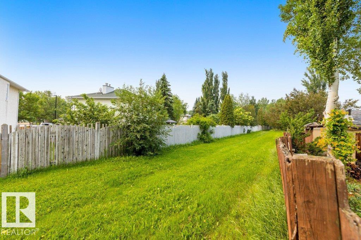
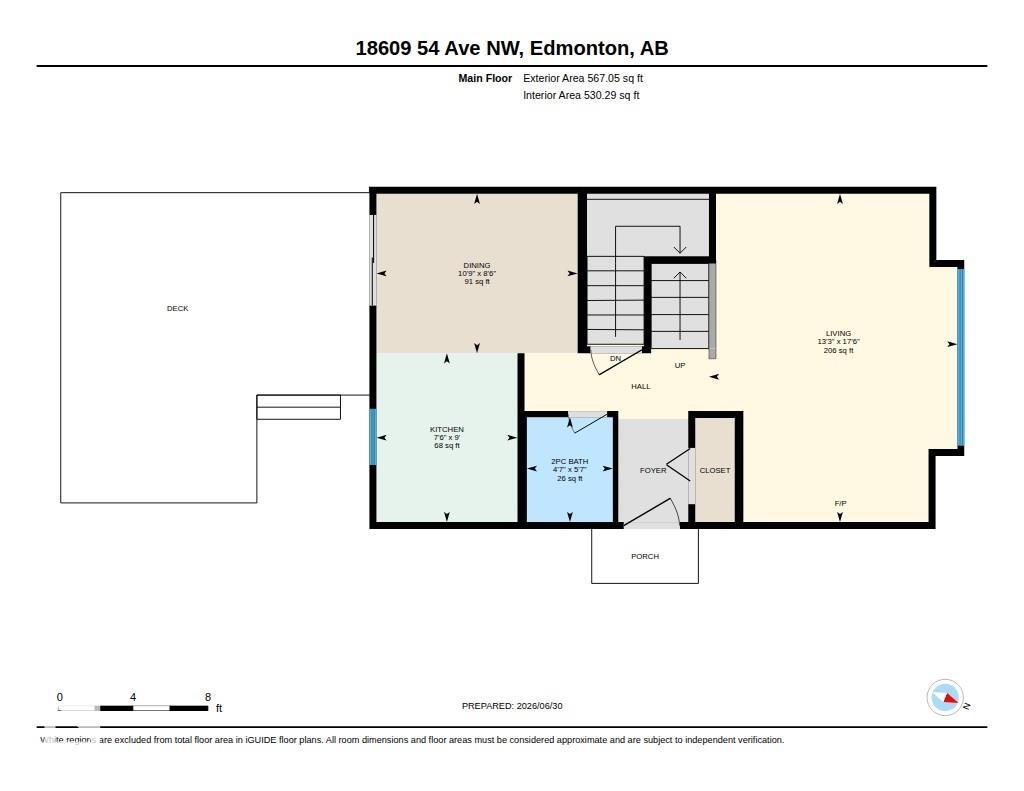
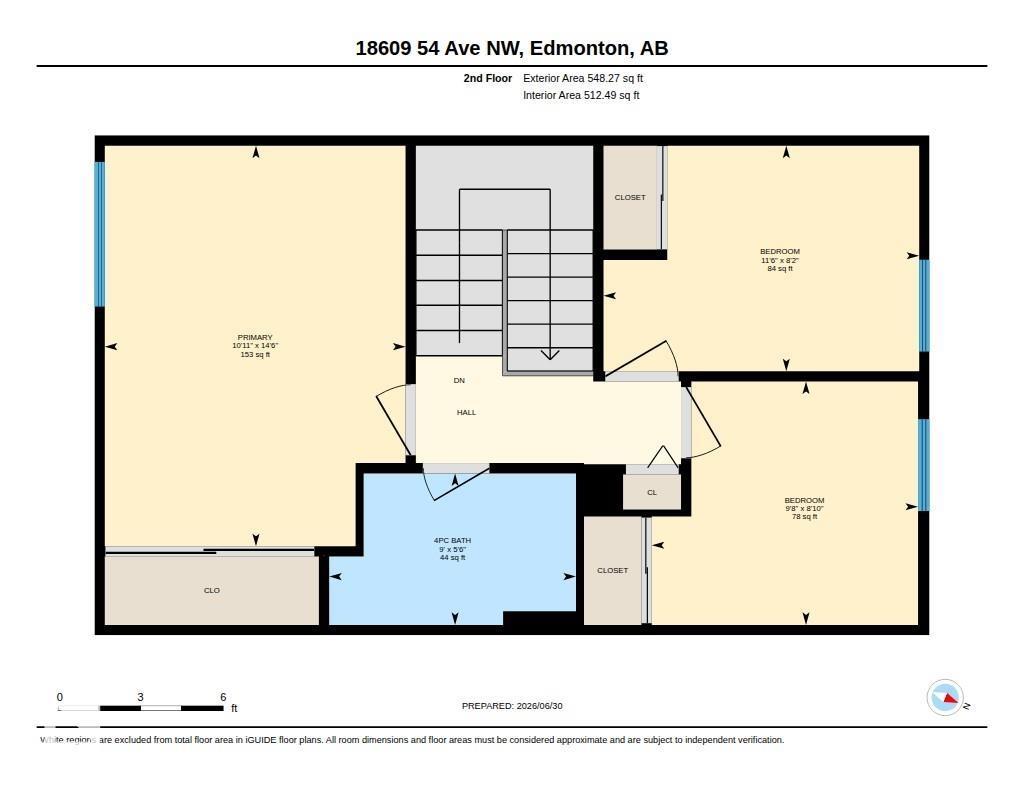
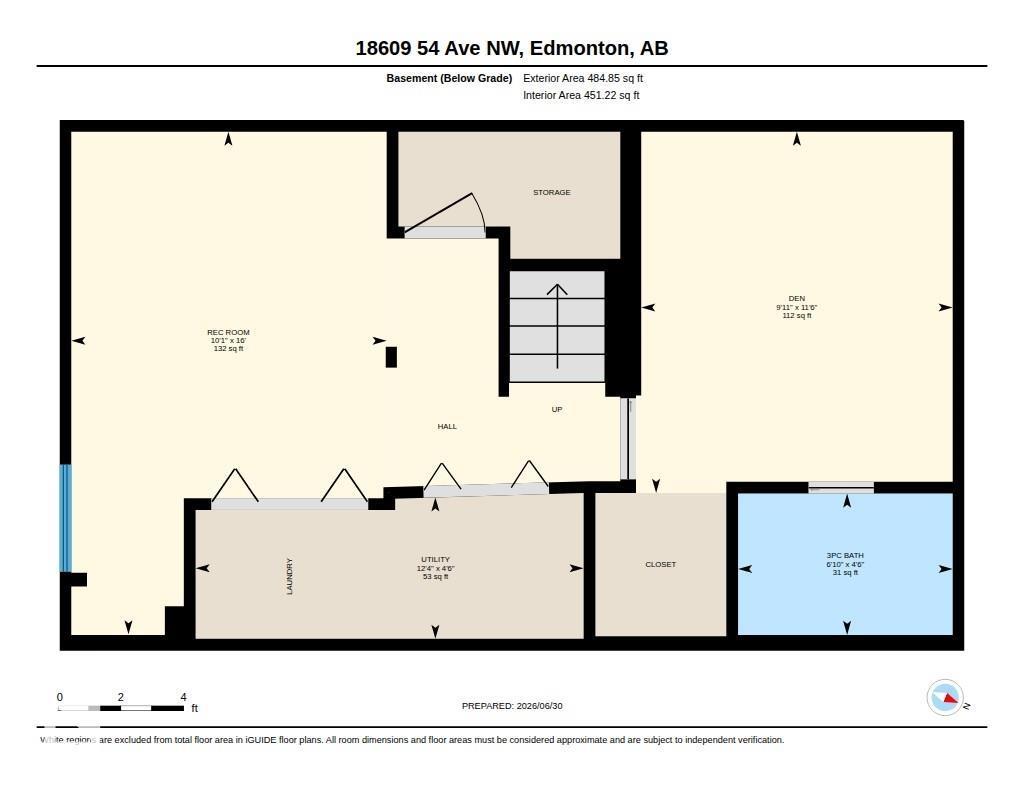
Welcome to Jamieson Place! This well-maintained home offers over 1,100 sq. ft. and backs onto a beautiful greenbelt. The bright main floor features a spacious living room, a functional kitchen with ample cabinetry and newer stainless steel appliances, plus a convenient 2-piece bath. Upstairs you'll find 3 generous bedrooms and a 4-piece bathroom. The fully finished basement adds valuable living space with a large rec room, office/den, 3-piece bath, and laundry area. Step outside to your sunny south-facing backyard backing onto a greenbelt. Enjoy the large composite deck, fire pit, shed, and mature tree-filled lot—perfect for relaxing or entertaining. Situated on a quiet street with easy access to Anthony Henday Drive, WEM, public transit, parks, and schools. Ideal for first-time buyers, investors, or downsizers! Recent upgrades include shingles (2022), most windows (2021), furnace (2021), A/C heat pump (2025), and newer appliances (2022). Don't miss this fantastic opportunity! (id:53676)
| Bathroom Total | 3 | Bedrooms Total | 3 |
| Appliances | Dishwasher, Dryer, Hood Fan, Refrigerator, Stove, Washer, Window Coverings | Basement Development | Finished |
| Basement Type | Full (finished) | Constructed Date | 1983 |
| Construction Style Attachment | Detached | Half Bath Total | 1 |
| Heating Type | Forced Air, Heat Pump | Stories Total | 2 |
| Size Interior | 1115 Sqft | Type | House |
| Acreage | No | Fence Type | Fence |
| Land Amenities | Park, Playground, Public Transit, Schools, Shopping | Size Irregular | 361.45 |
| Size Total | 361.45 M2 | Size Total Text | 361.45 M2 |
| Level | Type | Dimensions |
|---|---|---|
| Basement | Den | 3.51 m x 3.02 m |
| Basement | Recreation Room | 4.88 m x 3.06 m |
| Basement | Utility Room | 1.37 m x 3.77 m |
| Main Level | Living Room | 5.33 m x 4.04 m |
| Main Level | Dining Room | 2.59 m x 3.27 m |
| Main Level | Kitchen | 2.74 m x 2.29 m |
| Upper Level | Primary Bedroom | 4.43 m x 3.33 m |
| Upper Level | Bedroom 2 | 2.5 m x 3.49 m |
| Upper Level | Bedroom 3 | 2.69 m x 2.95 m |

Start Your Mortgage Application
