
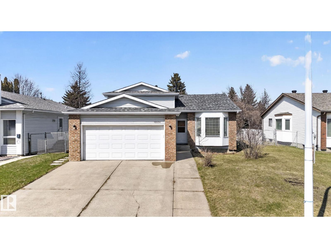
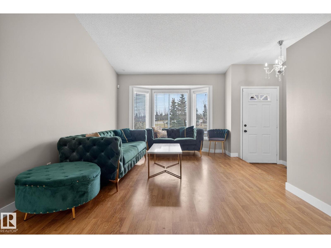
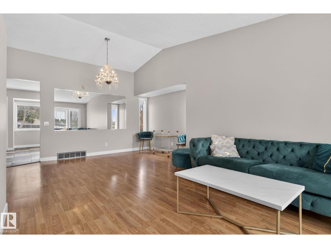
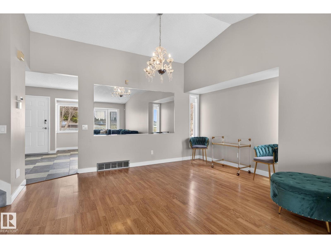
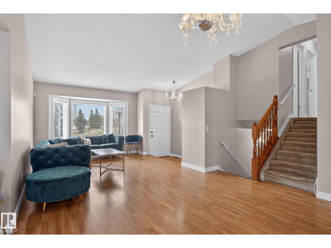
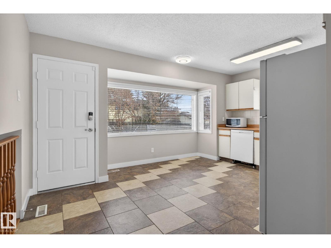
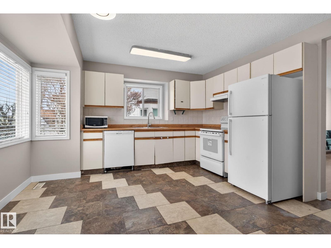
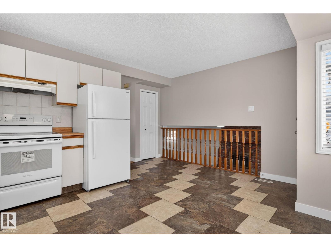
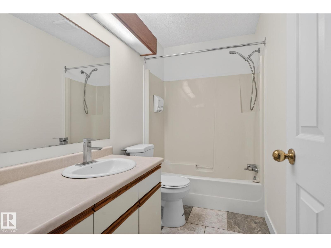
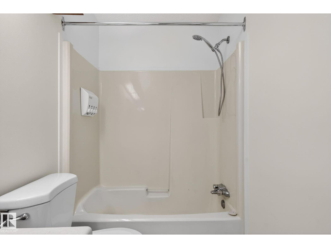
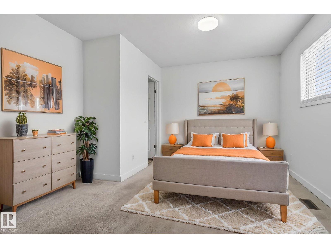
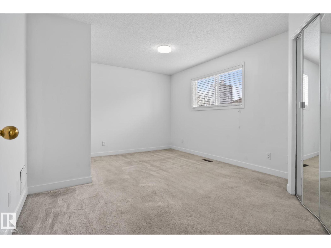
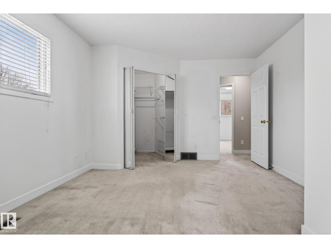
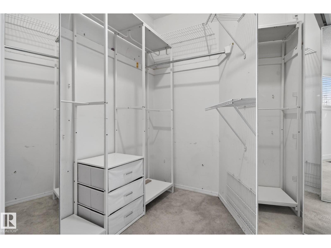
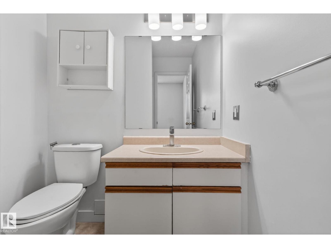
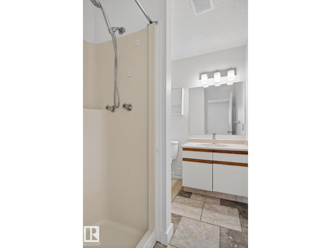
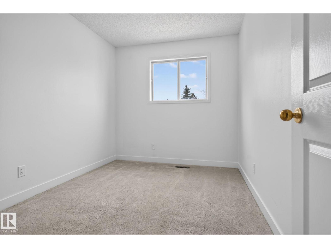
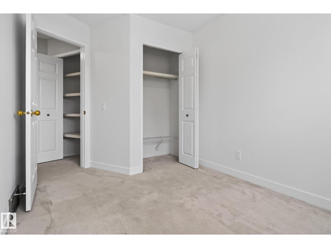
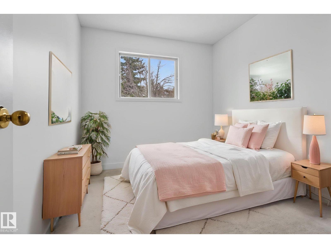
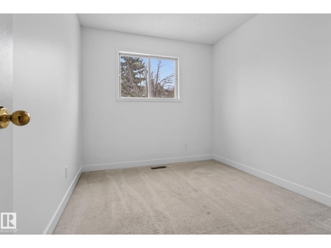
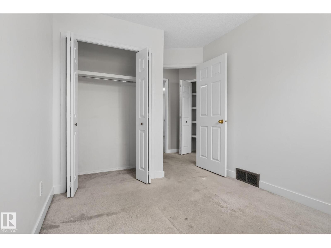
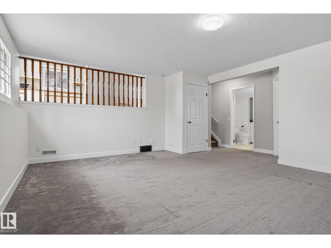
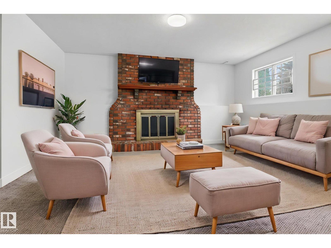
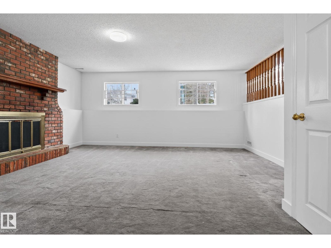
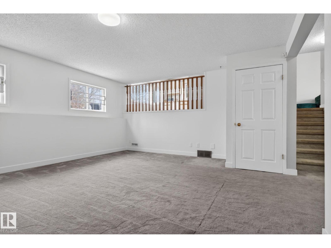
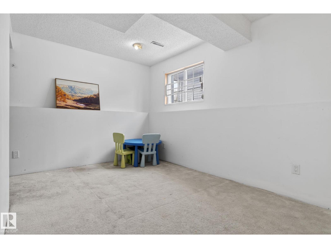
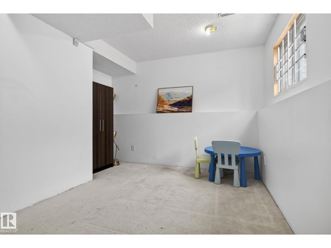
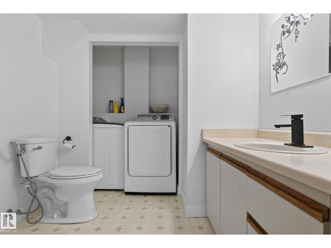
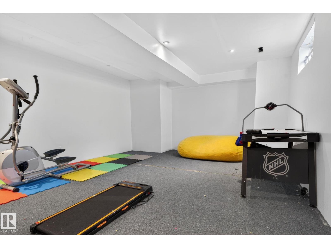
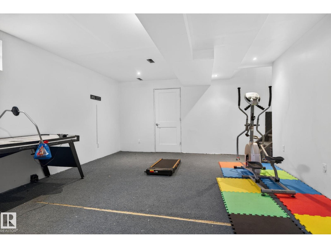
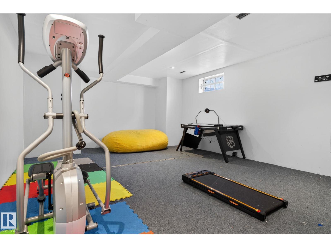
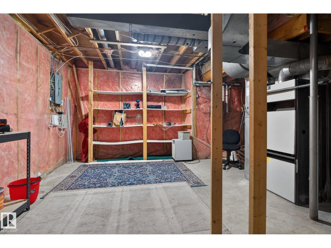
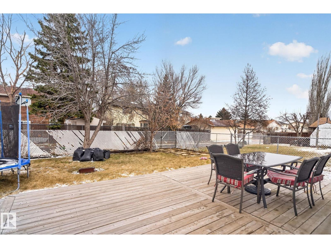
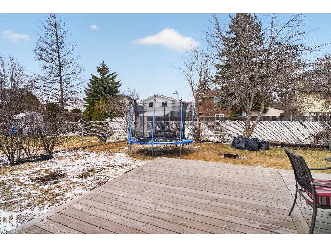
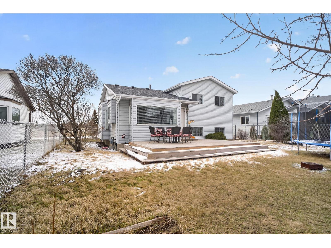
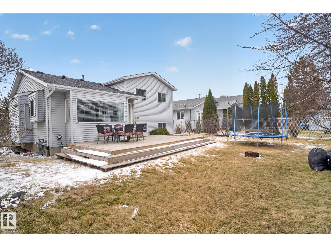
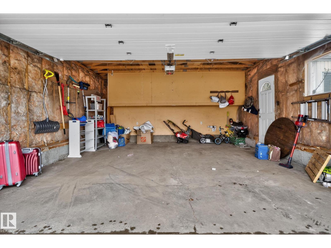
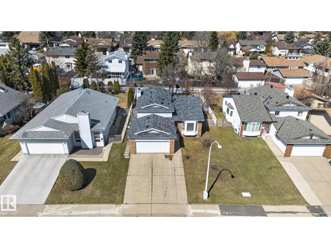
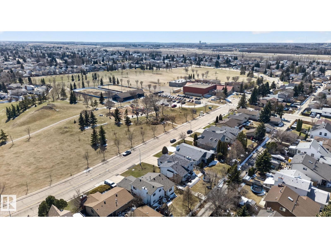
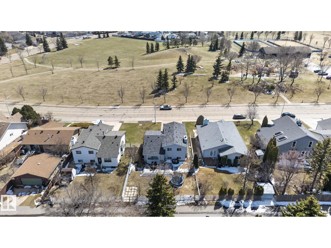
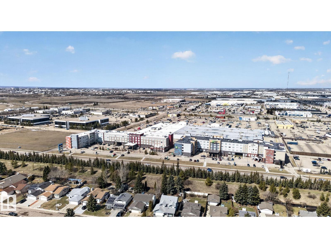
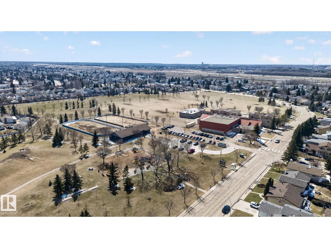
Priced to sell: This spacious 4-level split in desirable La Perle! Offering 4 bedrooms, 2.5 bathrooms, vaulted ceilings, and multiple living areas, this home is perfect for growing families. The bright main floor features a bay-window living room, large dining space, and an eat-in kitchen with plenty of room to gather. Upstairs you’ll find 3 bedrooms, including a primary suite with its own 3-piece ensuite. The third level is warm and inviting with a large family room and a W/B Fireplace (never used), plus a 4th bedroom and convenient 2-piece bath/laundry. The basement adds even more flexibility with a partially finished space ideal for a rec room, playroom, gym, bedroom, or storage. With new shingles (2025), fresh paint, ceramic tile in kitchen and baths, a Double Attc garage RV parking, and a large yard with mature fruit trees, this home checks all the boxes. Best of all, it faces a school and park for an unbeatable family-friendly location. Close to all amenities and so much more! (id:53676)
| Bathroom Total | 3 | Bedrooms Total | 4 |
| Appliances | Dishwasher, Dryer, Garage Door Opener Remote(s), Garage Door Opener, Hood Fan, Refrigerator, Stove, Washer, Window Coverings | Basement Development | Partially Finished |
| Basement Type | Full (partially Finished) | Ceiling Type | Vaulted |
| Constructed Date | 1986 | Construction Style Attachment | Detached |
| Fireplace Fuel | Wood | Fireplace Present | Yes |
| Fireplace Type | Unknown | Half Bath Total | 1 |
| Heating Type | Forced Air | Size Interior | 1205 Sqft |
| Type | House |
| Attached Garage |
| Acreage | No | Land Amenities | Public Transit, Schools, Shopping |
| Size Irregular | 556.28 | Size Total | 556.28 M2 |
| Size Total Text | 556.28 M2 |
| Level | Type | Dimensions |
|---|---|---|
| Basement | Recreation Room | 6.03 m x 4.38 m |
| Basement | Utility Room | 4.45 m x 2.29 m |
| Basement | Storage | 4.45 m x 2.22 m |
| Lower Level | Family Room | 5.56 m x 5 m |
| Lower Level | Bedroom 4 | 3.84 m x 3.25 m |
| Main Level | Living Room | 4.21 m x 3.37 m |
| Main Level | Dining Room | 4.55 m x 3.18 m |
| Main Level | Kitchen | 4.7 m x 4.43 m |
| Upper Level | Primary Bedroom | 4.63 m x 3.56 m |
| Upper Level | Bedroom 2 | 3.64 m x 2.5 m |
| Upper Level | Bedroom 3 | 3.6 m x 2.57 m |

Start Your Mortgage Application
